
Views - Eco Friendly


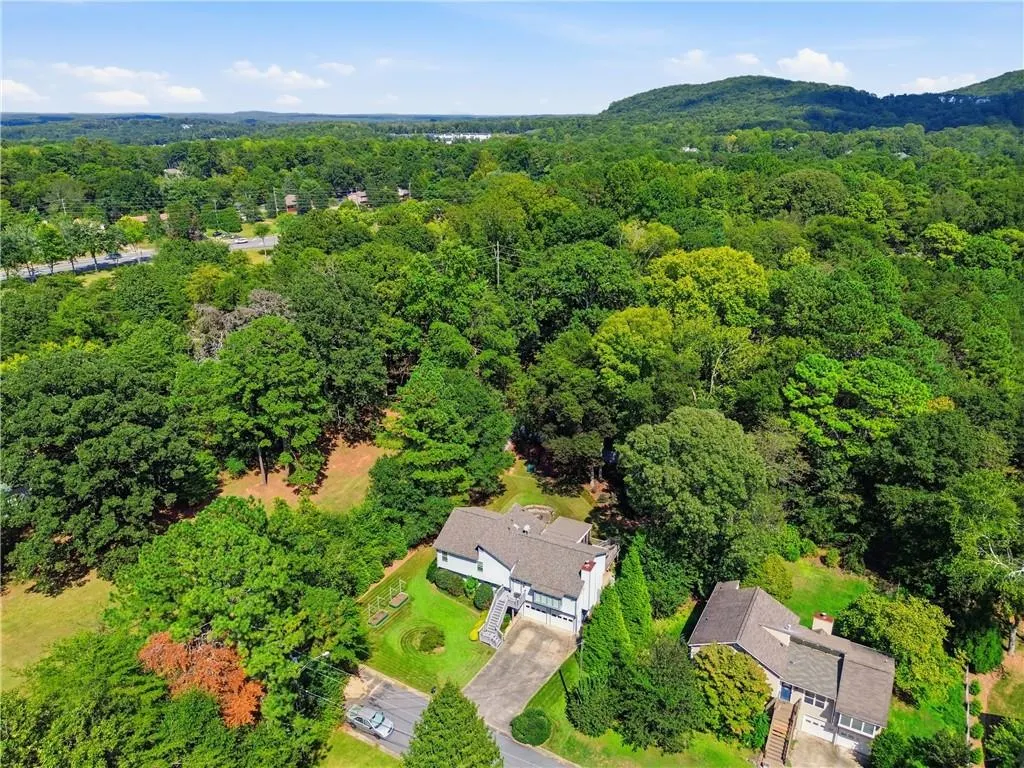
Address
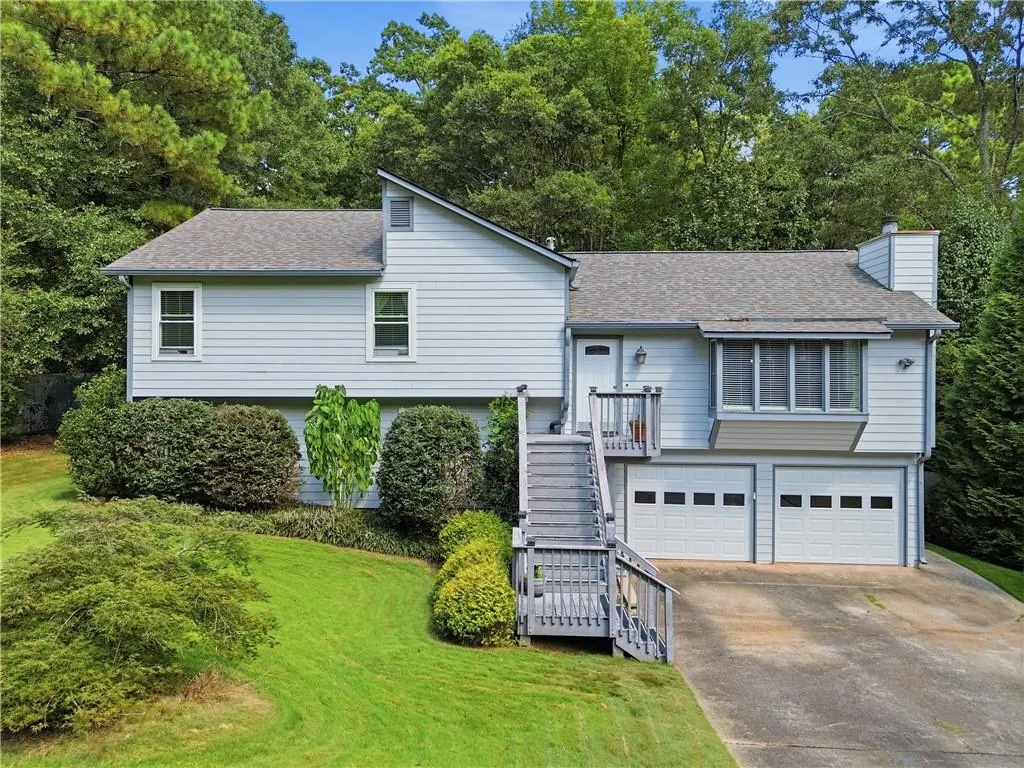
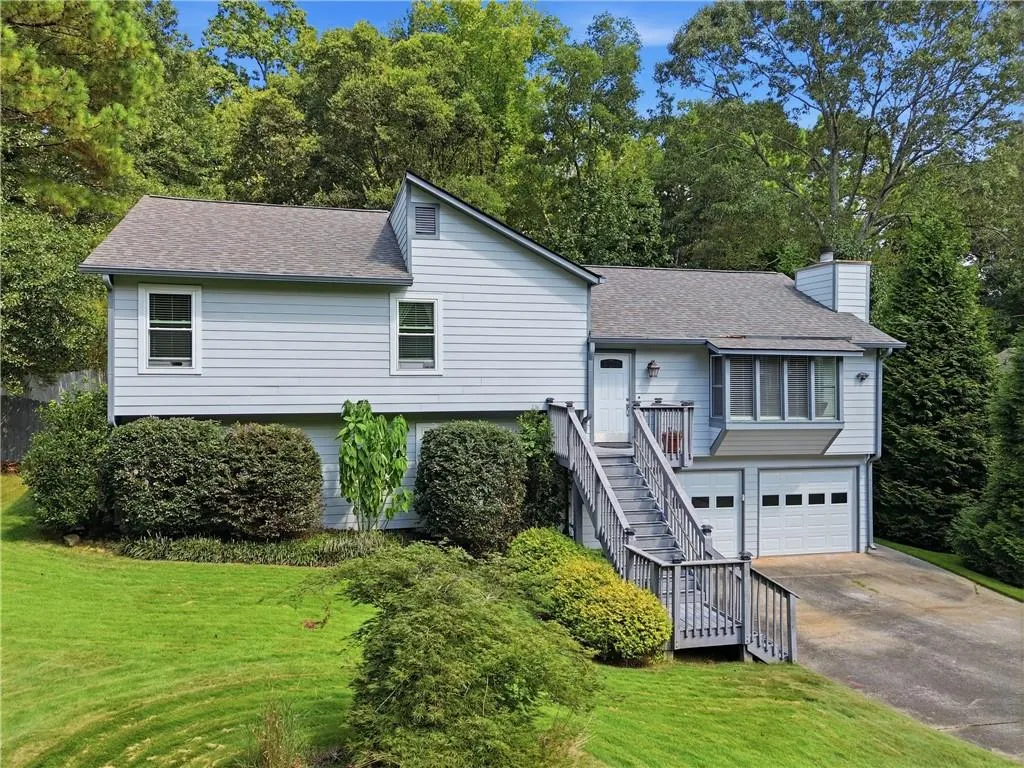
5045 Ravenwood Drive, Marietta, GA
Price
$ 475,000
Property Attributes
- MLS#7833347
- TypeSingle Family
- Listing Status Active
- CountyCobb
- CityMarietta
- NeighborhoodRavenwood
- Zip30066
- StyleContemporary
- Year Built1984
- Taxes$ 4474
- Price$ 475,000
- Bedrooms4
- Full Bathrooms2
- Half Bathrooms1
- Lot Size0.3444 Acres
Data Source:
First Multiple Listing Services (FMLS)
Property Description
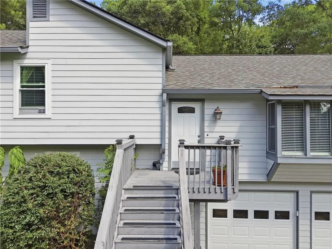
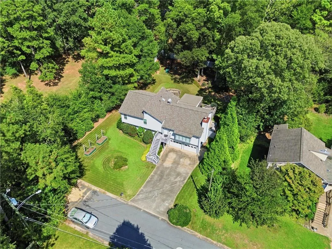
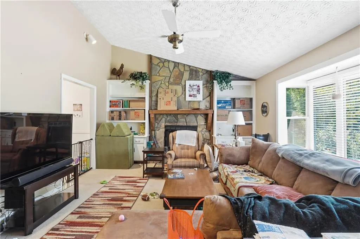
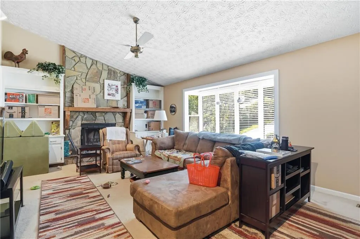
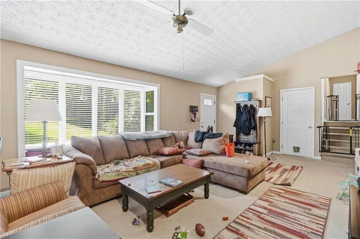
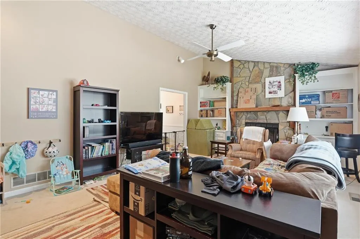
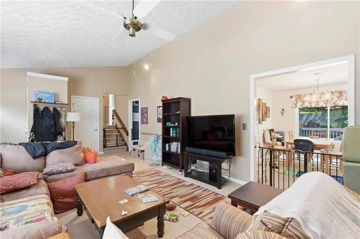
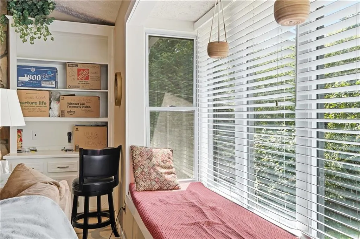
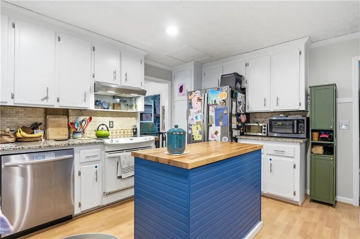
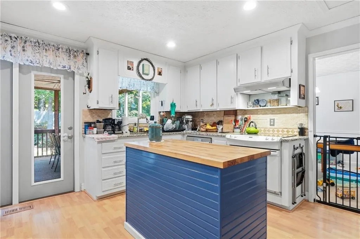
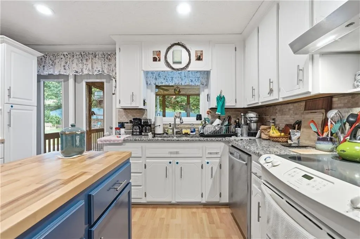
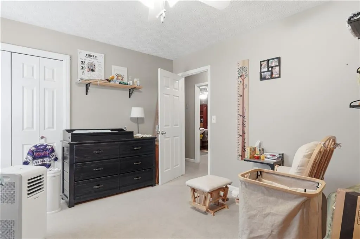
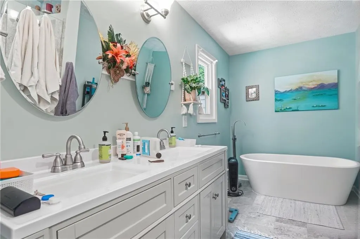
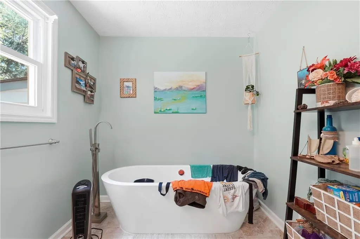
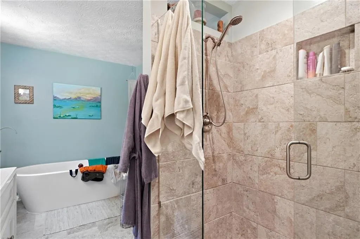
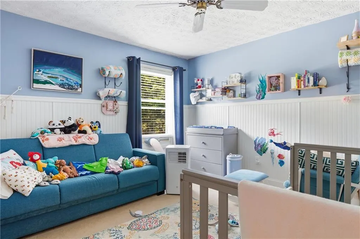
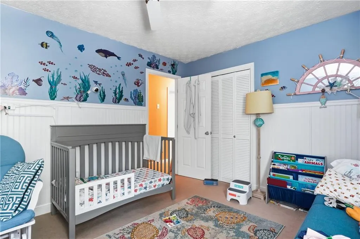
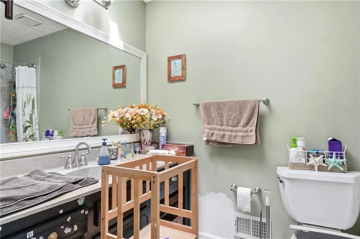
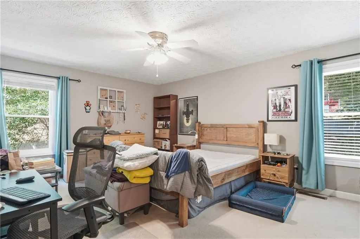
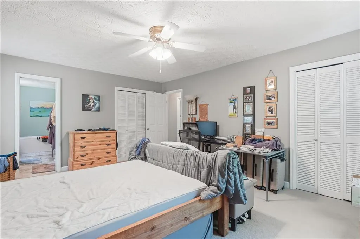
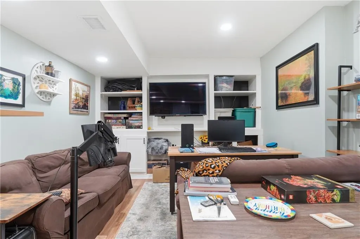
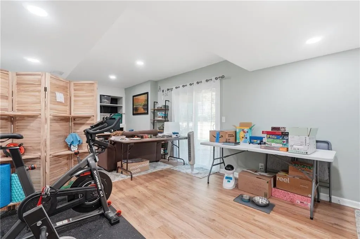
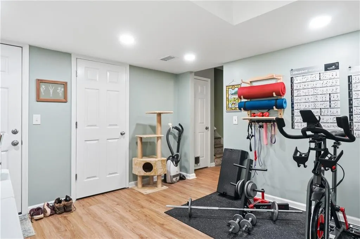
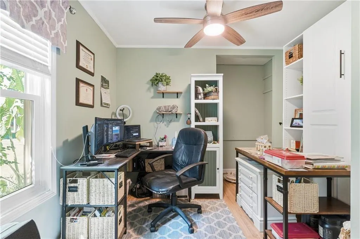
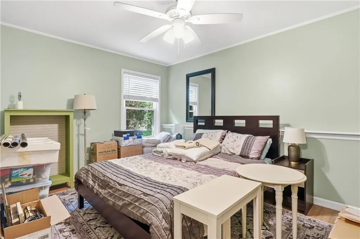
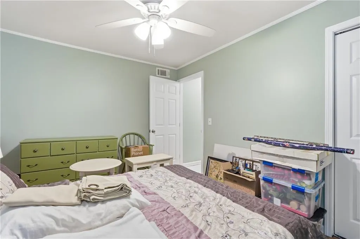
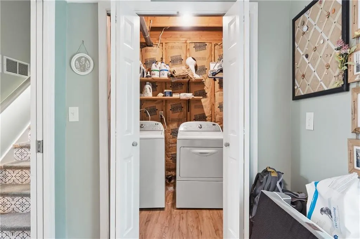
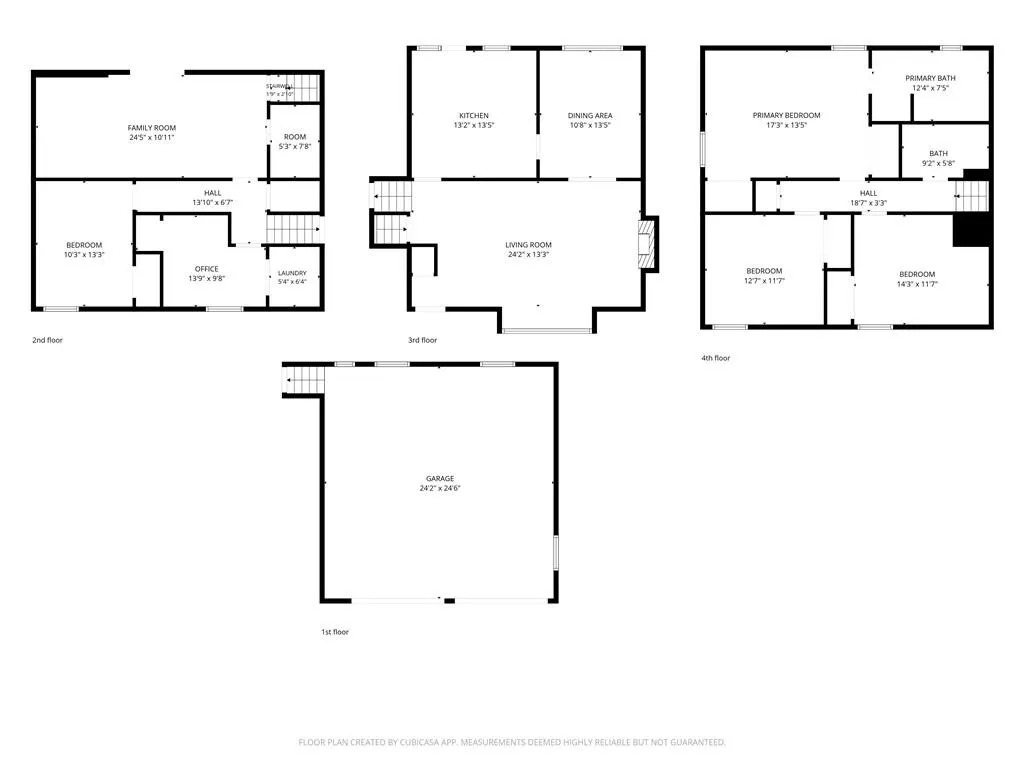
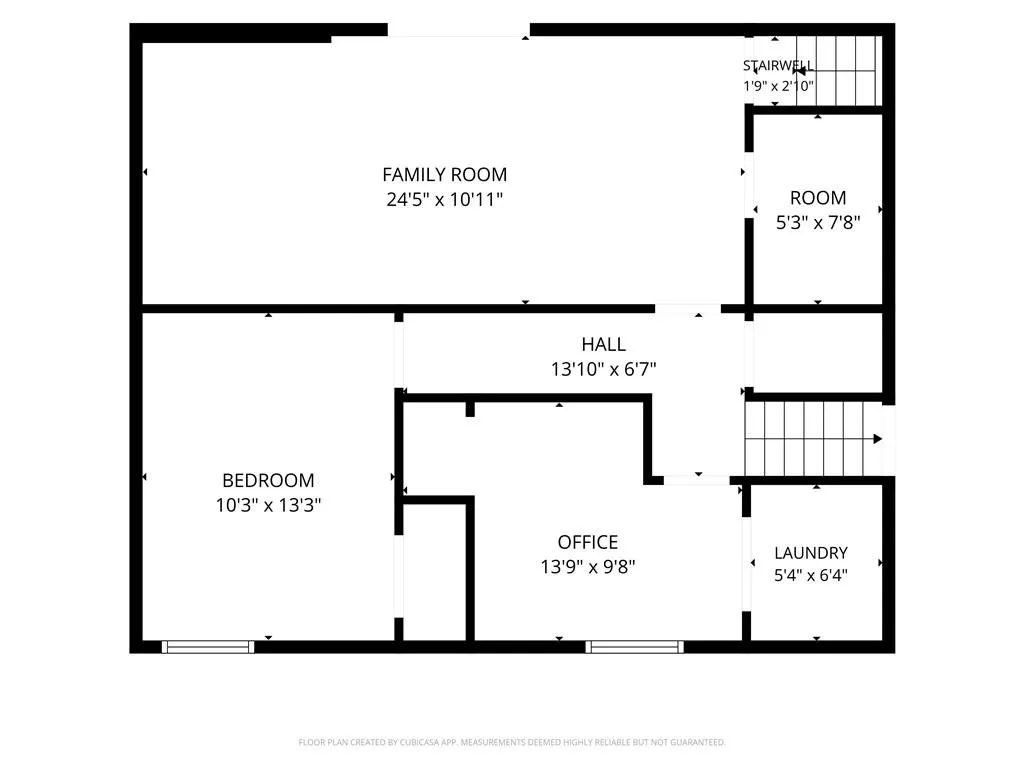
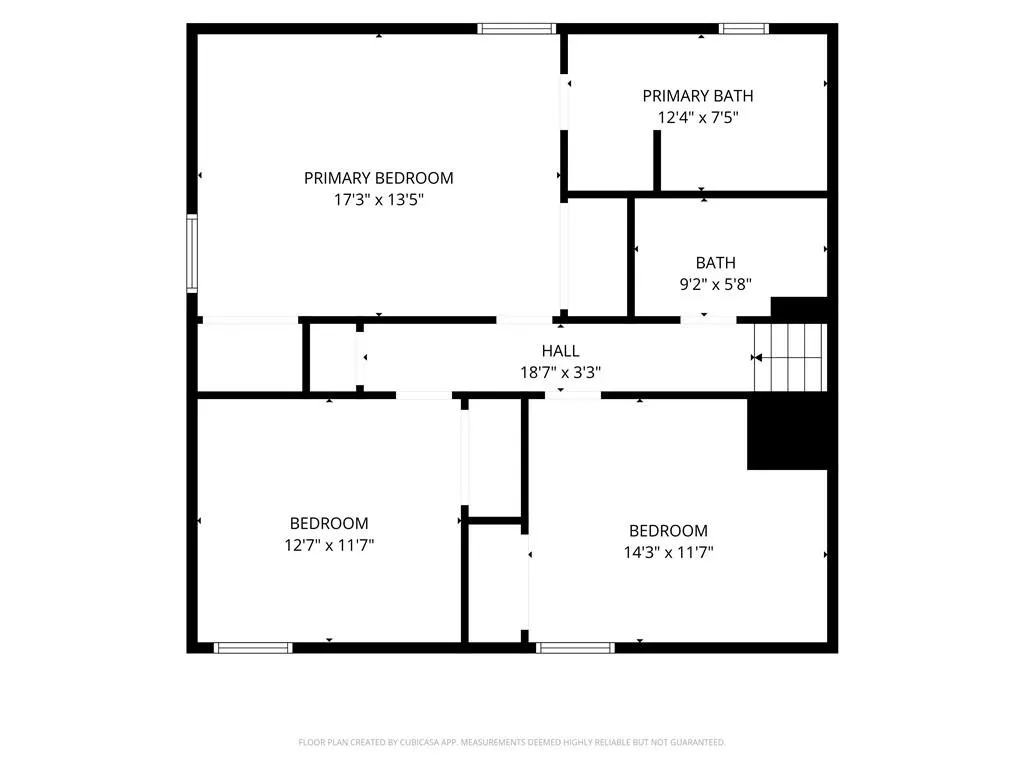
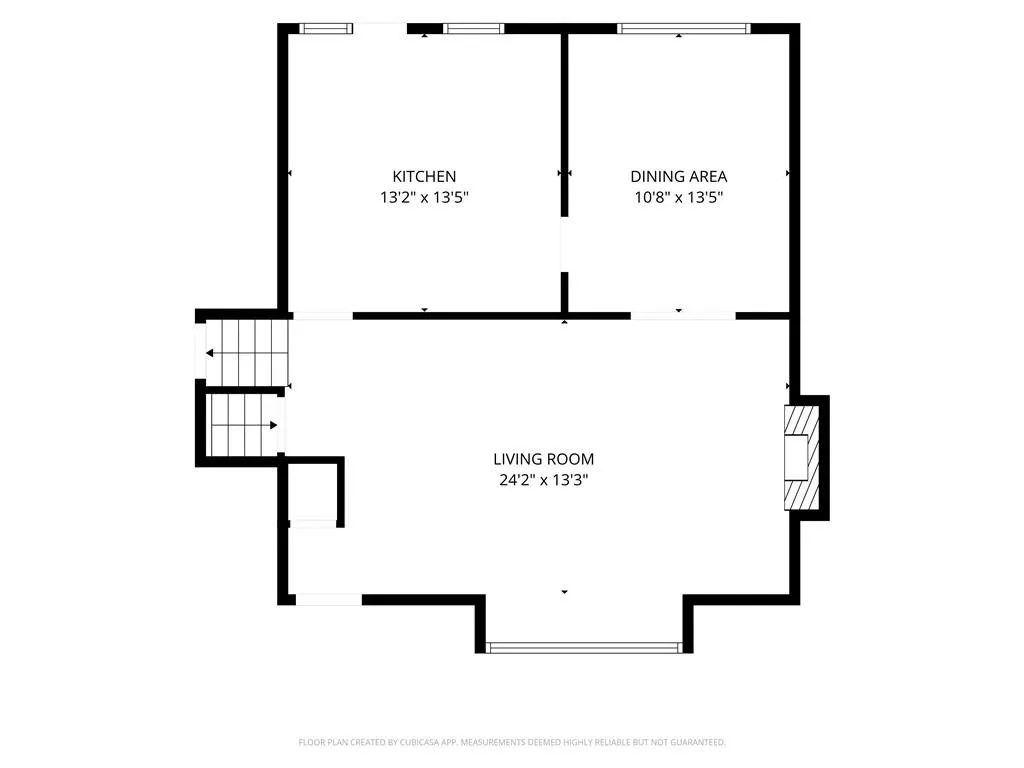
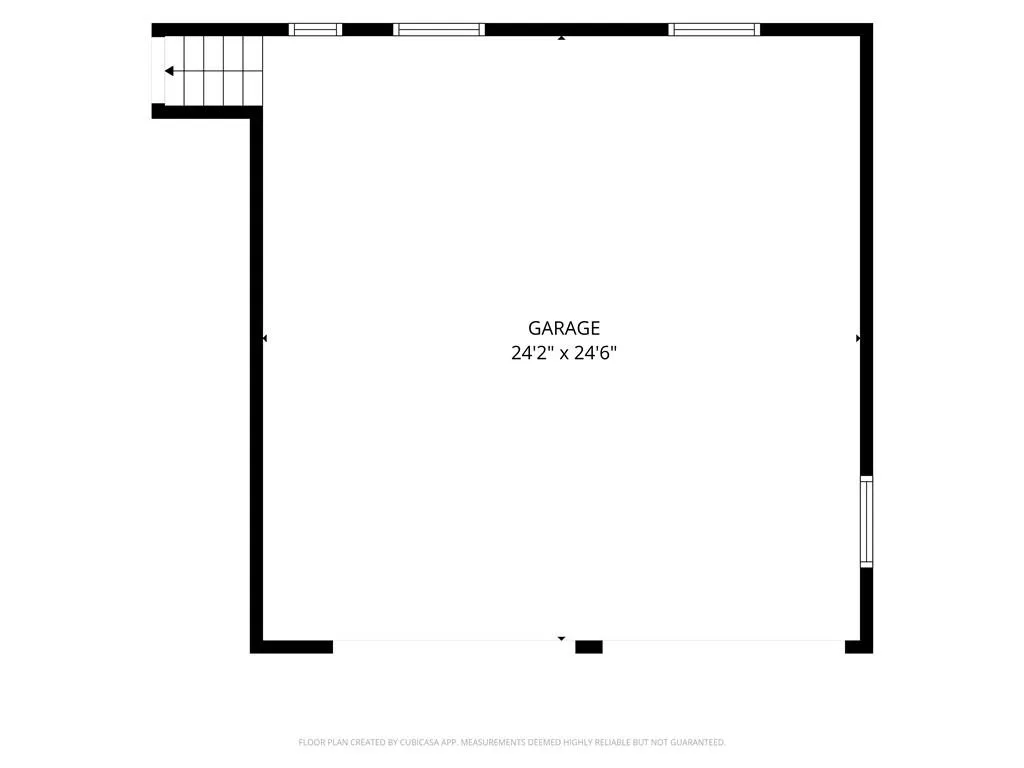
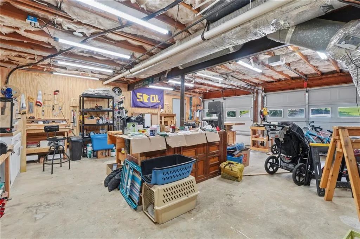
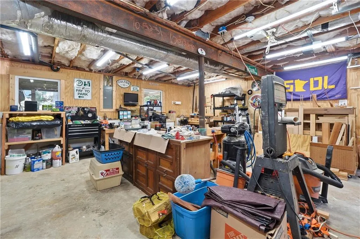
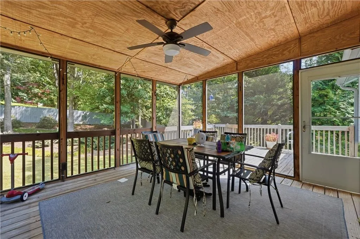
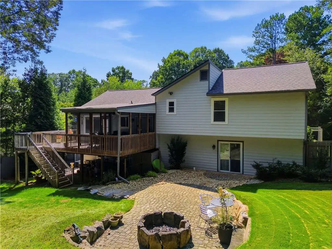
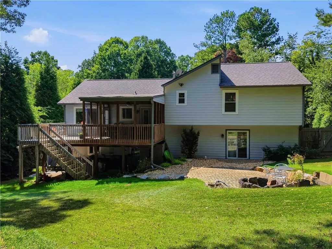
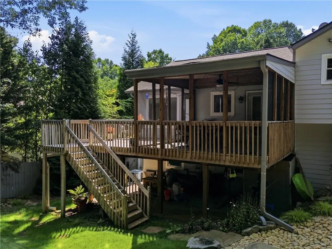
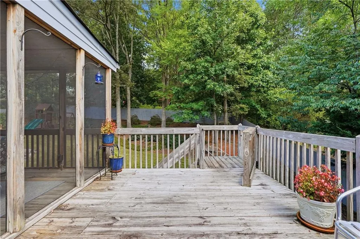
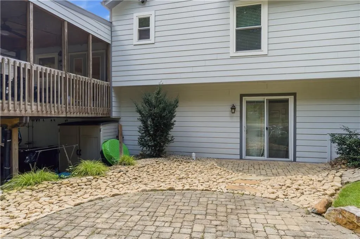
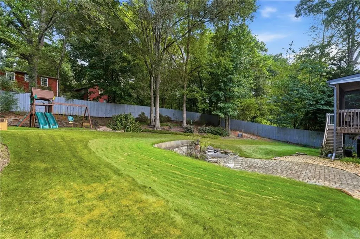
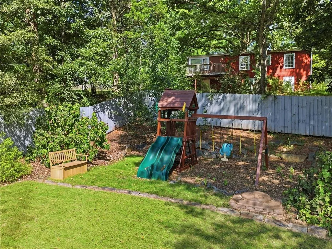
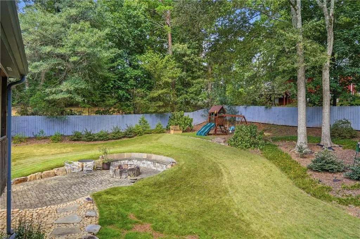
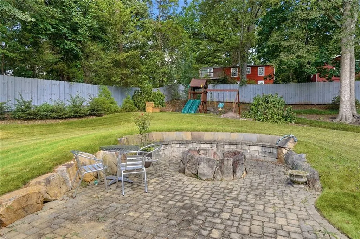
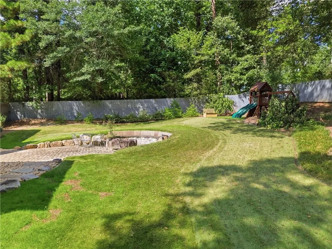
Beautiful East Cobb home tucked away at the end of a quiet street, offering privacy, extra parking, and a professionally landscaped yard. The spacious family room features built-in bookcases, a stone fireplace, bay window seating, and plenty of natural light. Updated kitchen with white cabinetry, butcher-block island, stainless-steel appliances, tile backsplash, and built-in desk area opens to the main living space—perfect for everyday living and entertaining. The fully renovated primary bath feels like a private spa with dual vanities, an oversized tiled shower, and a freestanding soaking tub. Generously sized secondary bedrooms provide plenty of space. The finished basement offers a second family room, bedroom, office, half bath, and additional flexible living space. Relax on the screened porch overlooking the huge, fully fenced backyard with play area, custom stone benches, and fire pit. Two-car garage with extra storage/workshop space. Optional HOA: $35 annually. Great East Cobb location in Kell HS district. Move-in ready and a MUST-SEE!
| Elementary School | Middle School | High School |
|---|---|---|
| Keheley Elementary School | McCleskey Middle School | Kell High School |
| Price History | |
|---|---|
| 9/5/2026 | Listed $475,000 |
General Features
| Sewer | Public Sewer |
|---|---|
| Heating | Central,Forced Air,Natural Gas |
| Cooling | Ceiling Fan(s),Central Air,Electric |
| Utilities | Other |
| Roof | Tar/Gravel |
| Appliances | Dishwasher,Electric Range,Gas Water Heater |
| HOA Fee | 35 |
| Garage Spaces | 2 |
| Patio/Porch Features | Covered,Deck,Enclosed,Front Porch,Screened |
| Architectural Style | Contemporary |
| Pool Features | None |
| Security Features | Smoke Detector(s) |
| Construction Materials | Cement Siding,Frame |
| Year Built | 1984 |
| Electric | 110 Volts |
| View | Neighborhood,Trees/Woods |
| Levels | One and One Half |
| Property Subtype | Single Family Residence |
| Tax Year | 2025 |
| Parcel Number | 16002100550 |
| Waterfront Features | None |
| Community Features | Near Public Transport,Near Schools,Near Shopping,Near Trails/Greenway |
| Accessibility | None |
| Assoc Fee Paid Per | Annually |
| County | Cobb - GA |
| Property Type | Residential |
| HOA | true |
| Energy Efficient | Thermostat |
| Subdivision Name | Ravenwood |
| Green Energy Generation | None |
| Other Structures | None |
| Full Baths | 2 |
| Status | Active |
| Directions | I75N to Exit 267A toward GA-5N/Canton Rd. Merge onto Canton Rd Conn NE. Merge onto Canton Rd. Turn Right onto Jamerson Rd (after Amazing Kitchen Renovation, LLC). Turn right onto Ravenwood Dr NE. House is on the right in a cul-de-sac |
| High School | Kell |
| City | Marietta |
| Body of Water | None |
| Spa Features | None |
| HOA Fee 2 Frequency | Annually |
| Elementary School | Keheley |
| Property Attached Y/N | false |
| Land Lease Y/N | false |
| Tax Annual Amount | 4474 |
| Home Warranty Y/N | false |
| Middle/Junior High School | McCleskey |
| Property Condition | Resale |
| Standard Status | Active |
| Tax Lot | 12 |
| Freehold | IDX |
| Corporate Owner | None |
Interior Features
| Interior Amenities | Bookcases,Double Vanity,High Ceilings 9 ft Main,High Speed Internet,Vaulted Ceiling(s) |
|---|---|
| Basement | Daylight,Driveway Access,Finished,Finished Bath,Full,Interior Entry |
| Flooring | Carpet,Hardwood,Vinyl |
| Total Fireplaces | 1 |
| Fireplace Features | Factory Built,Family Room |
| Common Walls | No Common Walls |
| Window Features | ENERGY STAR Qualified Windows |
| Half Baths | 1 |
| Laundry Features | In Basement |
| Total Bedrooms | 4 |
| Room Type | Basement,Game Room,Great Room - 2 Story,Office |
| Kitchen Features | Cabinets Other,Eat-in Kitchen,Kitchen Island,Pantry |
| Total Baths | 3 |
| RoomBedroomFeatures | Other |
| Primary Bathroom Features | Double Vanity,Separate Tub/Shower,Soaking Tub,Vaulted Ceiling(s) |
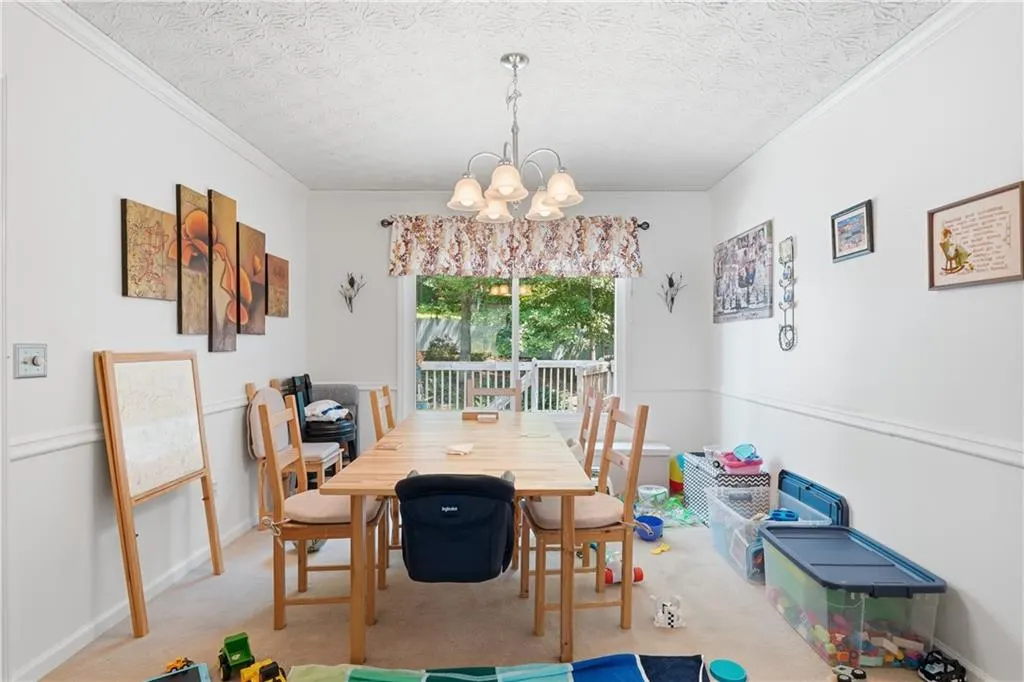
| Dining Room Features | Seats 12+,Separate Dining Room |
Exterior Features
| Exterior Amenities | Private Yard,Rear Stairs |
|---|---|
| Fencing | Fenced |
| Parking Features | Attached,Drive Under Main Level,Driveway,Garage,Garage Faces Front |
| Lot Features | Back Yard,Cleared,Cul-De-Sac,Front Yard,Landscaped,Level |
| Water Source | Public |
| Total Parking | 6 |
| Foundation Details | Concrete Perimeter |
| Building Area Total | 2380 |
| Lot Dimensions | 150X100X150X100 |
| Lot Size Acres | 0.3444 |
| Road Surface Type | Asphalt,Concrete |
| Lot Size Source | Public Records |
| Road Frontage Type | County Road |
| Other Equipment | None |
| Horse Amenities | None |
Amenities
- Foreclosure
- Views
- Short Sale
- New Construction
- Adult 55+
- Lease To Own
- No HOA Fees
- Furnished
- Primary On Main
- Air Conditioning
- Seller Finance
- Green
- Fixer Upper
- Horse
- Golf
- Fireplace
- Deck
- Garage
- Basement
- Pool
Property vs Single Family Average in 30066
Statistics provided by Inside Real Estate
Price
Taxes
Year Built
In The Neighborhood
Views
Union City
$ 234,900
4533 Ravenwood Place
Union City, GA 30291
- Type
- Single Family
- Size
- 1,694 SqFt
- Rooms
- 3 Beds + 2.5 Baths
Union City
$ 275,000
4473 Ravenwood Drive
Union City, GA 30291
- Type
- Single Family
- Rooms
- 4 Beds + 2.5 Baths

Primary On Main
Union City
$ 229,900
4033 Ravenwood Court
Union City, GA 30291
- Type
- Single Family
- Rooms
- 3 Beds + 2.5 Baths
Open House
Snellville
$ 339,900
2726 Raven Wood Drive
Snellville, GA 30078
- Type
- Single Family
- Rooms
- 4 Beds + 3 Baths
Reduced
Augusta
$ 269,900
306 Skylark Road
Augusta, GA 30907
- Type
- Single Family
- Size
- 2,160 SqFt
- Rooms
- 5 Beds + 2 Baths
Primary On Main
Rockmart
$ 240,000
128 Ravenwood Lane
Rockmart, GA 30153
- Type
- Single Family
- Rooms
- 3 Beds + 2 Baths
Views
Marietta
$ 465,000
5077 Ravenwood Drive
Marietta, GA 30066
- Type
- Single Family
- Rooms
- 4 Beds + 3 Baths
 ©2026 Georgia Multiple Listing Service All information deemed reliable but not guaranteed. All properties are subject to prior sale, change or withdrawal. Neither listing broker(s) or information provider(s) shall be responsible for any typographical errors, misinformation, misprints and shall be held totally harmless. Listing(s) information is provided for consumer's personal, non-commercial use and may not be used for any purpose other than to identify prospective properties consumers may
