
Primary on Main
Address
408 Eaglewood Way, Canton, GA
Price
$ 429,000
Property Attributes
- MLS#7833388
- TypeSingle Family
- Listing Status Active
- CountyCherokee
- CityCanton
- NeighborhoodMountain View
- Zip30115
- StyleTraditional
- Year Built2004
- Taxes$ 666
- Price$ 429,000
- Bedrooms4
- Full Bathrooms2
- Half Bathrooms1
- Lot Size0.22 Acres
Data Source:
First Multiple Listing Services (FMLS)
Property Description
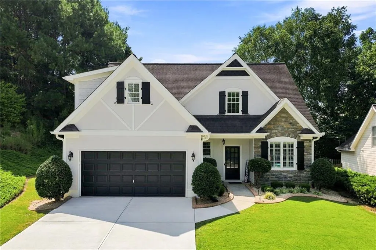
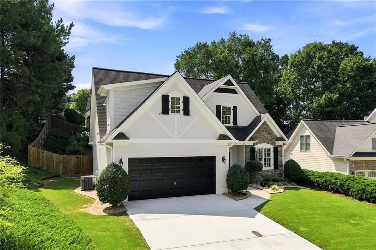
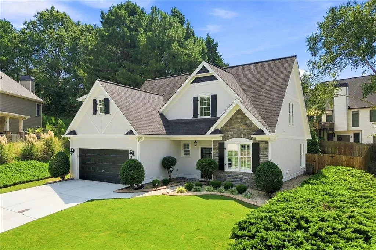
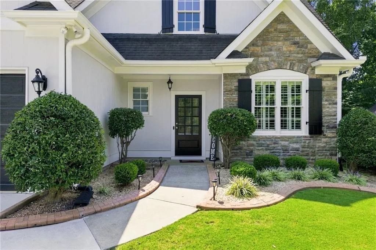
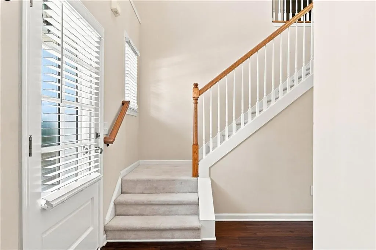
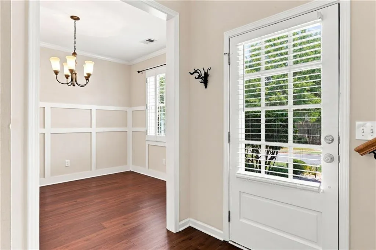
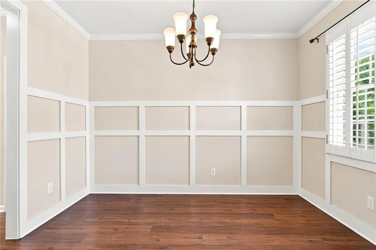
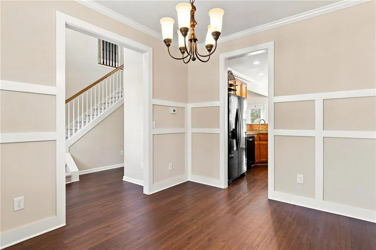
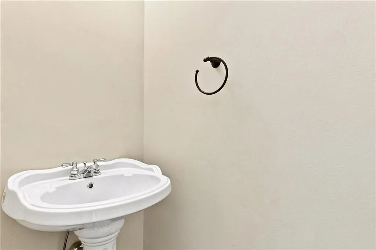
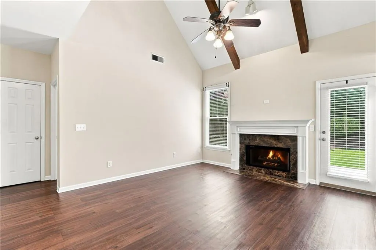
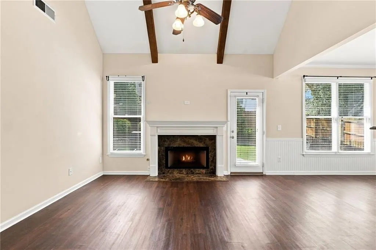
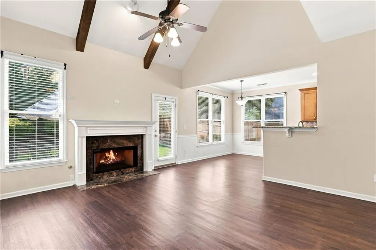
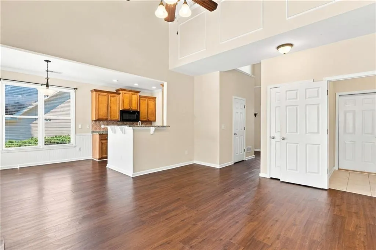
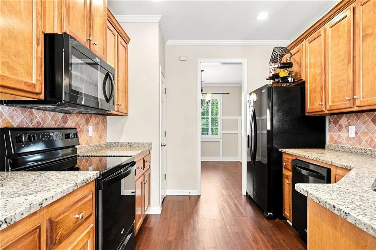
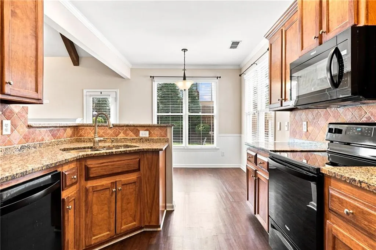
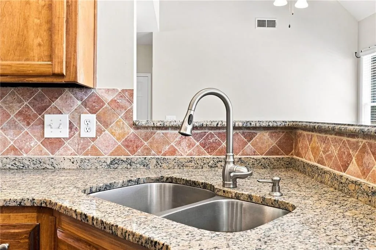
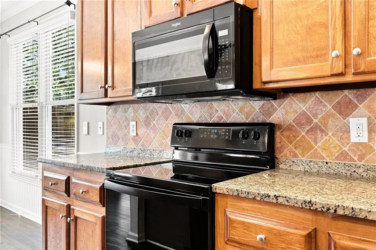
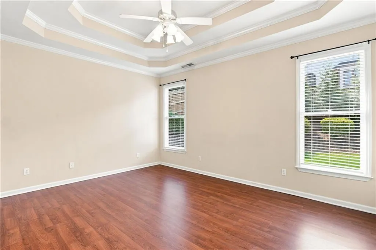
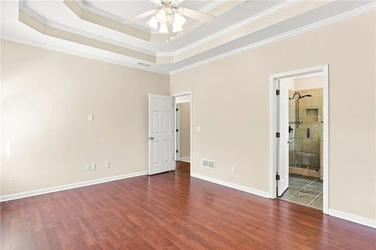
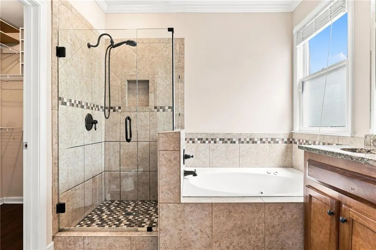
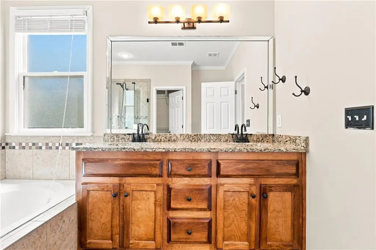
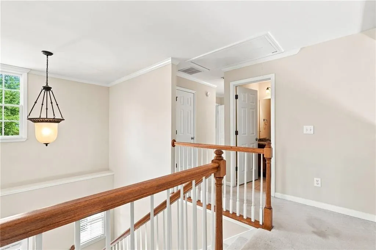
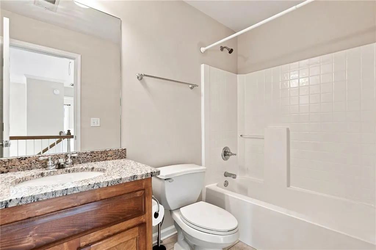
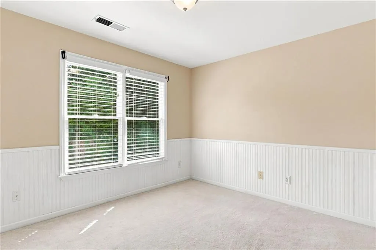
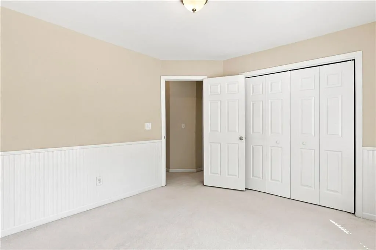
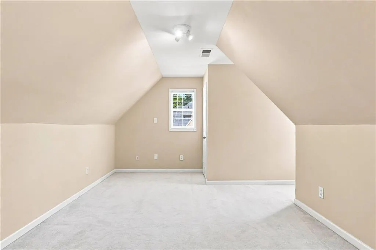
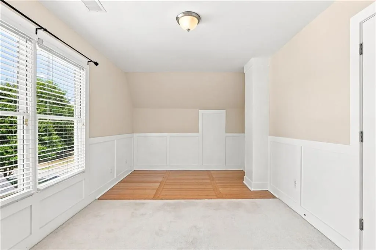
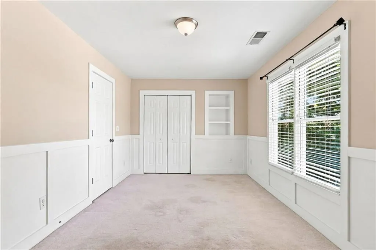
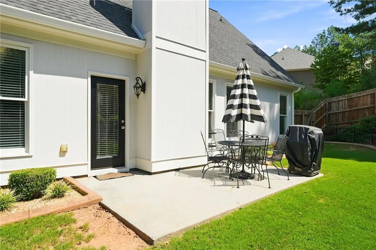
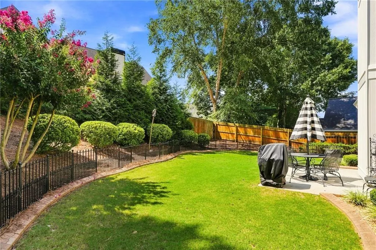
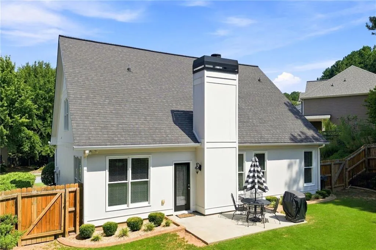
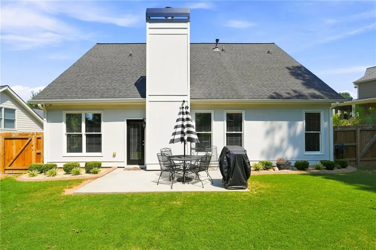
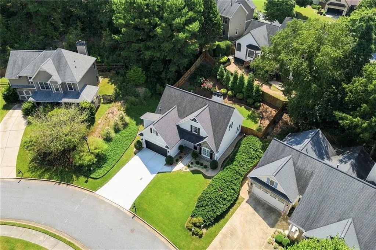
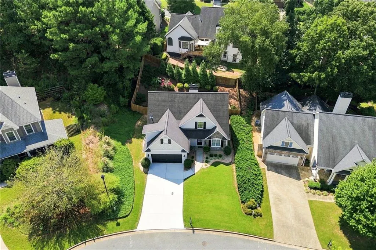
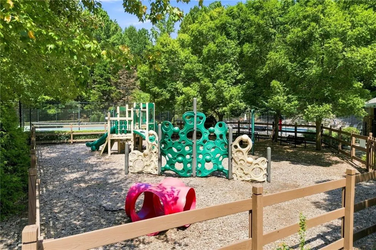
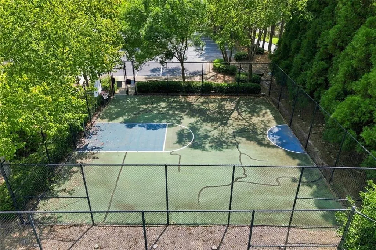
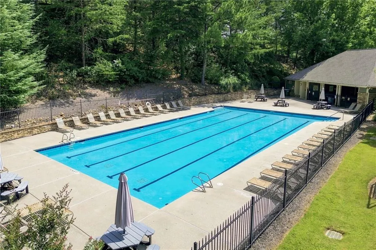
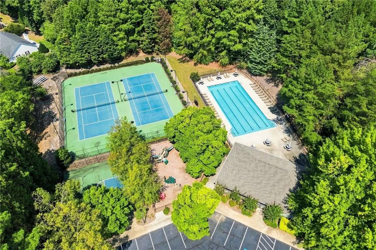
408 Eaglewood Way is a 4-bedroom, 2.5-bath home in the Mountain View community with the primary bedroom on the main level. The main floor has a two-story foyer, separate dining room, vaulted great room with fireplace, and an open kitchen with granite countertops, stained cabinetry, tile backsplash, breakfast bar, and breakfast area. The primary suite is on the main floor, while three additional bedrooms and a full bath are upstairs. The layout gives you a little separation between the bedrooms, but the main living spaces still feel open and connected. The home has been professionally landscaped, and the level, fenced backyard includes a patio and plenty of usable outdoor space. The exterior features fresh paint and a brand-new paved driveway. Mountain View is an established neighborhood with sidewalks, a pool, tennis courts, clubhouse, and playground. It’s also convenient to schools, shopping, dining, and the Hickory Flat area.
| Elementary School | Middle School | High School |
|---|---|---|
| William G. Hasty Elementary School | Teasley Middle School | Cherokee High School |
| Price History | |
|---|---|
| 9/5/2026 | Listed $429,000 |
General Features
| Sewer | Public Sewer |
|---|---|
| Heating | Natural Gas |
| Cooling | Ceiling Fan(s),Central Air |
| Utilities | Cable Available,Electricity Available,Natural Gas Available,Phone Available,Sewer Available,Underground Utilities,Water Available |
| Roof | Shingle |
| Appliances | Dishwasher,Disposal,Electric Oven,Electric Range,Gas Water Heater,Microwave |
| HOA Fee | 595 |
| Garage Spaces | 2 |
| Patio/Porch Features | Rear Porch |
| Architectural Style | Traditional |
| Pool Features | None |
| Security Features | Carbon Monoxide Detector(s),Smoke Detector(s) |
| Construction Materials | HardiPlank Type,Stone,Synthetic Stucco |
| Year Built | 2004 |
| Electric | 110 Volts |
| View | Neighborhood |
| Levels | Two |
| Property Subtype | Single Family Residence |
| Tax Year | 2025 |
| Parcel Number | 14N24C 195 |
| Waterfront Features | None |
| Community Features | Clubhouse,Playground,Pool,Sidewalks,Tennis Court(s) |
| Accessibility | Accessible Bedroom,Accessible Doors,Accessible Entrance,Accessible Full Bath,Accessible Kitchen,Accessible Kitchen Appliances |
| Assoc Fee Paid Per | Annually |
| County | Cherokee - GA |
| Property Type | Residential |
| HOA | true |
| Energy Efficient | None |
| Subdivision Name | Mountain View |
| Green Energy Generation | None |
| Other Structures | None |
| Full Baths | 2 |
| Status | Active |
| Directions | I-575 N to Exit 16B. Head east on Hickory Flat Hwy/GA-140. Turn right into Mountain View subdivision onto Mountain Vista Blvd. Continue through stop sign, then turn left onto Eaglewood Way. 408 Eaglewood Way will be on the right. |
| High School | Cherokee |
| City | Canton |
| Body of Water | None |
| Spa Features | None |
| Elementary School | William G. Hasty, Sr. |
| Property Attached Y/N | false |
| Land Lease Y/N | false |
| Tax Annual Amount | 666 |
| Home Warranty Y/N | false |
| Middle/Junior High School | Teasley |
| Property Condition | Resale |
| Standard Status | Active |
| Tax Lot | 36 |
| Freehold | IDX |
| Corporate Owner | Agent Related to Seller |
Interior Features
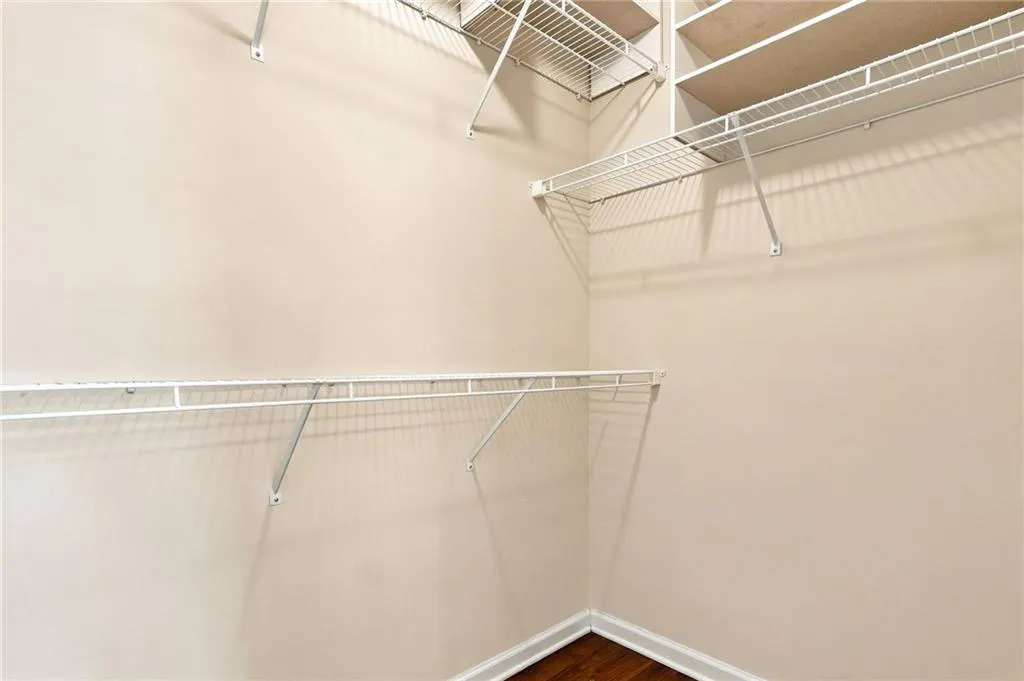
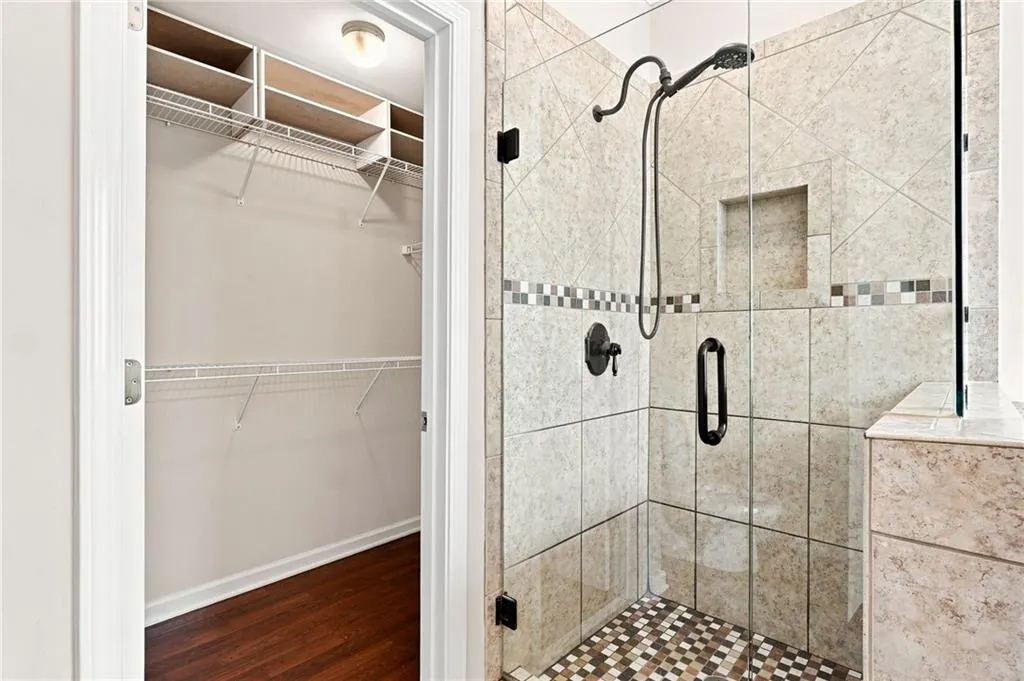
| Interior Amenities | Double Vanity,Walk-In Closet(s) |
|---|---|
| Basement | None |
| Flooring | Carpet,Luxury Vinyl,Tile |
| Total Fireplaces | 1 |
| Fireplace Features | Family Room,Gas Log |
| Common Walls | No Common Walls |
| Window Features | Double Pane Windows,Insulated Windows |
| Above Grade Finished Area | 1787 |
| Half Baths | 1 |
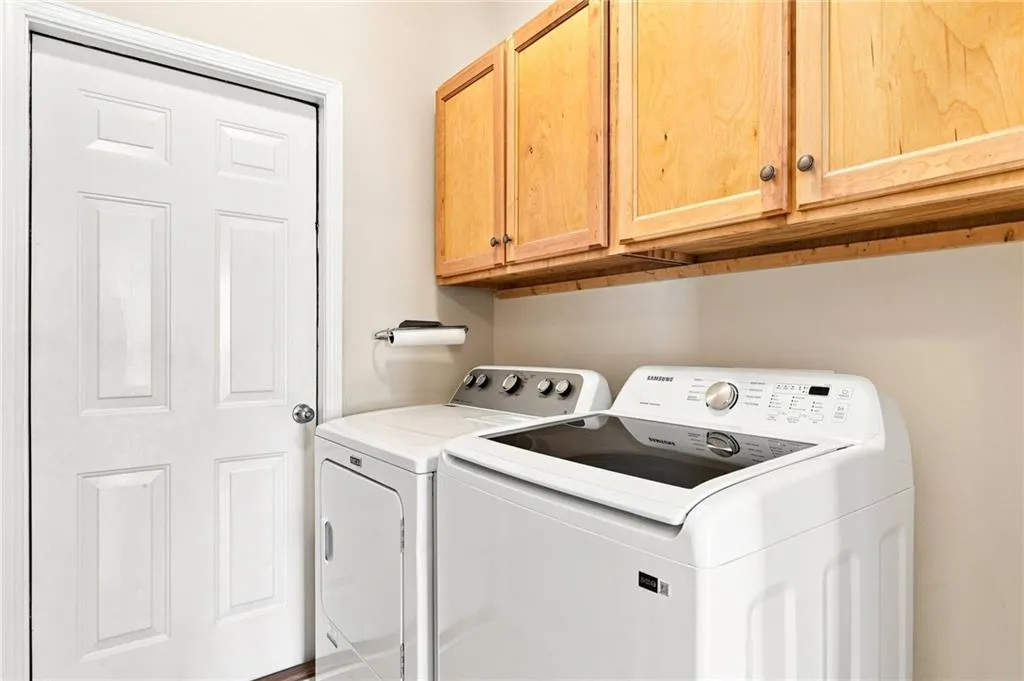
| Laundry Features | Electric Dryer Hookup,Laundry Room,Main Level |
| Total Bedrooms | 4 |
| Room Type | Attic |
| Main Level Bedrooms | 1 |
| Main Level Bathrooms | 1 |
| Kitchen Features | Breakfast Bar,Breakfast Room,Cabinets Stain,Pantry,Solid Surface Counters,View to Family Room |
| Total Baths | 3 |
| RoomBedroomFeatures | Master on Main |
| Primary Bathroom Features | Double Vanity,Separate Tub/Shower,Soaking Tub |
| Dining Room Features | Separate Dining Room |
Exterior Features
| Exterior Amenities | None |
|---|---|
| Fencing | Back Yard,Fenced,Wood,Wrought Iron |
| Parking Features | Driveway,Garage,Garage Door Opener,Garage Faces Front,Kitchen Level |
| Lot Features | Back Yard,Front Yard,Landscaped |
| Water Source | Public |
| Foundation Details | Slab |
| Building Area Total | 1787 |
| Lot Dimensions | x |
| Lot Size Acres | 0.22 |
| Road Surface Type | Asphalt |
| Lot Size Source | Public Records |
| Road Frontage Type | City Street |
| Other Equipment | None |
| Horse Amenities | None |
Amenities
- Foreclosure
- Views
- Short Sale
- New Construction
- Adult 55+
- Lease To Own
- No HOA Fees
- Furnished
- Primary On Main
- Air Conditioning
- Seller Finance
- Green
- Fixer Upper
- Horse
- Golf
- Fireplace
- Deck
- Garage
- Basement
- Pool
Property vs Single Family Average in 30115
Statistics provided by Inside Real Estate
Price
Taxes
Year Built
In The Neighborhood
Primary On Main
Marietta
$ 487,500
3002 Timberline Road
Marietta, GA 30062
- Type
- Single Family
- Rooms
- 4 Beds + 2.5 Baths

Views
Canton
$ 370,000
332 Spring Hill Drive
Canton, GA 30115
- Type
- Single Family
- Rooms
- 3 Beds + 2 Baths
Reduced
Trenton
$ 300,000
443 Poplar Street
Trenton, GA 30752
- Type
- Single Family
- Size
- 1,600 SqFt
- Rooms
- 4 Beds + 2.5 Baths
Foreclosure
Stone Mountain
$ 252,732
5180 Stone Trace
Stone Mountain, GA 30083
- Type
- Single Family
- Rooms
- 5 Beds + 2.5 Baths
Reduced
Canton
$ 455,000
319 Spring Hill Drive
Canton, GA 30115
- Type
- Single Family
- Rooms
- 3 Beds + 2 Baths
Primary On Main
Canton
$ 530,000
236 Mountain Vista Boulevard
Canton, GA 30115
- Type
- Single Family
- Rooms
- 3 Beds + 2 Baths
Reduced
Stone Mountain
$ 204,900
5105 Stone Trace
Stone Mountain, GA 30083
- Type
- Single Family
- Size
- 1,600 SqFt
- Rooms
- 3 Beds + 2.5 Baths
Reduced
Stone Mountain
$ 319,990
5191 Stone Trace
Stone Mountain, GA 30083
- Type
- Single Family
- Rooms
- 4 Beds + 3 Baths
Reduced
Manchester
$ 329,900
93 Anita Drive
Manchester, GA 31816
- Type
- Single Family
- Size
- 1,521 SqFt
- Rooms
- 3 Beds + 2 Baths
Reduced
Oakwood
$ 589,900
4118 Mountain View Road
Oakwood, GA 30566
- Type
- Single Family
- Rooms
- 4 Beds + 2.5 Baths
Reduced
Canton
$ 459,900
326 Cabinwood Trail
Canton, GA 30115
- Type
- Single Family
- Rooms
- 4 Beds + 2 Baths
Reduced
Rossville
$ 259,900
1004 W Lewis Street
Rossville, GA 30741
- Type
- Single Family
- Rooms
- 3 Beds + 2 Baths
 ©2026 Georgia Multiple Listing Service All information deemed reliable but not guaranteed. All properties are subject to prior sale, change or withdrawal. Neither listing broker(s) or information provider(s) shall be responsible for any typographical errors, misinformation, misprints and shall be held totally harmless. Listing(s) information is provided for consumer's personal, non-commercial use and may not be used for any purpose other than to identify prospective properties consumers may
