
Views - New Construction
Address
5597 Keswick Drive, Flowery Branch, GA
Price
$ 476,050
Property Attributes
- MLS#7833537
- TypeSingle Family
- Listing Status Active
- CountyHall
- CityFlowery Branch
- NeighborhoodMULBERRY SUMMIT
- Zip30542
- StyleCraftsman
- Year Built2026
- Taxes$ 964
- Price$ 476,050
- Bedrooms5
- Full Bathrooms3
- Half Bathrooms1
- Lot Size0.19 Acres
Data Source:
First Multiple Listing Services (FMLS)
Property Description
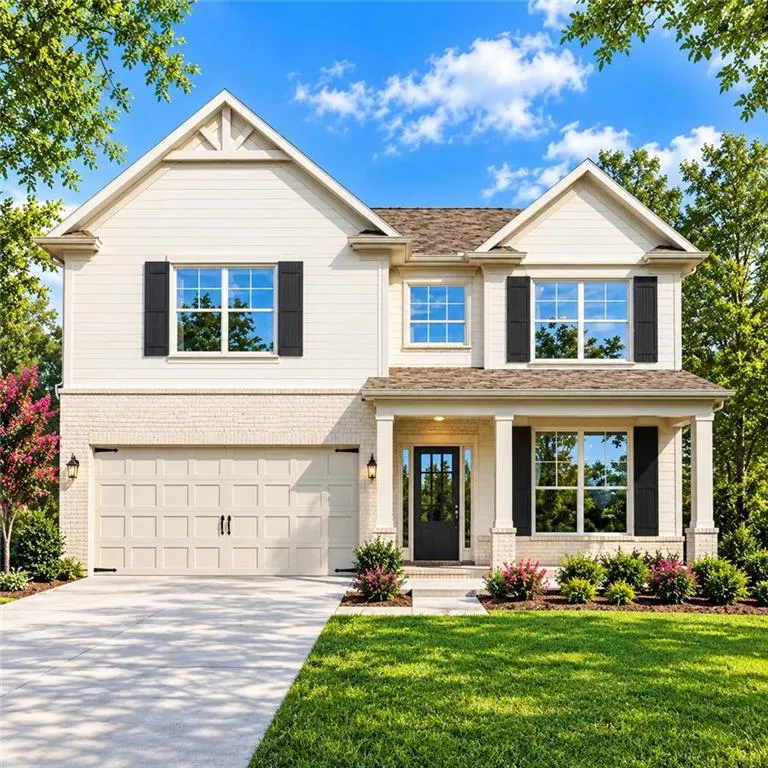
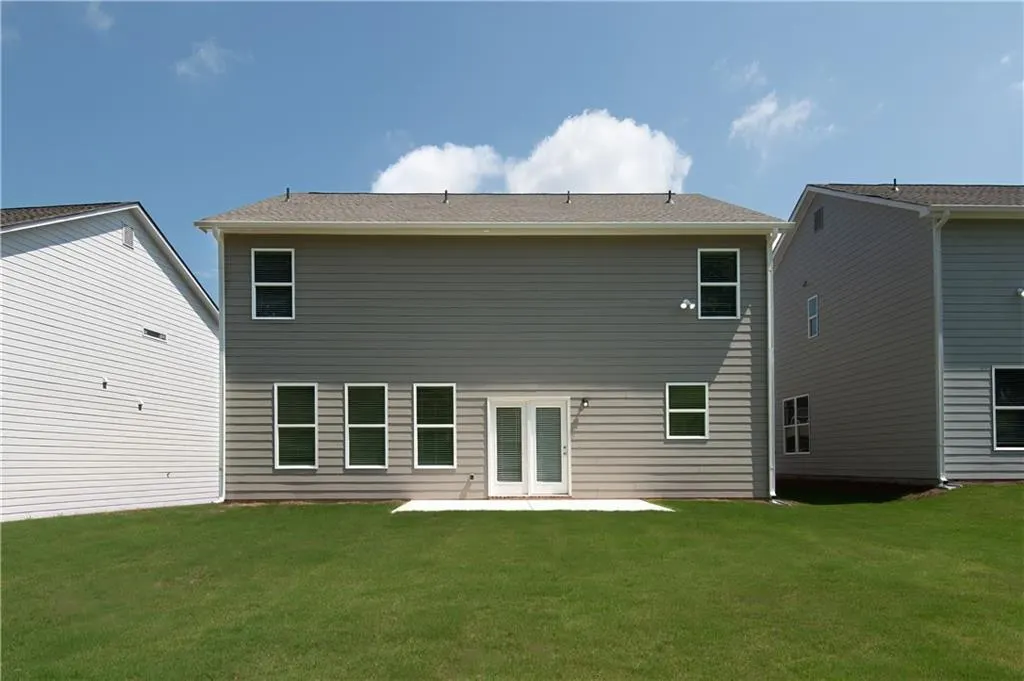
LOT 36 – THE LAKEWOOD PLAN | 5 BEDROOMS | 3.5 BATHS | CORNER LOT | COVERED PATIO Discover elevated new-construction living in Mulberry Summit with the beautifully designed Lakewood Plan, ideally situated on a desirable corner lot. This impressive 5-bedroom, 3.5-bath home offers a thoughtfully designed open-concept layout that beautifully blends style, comfort, and functionality. From the moment you enter, natural light creates a bright and welcoming atmosphere. A formal dining room provides an elegant setting for entertaining and special gatherings, while the spacious family room features a cozy fireplace and flows seamlessly into the chef-inspired kitchen. The kitchen serves as the heart of the home, featuring a generous center island, granite countertops, stainless steel appliances, abundant cabinetry, and a walk-in pantry—perfect for everyday living and entertaining. Upstairs, retreat to the expansive primary suite, complete with a private sitting area, tray ceiling, and oversized walk-in closet. Generously sized secondary bedrooms provide flexibility for family, guests, or a home office, while the conveniently located upstairs laundry room adds ease to everyday living. Step outside and enjoy a covered patio with ceiling fan, included at no additional cost—the perfect extension of your indoor living space for relaxing or entertaining. PROPERTY IS CURRENTLY UNDER CONSTRUCTION. Located in the desirable Mulberry Summit community in Flowery Branch, this home presents an exceptional opportunity to enjoy brand-new construction in a thoughtfully designed neighborhood. Photos are builder stock photos and are for illustrative purposes only. Actual finishes, features, and selections may vary. Contact the onsite sales manager for current construction status, availability, builder incentives, and additional details.
| Elementary School | Middle School | High School |
|---|---|---|
| Flowery Branch Elementary School | West Hall Middle School | West Hall High School |
| Price History | |
|---|---|
| 9/5/2026 | Listed $476,050 |
General Features
| Sewer | Public Sewer |
|---|---|
| Heating | Electric,Heat Pump,Zoned |
| Cooling | Ceiling Fan(s),Central Air,Zoned |
| Utilities | Cable Available,Electricity Available,Phone Available,Sewer Available,Underground Utilities,Water Available,Other |
| Roof | Composition,Shingle |
| Appliances | Dishwasher,Disposal,Electric Oven,Electric Range,ENERGY STAR Qualified Water Heater,Microwave,Self Cleaning Oven,Other |
| HOA Fee | 800 |
| Garage Spaces | 2 |
| Patio/Porch Features | Covered,Front Porch,Patio |
| Architectural Style | Craftsman |
| Pool Features | None |
| Security Features | Carbon Monoxide Detector(s),Smoke Detector(s) |
| Construction Materials | Blown-In Insulation,Brick,HardiPlank Type |
| Year Built | 2026 |
| Electric | 110 Volts,220 Volts in Laundry |
| View | Neighborhood,Pool,Trees/Woods |
| Levels | Two |
| Property Subtype | Single Family Residence |
| Tax Year | 2025 |
| Parcel Number | 08117 002100 |
| Waterfront Features | None |
| Community Features | None |
| Accessibility | Accessible Doors,Accessible Entrance,Accessible Hallway(s) |
| Assoc Fee Paid Per | Annually |
| County | Hall - GA |
| Property Type | Residential |
| HOA | true |
| Energy Efficient | None |
| Subdivision Name | MULBERRY SUMMIT |
| Green Energy Generation | None |
| Other Structures | None |
| Full Baths | 3 |
| Status | Active |
| Directions | From I-985, take Exit 12 (Spout Springs Road) toward Flowery Branch. Travel toward Atlanta Highway (GA-13) and follow signs to Mulberry Summit. Use GPS address: 5597 Keswick Drive, Flowery Branch, GA 30542. |
| High School | West Hall |
| City | Flowery Branch |
| Body of Water | None |
| Spa Features | None |
| Elementary School | Flowery Branch |
| Property Attached Y/N | false |
| Land Lease Y/N | false |
| Tax Annual Amount | 964 |
| Home Warranty Y/N | true |
| Middle/Junior High School | West Hall |
| Property Condition | New Construction |
| Standard Status | Active |
| Tax Lot | 36 |
| Freehold | IDX |
| Corporate Owner | None |
Interior Features
| Interior Amenities | Crown Molding,Disappearing Attic Stairs,Double Vanity,Entrance Foyer,High Ceilings 9 ft Main,Recessed Lighting,Tray Ceiling(s),Walk-In Closet(s),Other |
|---|---|
| Basement | None |
| Flooring | Carpet,Ceramic Tile,Luxury Vinyl |
| Total Fireplaces | 1 |
| Fireplace Features | Electric,Factory Built,Family Room |
| Common Walls | No Common Walls |
| Window Features | Insulated Windows |
| Half Baths | 1 |
| Laundry Features | Common Area,Electric Dryer Hookup,Laundry Room,Upper Level |
| Total Bedrooms | 5 |
| Room Type | Attic,Other |
| Kitchen Features | Breakfast Bar,Cabinets Stain,Eat-in Kitchen,Kitchen Island,Pantry Walk-In,Stone Counters,View to Family Room,Other |
| Total Baths | 4 |
| RoomBedroomFeatures | Oversized Master,Sitting Room,Other |
| Primary Bathroom Features | Double Shower,Double Vanity,Separate Tub/Shower,Soaking Tub |
| Dining Room Features | Open Concept,Seats 12+ |
Exterior Features
| Exterior Amenities | Lighting,Private Entrance,Private Yard,Rain Gutters,Other |
|---|---|
| Fencing | None |
| Parking Features | Driveway,Garage,Garage Door Opener,Garage Faces Front |
| Lot Features | Back Yard,Corner Lot,Front Yard,Landscaped,Level,Rectangular Lot |
| Water Source | Public |
| Foundation Details | Slab |
| Building Area Total | 2562 |
| Lot Dimensions | x |
| Lot Size Acres | 0.19 |
| Road Surface Type | Asphalt,Paved |
| Lot Size Source | Public Records |
| Road Frontage Type | City Street,Other |
| Other Equipment | None |
| Horse Amenities | None |
Amenities
- Foreclosure
- Views
- Short Sale
- New Construction
- Adult 55+
- Lease To Own
- No HOA Fees
- Furnished
- Primary On Main
- Air Conditioning
- Seller Finance
- Green
- Fixer Upper
- Horse
- Golf
- Fireplace
- Deck
- Garage
- Basement
- Pool
Property vs Single Family Average in 30542
Statistics provided by Inside Real Estate
Price
Taxes
Year Built
In The Neighborhood
Views
Flowery Branch
$ 569,900
5553 Keswick Drive
Flowery Branch, GA 30542
- Type
- Single Family
- Rooms
- 4 Beds + 4 Baths

Views
Flowery Branch
$ 549,900
5570 Overview Drive
Flowery Branch, GA 30542
- Type
- Single Family
- Rooms
- 4 Beds + 4 Baths
Viewed
Flowery Branch
$ 549,900
5552 Keswick Drive
Flowery Branch, GA 30542
- Type
- Single Family
- Rooms
- 4 Beds + 4 Baths
Views
Flowery Branch
$ 468,500
5592 Keswick Drive
Flowery Branch, GA 30542
- Type
- Single Family
- Rooms
- 5 Beds + 3 Baths
Viewed
Flowery Branch
$ 475,247
5593 Keswick Drive
Flowery Branch, GA 30542
- Type
- Single Family
- Rooms
- 4 Beds + 2.5 Baths
New Construction
Flowery Branch
$ 489,900
5587 Overview Drive
Flowery Branch, GA 30542
- Type
- Single Family
- Rooms
- 4 Beds + 3 Baths
Flowery Branch
$ 539,900
5582 Overview Drive
Flowery Branch, GA 30542
- Type
- Single Family
- Rooms
- 4 Beds + 3 Baths
Flowery Branch
$ 549,900
5557 Keswick Drive
Flowery Branch, GA 30542
- Type
- Single Family
- Rooms
- 4 Beds + 3 Baths
Flowery Branch
$ 539,900
5556 Keswick Drive
Flowery Branch, GA 30542
- Type
- Single Family
- Rooms
- 4 Beds + 3 Baths
Viewed
Flowery Branch
$ 399,900
5577 Keswick Drive
Flowery Branch, GA 30542
- Type
- Single Family
- Rooms
- 3 Beds + 2.5 Baths
New Construction
Flowery Branch
$ 569,900
5558 Overview Drive
Flowery Branch, GA 30542
- Type
- Single Family
- Rooms
- 4 Beds + 4 Baths
 ©2026 Georgia Multiple Listing Service All information deemed reliable but not guaranteed. All properties are subject to prior sale, change or withdrawal. Neither listing broker(s) or information provider(s) shall be responsible for any typographical errors, misinformation, misprints and shall be held totally harmless. Listing(s) information is provided for consumer's personal, non-commercial use and may not be used for any purpose other than to identify prospective properties consumers may
