

Address
1843 Royal Troon Court, Duluth, GA
Price
$ 979,900
Property Attributes
- MLS#7833549
- TypeSingle Family
- Listing Status Active
- CountyGwinnett
- CityDuluth
- NeighborhoodStonebrier at Sugarloaf
- Zip30097
- StyleColonial
- Year Built2004
- Taxes$ 12393
- Price$ 979,900
- Bedrooms5
- Full Bathrooms5
- Half Bathrooms0
- Lot Size0.29 Acres
Data Source:
First Multiple Listing Services (FMLS)
Property Description
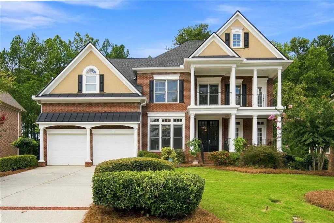
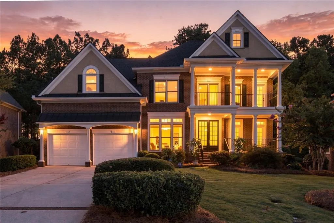
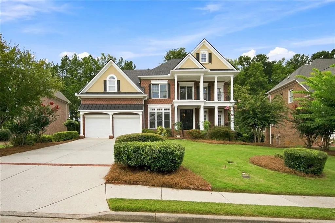
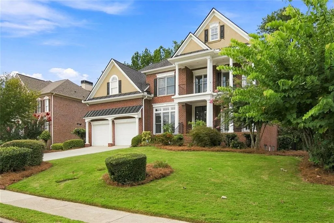
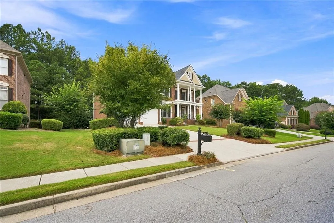
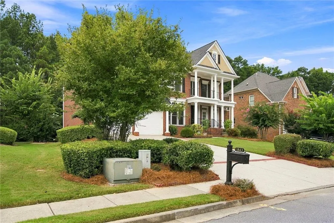
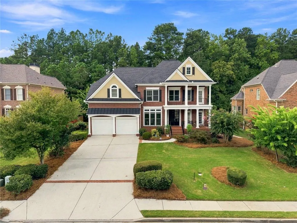
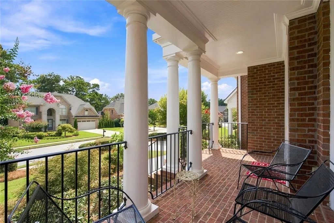
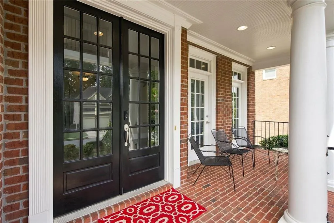
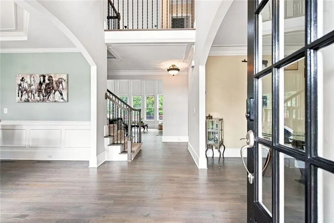
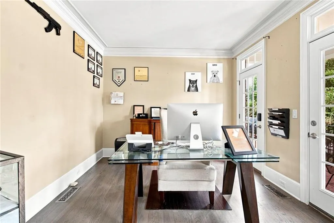
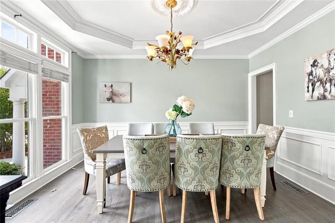
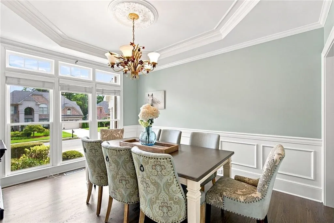
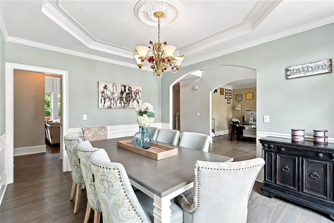
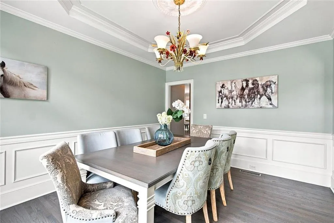
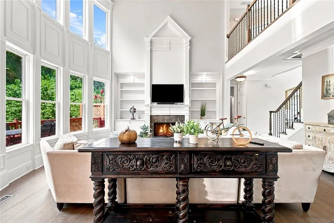
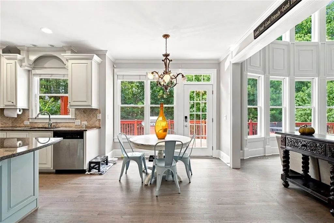
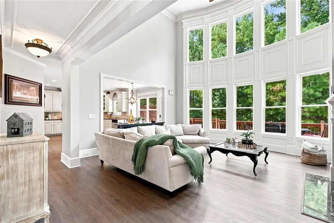
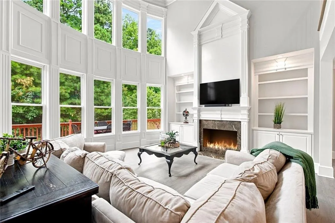
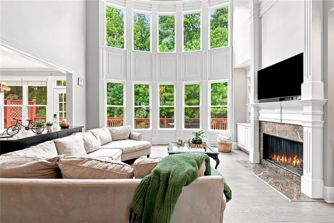
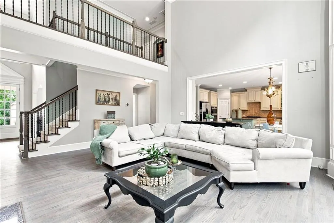
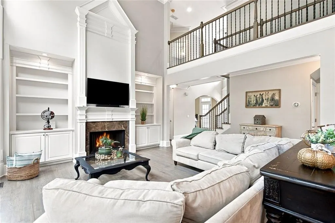
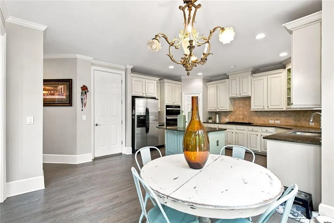
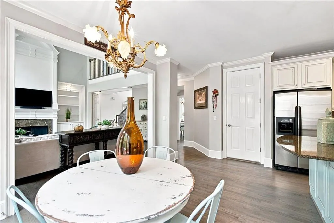
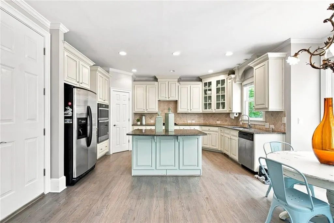
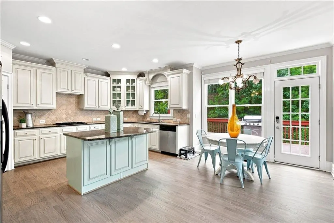
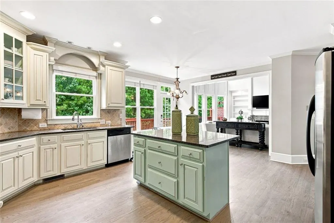
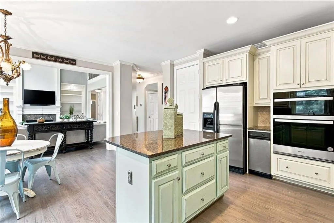
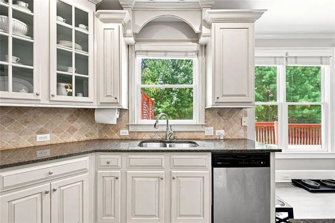
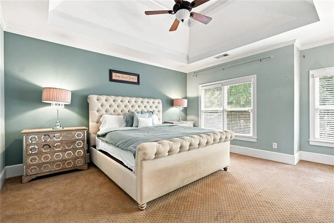
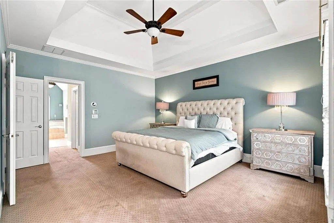
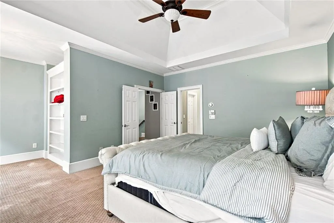
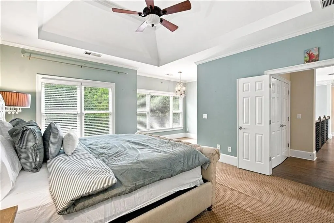
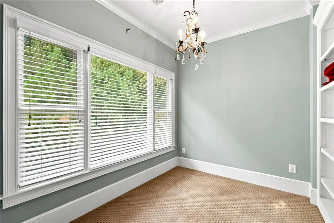
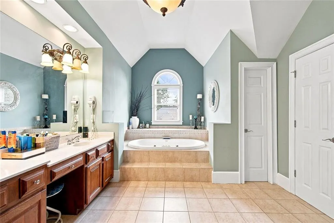
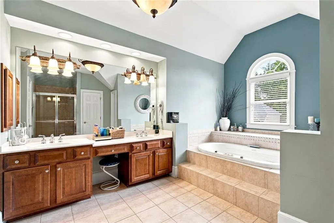
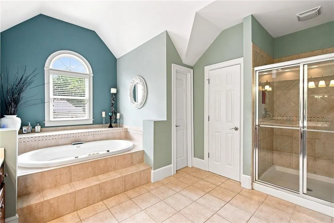
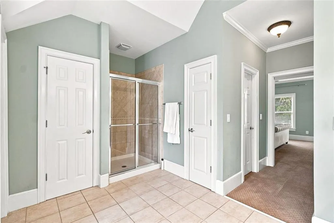
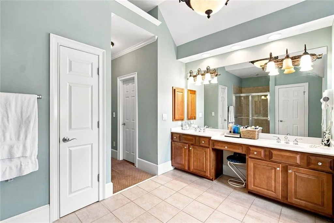
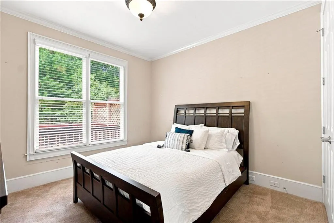
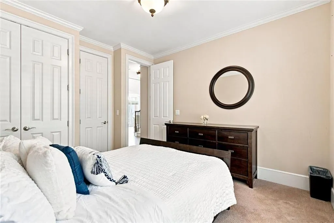
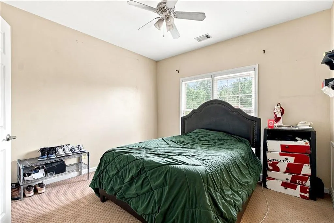
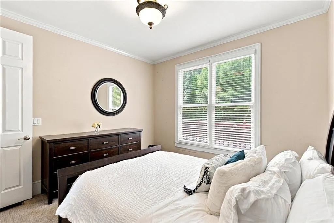
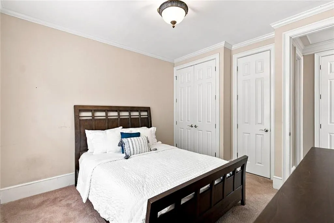
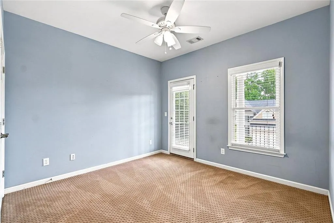
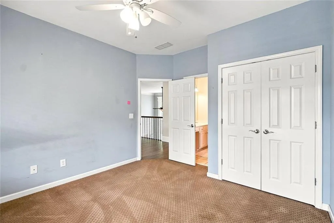
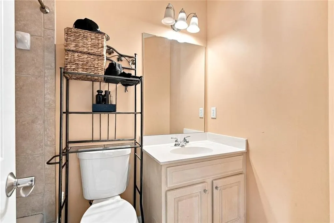
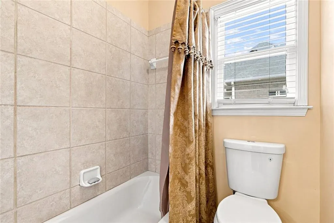
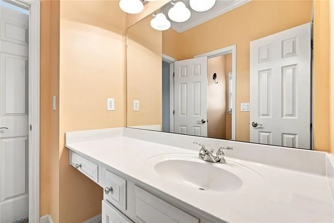
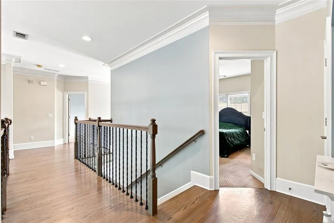
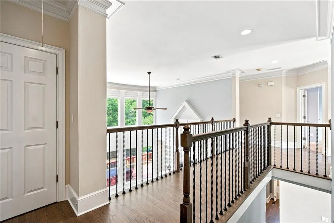
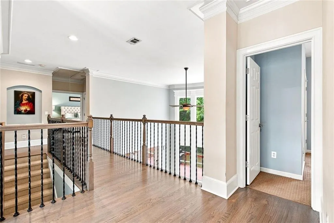
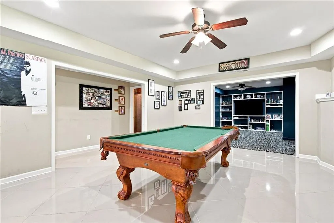
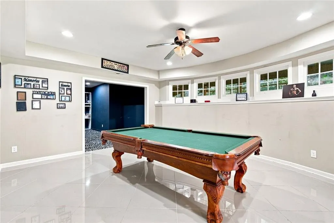
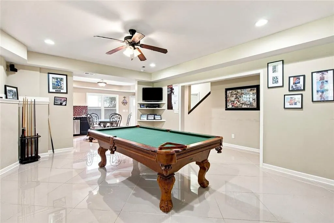
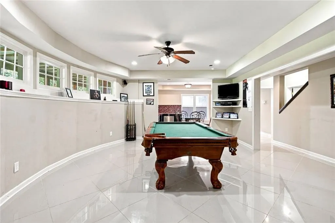
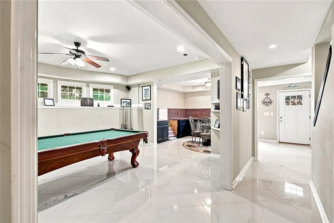
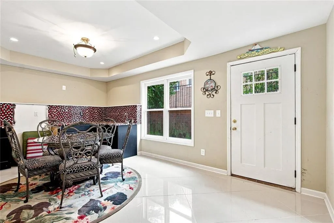
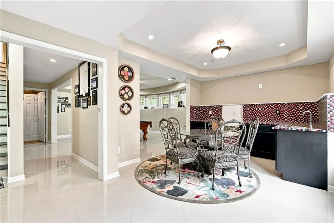
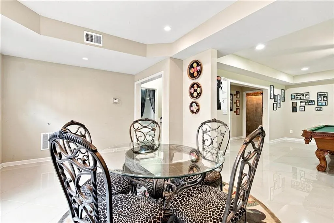
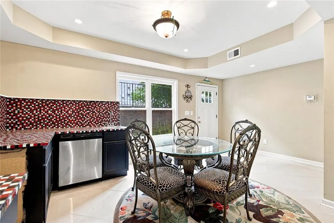
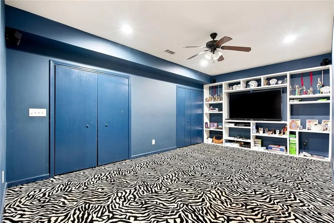
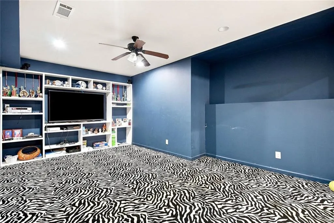
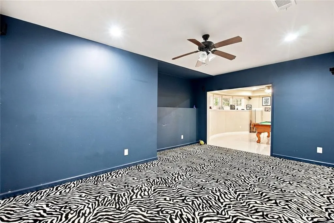
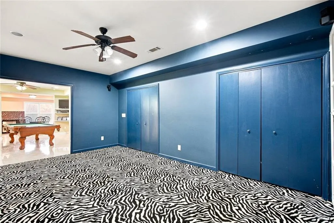
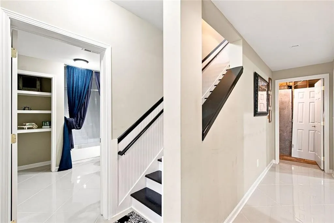
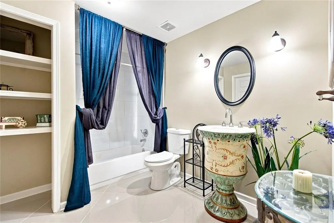
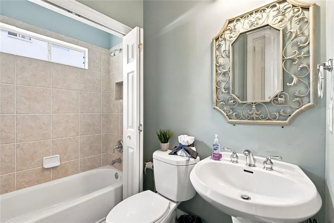
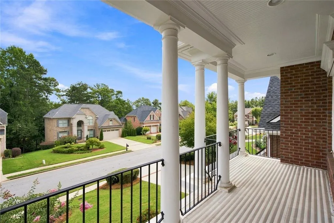
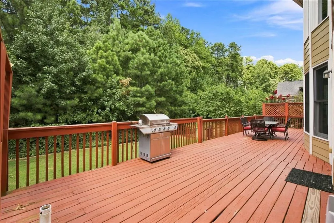
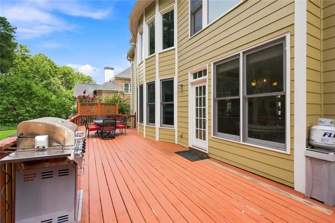
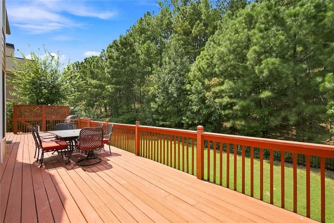
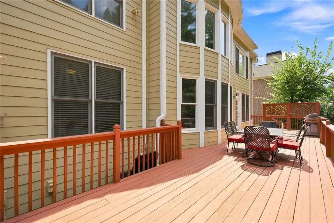
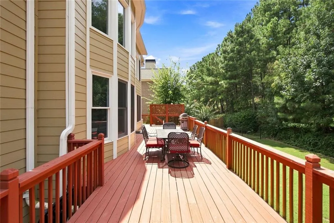
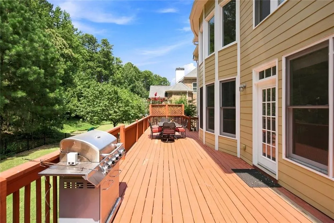
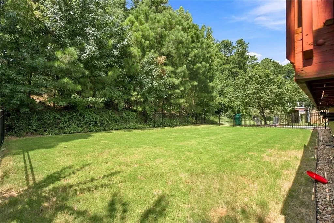
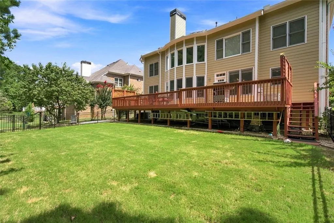
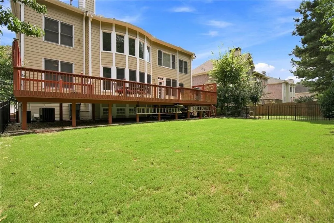
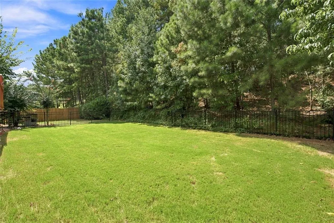
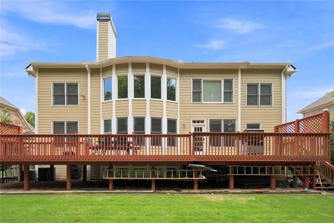
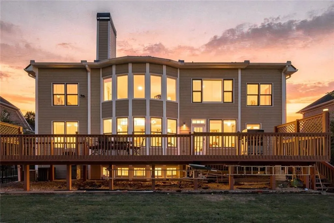
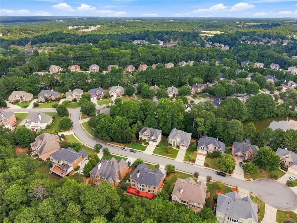
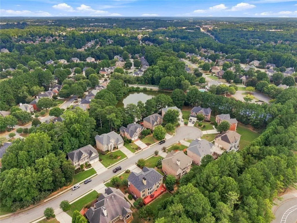
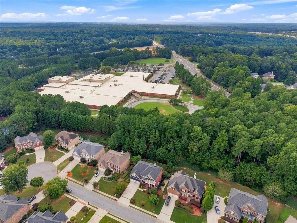
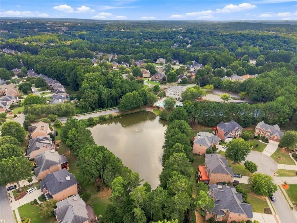
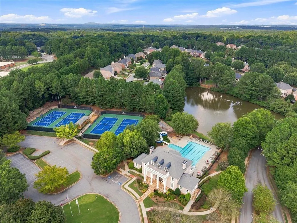
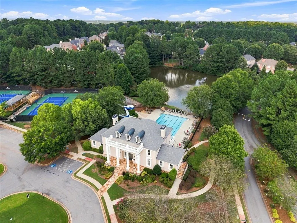
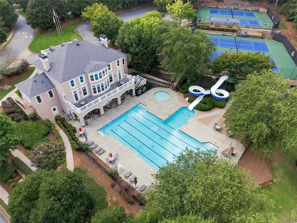
Welcome home to this exquisite 5-bedroom, 5-full-bath estate in the prestigious, gated Stonebrier at Sugarloaf, a distinguished John Wieland Homes community in the heart of Duluth! This spacious residence spans three finished levels, priced to offer exceptional value and presenting a wonderful opportunity to bring your personal vision and design touches to a home with true bones and pedigree. Recent updates include a brand-new roof, new furnace and HVAC system, new gutters, and freshly painted exterior, all within the past year, offering great peace of mind for years to come. The main level welcomes you with stunning wall-to-wall windows that flood the space with natural light, a kitchen featuring elegant stone countertops, and a private guest bedroom with a full bath, ideal for visitors or multi-generational living. Upstairs you'll find four additional bedrooms, including a spacious primary suite with oversized windows and a charming sitting area, along with generously sized secondary bedrooms offering comfort for the whole family. The fully finished terrace level adds incredible entertaining space, complete with a spacious gathering room and a full bath. Set on a beautifully landscaped .29-acre homesite, this residence is part of a true prime subdivision offering resort-style amenities: a clubhouse, sparkling pool, tennis courts, and a private lake, all within the top-rated Peachtree Ridge school cluster. Minutes from I-85 and Sugarloaf Parkway's premier shopping and dinning! Seller is offering a $10,000 flooring allowance, giving the buyer the opportunity to select finishes that complement their personal style.
| Elementary School | Middle School | High School |
|---|---|---|
| Parsons Elementary School | Hull Middle School | Peachtree Ridge High School |
| Price History | |
|---|---|
| 9/5/2026 | Listed $979,900 |
General Features
| Sewer | Public Sewer |
|---|---|
| Heating | Forced Air |
| Cooling | Central Air |
| Utilities | Sewer Available,Cable Available,Electricity Available,Natural Gas Available,Water Available |
| Roof | Composition |
| Appliances | Dishwasher,Disposal,Double Oven,Gas Cooktop |
| HOA Fee | 525 |
| Garage Spaces | 2 |
| Association Fee Includes | Maintenance Grounds,Swim,Tennis |
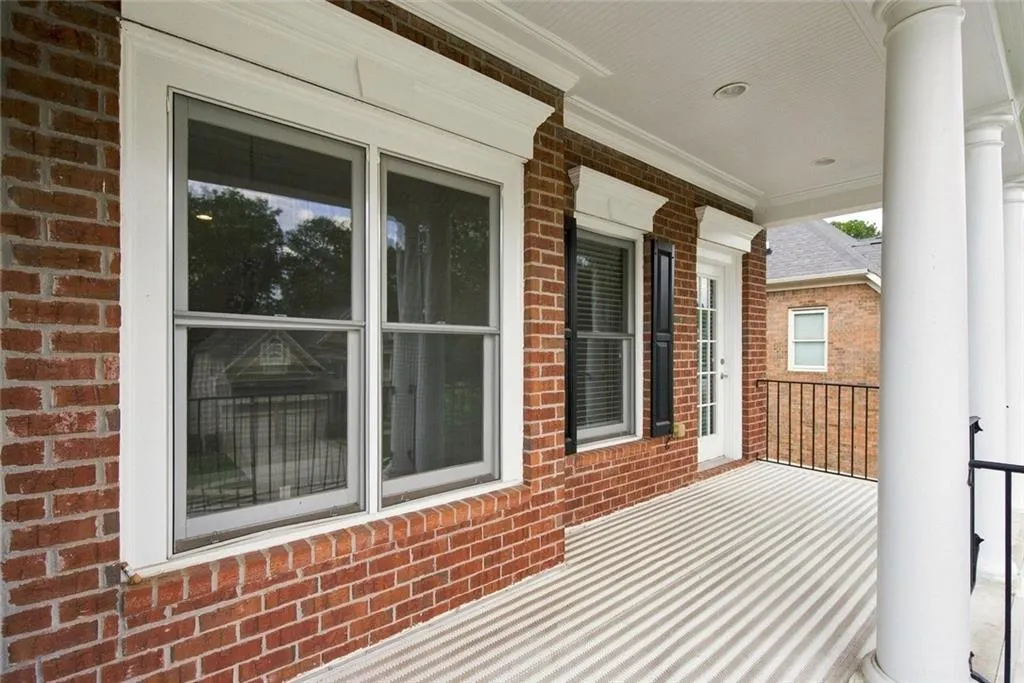
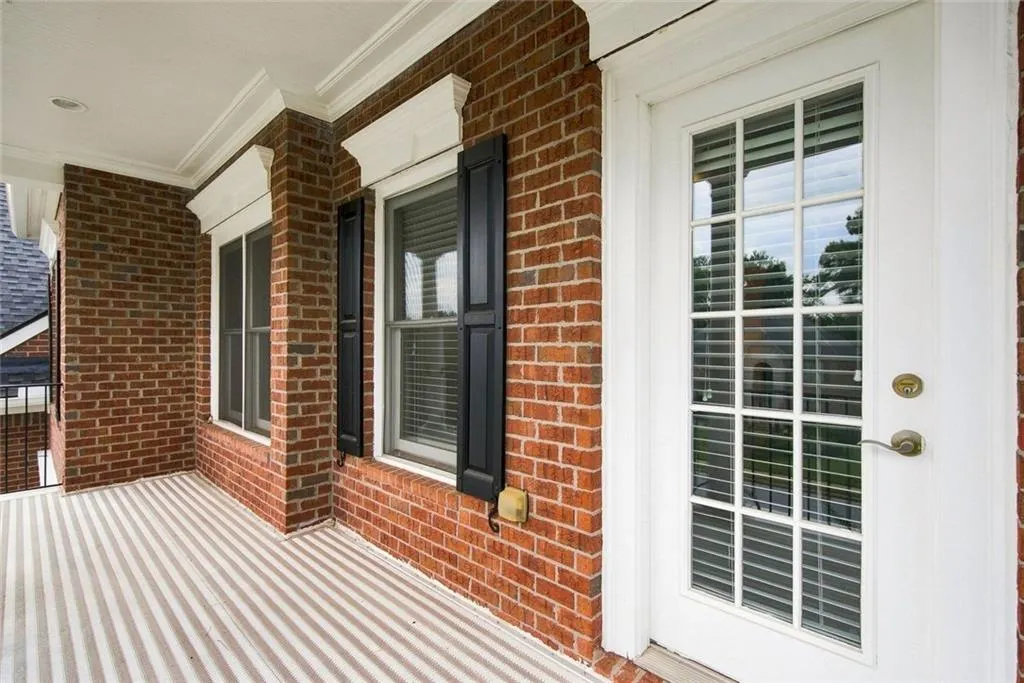
| Patio/Porch Features | Deck,Front Porch |
| Architectural Style | Colonial |
| Pool Features | None |
| Security Features | Carbon Monoxide Detector(s),Security Gate,Smoke Detector(s) |
| Construction Materials | Wood Siding |
| Year Built | 2004 |
| Electric | 110 Volts |
| View | Neighborhood |
| Levels | Two |
| Property Subtype | Single Family Residence |
| Tax Year | 2025 |
| Parcel Number | R7164 287 |
| Waterfront Features | None |
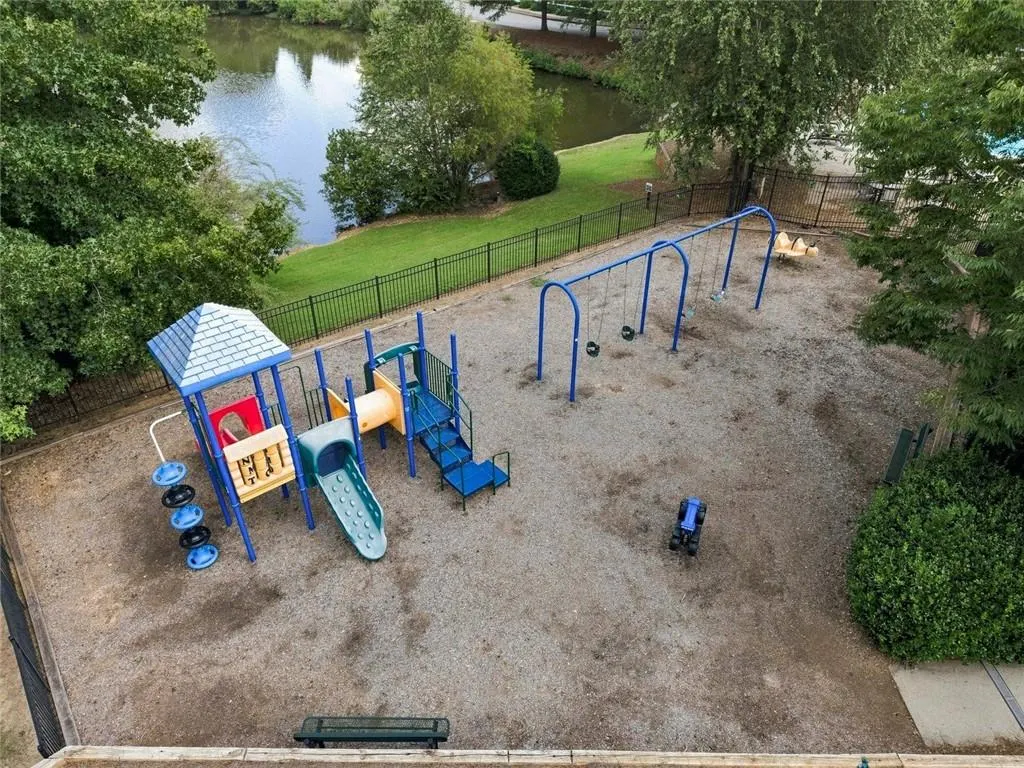
| Community Features | Business Center,Clubhouse,Fitness Center,Gated,Homeowners Assoc,Meeting Room,Near Schools,Near Shopping,Playground,Pool,Sidewalks,Tennis Court(s) |
| Accessibility | None |
| Assoc Fee Paid Per | Quarterly |
| County | Gwinnett - GA |
| Property Type | Residential |
| HOA | true |
| Energy Efficient | None |
| Subdivision Name | Stonebrier at Sugarloaf |
| Green Energy Generation | None |
| Other Structures | None |
| Full Baths | 5 |
| Status | Active |
| Directions | From I-85 North, take the exit for Sugarloaf Parkway and merge onto West Sugarloaf Parkway. Turn right onto Briergate Drive, then bear slightly right onto Balturols Trail. Turn left onto Isleworth Trace, followed by another left onto Royal Troon Court. The property will be on your right. |
| High School | Peachtree Ridge |
| City | Duluth |
| Body of Water | None |
| Spa Features | None |
| Elementary School | Parsons |
| Property Attached Y/N | false |
| Land Lease Y/N | false |
| Tax Annual Amount | 12393 |
| Home Warranty Y/N | false |
| Middle/Junior High School | Hull |
| Property Condition | Resale |
| Virtual Tour | https://visuallysold.app/video/1843-royal-troon-court-duluth-ga-fd0728 |
| Standard Status | Active |
| Tax Lot | 206 |
| Freehold | IDX |
| Corporate Owner | None |
Interior Features
| Interior Amenities | Bookcases,Crown Molding,Double Vanity,High Ceilings 10 ft Main,His and Hers Closets |
|---|---|
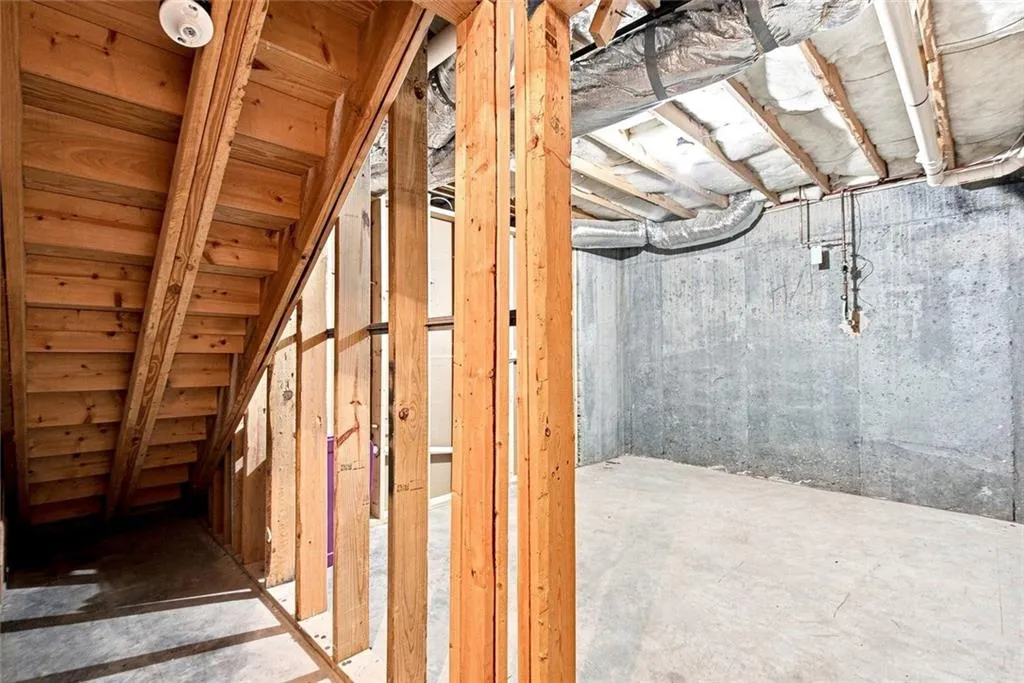
| Basement | Daylight,Exterior Entry,Finished,Finished Bath,Full,Interior Entry |
| Flooring | Hardwood |
| Total Fireplaces | 1 |
| Fireplace Features | Masonry |
| Common Walls | No Common Walls |
| Window Features | Double Pane Windows |
| Above Grade Finished Area | 2900 |
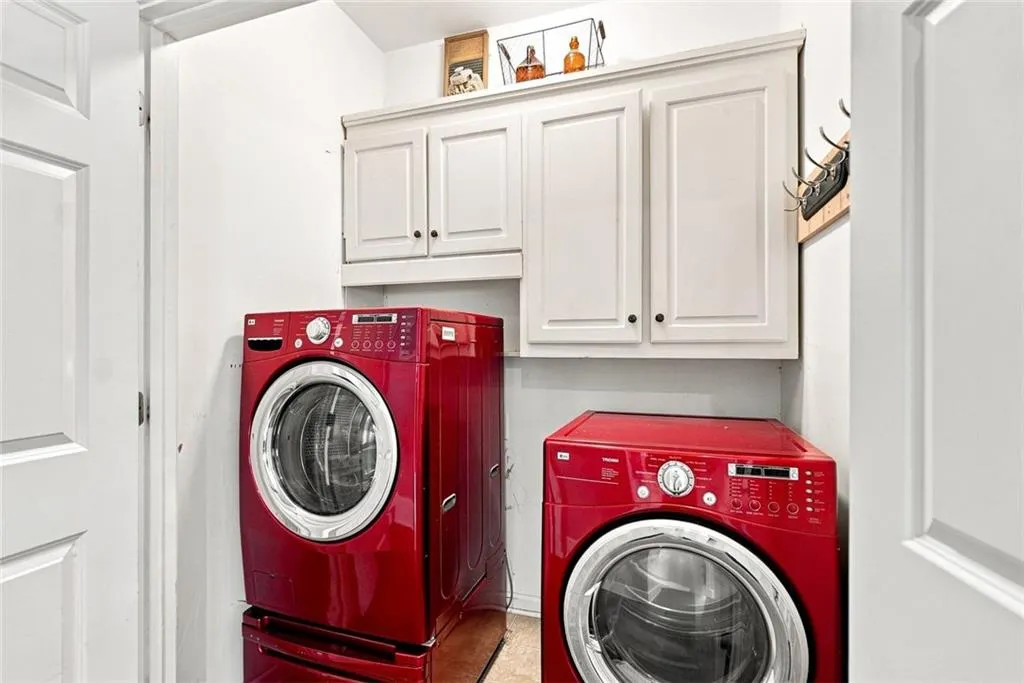
| Laundry Features | Laundry Closet |
| Total Bedrooms | 5 |
| Below Grade Finished Area | 1412 |
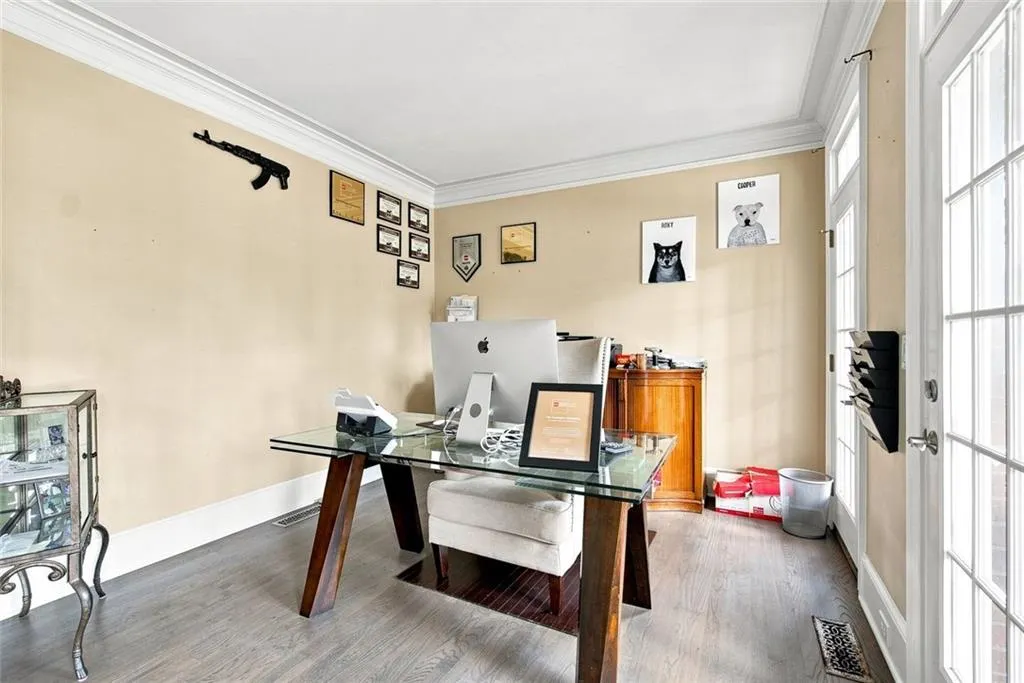
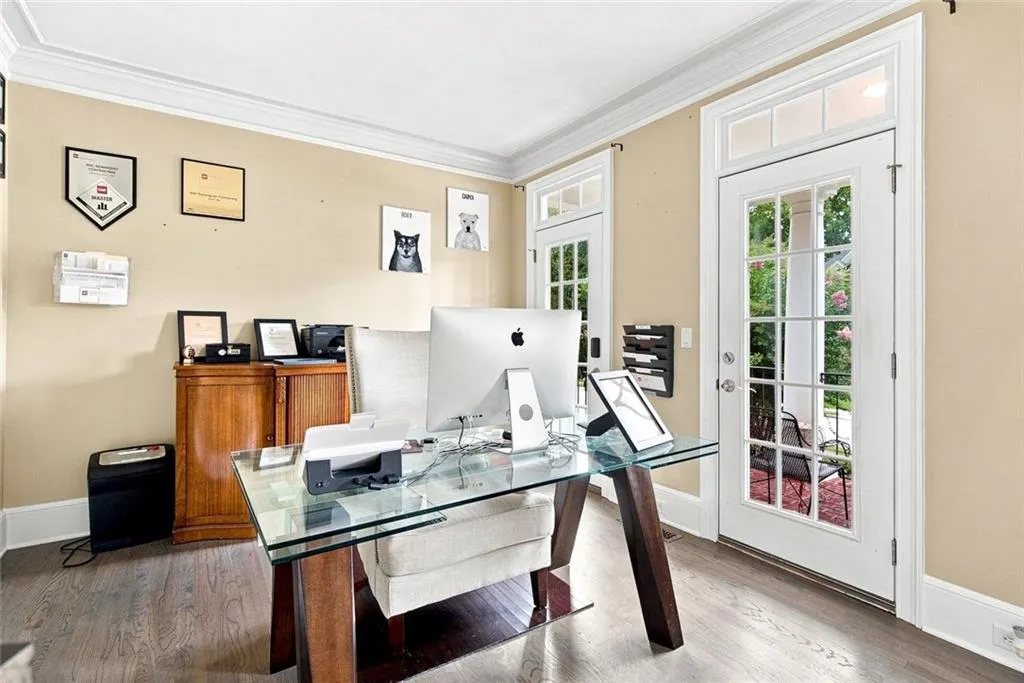
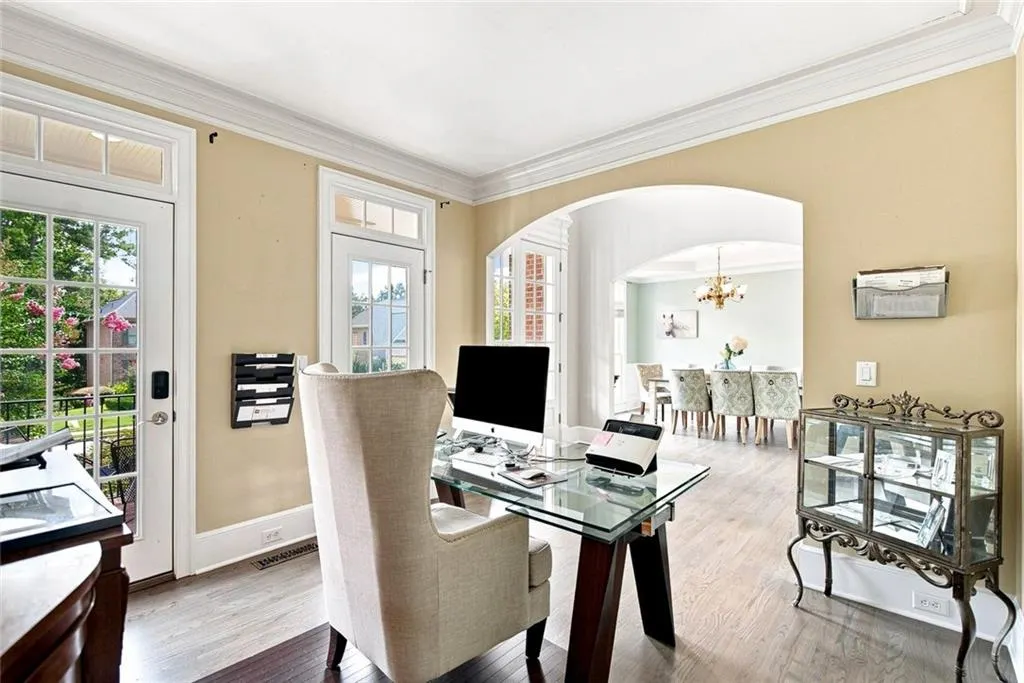
| Room Type | Computer Room,Family Room |
| Main Level Bedrooms | 1 |
| Main Level Bathrooms | 1 |
| Kitchen Features | Cabinets Other,Eat-in Kitchen,Kitchen Island,Pantry,Pantry Walk-In,Stone Counters,View to Family Room |
| Total Baths | 5 |
| RoomBedroomFeatures | Oversized Master,Sitting Room |
| Primary Bathroom Features | Double Vanity,Separate His/Hers,Separate Tub/Shower |
| Dining Room Features | Seats 12+,Separate Dining Room |
Exterior Features
| Exterior Amenities | Private Yard,Garden |
|---|---|
| Fencing | Back Yard,Fenced |
| Parking Features | Garage |
| Lot Features | Back Yard,Front Yard,Landscaped,Level |
| Water Source | Public |
| Total Parking | 6 |
| Foundation Details | Slab |
| Building Area Total | 4796 |
| Lot Dimensions | 141x80x140x80 |
| Lot Size Acres | 0.29 |
| Road Surface Type | Paved |
| Lot Size Source | Other |
| Road Frontage Type | City Street |
| Other Equipment | None |
| Horse Amenities | None |
Amenities
- Foreclosure
- Views
- Short Sale
- New Construction
- Adult 55+
- Lease To Own
- No HOA Fees
- Furnished
- Primary On Main
- Air Conditioning
- Seller Finance
- Green
- Fixer Upper
- Horse
- Golf
- Fireplace
- Deck
- Garage
- Basement
- Pool
Property vs Single Family Average in 30097
Statistics provided by Inside Real Estate
Price
Taxes
Year Built

 ©2026 Georgia Multiple Listing Service All information deemed reliable but not guaranteed. All properties are subject to prior sale, change or withdrawal. Neither listing broker(s) or information provider(s) shall be responsible for any typographical errors, misinformation, misprints and shall be held totally harmless. Listing(s) information is provided for consumer's personal, non-commercial use and may not be used for any purpose other than to identify prospective properties consumers may
