
Views - Primary on Main - Eco Friendly
Address
4850 Haydens Walk Drive, Johns Creek, GA
Price
$ 769,900
Property Attributes
- MLS#7833555
- TypeSingle Family
- Listing Status Active Under Contract
- CountyFulton
- CityJohns Creek
- NeighborhoodHaydens Walk
- Zip30022
- StyleTraditional
- Year Built1991
- Taxes$ 9356
- Price$ 769,900
- Bedrooms5
- Full Bathrooms4
- Half Bathrooms1
- Lot Size0.502 Acres
Data Source:
First Multiple Listing Services (FMLS)
Property Description
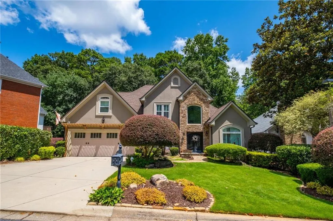
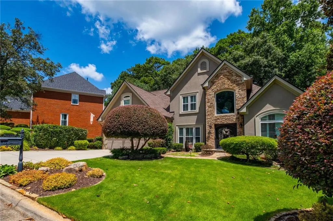
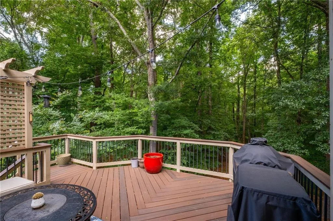
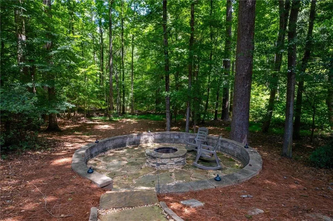
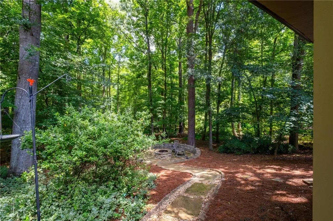
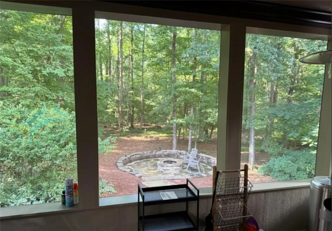
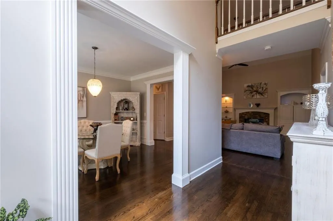
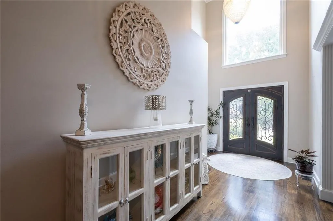
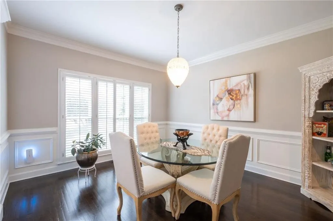
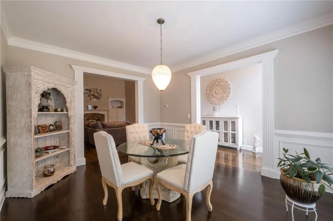
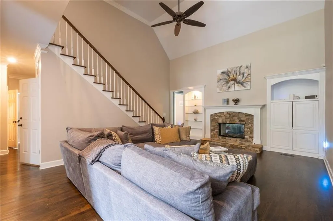
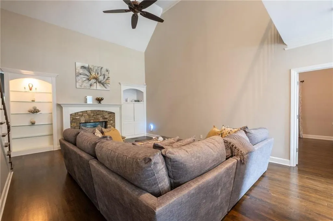
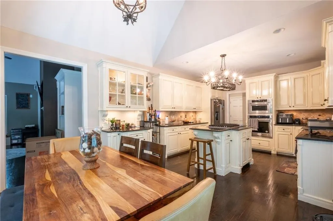
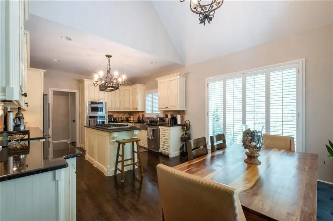
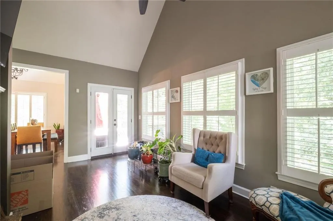
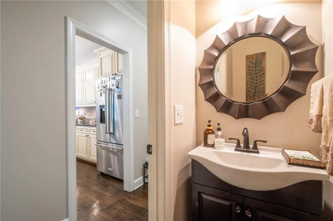
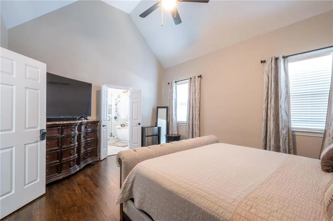
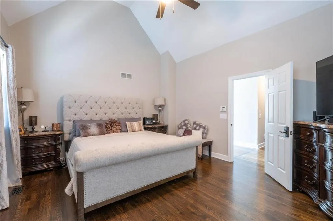
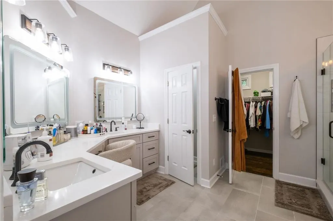
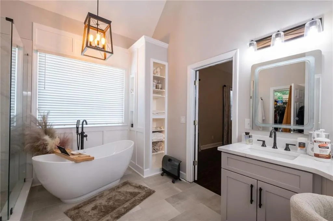
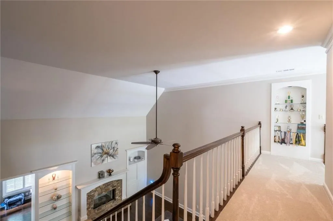
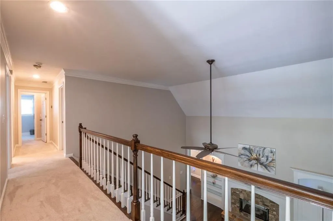
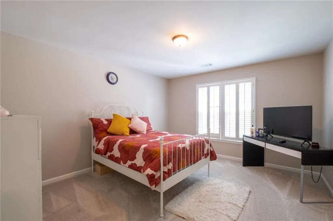
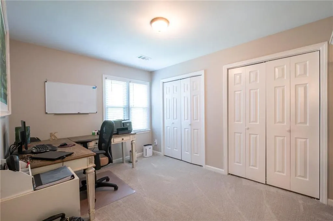
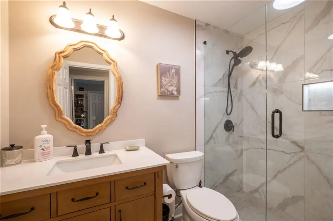
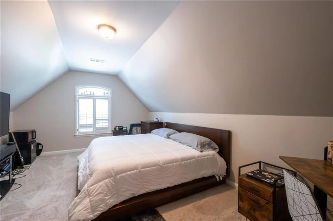
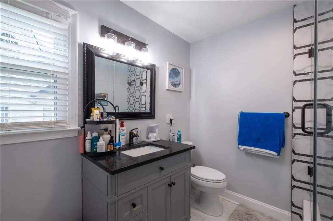
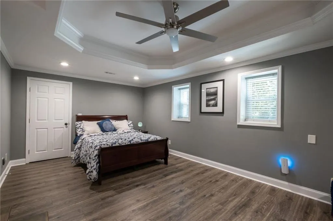
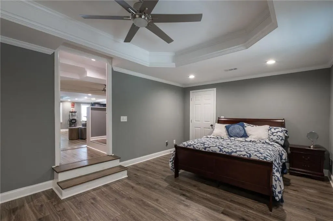
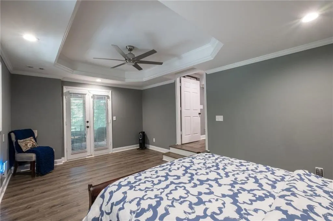
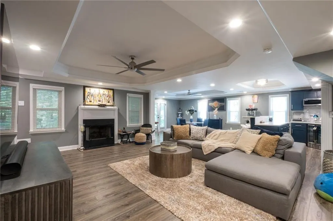
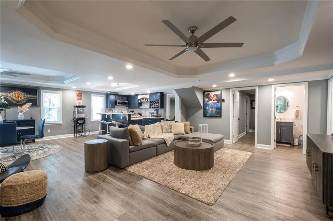
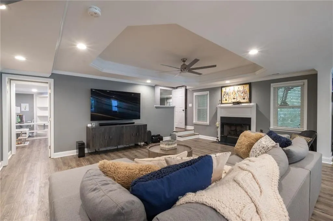
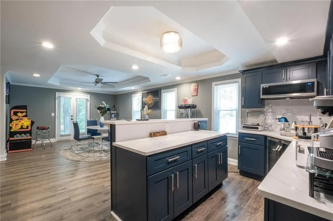
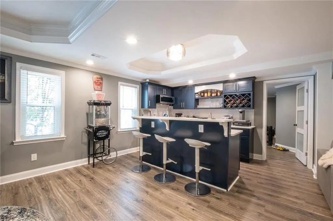
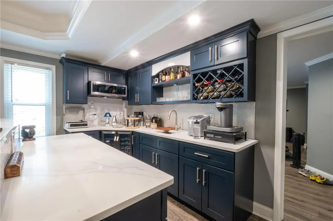
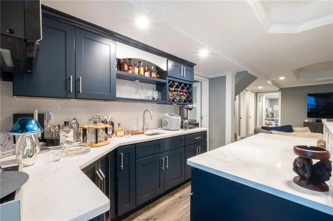
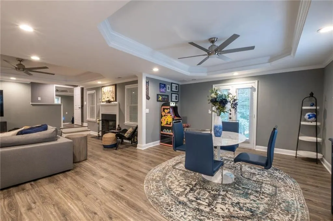
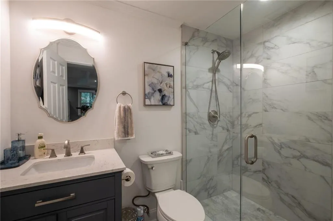
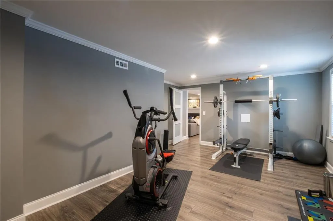
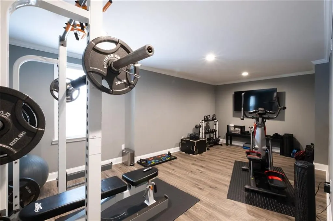
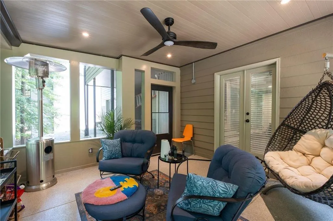
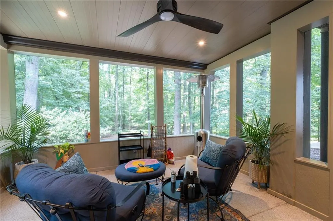
Welcome to paradise! This beautiful home is located in highly sought after Johns Creek! Home is priced significantly under appraised value! Priced to sell! Rated #1 best and safest city to live in the US with top rated schools! One of a kind! Some homes check boxes. This one tells a story - and it's been freshly written from top to bottom. Set in the heart of coveted Johns Creek, this beautifully updated five-bedroom, four-and-a-half-bath residence has been meticulously renovated so the next owners can simply arrive and start living. New roof. New gutters. New windows throughout. A brand-new front door. Fresh paint throughout the interior. Updated fixtures in every room. Every bathroom fully renovated. This is what move-in ready actually looks like. A grand two-story foyer welcomes you in, flanked by formal dining and family rooms made for meaningful gatherings.The chef's kitchen impresses with updated appliances and abundant counter space - with a sunny breakfast area just steps away for those slower weekend mornings. The fireside family room nearby offers the perfect place to unwind at the end of the day. Rare and highly sought-after, the primary suite is conveniently located on the main level - a spacious, beautifully updated retreat complete with a spa-like in-suite bath and a generous walk-in closet. Everything you need, exactly where you want it. Then there's the basement - and it's anything but an afterthought. Fully finished and thoughtfully designed, it brings a private gym, game room, guest bedroom, full bath, wet bar, and generous storage all under one roof. Whether you're hosting a crowd, accommodating family, or simply carving out space for every chapter of life, this level delivers. Step outside and the living continues - a brand-new deck, a screened-in sunroom for morning coffee or evening wine, a private garden to tend, and a fire pit where the best conversations happen as the Georgia sky fades to stars. Top-rated schools. Vibrant local amenities. A neighborhood that feels like a destination. Don't miss your chance to make this beautiful residence your next home. This one won't last! Schedule your private showing today!
| Elementary School | Middle School | High School |
|---|---|---|
| State Bridge Crossing Elementary School | Autrey Mill Middle School | Johns Creek High School |
| Price History | |
|---|---|
| 9/5/2026 | Listed $769,900 |
General Features
| Sewer | Public Sewer |
|---|---|
| Heating | Central,Forced Air |
| Cooling | Ceiling Fan(s),Central Air,Dual |
| Utilities | Underground Utilities,Cable Available,Electricity Available,Natural Gas Available,Sewer Available,Water Available |
| Roof | Composition |
| Appliances | Washer,Dishwasher,Disposal,Other,Microwave,Refrigerator,Electric Oven,Gas Cooktop,Self Cleaning Oven |
| HOA Fee | 800 |
| Garage Spaces | 2 |
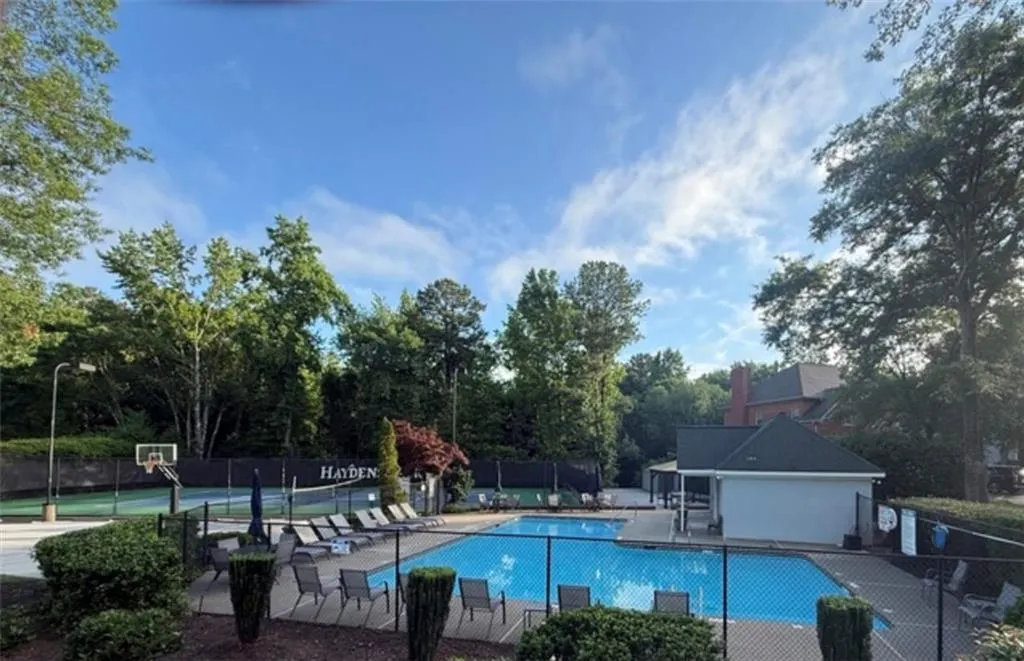
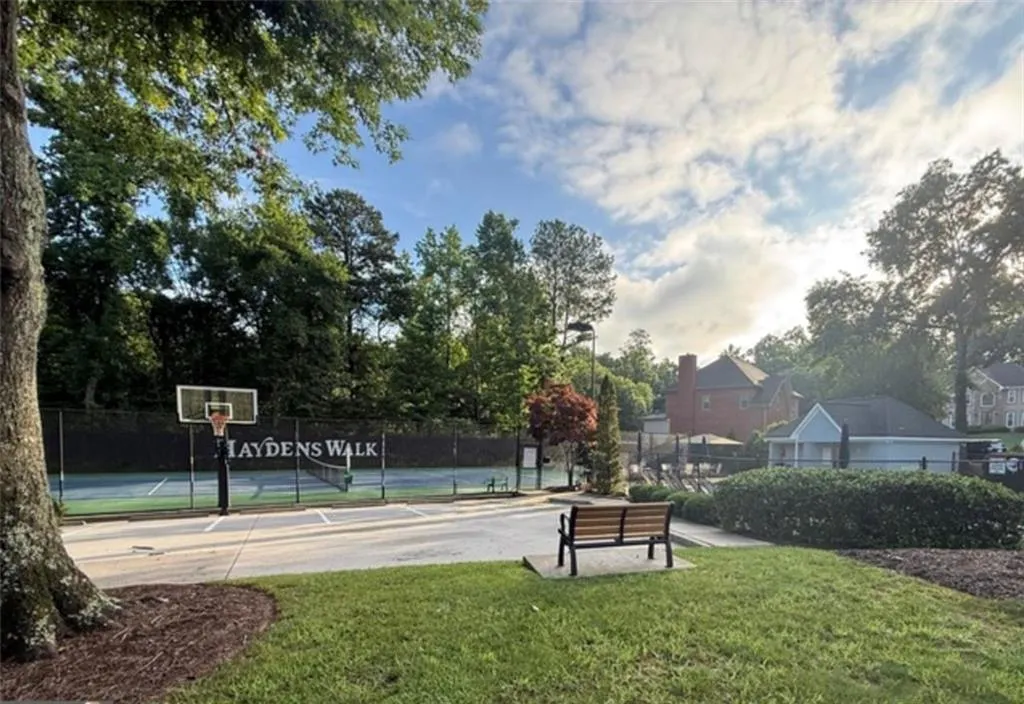
| Association Fee Includes | Reserve Fund,Tennis,Swim |
| Patio/Porch Features | Deck,Screened,Patio,Enclosed |
| Architectural Style | Traditional |
| Pool Features | None |
| Security Features | Carbon Monoxide Detector(s),Smoke Detector(s),Fire Sprinkler System,Fire Alarm,Security Lights,Security System Leased |
| Construction Materials | Stone,Stucco |
| Year Built | 1991 |
| Electric | Other |
| View | Trees/Woods,Neighborhood |
| Levels | Three Or More |
| Property Subtype | Single Family Residence |
| Tax Year | 2025 |
| Parcel Number | 11 052200240198 |
| Waterfront Features | None |
| Community Features | Pool,Street Lights,Tennis Court(s),Homeowners Assoc |
| Accessibility | None |
| HOA Fee 2 | 800 |
| Assoc Fee Paid Per | Semi-Annually |
| County | Fulton - GA |
| Property Type | Residential |
| HOA | true |
| Energy Efficient | Appliances,Doors,Windows |
| Subdivision Name | Haydens Walk |
| Green Energy Generation | None |
| Other Structures | None |
| Full Baths | 4 |
| Status | Active Under Contract |
| Directions | Please use GPS. |
| High School | Johns Creek |
| City | Johns Creek |
| Body of Water | None |
| Spa Features | None |
| HOA Fee 2 Frequency | Semi-Annually |
| Elementary School | State Bridge Crossing |
| Property Attached Y/N | false |
| Land Lease Y/N | false |
| Tax Annual Amount | 9356 |
| Home Warranty Y/N | false |
| Middle/Junior High School | Autrey Mill |
| Property Condition | Resale |
| Standard Status | Active Under Contract |
| Freehold | IDX |
| Corporate Owner | Owner/Agent |
Interior Features
| Interior Amenities | Bookcases,Double Vanity,Walk-In Closet(s),Wet Bar,Entrance Foyer 2 Story,Crown Molding,High Speed Internet,Entrance Foyer,Living Space Available,Vaulted Ceiling(s),Recessed Lighting |
|---|---|
| Basement | Finished Bath,Daylight,Interior Entry,Exterior Entry,Finished,Full |
| Flooring | Hardwood,Carpet,Laminate |
| Total Fireplaces | 2 |
| Fireplace Features | Basement,Family Room,Gas Starter |
| Common Walls | No One Below,No One Above |
| Window Features | Double Pane Windows,Plantation Shutters |
| Half Baths | 1 |
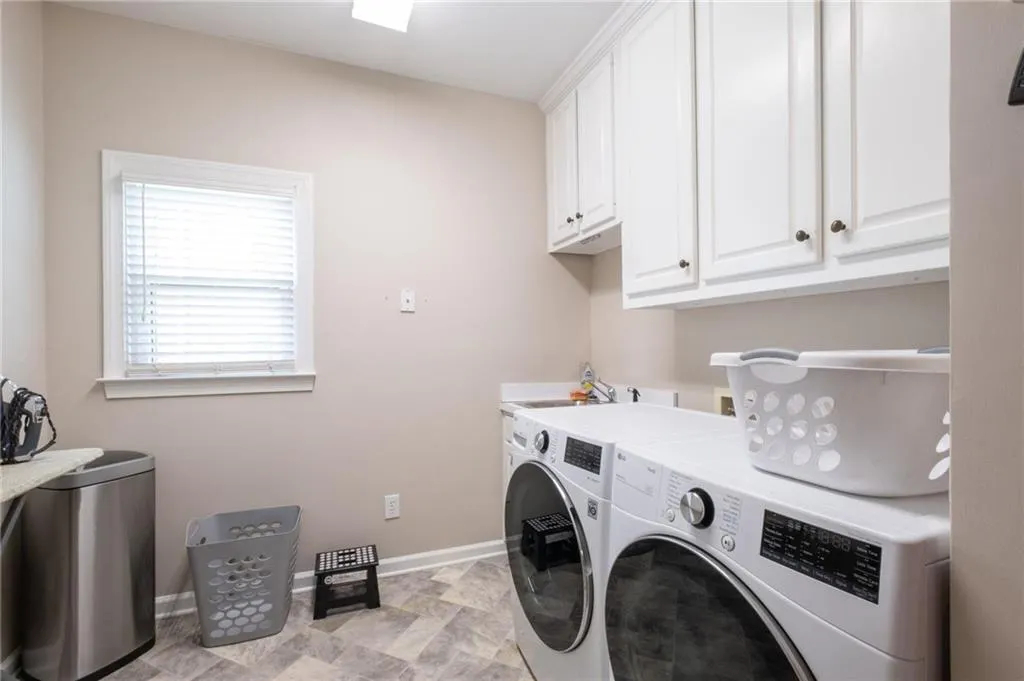
| Laundry Features | Laundry Room,Main Level,Electric Dryer Hookup |
| Total Bedrooms | 5 |
| Room Type | Basement,Dining Room,Exercise Room,Family Room,Kitchen,Laundry,Sun Room,Workshop,Attic |
| Main Level Bedrooms | 1 |
| Main Level Bathrooms | 1 |
| Kitchen Features | Breakfast Room,Country Kitchen,Solid Surface Counters,Eat-in Kitchen,Other |
| Total Baths | 5 |
| RoomBedroomFeatures | Master on Main |
| Primary Bathroom Features | Bidet,Double Vanity,Soaking Tub,Separate Tub/Shower |
| Dining Room Features | Separate Dining Room |
Exterior Features
| Exterior Amenities | Balcony,Garden,Lighting,Rain Gutters,Storage |
|---|---|
| Fencing | None |
| Parking Features | Attached,Garage Door Opener,Garage,Kitchen Level,Parking Pad,Driveway,Level Driveway |
| Lot Features | Other,Back Yard,Landscaped,Sprinklers In Front,Front Yard |
| Water Source | Public |
| Foundation Details | None |
| Building Area Total | 3372 |
| Lot Dimensions | 21867 |
| Lot Size Acres | 0.502 |
| Road Surface Type | Paved |
| Lot Size Source | Other |
| Road Frontage Type | Other |
| Other Equipment | Fixtures,Irrigation Equipment |
| Horse Amenities | None |
Amenities
- Foreclosure
- Views
- Short Sale
- New Construction
- Adult 55+
- Lease To Own
- No HOA Fees
- Furnished
- Primary On Main
- Air Conditioning
- Seller Finance
- Green
- Fixer Upper
- Horse
- Golf
- Fireplace
- Deck
- Garage
- Basement
- Pool
Property vs Single Family Average in 30022
Statistics provided by Inside Real Estate
Price
Taxes
Year Built

 ©2026 Georgia Multiple Listing Service All information deemed reliable but not guaranteed. All properties are subject to prior sale, change or withdrawal. Neither listing broker(s) or information provider(s) shall be responsible for any typographical errors, misinformation, misprints and shall be held totally harmless. Listing(s) information is provided for consumer's personal, non-commercial use and may not be used for any purpose other than to identify prospective properties consumers may
