
Golf Course
Address
711 Hexham Court, Suwanee, GA
Price
$ 799,900
Property Attributes
- MLS#7833579
- TypeSingle Family
- Listing Status Active
- CountyGwinnett
- CitySuwanee
- NeighborhoodEDINBURGH
- Zip30024
- StyleTraditional
- Year Built2003
- Taxes$ 9168
- Price$ 799,900
- Bedrooms5
- Full Bathrooms4
- Half Bathrooms0
- Lot Size0.3 Acres
Data Source:
First Multiple Listing Services (FMLS)
Property Description
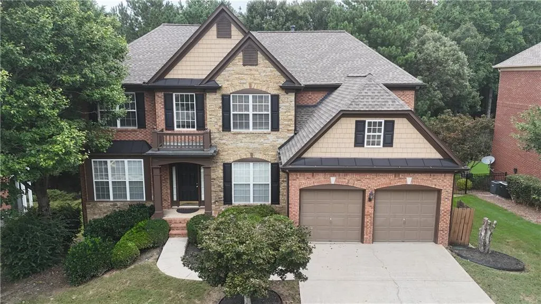
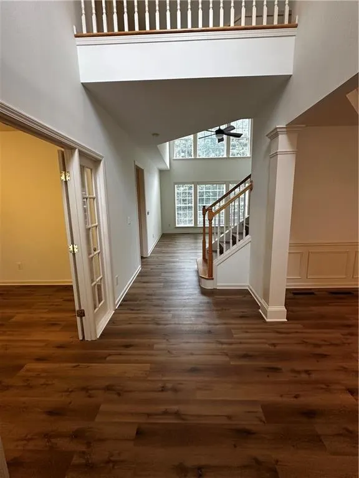
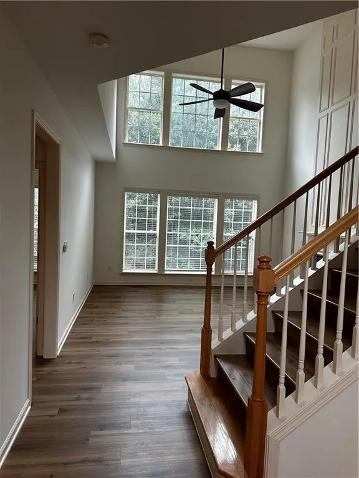
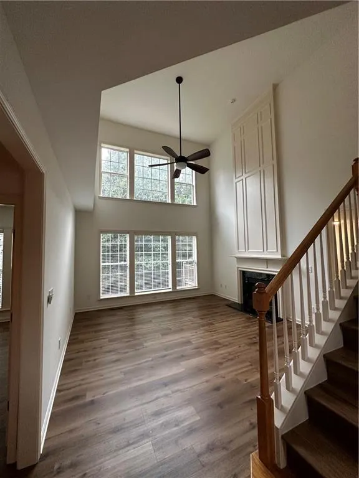
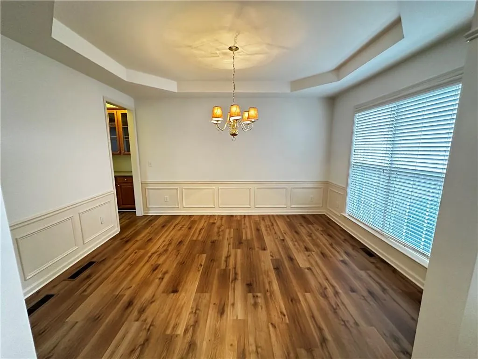
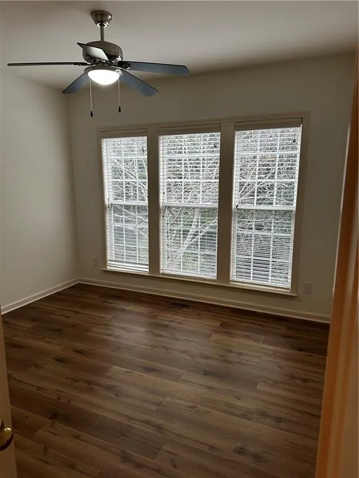
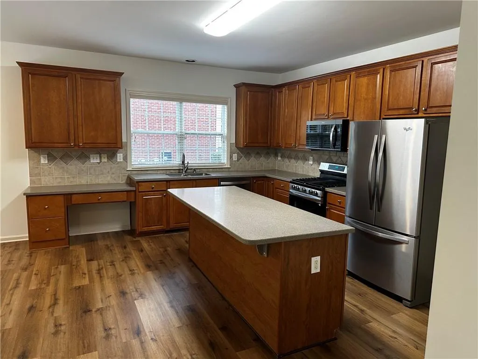
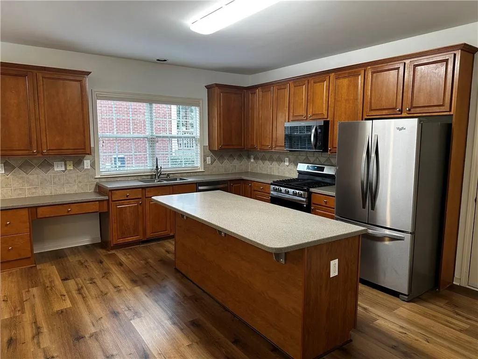
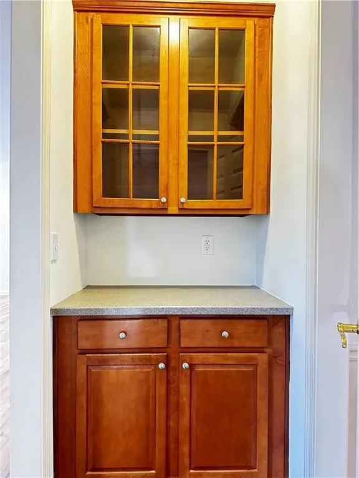
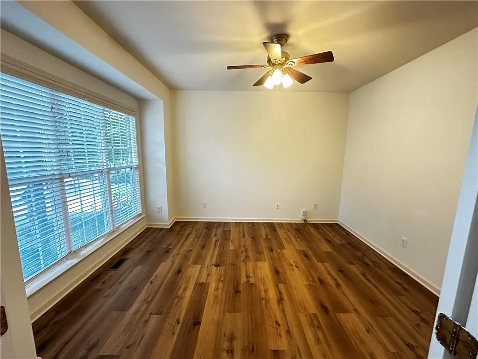
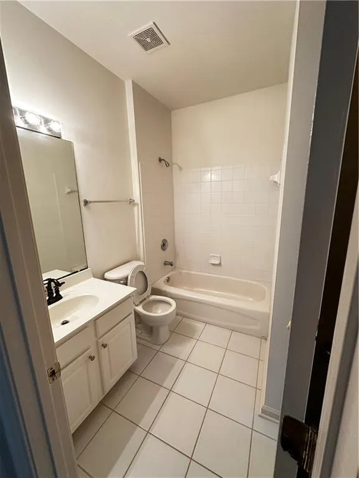
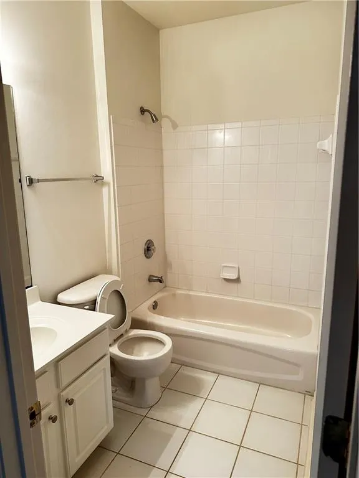
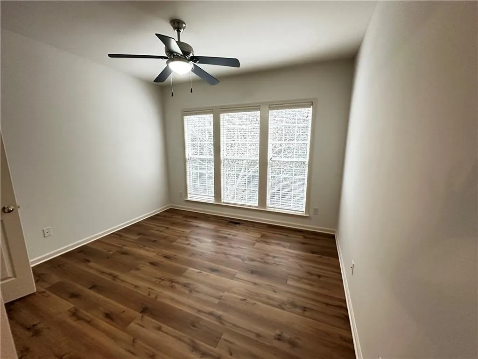
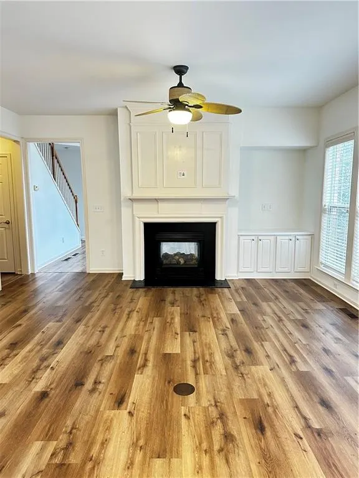
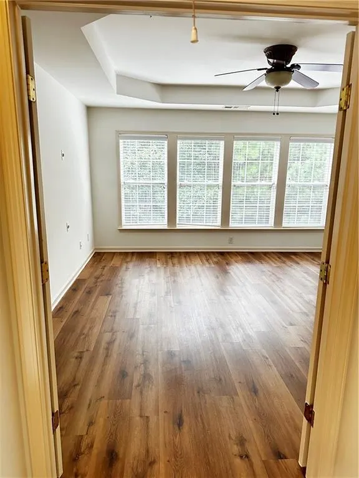
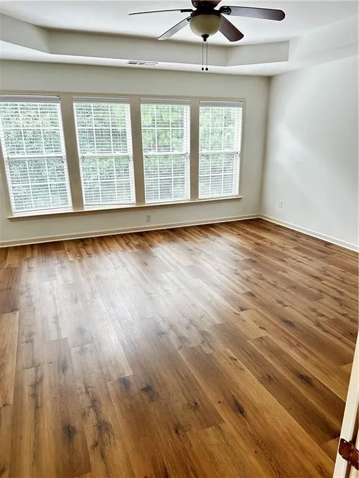
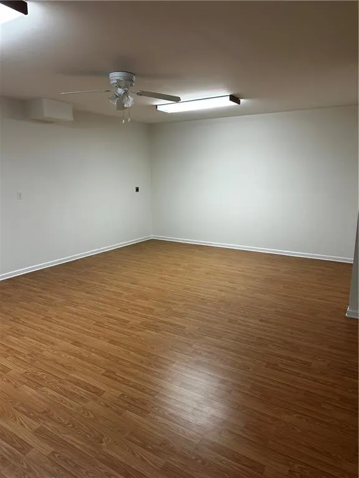
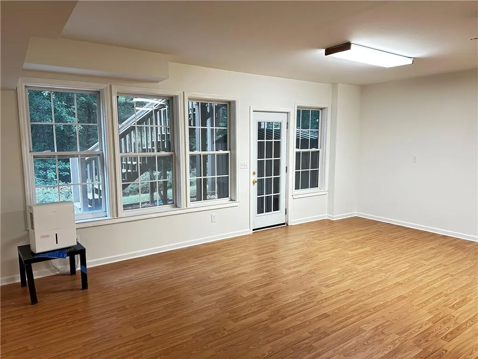
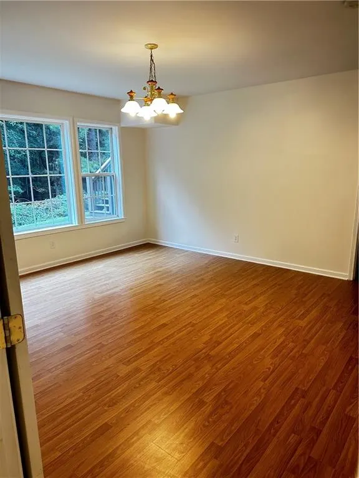
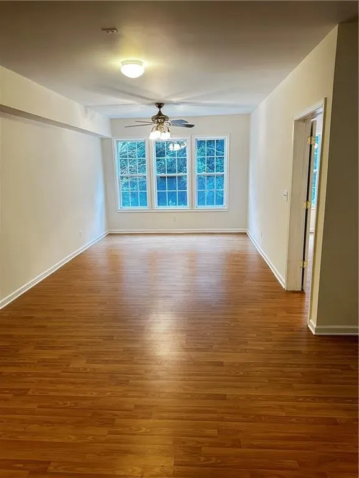
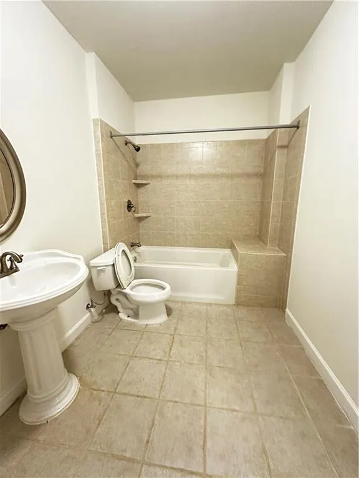
Welcome to this exceptional four-sided brick home located in the prestigious gated community of Edinburgh, home to Bear’s Best Golf Course and an impressive array of resort-style amenities, including tennis, a swimming pool, and more. The community offers added privacy and peace of mind with an on-site security guard stationed at the entrance to monitor and check incoming traffic. Ideally situated within the highly desirable North Gwinnett school district, this home offers both privacy and convenience on a quiet, private cul-de-sac lot. Inside, you’ll find a thoughtfully designed floor plan featuring five spacious bedrooms, each offering excellent privacy and separation. The main level showcases soaring ceilings and an open-concept kitchen and living area, creating an inviting space for everyday living and entertaining. The kitchen is equipped with brand-new appliances, including a gas range, microwave, and dishwasher. Step outside onto the deck, an ideal space for outdoor dining, relaxing, or entertaining guests. The fully finished basement provides an abundance of additional living and entertainment space, with ample room for a full-size pool table, entertainment systems, and more—perfect for movie nights, game days, or hosting guests. Luxury vinyl plank (LVP) flooring throughout adds both style and durability. Upstairs, the oversized owner’s suite offers a private retreat, complete with a spacious walk-in closet and a luxurious en-suite bathroom featuring a separate soaking tub and shower. With its spacious layout, finished basement, outdoor deck, premium community amenities, on-site security, and sought-after North Gwinnett location, this home offers an exceptional opportunity to enjoy comfortable living in one of the area’s most desirable communities.
| Elementary School | Middle School | High School |
|---|---|---|
| Riverside - Gwinnett Elementary School | North Gwinnett Middle School | North Gwinnett High School |
| Price History | |
|---|---|
| 9/11/2026 | Listed $799,900 |
General Features
| Sewer | Public Sewer |
|---|---|
| Heating | Central,Natural Gas |
| Cooling | Ceiling Fan(s),Central Air,Electric |
| Utilities | Cable Available,Electricity Available,Natural Gas Available,Phone Available,Sewer Available,Water Available |
| Roof | Metal,Shingle |
| Appliances | Dishwasher,Disposal,Gas Oven,Gas Range,Gas Water Heater,Microwave,Refrigerator |
| HOA Fee | 700 |
| Garage Spaces | 2 |
| Association Fee Includes | Maintenance Grounds,Security,Swim,Tennis |
| Patio/Porch Features | Deck |
| Architectural Style | Traditional |
| Pool Features | None |
| Security Features | Security Gate,Security Guard,Smoke Detector(s) |
| Construction Materials | Brick 4 Sides |
| Year Built | 2003 |
| Electric | 110 Volts,220 Volts |
| View | Neighborhood |
| Levels | Three Or More |
| Property Subtype | Single Family Residence |
| Tax Year | 2025 |
| Parcel Number | R7316 082 |
| Waterfront Features | None |
| Community Features | Clubhouse,Fitness Center,Gated,Golf,Homeowners Assoc,Near Schools,Pickleball,Pool,Sidewalks,Street Lights,Swim Team,Tennis Court(s) |
| Accessibility | None |
| Assoc Fee Paid Per | Quarterly |
| County | Gwinnett - GA |
| Property Type | Residential |
| HOA | true |
| Energy Efficient | None |
| Subdivision Name | EDINBURGH |
| Green Energy Generation | None |
| Other Structures | None |
| Full Baths | 4 |
| Status | Active |
| Directions | Please use GPS and see private remarks |
| High School | North Gwinnett |
| City | Suwanee |
| Body of Water | None |
| Spa Features | None |
| Elementary School | Riverside - Gwinnett |
| Property Attached Y/N | false |
| Land Lease Y/N | false |
| Tax Annual Amount | 9168 |
| Home Warranty Y/N | false |
| Middle/Junior High School | North Gwinnett |
| Property Condition | Resale |
| Standard Status | Active |
| Freehold | IDX |
| Corporate Owner | None |
Interior Features
| Interior Amenities | High Ceilings 10 ft Main,High Speed Internet,Walk-In Closet(s) |
|---|---|
| Basement | Exterior Entry,Finished,Finished Bath,Interior Entry,Walk-Out Access |
| Flooring | Luxury Vinyl |
| Total Fireplaces | 1 |
| Fireplace Features | Double Sided,Gas Starter,Living Room |
| Common Walls | No Common Walls |
| Window Features | Double Pane Windows |
| Laundry Features | Electric Dryer Hookup,Laundry Room,Upper Level |
| Total Bedrooms | 5 |
| Room Type | Basement,Laundry,Office |
| Main Level Bedrooms | 1 |
| Main Level Bathrooms | 1 |
| Kitchen Features | Kitchen Island,Other Surface Counters,Pantry,Stone Counters |
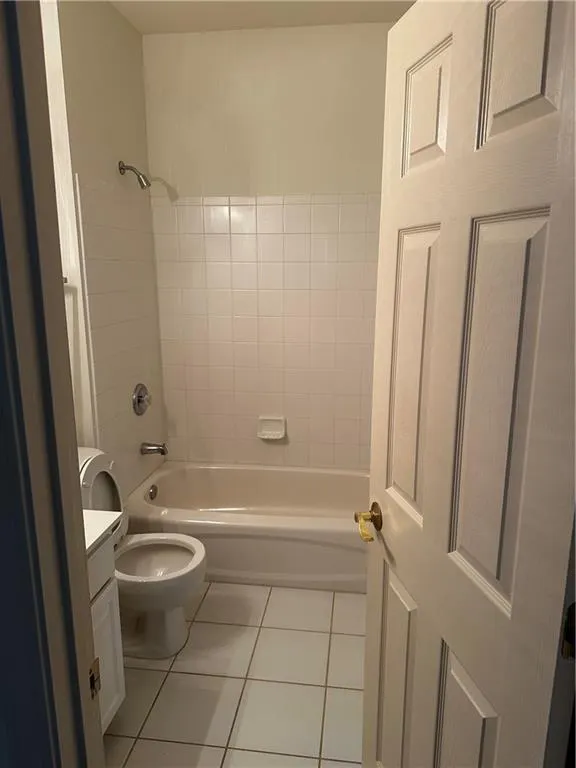
| Total Baths | 4 |
| RoomBedroomFeatures | Oversized Master |
| Primary Bathroom Features | Separate Tub/Shower |
| Dining Room Features | Seats 12+,Separate Dining Room |
Exterior Features
| Exterior Amenities | Rear Stairs |
|---|---|
| Fencing | None |
| Parking Features | Garage,Garage Door Opener,Garage Faces Front,Kitchen Level,Level Driveway |
| Lot Features | Back Yard,Cul-De-Sac |
| Water Source | Public |
| Total Parking | 2 |
| Foundation Details | Brick/Mortar |
| Building Area Total | 3597 |
| Lot Dimensions | x |
| Lot Size Acres | 0.3 |
| Road Surface Type | Asphalt |
| Lot Size Source | Public Records |
| Road Frontage Type | County Road,Private Road |
| Other Equipment | Dehumidifier |
| Horse Amenities | None |
Amenities
- Foreclosure
- Views
- Short Sale
- New Construction
- Adult 55+
- Lease To Own
- No HOA Fees
- Furnished
- Primary On Main
- Air Conditioning
- Seller Finance
- Green
- Fixer Upper
- Horse
- Golf
- Fireplace
- Deck
- Garage
- Basement
- Pool
Property vs Single Family Average in 30024
Statistics provided by Inside Real Estate
Price
Taxes
Year Built
In The Neighborhood
Reduced
Suwanee
$ 1,359,000
348 Aviemore Lane
Suwanee, GA 30024
- Type
- Single Family
- Size
- 6,865 SqFt
- Rooms
- 6 Beds + 5 Baths
Views
Suwanee
$ 2,250,000
960 Chivencester Court
Suwanee, GA 30024
- Type
- Single Family
- Rooms
- 6 Beds + 6.5 Baths

Golf Course
Suwanee
$ 1,750,000
5318 Binghurst Court
Suwanee, GA 30024
- Type
- Single Family
- Size
- 7,123 SqFt
- Rooms
- 6 Beds + 6.5 Baths
Reduced
Suwanee
$ 1,199,900
3487 Binghurst Road
Suwanee, GA 30024
- Type
- Single Family
- Rooms
- 6 Beds + 6 Baths
Views
Suwanee
$ 1,595,000
5623 Brendlynn Drive
Suwanee, GA 30024
- Type
- Single Family
- Rooms
- 5 Beds + 6.5 Baths
New Construction
Suwanee
$ 1,345,000
4847 Basingstoke Drive W
Suwanee, GA 30024
- Type
- Single Family
- Size
- 4,705 SqFt
- Rooms
- 5 Beds + 5 Baths
Reduced
Suwanee
$ 1,320,000
4858 Basingstoke Drive
Suwanee, GA 30024
- Type
- Single Family
- Rooms
- 5 Beds + 6 Baths
Reduced
Suwanee
$ 1,950,000
3170 Glastonbury Lane
Suwanee, GA 30024
- Type
- Single Family
- Rooms
- 6 Beds + 6.5 Baths
New Construction
Suwanee
$ 1,900,000
600 Grimsby Court
Suwanee, GA 30024
- Type
- Single Family
- Size
- 5,010 SqFt
- Rooms
- 5 Beds + 5.5 Baths
 ©2026 Georgia Multiple Listing Service All information deemed reliable but not guaranteed. All properties are subject to prior sale, change or withdrawal. Neither listing broker(s) or information provider(s) shall be responsible for any typographical errors, misinformation, misprints and shall be held totally harmless. Listing(s) information is provided for consumer's personal, non-commercial use and may not be used for any purpose other than to identify prospective properties consumers may
