
Golf Course
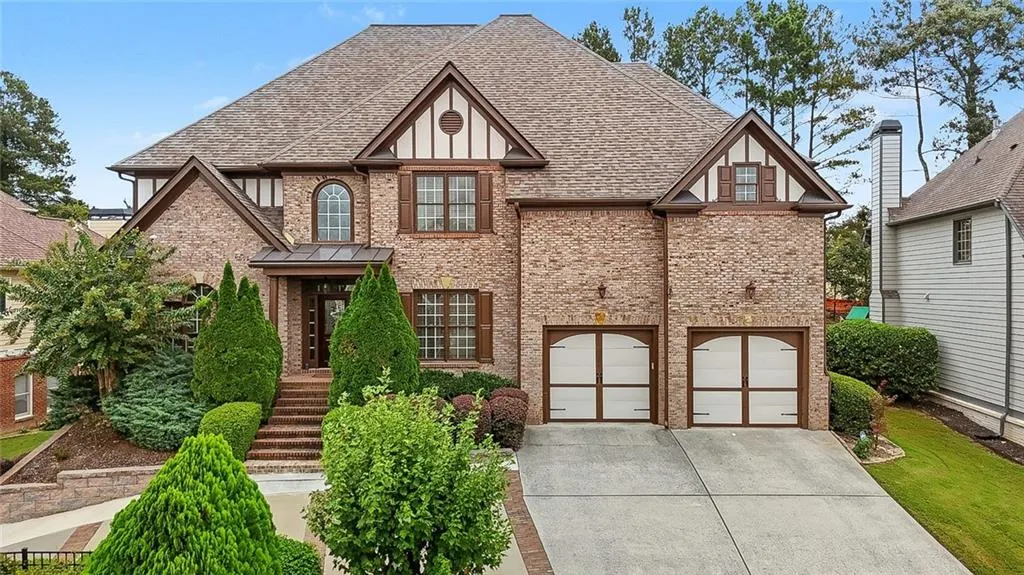
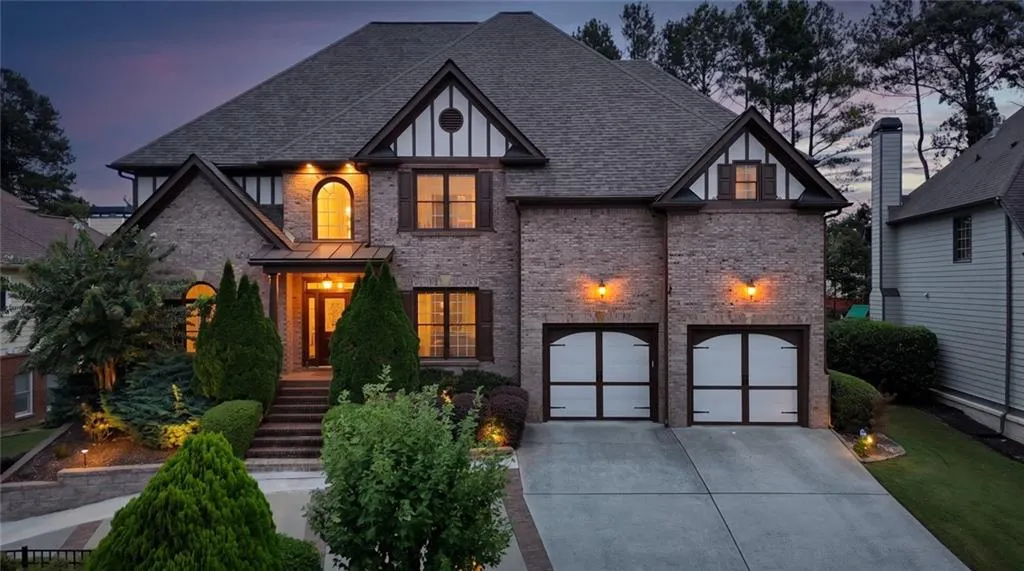
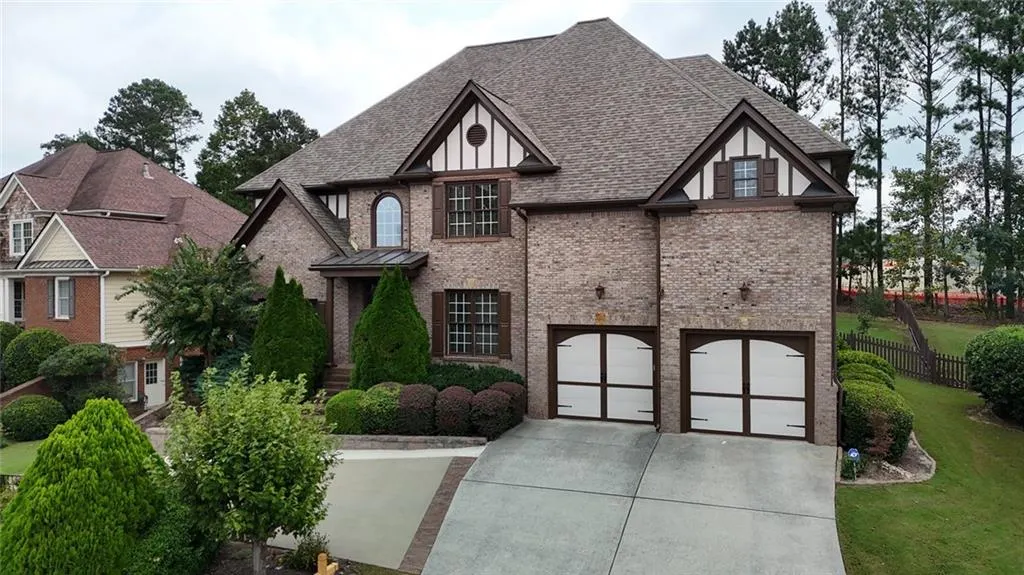
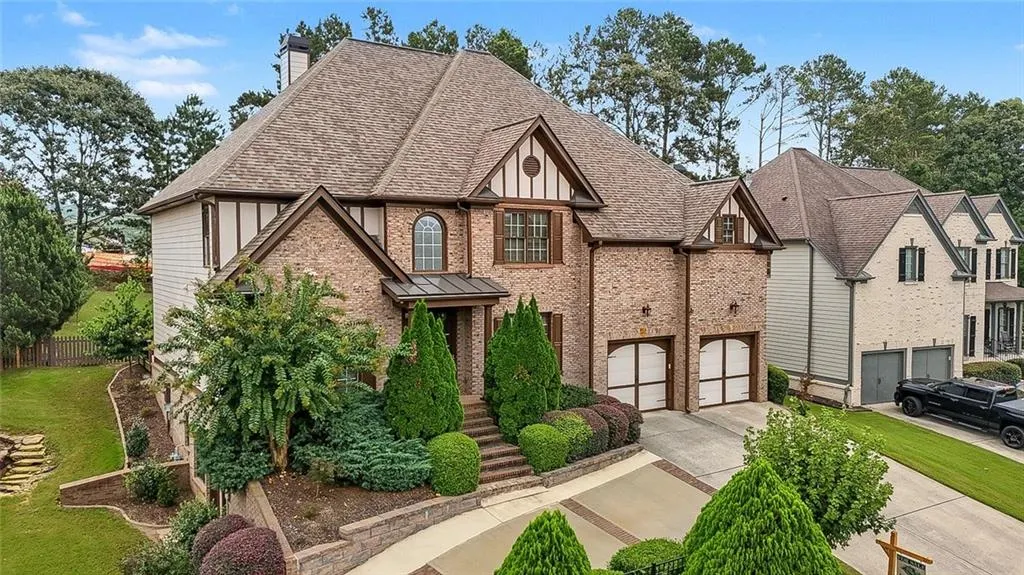

Address
3377 Mulberry Lane Way, Dacula, GA
Price
$ 805,000
Property Attributes
- MLS#7833705
- TypeSingle Family
- Listing Status Active
- CountyGwinnett
- CityDacula
- NeighborhoodHamilton Mill
- Zip30019
- StyleTraditional
- Year Built2006
- Taxes$ 11278
- Price$ 805,000
- Bedrooms6
- Full Bathrooms4
- Half Bathrooms1
- Lot Size0.27 Acres
Data Source:
First Multiple Listing Services (FMLS)
Property Description
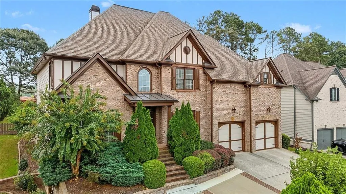
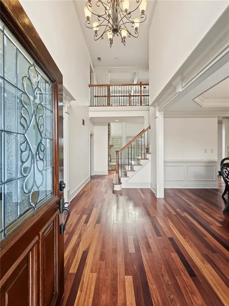
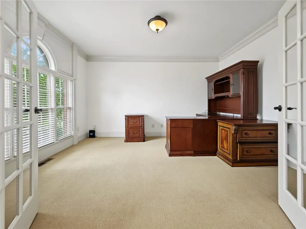
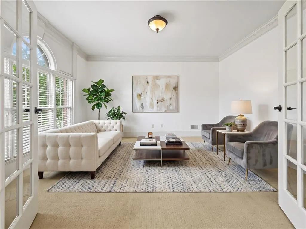
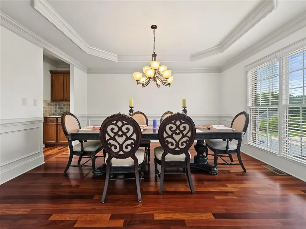
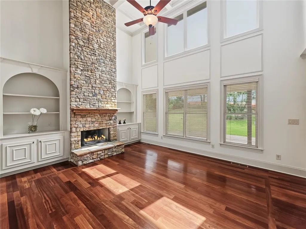
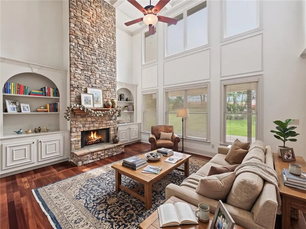
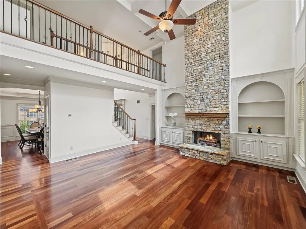
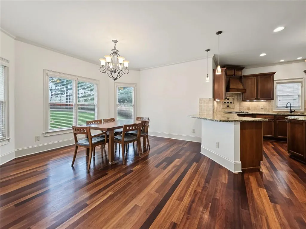
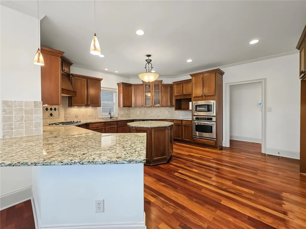
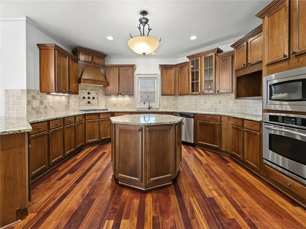
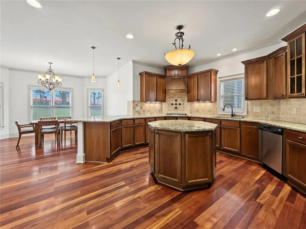
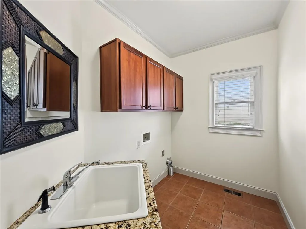
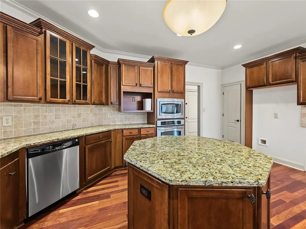
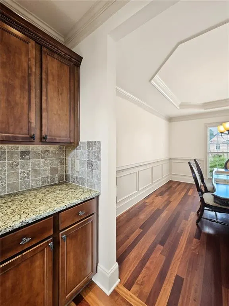
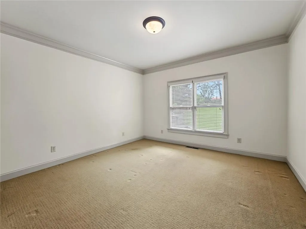
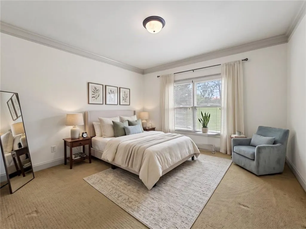
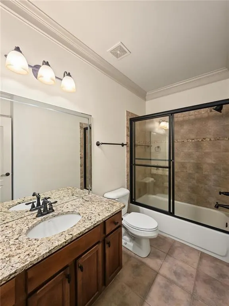
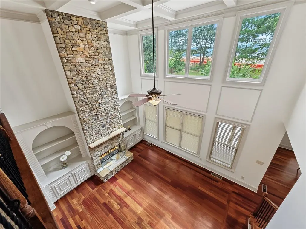
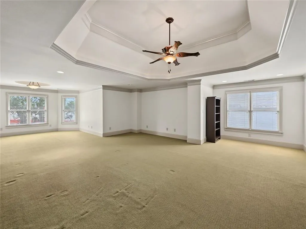
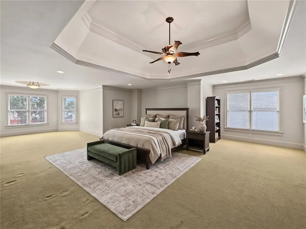
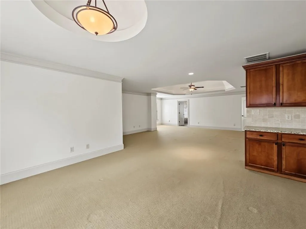
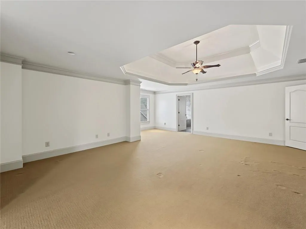
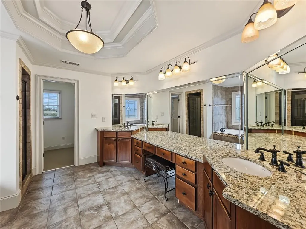
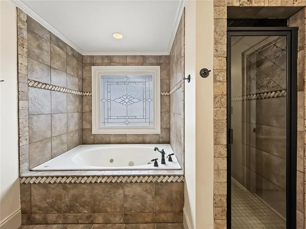
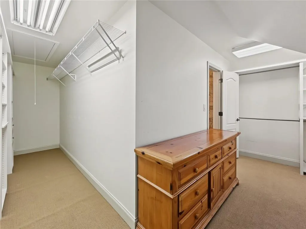
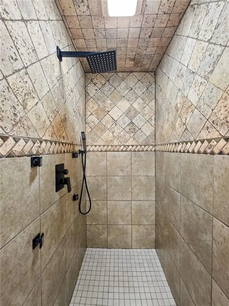
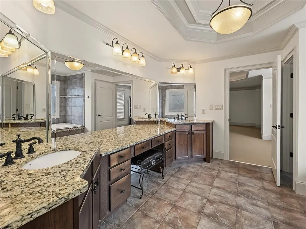
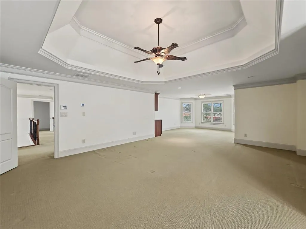
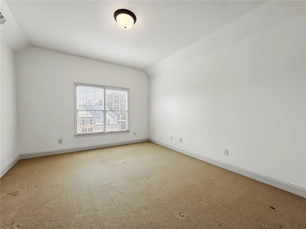
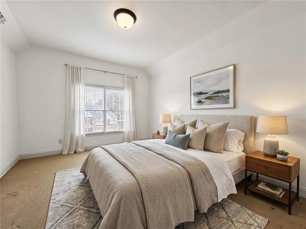
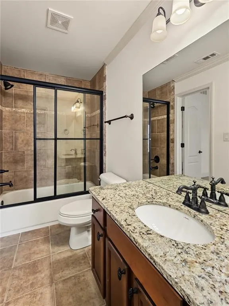
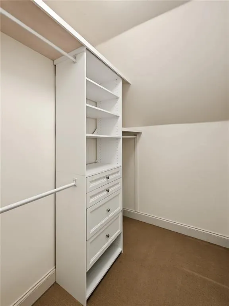
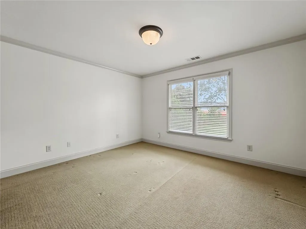
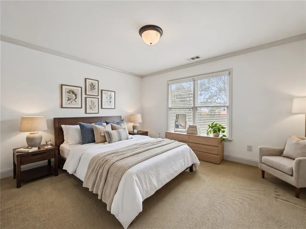
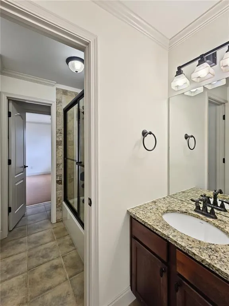
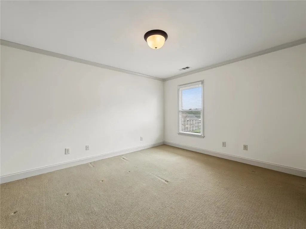
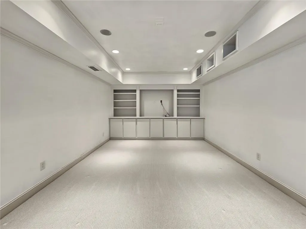
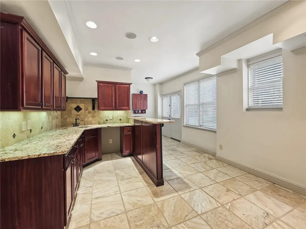
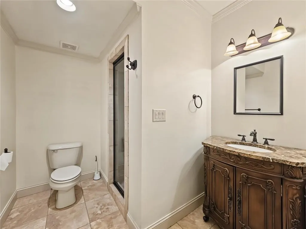
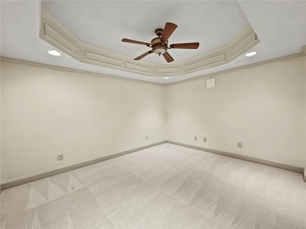
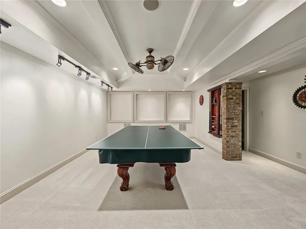
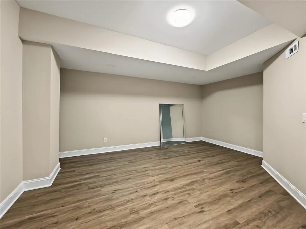
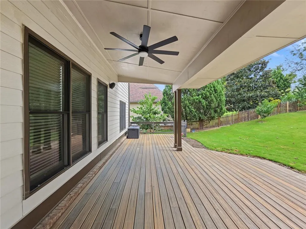
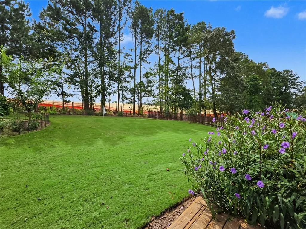
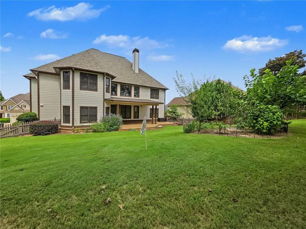
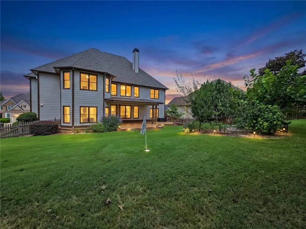
Seller will listen to all offers! Welcome to 3377 Mulberry Ln Way, a spacious and inviting home nestled in the highly sought-after Hamilton Mill community and located in the Mill Creek High School district. Offering generous living space, an open floor plan, and a FINISHED basement, this home provides plenty of room for comfortable everyday living, entertaining, and flexible future needs. Step inside to an open and airy main level featuring hardwood flooring, LVP, and carpet throughout, along with generously sized rooms and high ceilings. The main level includes a guest bedroom and full bathroom, as well as a dedicated office—ideal for guests, a home office, or flexible living needs. A cozy fireplace creates a welcoming focal point in the living area. The spacious kitchen features granite countertops, abundant cabinetry, and a center island, providing plenty of workspace for cooking and entertaining. The adjacent living spaces offer an easy flow for gatherings and everyday life. The seller has also updated the back porch with a brand-new roof, creating an inviting space to enjoy the outdoors in comfort. Upstairs, you'll find four spacious bedrooms and three full bathrooms, including an oversized primary suite that offers a comfortable and private retreat. The finished basement provides exceptional flexibility and endless possibilities. Create a home theater, fitness room, workshop, game room, additional living space, or private guest suite—the choice is yours. Hamilton Mill offers an impressive array of amenities, including an 18-hole golf course with private membership options, fine dining facilities, community clubhouse with fitness center, two pools, children's pool, splash pad, water slide, tennis courts and pavilion, pickleball courts, basketball court, soccer field, playground, outdoor picnic areas, and a stocked fishing pond. Come experience all this home and Hamilton Mill have to offer. Schedule your showing today!
| Elementary School | Middle School | High School |
|---|---|---|
| Puckett's Mill Elementary School | Osborne Middle School | Mill Creek High School |
| Price History | |
|---|---|
| 9/16/2026 | Listed $805,000 |
General Features
| Sewer | Public Sewer |
|---|---|
| Heating | Central |
| Cooling | Central Air |
| Utilities | Cable Available,Electricity Available,Natural Gas Available,Phone Available,Sewer Available,Water Available |
| Roof | Shingle |
| Appliances | Dishwasher,Disposal,Electric Oven |
| HOA Fee | 1240 |
| Garage Spaces | 2 |
| Patio/Porch Features | Covered,Deck,Front Porch |
| Architectural Style | Traditional |
| Pool Features | None |
| Security Features | Carbon Monoxide Detector(s) |
| Construction Materials | Aluminum Siding |
| Year Built | 2006 |
| Electric | 110 Volts |
| View | Other |
| Levels | Two |
| Property Subtype | Single Family Residence |
| Tax Year | 2025 |
| Parcel Number | R3001A364 |
| Waterfront Features | None |
| Community Features | Clubhouse,Golf,Pickleball,Pool,Tennis Court(s),Other |
| Accessibility | None |
| HOA Fee 2 | 1240 |
| Assoc Fee Paid Per | Annually |
| County | Gwinnett - GA |
| Property Type | Residential |
| HOA | true |
| Energy Efficient | None |
| Subdivision Name | Hamilton Mill |
| Green Energy Generation | None |
| Other Structures | None |
| Full Baths | 4 |
| Status | Active |
| Directions | Please use GPS |
| High School | Mill Creek |
| City | Dacula |
| Body of Water | None |
| Spa Features | None |
| HOA Fee 2 Frequency | Annually |
| Elementary School | Puckett's Mill |
| Property Attached Y/N | false |
| Land Lease Y/N | false |
| Tax Annual Amount | 11278 |
| Home Warranty Y/N | false |
| Middle/Junior High School | Osborne |
| Property Condition | Resale |
| Standard Status | Active |
| Freehold | IDX |
| Corporate Owner | None |
Interior Features
| Interior Amenities | High Ceilings 10 ft Upper |
|---|---|
| Basement | Finished,Finished Bath,Full |
| Flooring | Carpet,Hardwood |
| Total Fireplaces | 1 |
| Fireplace Features | Fire Pit |
| Common Walls | No Common Walls |
| Window Features | None |
| Above Grade Finished Area | 5643 |
| Half Baths | 1 |
| Laundry Features | Laundry Room |
| Total Bedrooms | 6 |
| Below Grade Finished Area | 1839 |
| Room Type | Basement |
| Main Level Bedrooms | 1 |
| Main Level Bathrooms | 1 |
| Kitchen Features | Breakfast Bar |
| Total Baths | 5 |
| RoomBedroomFeatures | Other |
| Primary Bathroom Features | Other |
| Dining Room Features | Great Room |
Exterior Features
| Exterior Amenities | Garden,Private Yard |
|---|---|
| Fencing | Fenced |
| Parking Features | Driveway,Garage,Garage Door Opener |
| Lot Features | Back Yard |
| Water Source | Public |
| Foundation Details | Slab |
| Building Area Total | 5648 |
| Lot Dimensions | x |
| Lot Size Acres | 0.27 |
| Road Surface Type | None |
| Lot Size Source | Public Records |
| Road Frontage Type | None |
| Other Equipment | None |
| Horse Amenities | None |
Amenities
- Foreclosure
- Views
- Short Sale
- New Construction
- Adult 55+
- Lease To Own
- No HOA Fees
- Furnished
- Primary On Main
- Air Conditioning
- Seller Finance
- Green
- Fixer Upper
- Horse
- Golf
- Fireplace
- Deck
- Garage
- Basement
- Pool
Property vs Single Family Average in 30019
Statistics provided by Inside Real Estate
Price
Taxes
Year Built
In The Neighborhood
Just Listed
Dacula
$ 449,000
3430 Vista Creek Drive
Dacula, GA 30019
- Type
- Single Family
- Rooms
- 4 Beds + 2.5 Baths

Views
Dacula
$ 749,900
1710 Winter Jasmine Drive
Dacula, GA 30019
- Type
- Single Family
- Rooms
- 6 Beds + 5 Baths
Views
Dacula
$ 499,000
3438 Ridgemill Circle
Dacula, GA 30019
- Type
- Single Family
- Rooms
- 5 Beds + 2.5 Baths
Views
Dacula
$ 589,900
1524 Lake Heights Circle
Dacula, GA 30019
- Type
- Single Family
- Rooms
- 6 Beds + 4 Baths
Views
Dacula
$ 475,000
3367 Ridgemill Circle
Dacula, GA 30019
- Type
- Single Family
- Rooms
- 3 Beds + 2.5 Baths
Reduced
Dacula
$ 559,500
3423 Mill Grove Ter
Dacula, GA 30019
- Type
- Single Family
- Rooms
- 5 Beds + 3 Baths
Primary On Main
Dacula
$ 589,000
1265 Lamont Circle
Dacula, GA 30019
- Type
- Single Family
- Rooms
- 4 Beds + 3 Baths
Reduced
Dacula
$ 600,000
1910 Millwater Court
Dacula, GA 30019
- Type
- Single Family
- Rooms
- 5 Beds + 3.5 Baths
Waterfront
Dacula
$ 650,000
1232 Forest Crest Drive
Dacula, GA 30019
- Type
- Single Family
- Size
- 4,978 SqFt
- Rooms
- 5 Beds + 4.5 Baths
Views
Dacula
$ 729,999
1810 Millside Terrace
Dacula, GA 30019
- Type
- Single Family
- Rooms
- 5 Beds + 5 Baths
Reduced
Dacula
$ 775,000
1705 Millside Terrace
Dacula, GA 30019
- Type
- Single Family
- Rooms
- 6 Beds + 5 Baths
Views
Dacula
$ 675,000
3675 Millwater Crossing
Dacula, GA 30019
- Type
- Single Family
- Rooms
- 5 Beds + 4 Baths
 ©2026 Georgia Multiple Listing Service All information deemed reliable but not guaranteed. All properties are subject to prior sale, change or withdrawal. Neither listing broker(s) or information provider(s) shall be responsible for any typographical errors, misinformation, misprints and shall be held totally harmless. Listing(s) information is provided for consumer's personal, non-commercial use and may not be used for any purpose other than to identify prospective properties consumers may
