
Views - Primary on Main



Address
4370 Old Wyndoham Court, Gainesville, GA
Price
$ 415,000
Property Attributes
- MLS#7833757
- TypeSingle Family
- Listing Status Active
- CountyHall
- CityGainesville
- NeighborhoodPrinceton
- Zip30506
- StyleTraditional
- Year Built2003
- Price$ 415,000
- Bedrooms4
- Full Bathrooms3
- Half Bathrooms0
- Lot Size0.59 Acres
Data Source:
First Multiple Listing Services (FMLS)
Property Description
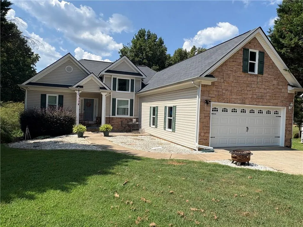
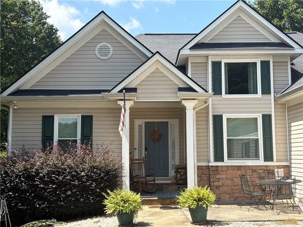
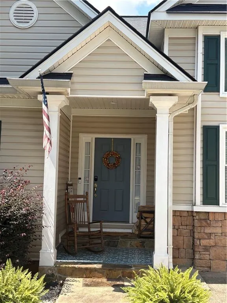
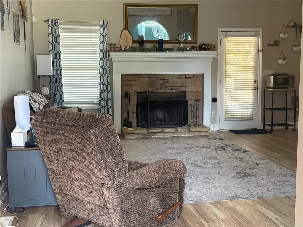
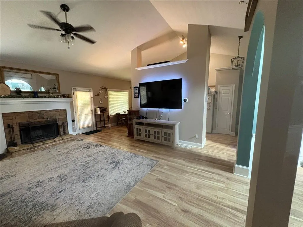
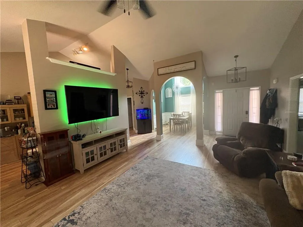
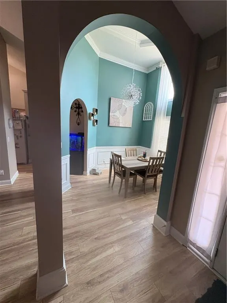
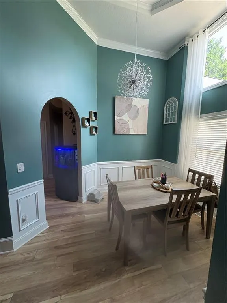
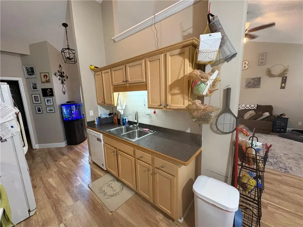
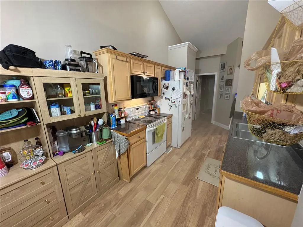
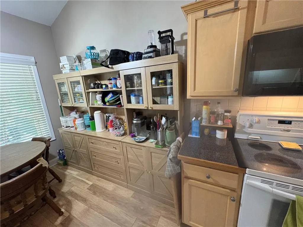
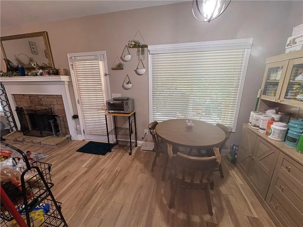
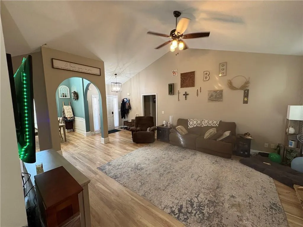
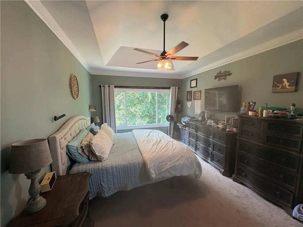
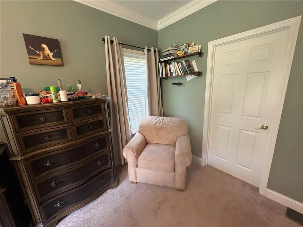
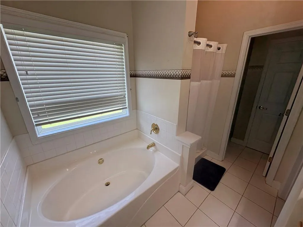
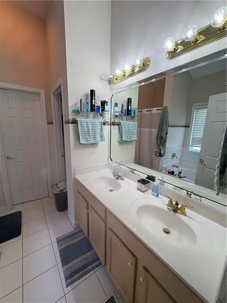
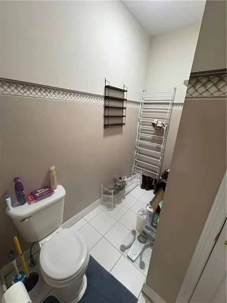
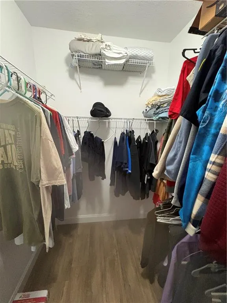
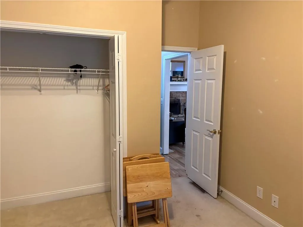
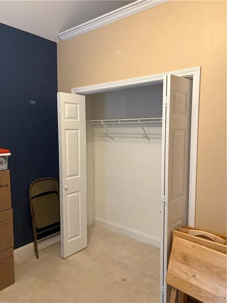
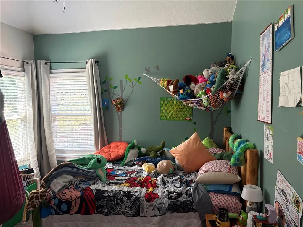
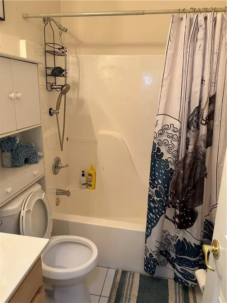
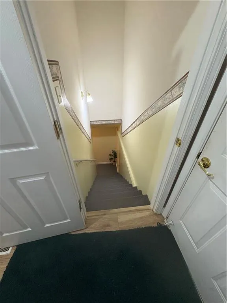
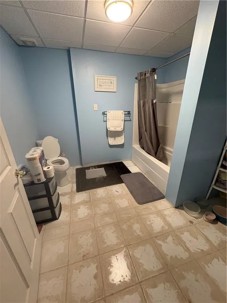
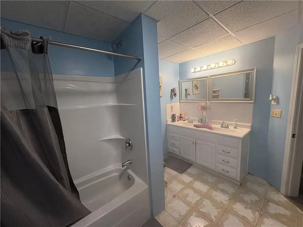
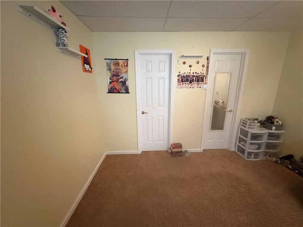
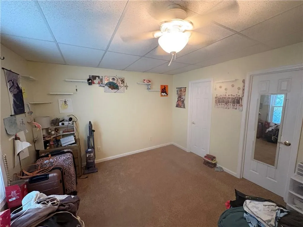
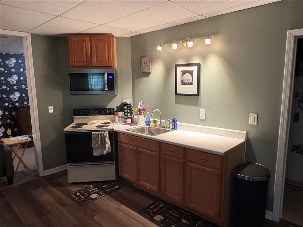
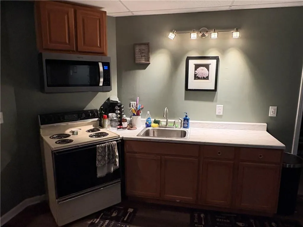
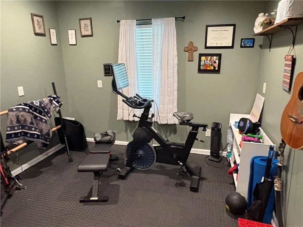
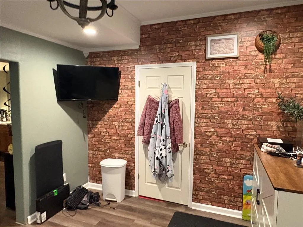
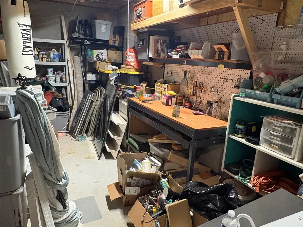
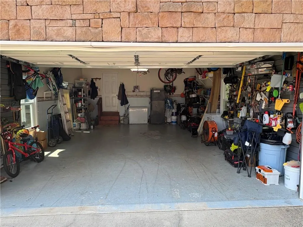
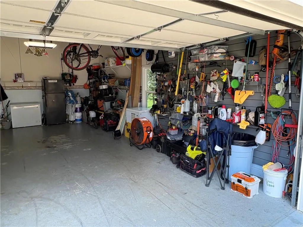
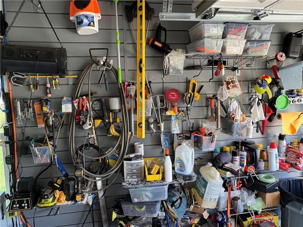
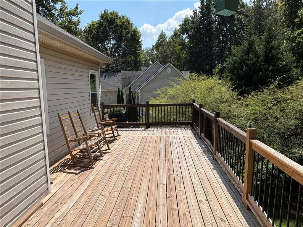
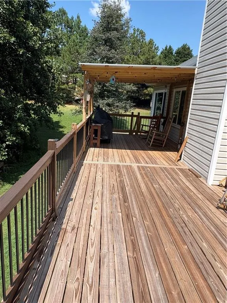
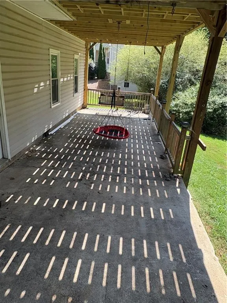
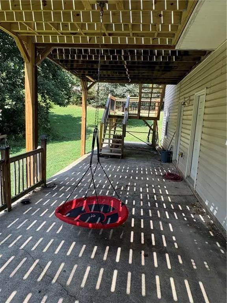
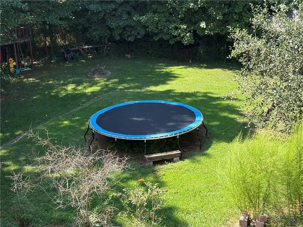
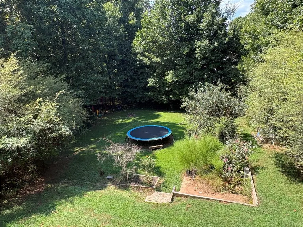
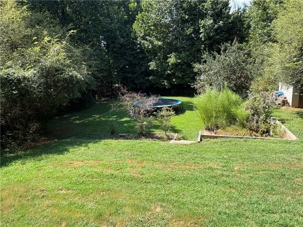
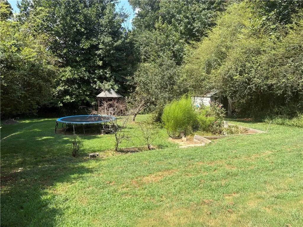
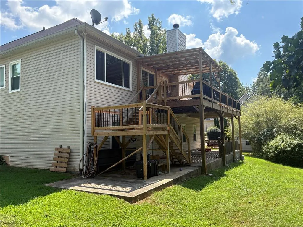
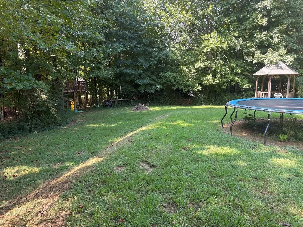
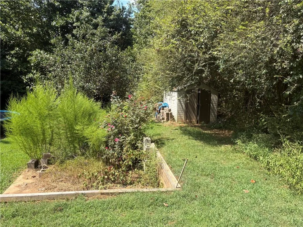
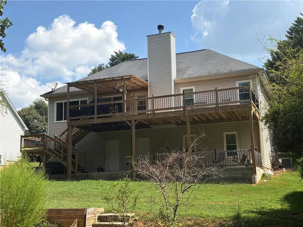
Excellent opportunity to live in the highly desirable Princeton subdivision! This spacious four-bedroom, three-bath home offers more than 1,650 square feet of finished living space on the main level and a full finished basement, and sits on a beautiful .59-acre lot featuring blueberry bushes and an apple tree. The main level offers a welcoming and functional layout, including a large family room with a soaring vaulted ceiling and wood-burning fireplace. The adjoining dining room features elegant archway entries and a high tray ceiling. The spacious master suite is also located on the main level and features a high tray ceiling, large picture window, and private en-suite with a garden tub, separate shower, double vanity, separate toilet closet, and generous walk-in closet. The desirable split-bedroom floor plan provides two additional bedrooms and a full bath on the main level. The kitchen offers abundant cabinet and counter space, a breakfast nook, and includes the dishwasher, refrigerator, range, and microwave. From the family room, step directly onto the new expansive 36' x 12' deck, perfect for relaxing or entertaining while overlooking the private backyard. Approximately 14 feet of the deck is covered, providing comfortable outdoor space in any weather. A concrete patio below the deck provides even more room for outdoor gatherings. The finished basement provides tremendous additional living and flex space. It includes a second kitchen with refrigerator, range, and microwave; living room area; a bedroom with two walk-in closets; two storage rooms; a workshop area housing the water heater and HVAC system; and an additional room that could be used as an office, exercise room, hobby room, or other flex space. The spacious garage offers excellent storage and organization with a wall-mounted organization system for tools, gardening supplies, and miscellaneous items. Garage door and motor is approximately 2 years old. LVP flooring installed in main living area in 2021. New back deck added in 2025. Energy efficient vinyl windows were installed in the home in 2026. According to owner, Roof, HVAC and Water Heater were replaced in 2017. With its spacious lot, versatile finished basement, generous outdoor living areas, and desirable Princeton subdivision location, this home offers space, functionality, and plenty of room to enjoy both indoor and outdoor living.
| Elementary School | Middle School | High School |
|---|---|---|
| Sardis Elementary School | Chestatee Middle School | Chestatee High School |
| Price History | |
|---|---|
| 9/7/2026 | Listed $415,000 |
General Features
| Sewer | Septic Tank |
|---|---|
| Heating | Central,Electric |
| Cooling | Central Air,Electric |
| Utilities | Cable Available,Electricity Available,Phone Available,Underground Utilities,Water Available |
| Roof | Composition |
| Appliances | Dishwasher,Electric Water Heater,Microwave,Refrigerator |
| HOA Fee | 100 |
| Garage Spaces | 2 |
| Patio/Porch Features | Deck,Patio |
| Architectural Style | Traditional |
| Pool Features | None |
| Security Features | None |
| Construction Materials | Stone,Vinyl Siding |
| Year Built | 2003 |
| Electric | 110 Volts,220 Volts |
| View | Trees/Woods |
| Levels | One |
| Property Subtype | Single Family Residence |
| Tax Year | 2023 |
| Ownership | Fee Simple |
| Parcel Number | 10074 000039 |
| Waterfront Features | None |
| Community Features | Homeowners Assoc,Sidewalks,Street Lights |
| Accessibility | None |
| Assoc Fee Paid Per | Annually |
| County | Hall - GA |
| Property Type | Residential |
| HOA | true |
| Energy Efficient | None |
| Subdivision Name | Princeton |
| Green Energy Generation | None |
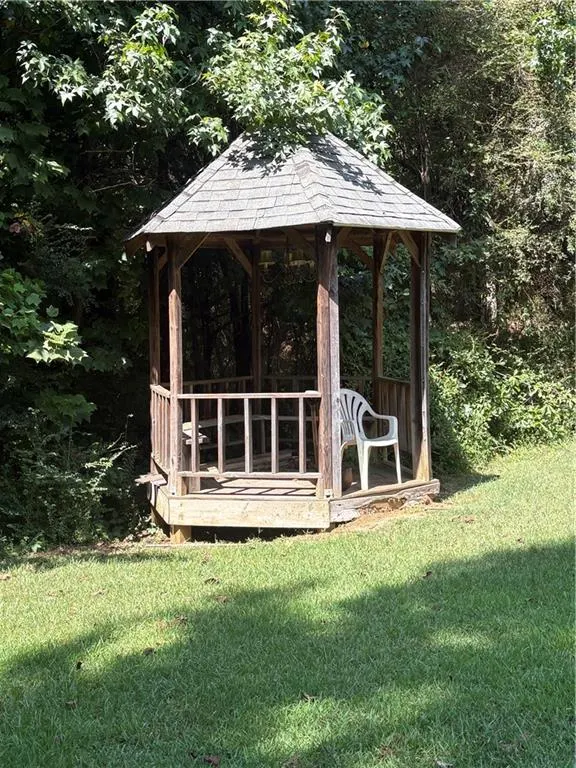
| Other Structures | Gazebo,Outbuilding |
| Full Baths | 3 |
| Status | Active |
| Directions | From Gainesville, N on 60, L on Ledan, R on Sardis, subdivision on left. GPS Friendly. |
| High School | Chestatee |
| City | Gainesville |
| Body of Water | None |
| Spa Features | None |
| Elementary School | Sardis |
| Property Attached Y/N | false |
| Land Lease Y/N | false |
| Home Warranty Y/N | false |
| Middle/Junior High School | Chestatee |
| Property Condition | Resale |
| Standard Status | Active |
| Tax Lot | 50 |
| Freehold | IDX |
| Corporate Owner | None |
Interior Features
| Interior Amenities | Disappearing Attic Stairs,Double Vanity,Entrance Foyer,High Ceilings,Tray Ceiling(s),Vaulted Ceiling(s),Walk-In Closet(s) |
|---|---|
| Basement | Exterior Entry,Finished,Finished Bath,Full,Interior Entry |
| Flooring | Carpet,Ceramic Tile,Vinyl |
| Total Fireplaces | 1 |
| Fireplace Features | Family Room |
| Common Walls | No Common Walls |
| Window Features | Insulated Windows |
| Above Grade Finished Area | 1664 |
| Laundry Features | In Hall,Laundry Closet |
| Total Bedrooms | 4 |
| Below Grade Finished Area | 1664 |
| Room Type | Basement,Family Room,Kitchen |
| Main Level Bedrooms | 3 |
| Main Level Bathrooms | 2 |
| Kitchen Features | Eat-in Kitchen,Second Kitchen |
| Total Baths | 3 |
| RoomBedroomFeatures | In-Law Floorplan,Master on Main,Split Bedroom Plan |
| Primary Bathroom Features | Double Vanity,Separate Tub/Shower,Soaking Tub |
| Dining Room Features | Separate Dining Room |
Exterior Features
| Exterior Amenities | None |
|---|---|
| Fencing | None |
| Parking Features | Attached,Garage |
| Lot Features | Cul-De-Sac,Level |
| Water Source | Public |
| Total Parking | 2 |
| Foundation Details | Concrete Perimeter |
| Building Area Total | 3328 |
| Lot Size Acres | 0.59 |
| Road Surface Type | Asphalt |
| Lot Size Source | Appraiser |
| Road Frontage Type | Other |
| Other Equipment | None |
| Horse Amenities | None |
Amenities
- Foreclosure
- Views
- Short Sale
- New Construction
- Adult 55+
- Lease To Own
- No HOA Fees
- Furnished
- Primary On Main
- Air Conditioning
- Seller Finance
- Green
- Fixer Upper
- Horse
- Golf
- Fireplace
- Deck
- Garage
- Basement
- Pool
Property vs Single Family Average in 30506
Statistics provided by Inside Real Estate
Price
Year Built

 ©2026 Georgia Multiple Listing Service All information deemed reliable but not guaranteed. All properties are subject to prior sale, change or withdrawal. Neither listing broker(s) or information provider(s) shall be responsible for any typographical errors, misinformation, misprints and shall be held totally harmless. Listing(s) information is provided for consumer's personal, non-commercial use and may not be used for any purpose other than to identify prospective properties consumers may
