
Primary on Main


Address
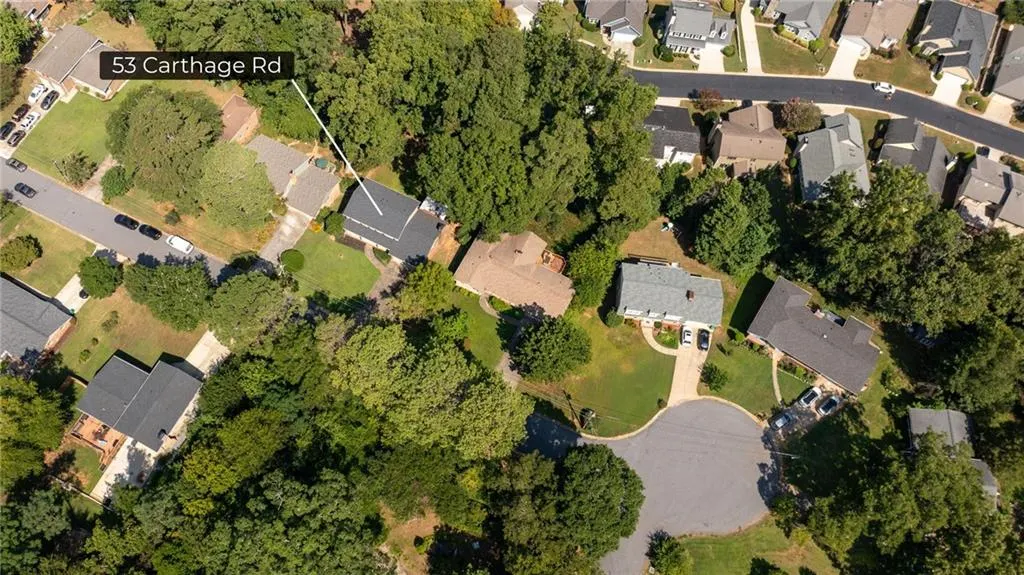
2053 Carthage Road, Tucker, GA
Price
$ 469,900
Property Attributes
- MLS#7833766
- TypeSingle Family
- Listing Status Active
- CountyDekalb
- CityTucker
- NeighborhoodAllenwood
- Zip30084
- StyleTraditional
- Year Built1970
- Taxes$ 6670
- Price$ 469,900
- Bedrooms4
- Full Bathrooms3
- Half Bathrooms0
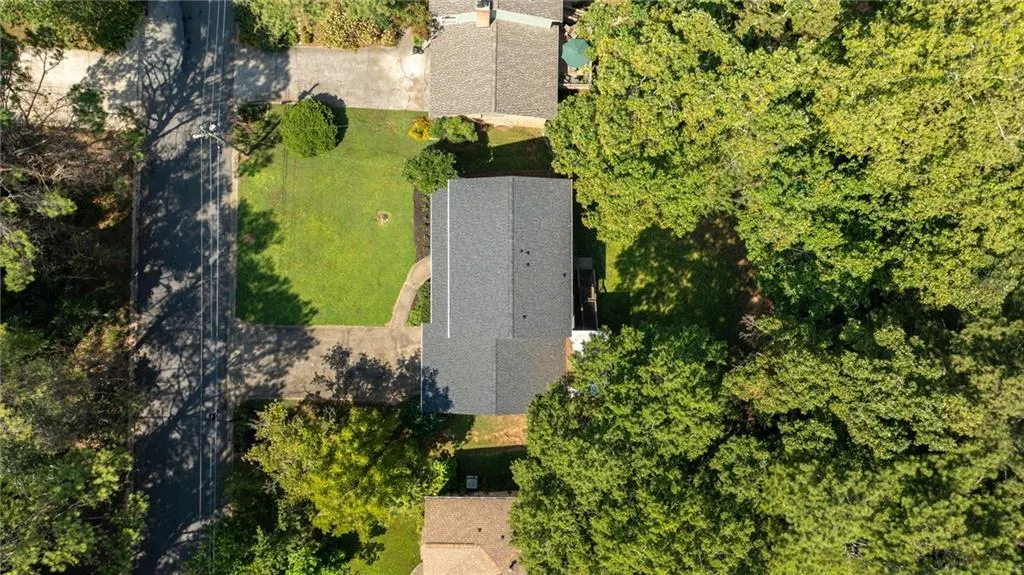
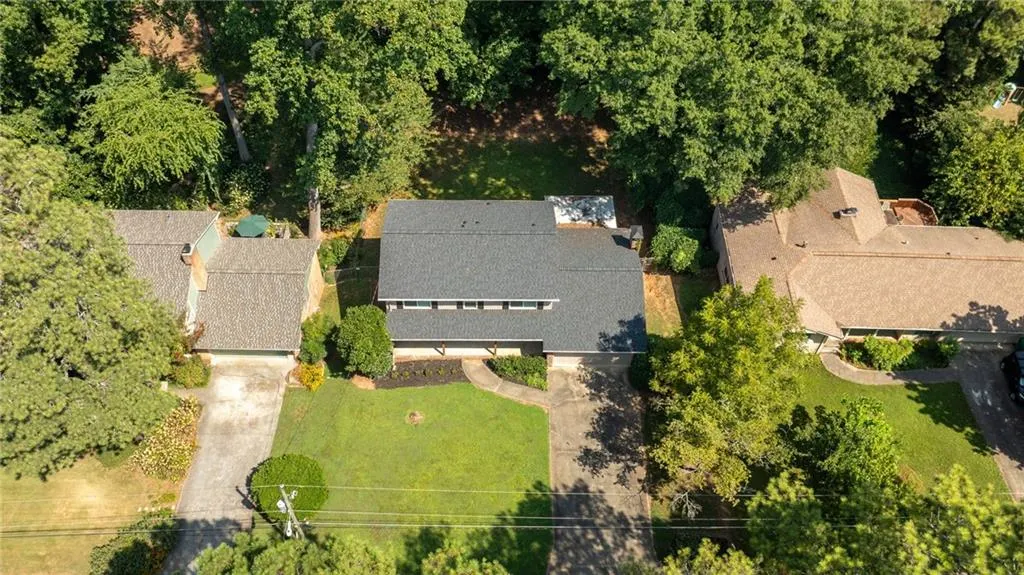
- Lot Size0.29 Acres
Data Source:
First Multiple Listing Services (FMLS)
Property Description
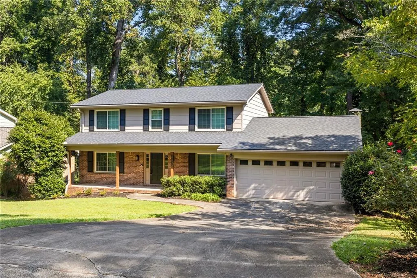
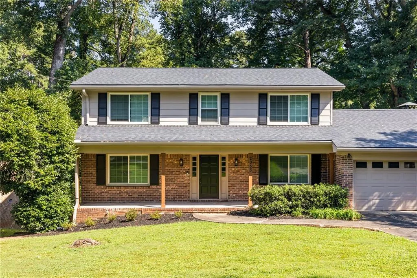
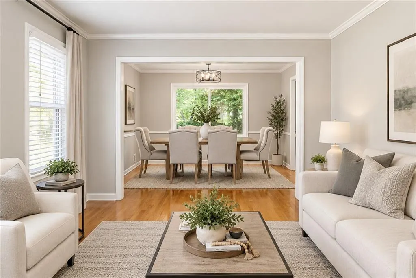
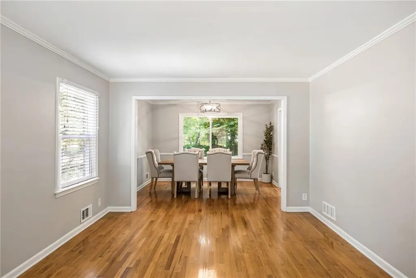
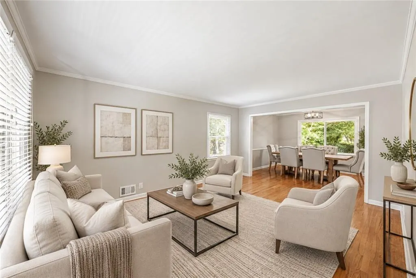
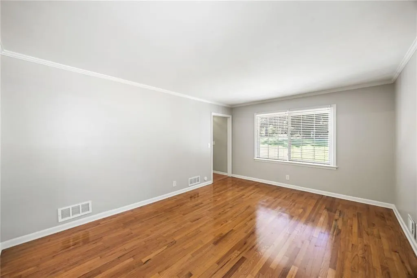
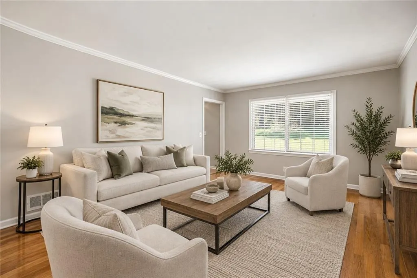
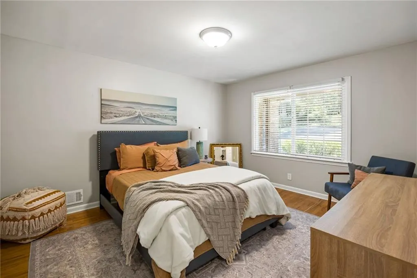
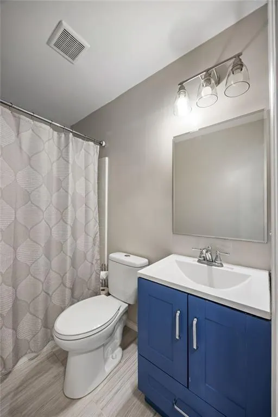
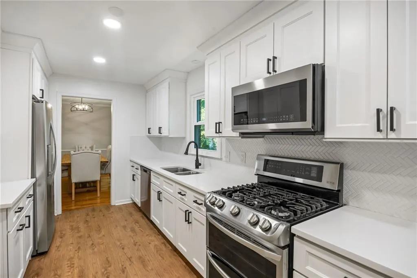
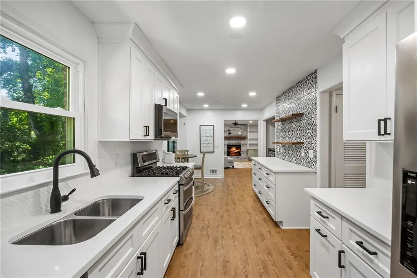
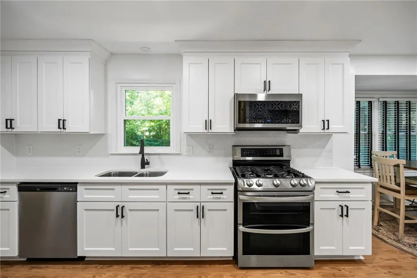
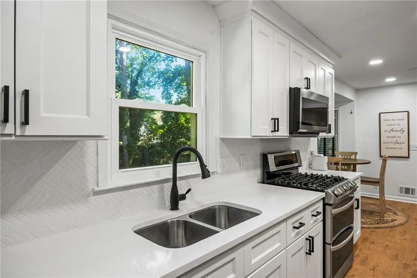
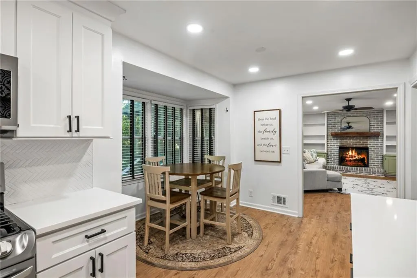
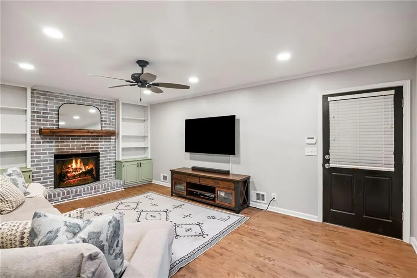
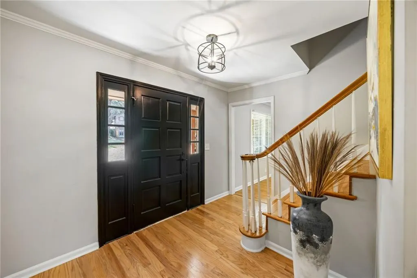
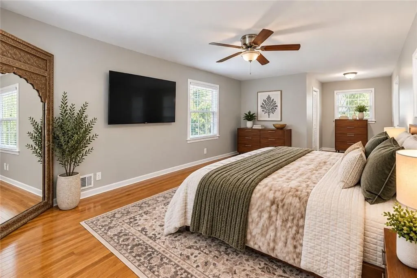
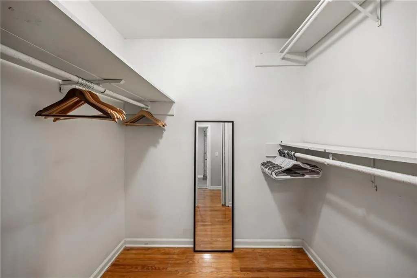
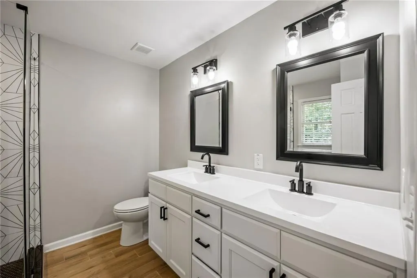
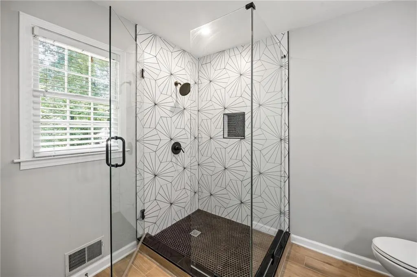
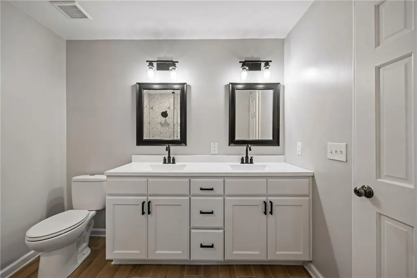
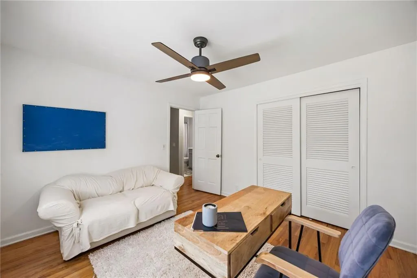
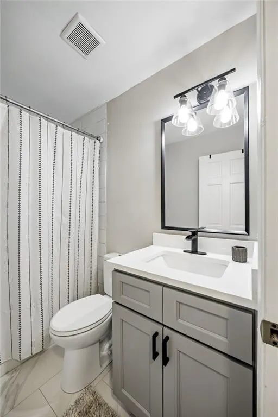
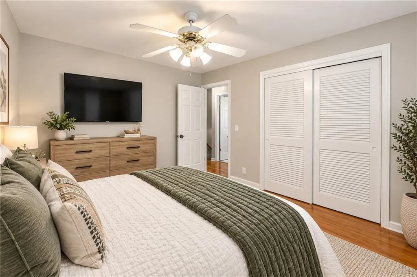
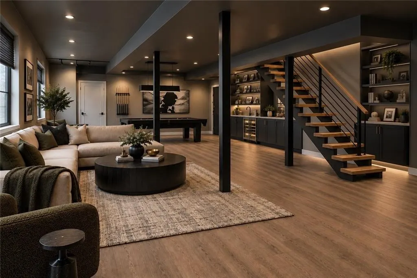
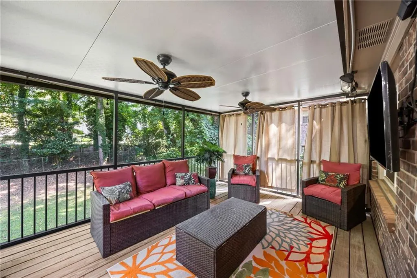
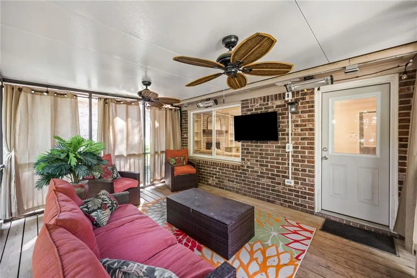
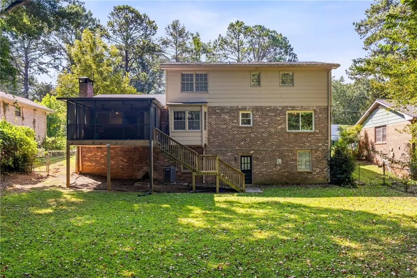
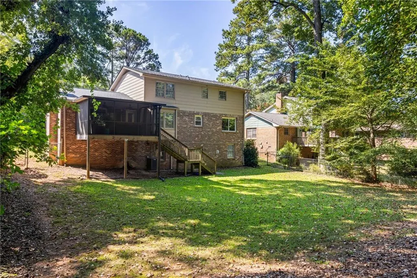
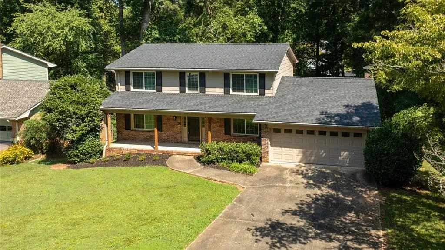
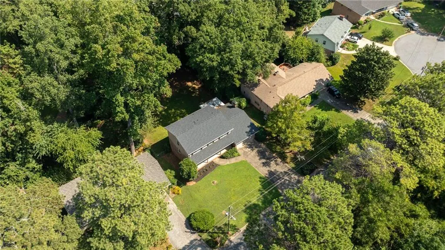
Beautifully Updated Tucker Home with Luxury Finishes and Exceptional Potential! 2053 Carthage Road is a thoughtfully renovated 4-bedroom, 3 full bath home offering modern updates, timeless style, and incredible future potential. Beautiful hardwood floors flow throughout, complemented by an updated kitchen featuring quartz countertops and a beautifully updated primary bath with quartz countertops and a frameless glass shower. The main level offers added flexibility with a bedroom and full bath, ideal for guests, a home office, or a variety of lifestyle needs. A new roof provides peace of mind, while the private, well-appointed lot creates the perfect backdrop for outdoor living. Enjoy the screened deck and envision transforming the private backyard into your own outdoor oasis. The possibilities continue with a full, unfinished basement. The seller has already obtained a quote and provided visual renderings for a luxury basement design and build-out, giving the next owner a head start on creating additional living, entertainment, fitness, office, or recreational space. With thoughtful updates, beautiful finishes, flexible living spaces, and room to create even more, 2053 Carthage Road offers move-in-ready appeal today with exceptional potential for tomorrow. (Living Room and Dining Room provided minimal virtual staging to show potential of the space.)
| Elementary School | Middle School | High School |
|---|---|---|
| Brockett Elementary School | Tucker Middle School | Tucker High School |
| Price History | |
|---|---|
| 9/12/2026 | Listed $469,900 |
General Features
| Sewer | Public Sewer |
|---|---|
| Heating | Central |
| Cooling | Central Air,Electric |
| Utilities | Electricity Available,Natural Gas Available,Sewer Available |
| Roof | Shingle |
| Appliances | Dishwasher,Disposal,Gas Range,Microwave,Refrigerator |
| Garage Spaces | 2 |
| Patio/Porch Features | Deck,Front Porch |
| Architectural Style | Traditional |
| Pool Features | None |
| Security Features | Security System Leased,Smoke Detector(s) |
| Construction Materials | Brick |
| Year Built | 1970 |
| Electric | 220 Volts |
| View | Neighborhood |
| Levels | Three Or More |
| Property Subtype | Single Family Residence |
| Tax Year | 2026 |
| Parcel Number | 18 187 01 171 |
| Waterfront Features | None |
| Community Features | Near Shopping |
| Accessibility | Accessible Entrance |
| County | Dekalb - GA |
| Property Type | Residential |
| HOA | false |
| Energy Efficient | None |
| Subdivision Name | Allenwood |
| Green Energy Generation | None |
| Other Structures | None |
| Full Baths | 3 |
| Status | Active |
| Directions | I-285E: Use 2 lanes to turn slightly L onto GA-236E, L on La Vista, R on Brockett Rd, R on Allenwood Way, R onto Carthage Rd |
| High School | Tucker |
| City | Tucker |
| Body of Water | None |
| Spa Features | None |
| Elementary School | Brockett |
| Property Attached Y/N | false |
| Land Lease Y/N | false |
| Tax Annual Amount | 6670 |
| Home Warranty Y/N | false |
| Middle/Junior High School | Tucker |
| Property Condition | Resale |
| Standard Status | Active |
| Freehold | IDX |
| Corporate Owner | None |
Interior Features
| Interior Amenities | Recessed Lighting,Walk-In Closet(s) |
|---|---|
| Basement | Crawl Space,Unfinished |
| Flooring | Hardwood,Luxury Vinyl |
| Total Fireplaces | 1 |
| Fireplace Features | Brick,Living Room |
| Common Walls | No Common Walls |
| Window Features | Window Treatments |
| Above Grade Finished Area | 2352 |
| Laundry Features | In Kitchen,Main Level |
| Total Bedrooms | 4 |
| Room Type | Basement |
| Main Level Bedrooms | 1 |
| Main Level Bathrooms | 1 |
| Kitchen Features | Cabinets White,Eat-in Kitchen,View to Family Room |
| Total Baths | 3 |
| RoomBedroomFeatures | Master on Main,Split Bedroom Plan |
| Primary Bathroom Features | Shower Only |
| Dining Room Features | Open Concept,Separate Dining Room |
Exterior Features
| Exterior Amenities | Rear Stairs |
|---|---|
| Fencing | Back Yard |
| Parking Features | Attached,Driveway,Garage,Garage Door Opener,Garage Faces Front |
| Lot Features | Back Yard,Front Yard |
| Water Source | Public |
| Foundation Details | Combination |
| Building Area Total | 2352 |
| Lot Dimensions | 150 x 85 |
| Lot Size Acres | 0.29 |
| Road Surface Type | Paved |
| Lot Size Source | Public Records |
| Road Frontage Type | None |
| Other Equipment | None |
| Horse Amenities | None |
Amenities
- Foreclosure
- Views
- Short Sale
- New Construction
- Adult 55+
- Lease To Own
- No HOA Fees
- Furnished
- Primary On Main
- Air Conditioning
- Seller Finance
- Green
- Fixer Upper
- Horse
- Golf
- Fireplace
- Deck
- Garage
- Basement
- Pool
Property vs Single Family Average in 30084
Statistics provided by Inside Real Estate
Price
Taxes
Year Built

 ©2026 Georgia Multiple Listing Service All information deemed reliable but not guaranteed. All properties are subject to prior sale, change or withdrawal. Neither listing broker(s) or information provider(s) shall be responsible for any typographical errors, misinformation, misprints and shall be held totally harmless. Listing(s) information is provided for consumer's personal, non-commercial use and may not be used for any purpose other than to identify prospective properties consumers may
