
Primary on Main - Eco Friendly
Address
540 Clubfield Drive, Roswell, GA
Price
$ 994,500
Property Attributes
- MLS#7833827
- TypeSingle Family
- Listing Status Active
- CountyFulton
- CityRoswell
- NeighborhoodWexford
- Zip30075
- StyleEuropean, French Provincial
- Year Built1991
- Taxes$ 4258
- Price$ 994,500
- Bedrooms4
- Full Bathrooms3
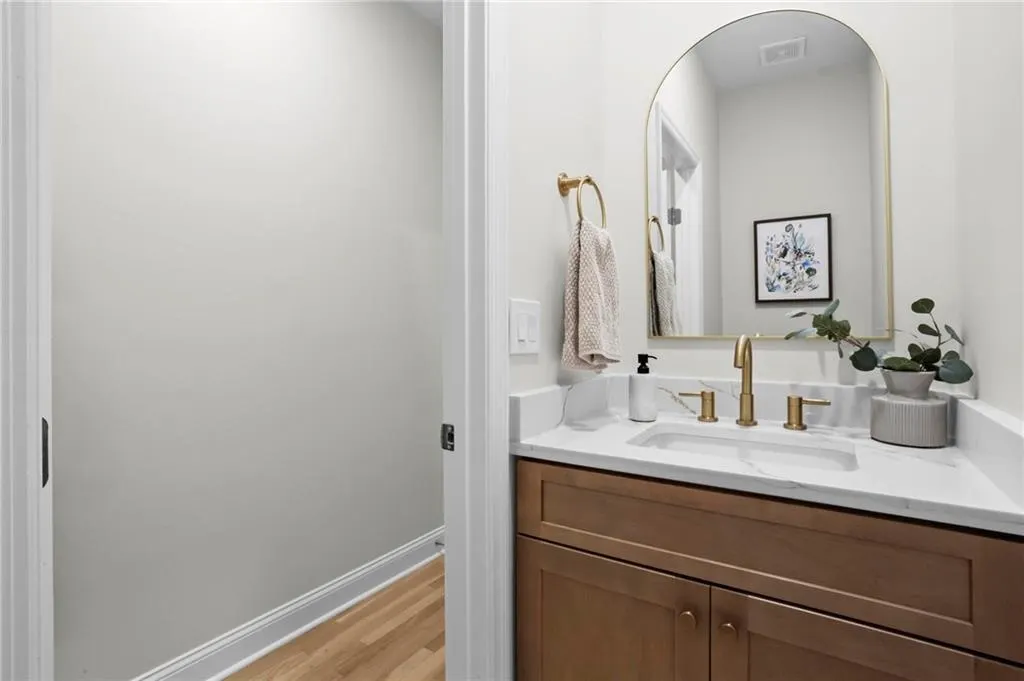
- Half Bathrooms1
- Lot Size0.4215 Acres
Data Source:
First Multiple Listing Services (FMLS)
Property Description
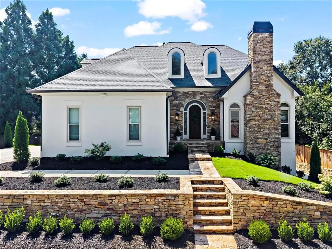
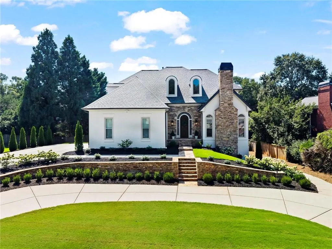
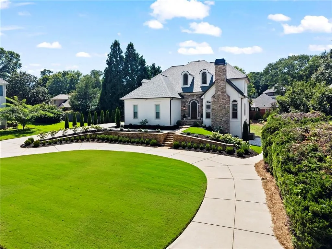
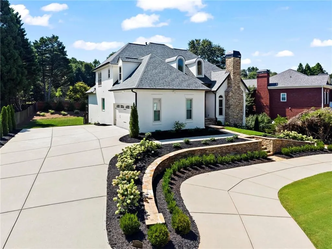
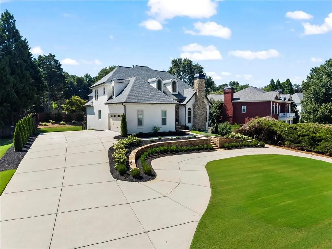
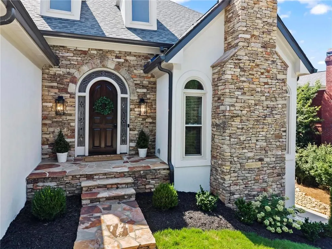
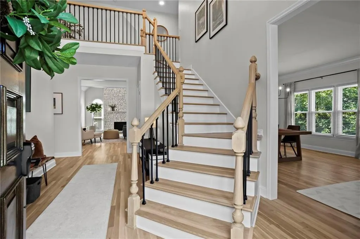
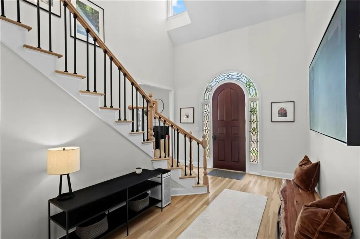
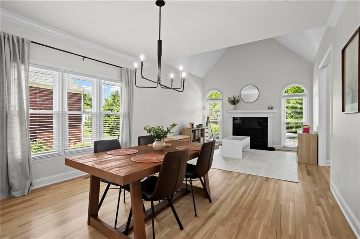
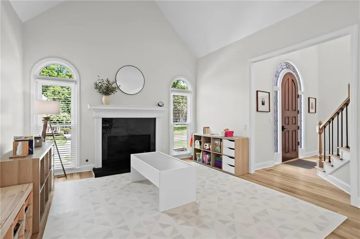
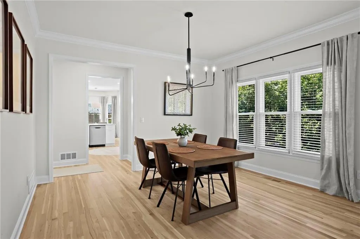
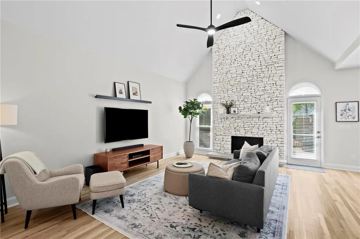
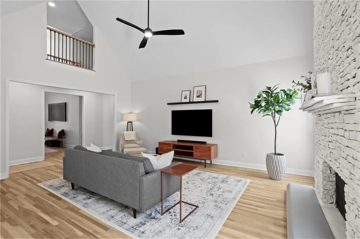
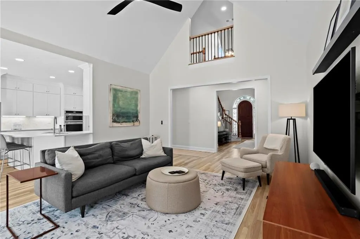
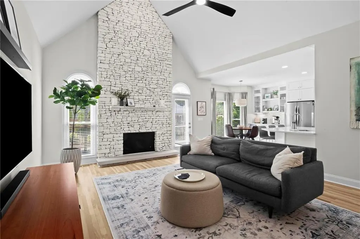
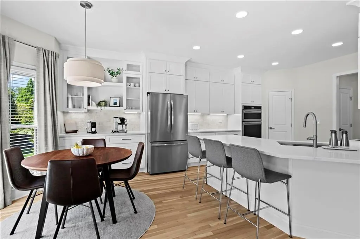
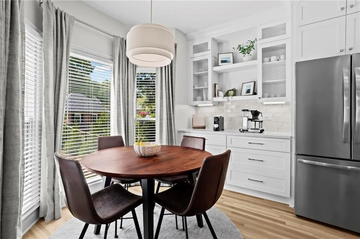
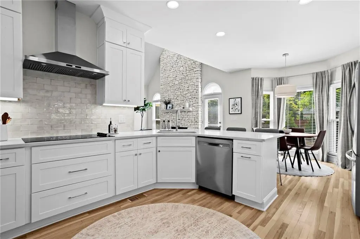
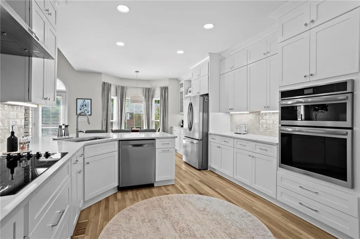
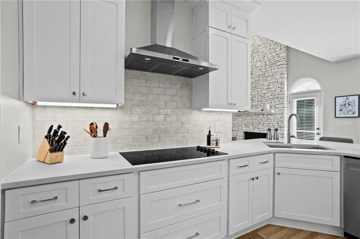
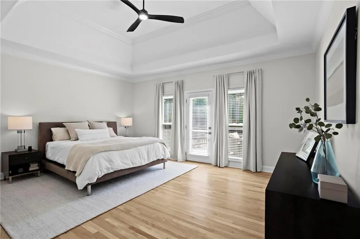
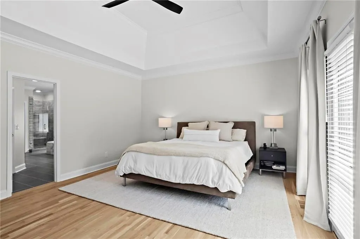
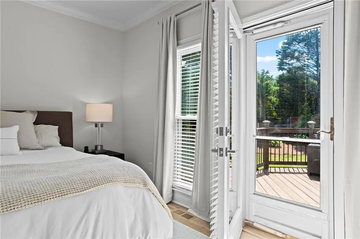
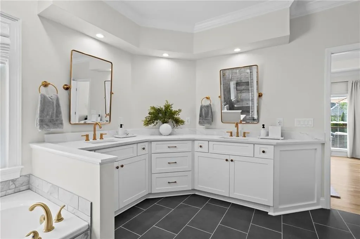
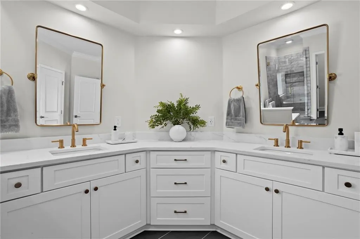
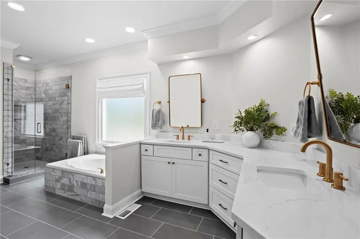
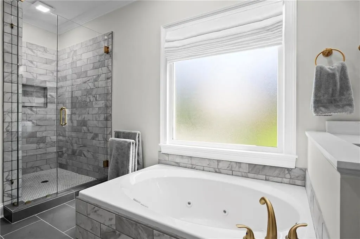
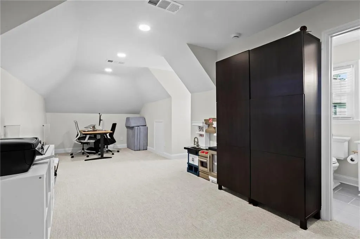
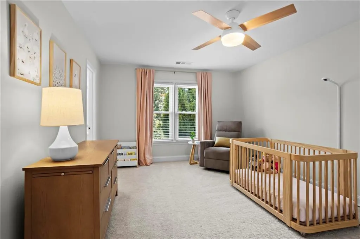
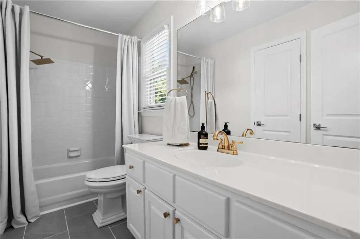
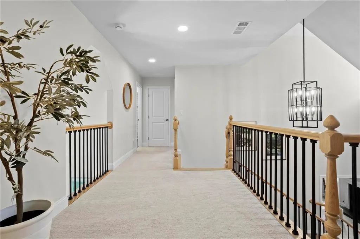
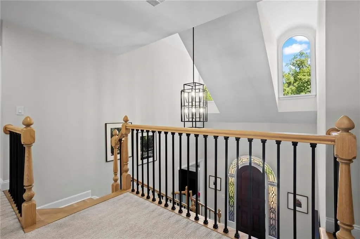
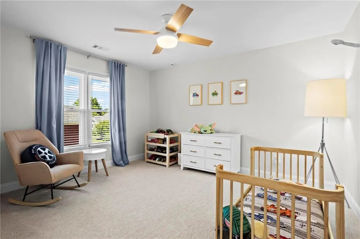
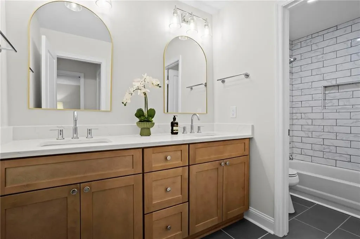
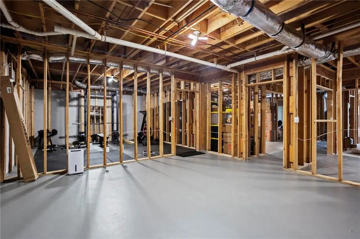
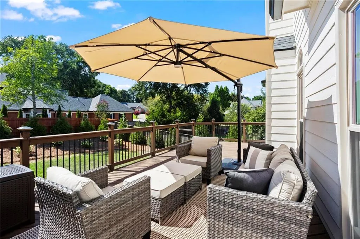
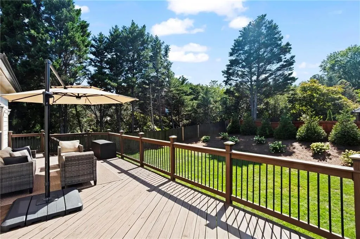
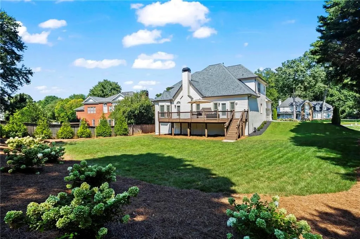
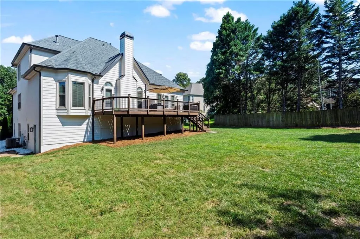
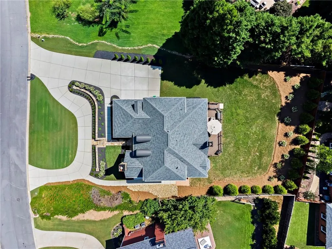
Perfectly positioned at the intersection of Crabapple, Milton, and Roswell — and zoned for top-rated schools — this is a full-scale renovation paired with something renovations can't create: a genuinely flat, expansive backyard. The work goes well beyond cosmetic. New roof, two new HVAC units, a full electrical overhaul, new water heater, new drainage, fresh paint, hard-coat stucco, plus newer windows, siding, and driveway. Move in and simply live. The main level lives open and bright — refinished white oak floors, 9-foot ceilings, widened entryway openings, and a vaulted family room with a floor-to-ceiling stone fireplace opening to the expansive rear deck. Formal living and dining rooms host at scale. The renovated kitchen features white shaker cabinetry to the ceiling, quartz counters, Frigidaire Gallery appliances, walk-in pantry, and a sunlit breakfast area with bay window. The main-level primary suite is a true retreat: vaulted ceilings, private deck access, and a newly renovated spa bath with separate shower, jacuzzi tub, and oversized walk-in closet. Upstairs offers two oversized secondary bedrooms with walk-in closets plus an extra-large bonus room — ideal as a media room, playroom, or flexible third sleeping space — along with a fully renovated bath and a Jack-and-Jill. The 1,800+ sq ft unfinished daylight basement with 9-foot ceilings, new electrical offers — rare expansion potential. Outside, the flat, expansive pool-ready backyard — a genuine rarity here — has been completely re-landscaped with, privacy plantings/trees, regrading, and drainage. Side-entry two-car garage and half-circle drive complete the exterior. All within a sought-after swim, tennis, pickleball, and lake community.
| Elementary School | Middle School | High School |
|---|---|---|
| Sweet Apple Elementary School | Elkins Pointe Middle School | Roswell High School |
| Price History | |
|---|---|
| 9/7/2026 | Listed $994,500 |
General Features
| Sewer | Public Sewer |
|---|---|
| Heating | Central |
| Cooling | Ceiling Fan(s),Electric |
| Utilities | Cable Available,Electricity Available,Natural Gas Available,Phone Available,Sewer Available,Underground Utilities,Water Available |
| Roof | Composition |
| Appliances | Dishwasher,Disposal,Dryer,Electric Cooktop,Electric Oven,Gas Water Heater,Microwave,Range Hood,Refrigerator,Washer |
| HOA Fee | 1000 |
| Garage Spaces | 2 |
| Association Fee Includes | Reserve Fund,Swim,Tennis |
| Patio/Porch Features | Deck,Front Porch,Patio |
| Architectural Style | European,French Provincial |
| Pool Features | None |
| Security Features | Carbon Monoxide Detector(s),Smoke Detector(s) |
| Construction Materials | HardiPlank Type,Stone,Stucco |
| Year Built | 1991 |
| Electric | Other |
| View | Other |
| Levels | Three Or More |
| Property Subtype | Single Family Residence |
| Tax Year | 2025 |
| Parcel Number | 12 164203150122 |
| Waterfront Features | None |
| Community Features | Clubhouse,Homeowners Assoc,Lake,Pickleball,Playground,Pool,Swim Team,Tennis Court(s) |
| Accessibility | None |
| Assoc Fee Paid Per | Annually |
| County | Fulton - GA |
| Property Type | Residential |
| HOA | true |
| Energy Efficient | Appliances,Thermostat |
| Subdivision Name | Wexford |
| Green Energy Generation | None |
| Other Structures | None |
| Full Baths | 3 |
| Status | Active |
| Directions | Use GPS |
| High School | Roswell |
| City | Roswell |
| Body of Water | None |
| Spa Features | None |
| Elementary School | Sweet Apple |
| Property Attached Y/N | false |
| Land Lease Y/N | false |
| Tax Annual Amount | 4258 |
| Home Warranty Y/N | false |
| Middle/Junior High School | Elkins Pointe |
| Property Condition | Updated/Remodeled |
| Standard Status | Active |
| Freehold | IDX |
| Corporate Owner | Owner/Agent |
Interior Features
| Interior Amenities | Crown Molding,Disappearing Attic Stairs,Double Vanity,Entrance Foyer 2 Story,Recessed Lighting,Tray Ceiling(s),Vaulted Ceiling(s),Walk-In Closet(s) |
|---|---|
| Basement | Daylight,Exterior Entry,Full,Interior Entry,Unfinished,Walk-Out Access |
| Flooring | Carpet,Ceramic Tile,Hardwood |
| Total Fireplaces | 2 |
| Fireplace Features | Gas Log,Gas Starter,Great Room,Living Room,Stone |
| Common Walls | No Common Walls |
| Window Features | Double Pane Windows |
| Above Grade Finished Area | 3358 |
| Half Baths | 1 |
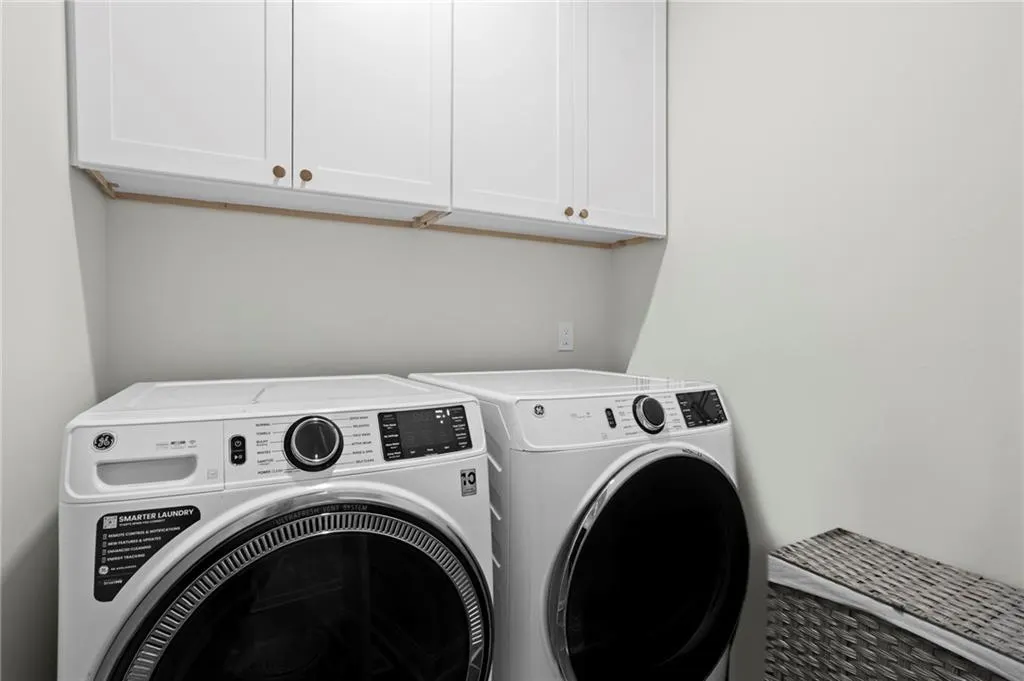
| Laundry Features | Main Level |
| Total Bedrooms | 4 |
| Room Type | Basement,Great Room - 2 Story |
| Main Level Bedrooms | 1 |
| Main Level Bathrooms | 1 |
| Kitchen Features | Breakfast Bar,Breakfast Room,Cabinets White,Eat-in Kitchen,Pantry Walk-In,View to Family Room |
| Total Baths | 4 |
| RoomBedroomFeatures | Master on Main,Oversized Master |
| Primary Bathroom Features | Double Vanity,Separate Tub/Shower,Soaking Tub |
| Dining Room Features | Open Concept,Separate Dining Room |
Exterior Features
| Exterior Amenities | Private Yard,Rain Gutters |
|---|---|
| Fencing | None |
| Parking Features | Attached,Garage,Garage Faces Side |
| Lot Features | Back Yard,Front Yard,Landscaped,Level |
| Water Source | Public |
| Foundation Details | Combination |
| Building Area Total | 5208 |
| Lot Dimensions | x |
| Lot Size Acres | 0.4215 |
| Road Surface Type | Asphalt |
| Lot Size Source | Public Records |
| Road Frontage Type | None |
| Other Equipment | None |
| Horse Amenities | None |
Amenities
- Foreclosure
- Views
- Short Sale
- New Construction
- Adult 55+
- Lease To Own
- No HOA Fees
- Furnished
- Primary On Main
- Air Conditioning
- Seller Finance
- Green
- Fixer Upper
- Horse
- Golf
- Fireplace
- Deck
- Garage
- Basement
- Pool
Property vs Single Family Average in 30075
Statistics provided by Inside Real Estate
Price
Taxes
Year Built
In The Neighborhood
Reduced
Roswell
$ 725,000
11860 Wexford Club Drive
Roswell, GA 30075
- Type
- Single Family
- Rooms
- 4 Beds + 2 Baths

Eco Friendly
Roswell
$ 759,000
230 Greystone Court
Roswell, GA 30075
- Type
- Single Family
- Rooms
- 4 Beds + 2.5 Baths
Primary On Main
Roswell
$ 797,500
12080 Magnolia Crescent Drive
Roswell, GA 30075
- Type
- Single Family
- Rooms
- 4 Beds + 3.5 Baths
Roswell
$ 825,000
260 Wexford Overlook Drive
Roswell, GA 30075
- Type
- Single Family
- Rooms
- 5 Beds + 3.5 Baths
Primary On Main
Calhoun
$ 649,900
120 Wexford Drive Ne
Calhoun, GA 30701
- Type
- Single Family
- Rooms
- 5 Beds + 5 Baths
Reduced
Atlanta
$ 250,000
5493 Wexford Pass
Atlanta, GA 30349
- Type
- Single Family
- Rooms
- 4 Beds + 2.5 Baths
Reduced
Calhoun
$ 390,000
130 Oakhurst Terrace Ne
Calhoun, GA 30701
- Type
- Single Family
- Rooms
- 3 Beds + 2.5 Baths
Reduced
Macon
$ 229,000
135 Chadwick Drive
Macon, GA 31210
- Type
- Single Family
- Size
- 1,508 SqFt
- Rooms
- 3 Beds + 2 Baths
Reduced
Athens
$ 1,499,000
130 Wexford Place
Athens, GA 30606
- Type
- Single Family
- Size
- 7,098 SqFt
- Rooms
- 6 Beds + 4.5 Baths
 ©2026 Georgia Multiple Listing Service All information deemed reliable but not guaranteed. All properties are subject to prior sale, change or withdrawal. Neither listing broker(s) or information provider(s) shall be responsible for any typographical errors, misinformation, misprints and shall be held totally harmless. Listing(s) information is provided for consumer's personal, non-commercial use and may not be used for any purpose other than to identify prospective properties consumers may
