
Views - Golf Course


Address
5055 Forest Hill Drive, Monroe, GA
Price
$ 550,000
Property Attributes
- MLS#7833925
- TypeSingle Family
- Listing Status Active
- CountyWalton
- CityMonroe
- NeighborhoodWoodlake
- Zip30655
- StyleTraditional
- Year Built2001
- Taxes$ 5432
- Price$ 550,000
- Bedrooms5
- Full Bathrooms3
- Half Bathrooms1
- Lot Size0.7 Acres
Data Source:
First Multiple Listing Services (FMLS)
Property Description
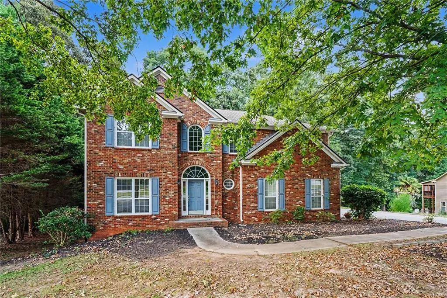
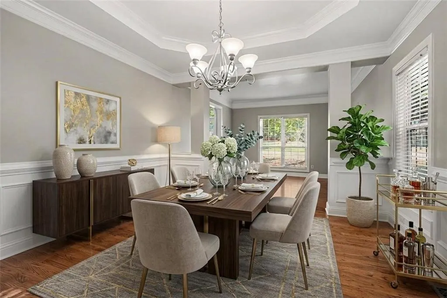
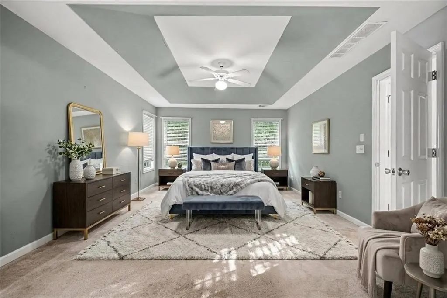
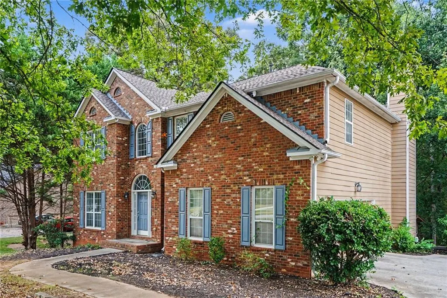
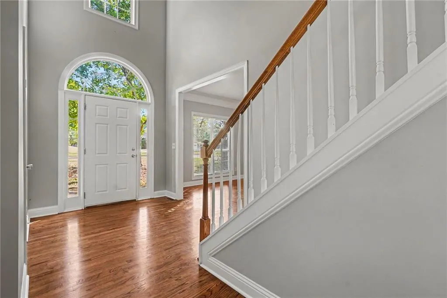
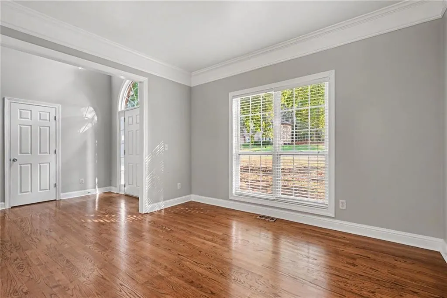
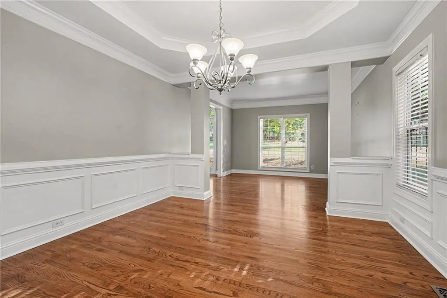
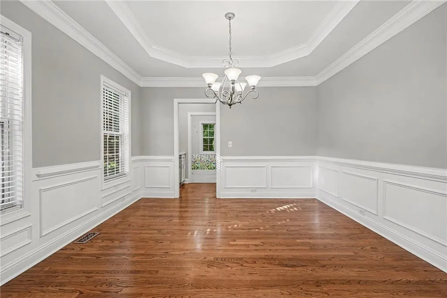
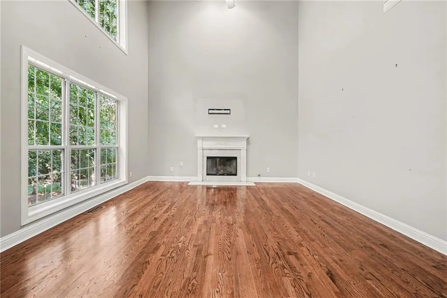
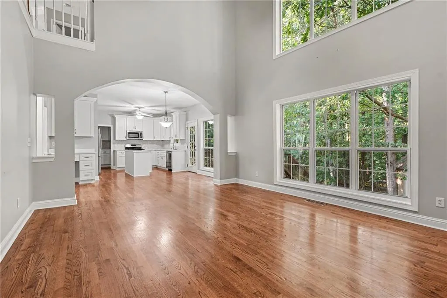
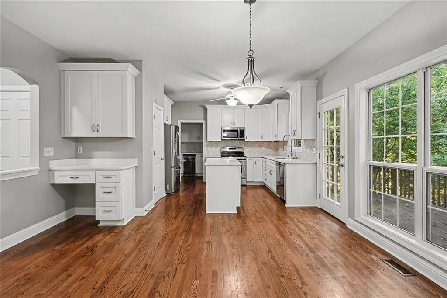
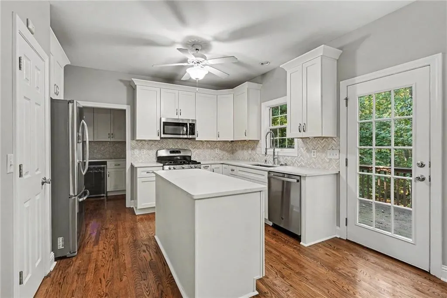
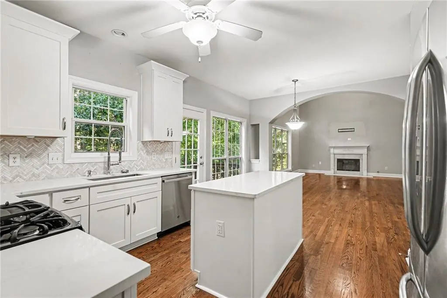
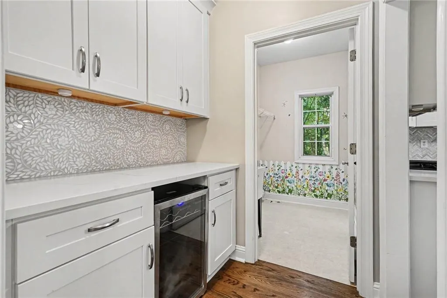
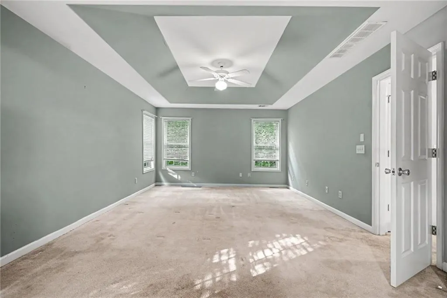
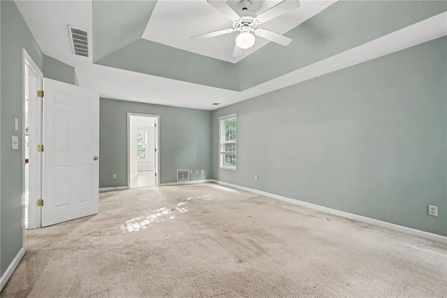
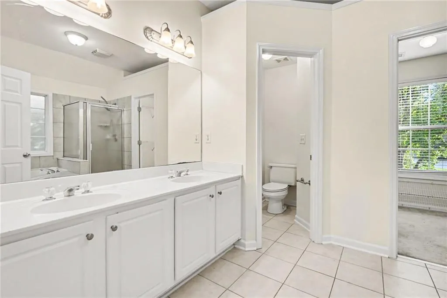
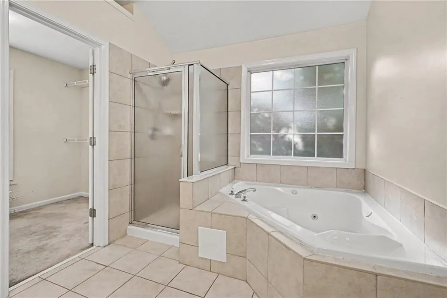
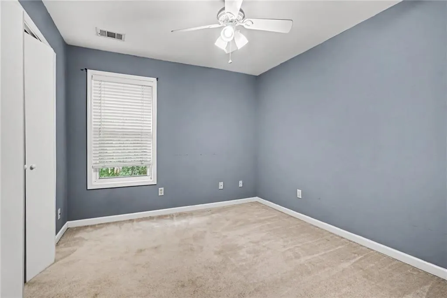
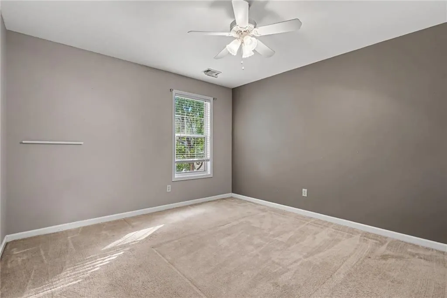
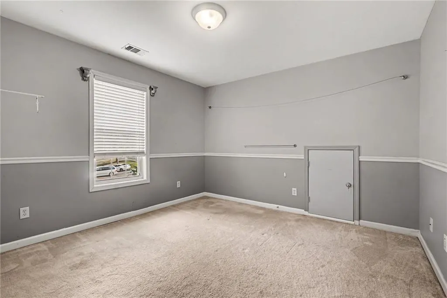
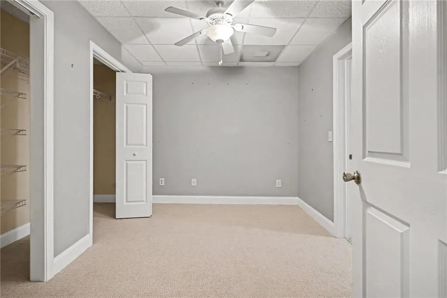
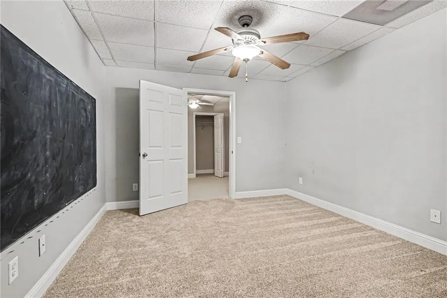
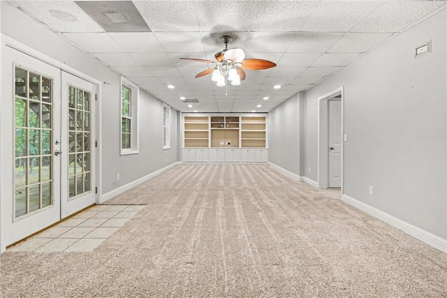
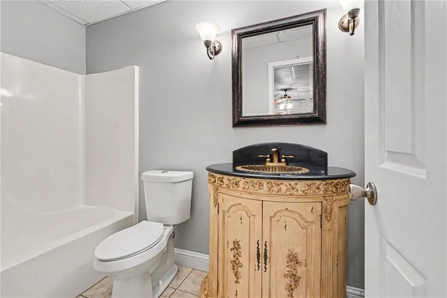
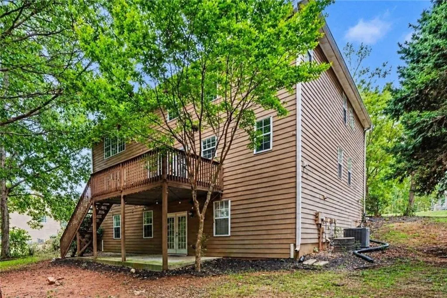
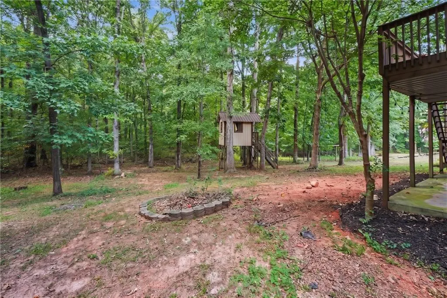
Welcome home to this spacious 5-bedroom, 3.5-bath home nestled in the sought-after Woodlake swim and tennis community of Monroe. Offering an impressive floor plan, finished basement, wooded backyard, and access to exceptional community amenities, this home is designed for comfortable living and entertaining. A grand two-story foyer welcomes you inside and opens to a formal living room and separate dining room. The dining room is complemented by a convenient butler's pantry complete with a wine refrigerator, making entertaining and hosting gatherings a breeze. The gourmet kitchen features crisp white cabinetry, a center island, tiled backsplash, and stainless steel appliances including a gas range. Open to the kitchen, the dramatic two-story family room is filled with natural light from an abundance of windows and features a cozy fireplace, creating an inviting space for gathering with family and friends. Upstairs, the primary suite offers a tray ceiling and a luxurious en-suite bath featuring a double vanity, jetted tub, separate tiled shower, and large walk-in closet. Three additional bedrooms share a full hall bath, providing plenty of room for family or guests. The finished basement adds even more living space with a large bonus room featuring built-ins, a private bedroom, and a full bath. This flexible lower level is perfect for a guest suite, media room, recreation area, home office, or additional living space. Step outside to enjoy the peaceful wooded backyard, complete with a charming treehouse that will be a favorite for kids and adults alike. The backyard offers a private setting for outdoor entertaining, relaxing, or enjoying the natural surroundings. Woodlake residents enjoy a welcoming, active lifestyle with community swimming and tennis facilities, neighborhood playgrounds, and the option to join the community golf course. Conveniently located near H.D. Atha Elementary, shopping, dining, and everyday conveniences, this home offers the perfect combination of space, amenities, and community in desirable Monroe
| Elementary School | Middle School | High School |
|---|---|---|
| Atha Road Elementary School | Youth Middle School | Walnut Grove High School |
| Price History | |
|---|---|
| 9/10/2026 | Listed $550,000 |
General Features
| Sewer | Septic Tank |
|---|---|
| Heating | Central |
| Cooling | Ceiling Fan(s),Central Air |
| Utilities | Cable Available,Electricity Available,Natural Gas Available,Phone Available,Underground Utilities,Water Available |
| Roof | Shingle |
| Appliances | Dishwasher,Gas Range,Microwave,Refrigerator |
| HOA Fee | 600 |
| Garage Spaces | 2 |
| Patio/Porch Features | Deck,Patio |
| Architectural Style | Traditional |
| Pool Features | None |
| Security Features | Smoke Detector(s) |
| Construction Materials | Brick Front,Cement Siding,Vinyl Siding |
| Year Built | 2001 |
| Electric | 110 Volts,220 Volts in Laundry |
| View | Trees/Woods |
| Levels | Two |
| Property Subtype | Single Family Residence |
| Tax Year | 2025 |
| Parcel Number | N076A00000148000 |
| Waterfront Features | None |
| Community Features | Golf,Homeowners Assoc,Near Schools,Near Shopping,Pool,Sidewalks,Street Lights,Tennis Court(s) |
| Accessibility | None |
| Assoc Fee Paid Per | Annually |
| County | Walton - GA |
| Property Type | Residential |
| HOA | true |
| Energy Efficient | None |
| Subdivision Name | Woodlake |
| Green Energy Generation | None |
| Other Structures | None |
| Full Baths | 3 |
| Status | Active |
| Directions | From I-20 E, take exit 90 toward Covington onto US-278 E, turn Left onto Emory St, turn Right onto GA-138 SW, turn Left onto Lakeside Blvd, turn Right onto Forest Hill Dr. |
| High School | Walnut Grove |
| City | Monroe |
| Body of Water | None |
| Spa Features | None |
| Elementary School | Atha Road |
| Property Attached Y/N | false |
| Land Lease Y/N | false |
| Tax Annual Amount | 5432 |
| Home Warranty Y/N | false |
| Middle/Junior High School | Youth |
| Property Condition | Resale |
| Standard Status | Active |
| Tax Lot | 189 |
| Freehold | IDX |
| Corporate Owner | Investor Owned |
Interior Features
| Interior Amenities | Bookcases,Disappearing Attic Stairs,Double Vanity,Entrance Foyer 2 Story,High Speed Internet,Tray Ceiling(s),Vaulted Ceiling(s),Walk-In Closet(s) |
|---|---|
| Basement | Daylight,Exterior Entry,Finished,Finished Bath,Interior Entry |
| Flooring | Carpet,Hardwood,Vinyl |
| Total Fireplaces | 1 |
| Fireplace Features | Family Room,Gas Starter |
| Common Walls | No Common Walls |
| Window Features | Double Pane Windows |
| Above Grade Finished Area | 2728 |
| Half Baths | 1 |
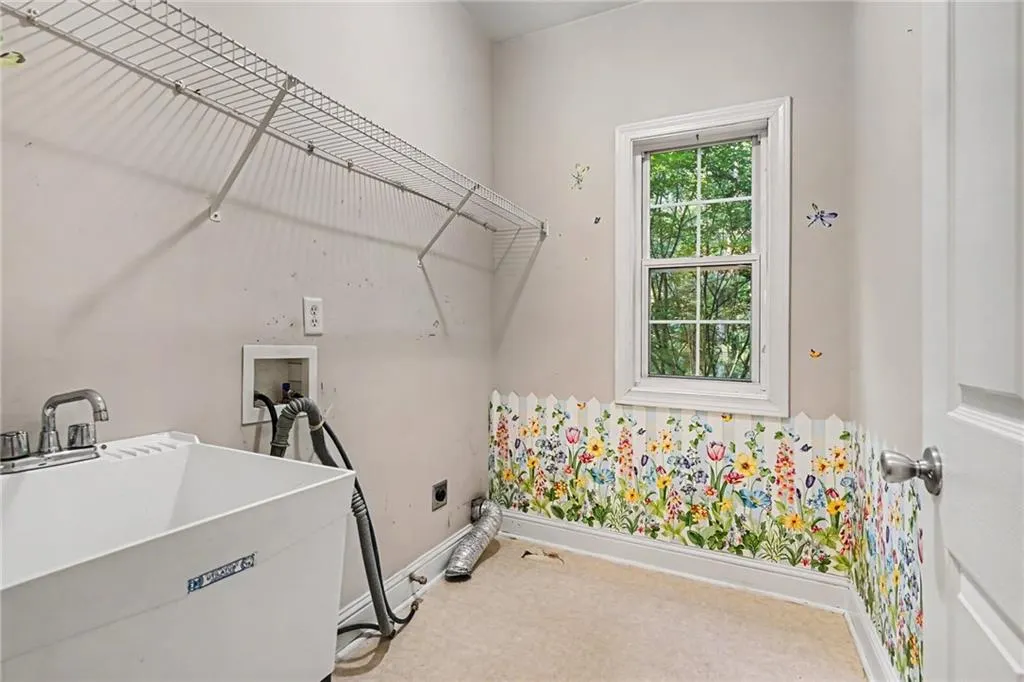
| Laundry Features | Laundry Room,Main Level |
| Total Bedrooms | 5 |
| Below Grade Finished Area | 1271 |
| Room Type | Bonus Room,Family Room,Living Room |
| Kitchen Features | Cabinets White,Eat-in Kitchen,Kitchen Island,Pantry Walk-In,Stone Counters,View to Family Room |
| Total Baths | 4 |
| RoomBedroomFeatures | Oversized Master |
| Primary Bathroom Features | Double Vanity,Separate Tub/Shower,Vaulted Ceiling(s),Whirlpool Tub |
| Dining Room Features | Butlers Pantry,Separate Dining Room |
Exterior Features
| Exterior Amenities | Other |
|---|---|
| Fencing | None |
| Parking Features | Attached,Driveway,Garage,Garage Faces Side,Kitchen Level |
| Lot Features | Back Yard,Front Yard,Wooded |
| Water Source | Public |
| Total Parking | 4 |
| Foundation Details | Concrete Perimeter |
| Building Area Total | 2728 |
| Lot Dimensions | 202 x 294 x 177 x 102 |
| Lot Size Acres | 0.7 |
| Road Surface Type | Paved |
| Lot Size Source | Public Records |
| Road Frontage Type | County Road |
| Other Equipment | None |
| Horse Amenities | None |
Amenities
- Foreclosure
- Views
- Short Sale
- New Construction
- Adult 55+
- Lease To Own
- No HOA Fees
- Furnished
- Primary On Main
- Air Conditioning
- Seller Finance
- Green
- Fixer Upper
- Horse
- Golf
- Fireplace
- Deck
- Garage
- Basement
- Pool
Property vs Single Family Average in 30655
Statistics provided by Inside Real Estate
Price
Taxes
Year Built
In The Neighborhood
Views
Monroe
$ 470,000
4295 Lakeside Boulevard
Monroe, GA 30655
- Type
- Single Family
- Rooms
- 5 Beds + 3.5 Baths

Brooklet
$ 375,000
229 Shiloh Drive
Brooklet, GA 30415
- Type
- Single Family
- Size
- 1,732 SqFt
- Rooms
- 3 Beds + 2 Baths
Viewed
Monroe
$ 400,000
3525 Timberland Road
Monroe, GA 30655
- Type
- Single Family
- Rooms
- 3 Beds + 2 Baths
Open House
Monroe
$ 530,000
4190 Lakeside Boulevard
Monroe, GA 30655
- Type
- Single Family
- Rooms
- 5 Beds + 3.5 Baths
Golf Course
Monroe
$ 449,000
6405 Old Mill Lane
Monroe, GA 30655
- Type
- Single Family
- Size
- 2,365 SqFt
- Rooms
- 4 Beds + 2.5 Baths
Reduced
Monroe
$ 519,000
6400 Old Mill Lane
Monroe, GA 30655
- Type
- Single Family
- Rooms
- 4 Beds + 3 Baths
Golf Course
Monroe
$ 798,000
3656 Eagle View Way
Monroe, GA 30655
- Type
- Single Family
- Size
- 4,708 SqFt
- Rooms
- 6 Beds + 4 Baths
 ©2026 Georgia Multiple Listing Service All information deemed reliable but not guaranteed. All properties are subject to prior sale, change or withdrawal. Neither listing broker(s) or information provider(s) shall be responsible for any typographical errors, misinformation, misprints and shall be held totally harmless. Listing(s) information is provided for consumer's personal, non-commercial use and may not be used for any purpose other than to identify prospective properties consumers may
