
Views - Eco Friendly

Address
1806 Madrid Falls Road, Braselton, GA
Price
$ 484,900
Property Attributes
- MLS#7834061
- TypeSingle Family
- Listing Status Active
- CountyGwinnett
- CityBraselton
- NeighborhoodThe Falls of Braselton
- Zip30517
- StyleTraditional
- Year Built2006
- Taxes$ 4429
- Price$ 484,900
- Bedrooms5
- Full Bathrooms3
- Half Bathrooms1
- Lot Size0.22 Acres
Data Source:
First Multiple Listing Services (FMLS)
Property Description
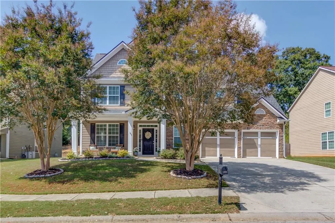
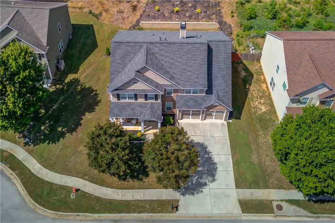
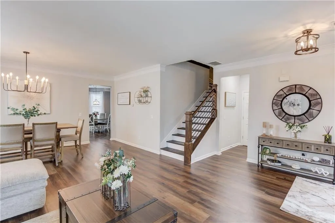
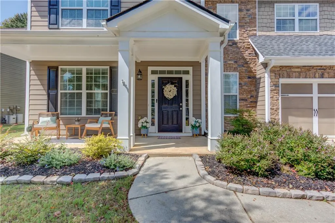
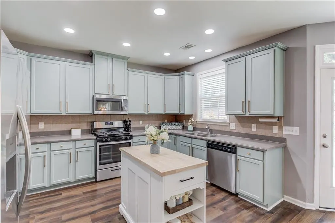
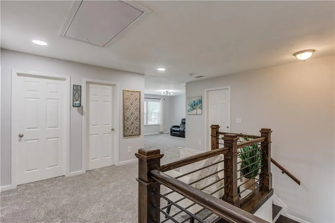
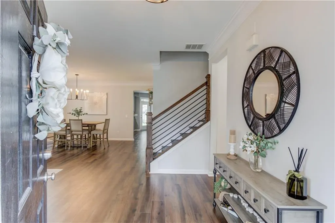
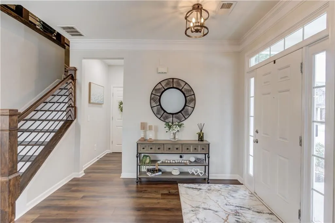
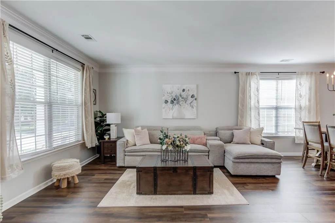
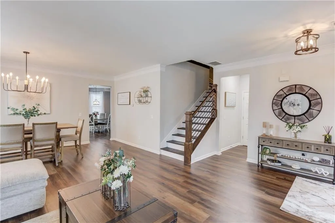
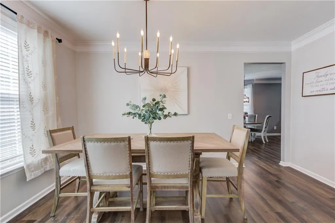
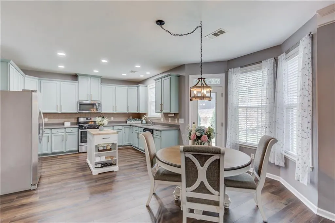
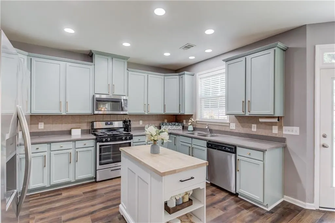
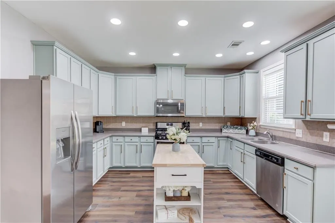
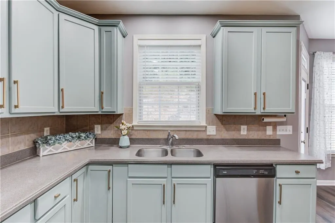
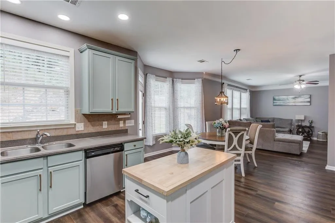
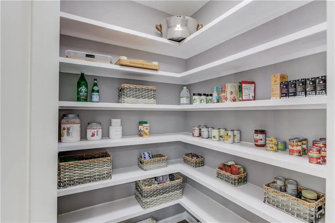
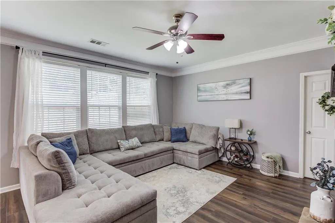
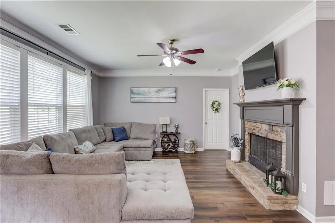
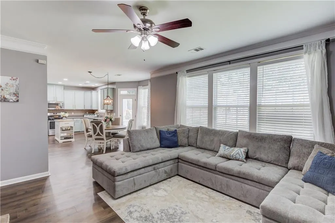
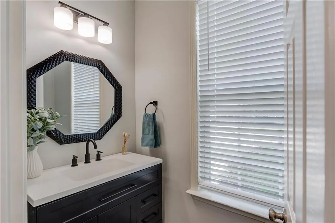
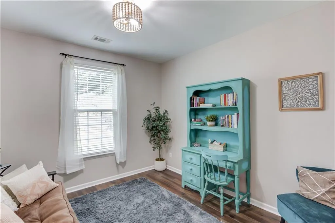
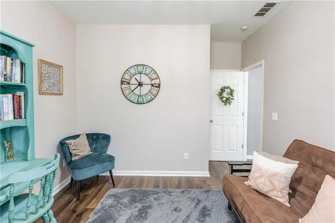
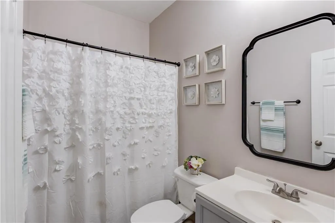
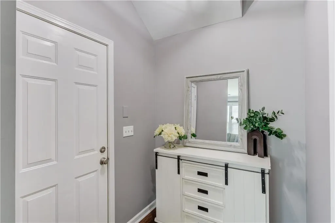
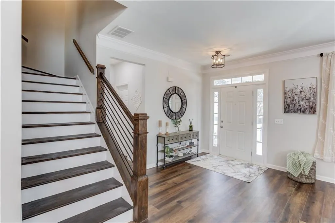
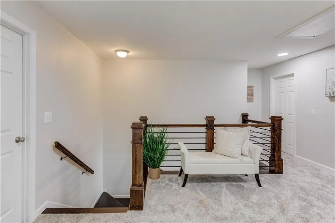
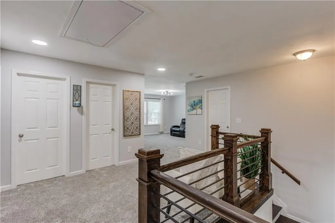
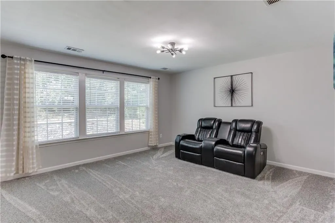
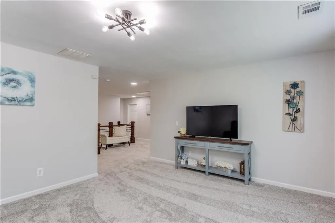
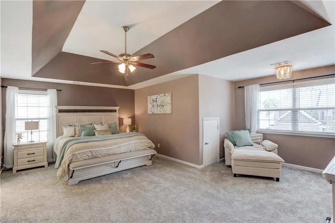
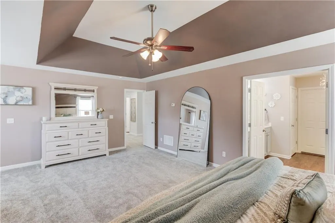
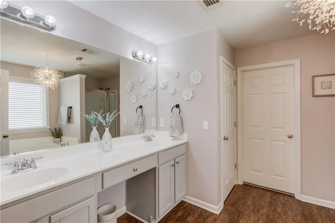
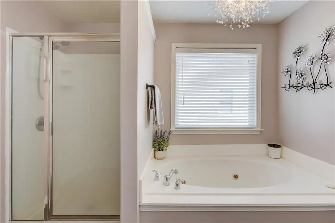
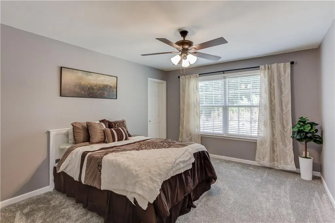
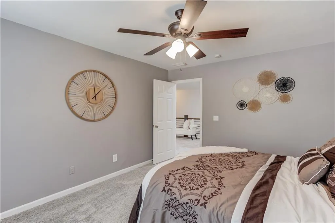
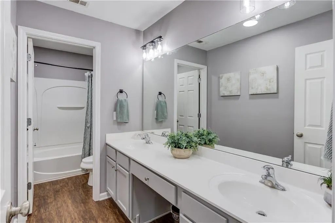
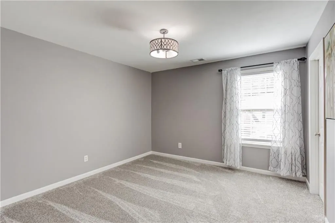
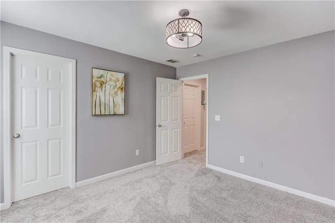
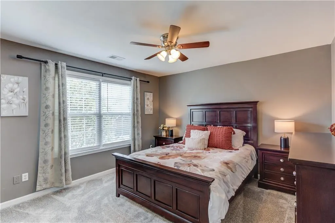
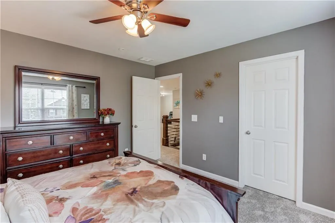
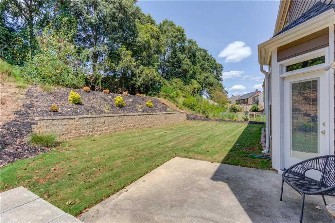
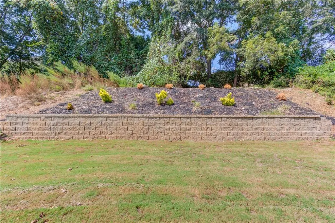
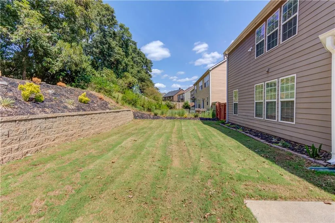
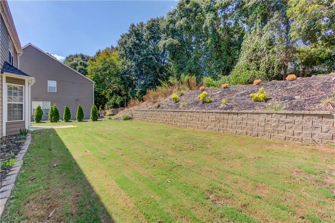
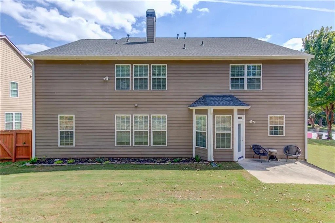
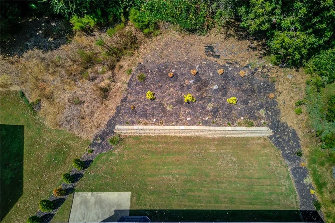
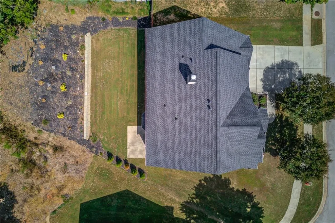
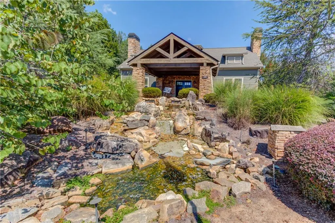
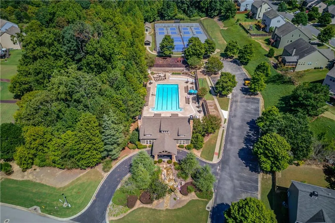
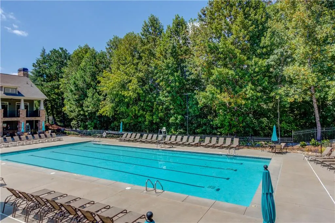
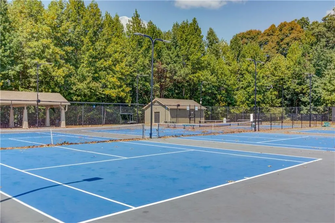
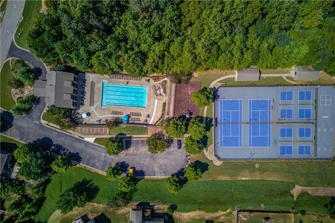
Welcome to 1806 Madrid Falls Road, a beautifully updated home in sought-after "The Falls of Braselton" and the highly rated Mill Creek High School District. Set within a vibrant golf cart community, this home offers the perfect combination of stylish interiors, exceptional neighborhood amenities, and an enviable Braselton lifestyle. Thoughtfully updated throughout the past two years, the home feels fresh, polished, and move-in ready. *A Bedroom and Full Bath on the Main level provide wonderful flexibility for overnight guests, multigenerational living, or a private home office.* Highlights include a new roof, fresh interior paint, new main-level flooring and upstairs carpet, updated lighting, and a beautifully refreshed kitchen with painted cabinetry, new hardware, redesigned island, and custom wood pantry shelving. A stunning rebuilt staircase with wood and wrought-iron details leads upstairs, where the loft has been opened with handsome wood posts and wrought-iron railing, creating an airy, architectural focal point. Outside, the backyard has been enlarged and enhanced with a new retaining wall and fresh sod, providing additional usable space for entertaining, play, pets, or relaxing outdoors. The Falls of Braselton offers resort-style amenities including a community pool, tennis courts, clubhouse, and fitness center and it’s even a stop on the Braselton Trolley! Mulberry RiverWalk is less than a mile away, while Braselton Park and the Braselton Town Green, with its charming shops, restaurants, community events, and festivals, are just minutes from home. Enjoy easy access to some of the area’s most popular destinations, including Chateau Elan Winery & Resort and Michelin Raceway Road Atlanta. Whether you’re hopping on the trolley, taking the golf cart out in the neighborhood, enjoying the trails, or heading into downtown Braselton for dinner, this is more than a beautiful home, it’s a lifestyle.
| Elementary School | Middle School | High School |
|---|---|---|
| Duncan Creek Elementary School | Osborne Middle School | Mill Creek High School |
| Price History | |
|---|---|
| 9/10/2026 | Listed $484,900 |
General Features
| Sewer | Public Sewer |
|---|---|
| Heating | Central,Forced Air |
| Cooling | Ceiling Fan(s),Central Air |
| Utilities | Cable Available,Electricity Available,Natural Gas Available,Phone Available,Underground Utilities,Water Available |
| Roof | Composition,Shingle,Other |
| Appliances | Dishwasher,Disposal,Gas Range,Microwave,Refrigerator |
| HOA Fee | 350 |
| Garage Spaces | 2 |
| Association Fee Includes | Maintenance Grounds,Swim,Tennis |
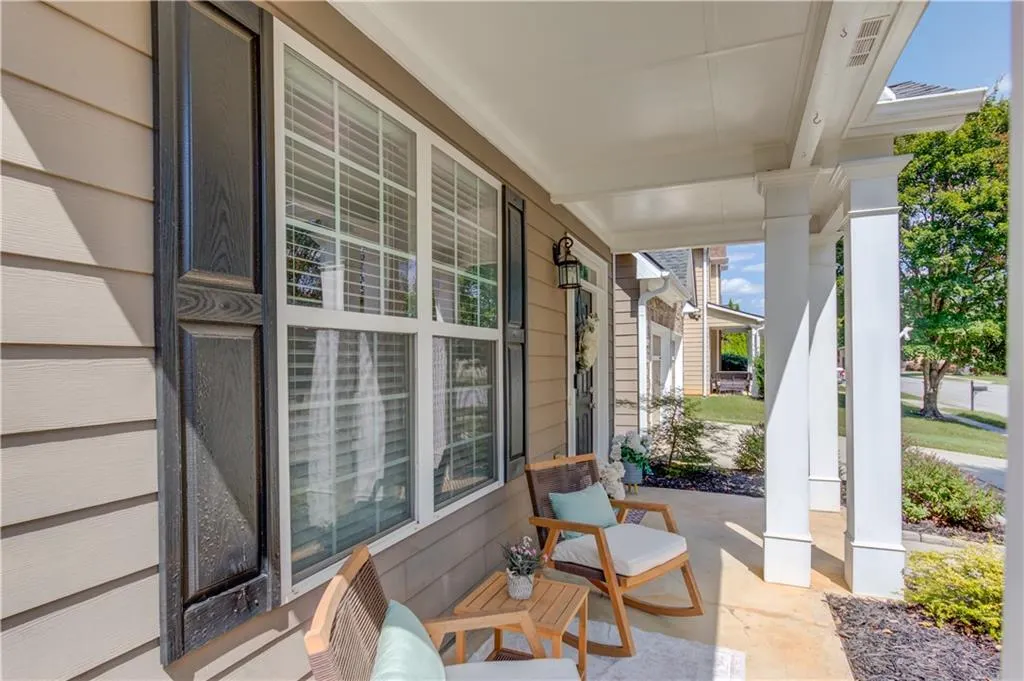
| Patio/Porch Features | Covered,Front Porch,Patio |
| Architectural Style | Traditional |
| Pool Features | None |
| Security Features | None |
| Construction Materials | Frame,Stone,Other |
| Year Built | 2006 |
| Electric | None |
| View | Neighborhood,Trees/Woods,Other |
| Levels | Two |
| Property Subtype | Single Family Residence |
| Tax Year | 2025 |
| Parcel Number | R3006 851 |
| Waterfront Features | None |
| Community Features | Curbs,Fitness Center,Homeowners Assoc,Playground,Pool,Sidewalks,Street Lights,Tennis Court(s),Other |
| Accessibility | None |
| Assoc Fee Paid Per | Semi-Annually |
| County | Gwinnett - GA |
| Property Type | Residential |
| HOA | true |
| Energy Efficient | Thermostat,Water Heater |
| Subdivision Name | The Falls of Braselton |
| Green Energy Generation | None |
| Other Structures | None |
| Full Baths | 3 |
| Status | Active |
| Directions | GPS Friendly. |
| High School | Mill Creek |
| City | Braselton |
| Body of Water | None |
| Spa Features | None |
| Elementary School | Duncan Creek |
| Property Attached Y/N | false |
| Land Lease Y/N | false |
| Tax Annual Amount | 4429 |
| Home Warranty Y/N | false |
| Middle/Junior High School | Osborne |
| Property Condition | Resale |
| Standard Status | Active |
| Tax Lot | 76 |
| Freehold | IDX |
| Corporate Owner | None |
Interior Features
| Interior Amenities | Crown Molding,Double Vanity,Entrance Foyer,Recessed Lighting,Tray Ceiling(s),Walk-In Closet(s),Other |
|---|---|
| Basement | None |
| Flooring | Carpet,Luxury Vinyl,Other |
| Total Fireplaces | 1 |
| Fireplace Features | Family Room,Gas Starter,Great Room,Masonry |
| Common Walls | No Common Walls |
| Window Features | Insulated Windows |
| Above Grade Finished Area | 3330 |
| Half Baths | 1 |
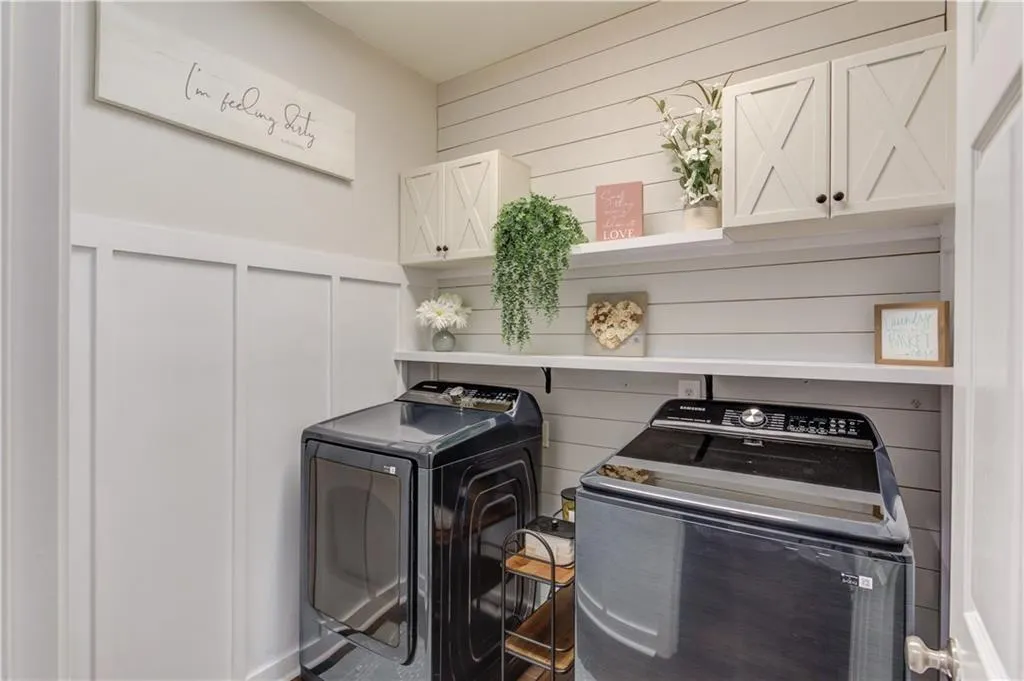
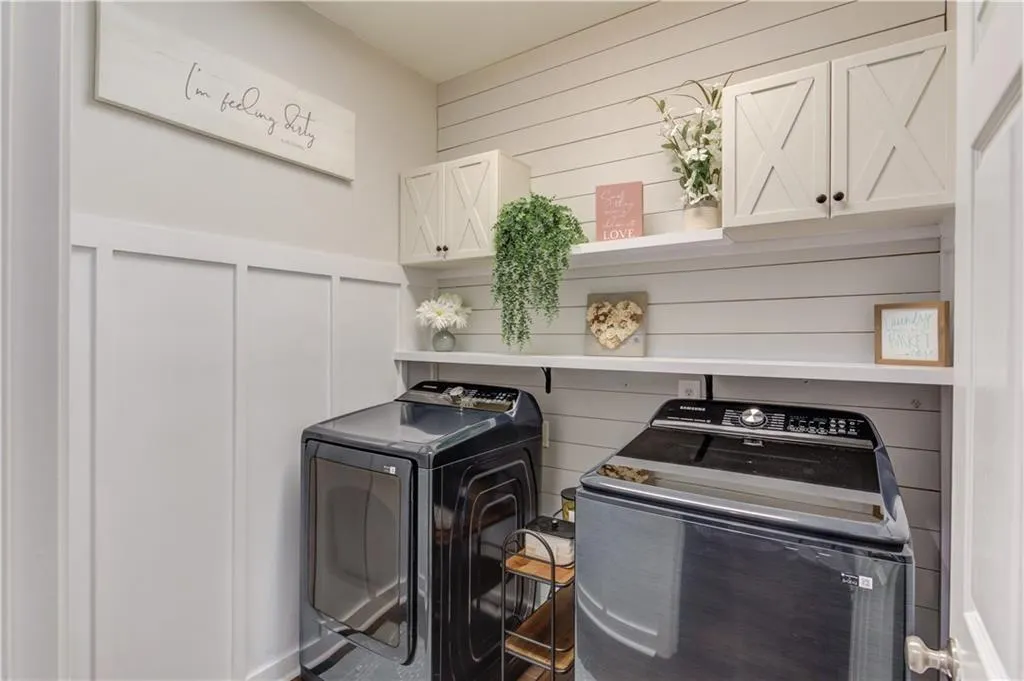
| Laundry Features | Laundry Room,Main Level |
| Total Bedrooms | 5 |
| Room Type | Family Room,Game Room,Living Room,Loft,Other |
| Main Level Bedrooms | 1 |
| Main Level Bathrooms | 1 |
| Kitchen Features | Cabinets Other,Eat-in Kitchen,Kitchen Island,Pantry Walk-In,Solid Surface Counters,View to Family Room,Other |
| Total Baths | 4 |
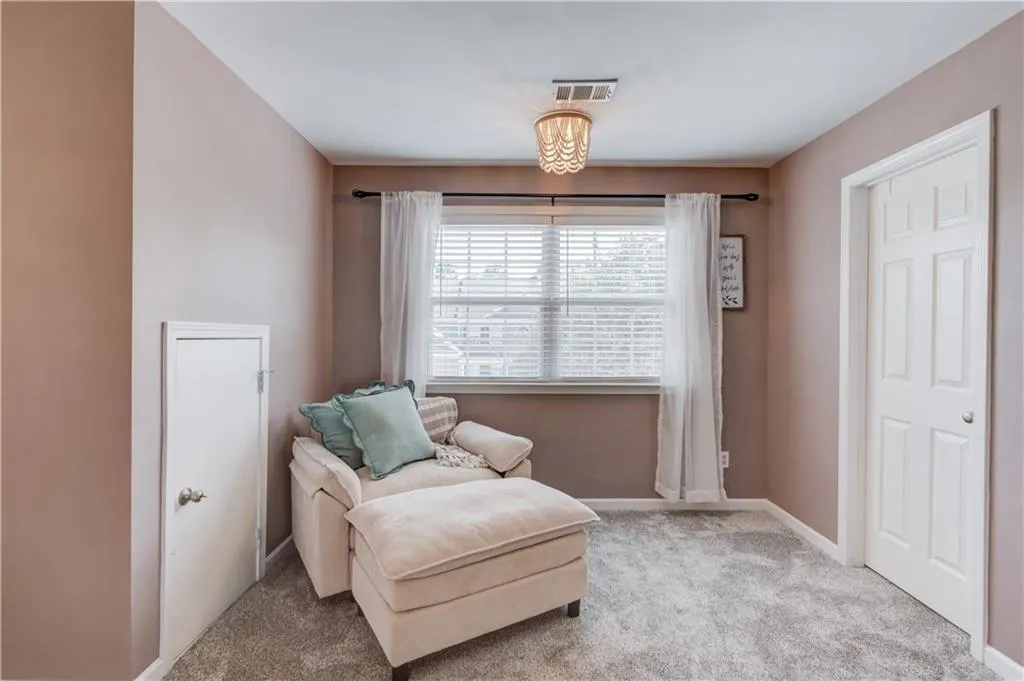
| RoomBedroomFeatures | Oversized Master,Sitting Room,Other |
| Primary Bathroom Features | Double Vanity,Separate Tub/Shower,Whirlpool Tub,Other |
| Dining Room Features | Open Concept,Seats 12+ |
Exterior Features
| Exterior Amenities | Permeable Paving,Private Entrance,Private Yard,Rain Gutters,Other |
|---|---|
| Fencing | Back Yard |
| Parking Features | Attached,Driveway,Garage,Garage Door Opener,Garage Faces Front,Kitchen Level,Level Driveway |
| Lot Features | Back Yard,Cleared,Cul-De-Sac,Front Yard,Landscaped |
| Water Source | Public |
| Total Parking | 2 |
| Foundation Details | None |
| Building Area Total | 3330 |
| Lot Dimensions | x |
| Lot Size Acres | 0.22 |
| Road Surface Type | Asphalt |
| Lot Size Source | Public Records |
| Road Frontage Type | None |
| Other Equipment | None |
| Horse Amenities | None |
Amenities
- Foreclosure
- Views
- Short Sale
- New Construction
- Adult 55+
- Lease To Own
- No HOA Fees
- Furnished
- Primary On Main
- Air Conditioning
- Seller Finance
- Green
- Fixer Upper
- Horse
- Golf
- Fireplace
- Deck
- Garage
- Basement
- Pool
Property vs Single Family Average in 30517
Statistics provided by Inside Real Estate
Price
Taxes
Year Built
In The Neighborhood
Primary On Main
Braselton
$ 438,800
1773 Sahale Falls Drive
Braselton, GA 30517
- Type
- Single Family
- Rooms
- 4 Beds + 3 Baths

 ©2026 Georgia Multiple Listing Service All information deemed reliable but not guaranteed. All properties are subject to prior sale, change or withdrawal. Neither listing broker(s) or information provider(s) shall be responsible for any typographical errors, misinformation, misprints and shall be held totally harmless. Listing(s) information is provided for consumer's personal, non-commercial use and may not be used for any purpose other than to identify prospective properties consumers may
