
Views - Primary on Main - Eco Friendly



Address
1719 Barnesdale Way Ne, Atlanta, GA
Price
$ 1,450,000
Property Attributes
- MLS#7834067
- TypeSingle Family
- Listing Status Active
- CountyFulton
- CityAtlanta
- NeighborhoodSherwood Forest
- Zip30309
- StyleContemporary, Mid-Century Modern
- Year Built1950
- Taxes$ 20977
- Price$ 1,450,000
- Bedrooms3
- Full Bathrooms2
- Half Bathrooms1
- Lot Size0.3306 Acres
Data Source:
First Multiple Listing Services (FMLS)
Property Description
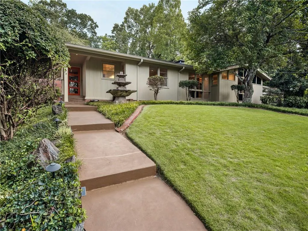
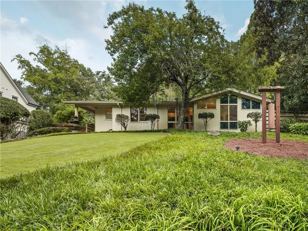
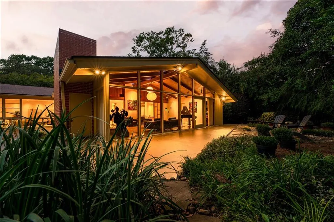
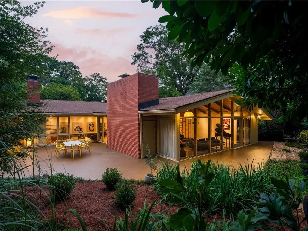
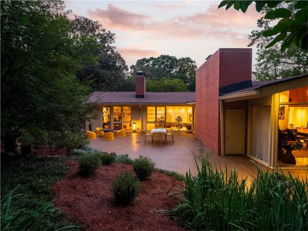
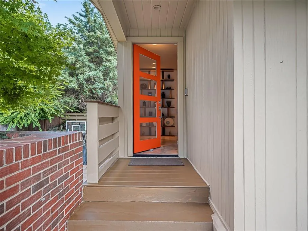
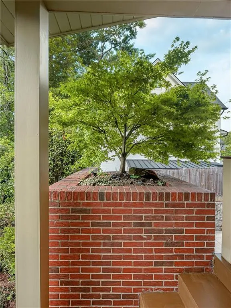
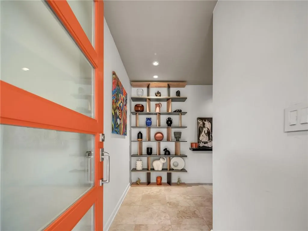
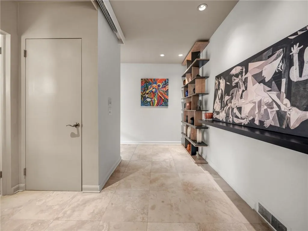
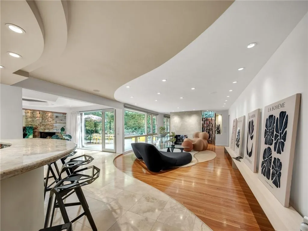
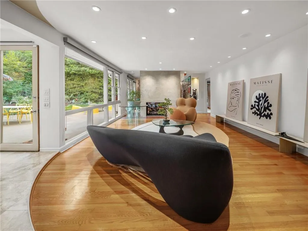
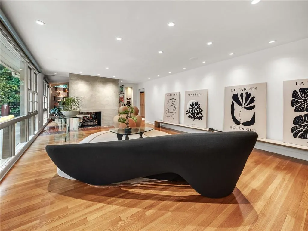
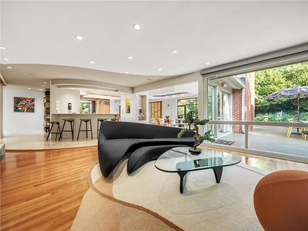
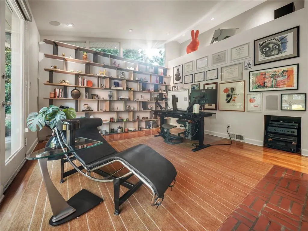
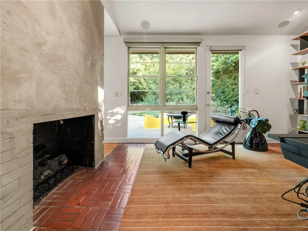
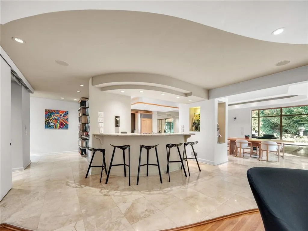
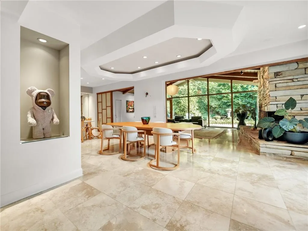
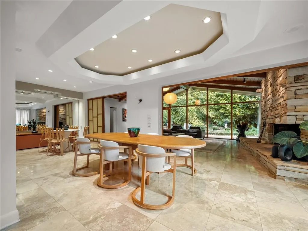
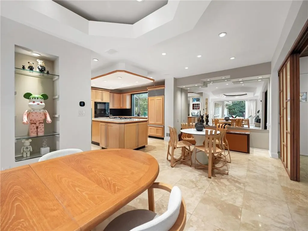
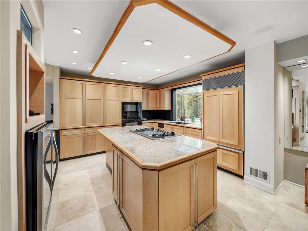
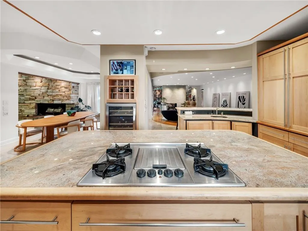
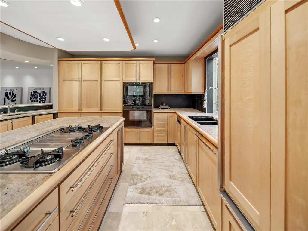
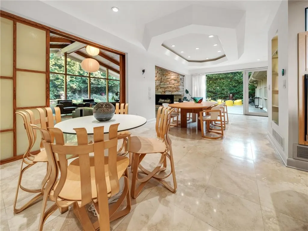
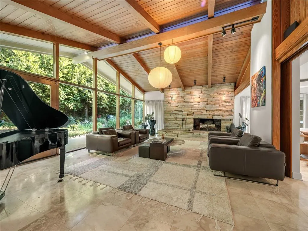
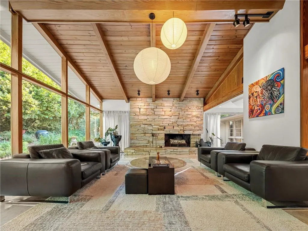
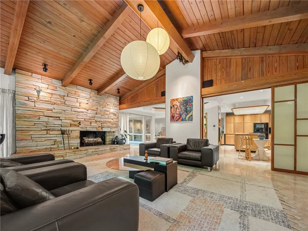
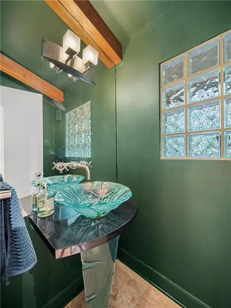
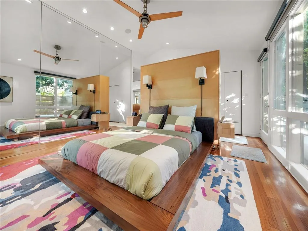
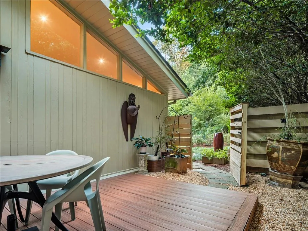
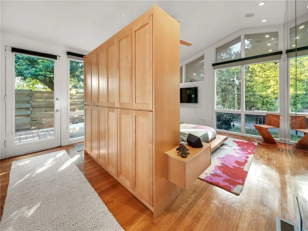
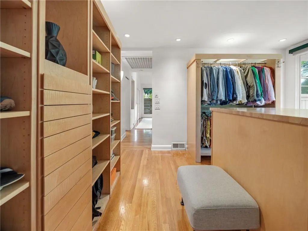
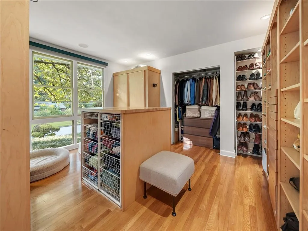
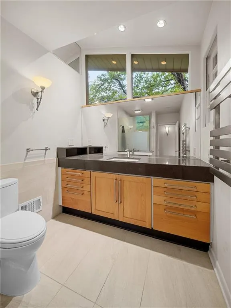
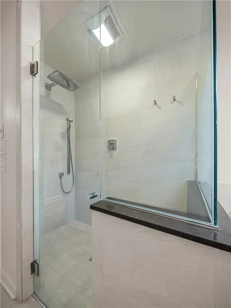
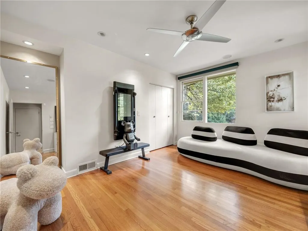
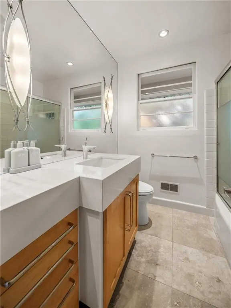
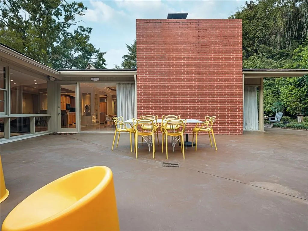
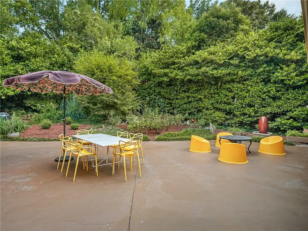
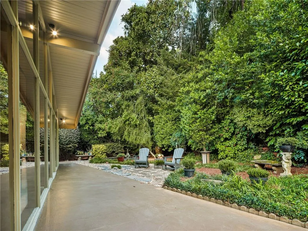
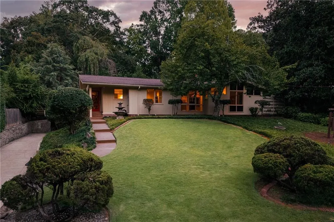
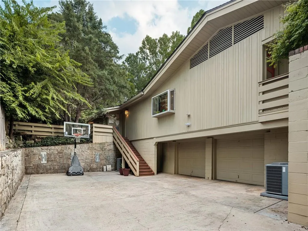
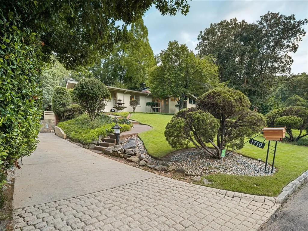
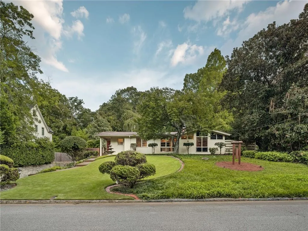
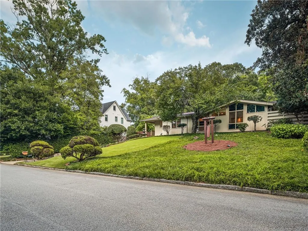
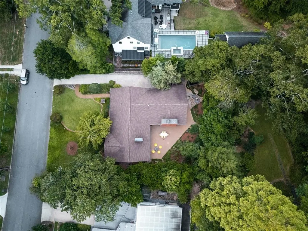
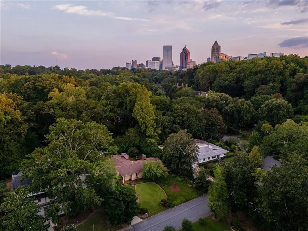
Tucked into the quiet, tree-canopied streets of Sherwood Forest, 1719 Barnesdale Way is an authentic example of true California midcentury modernism. Circa 1950, this home is an honest study in architectural integrity — one level of living wrapped in glass, wood, and stone, and set within gardens designed to feel like a private woodland escape. Originally designed as 3BEDx2.5BATH residence, today the property functions as 2BEDx2.5BATH home, with separate office & walk-in dressing room. Perched above the street on a gentle rolling hill, the manicured lawn, topiaried trees, and architectural water fountain beckon you inside. Step into interiors that showcase the era's finest hallmarks: a dramatic vaulted living room rises to exposed wood beams and tongue-and-groove ceilings, anchored by a floor-to-ceiling Crab Orchard Stone stacked stone fireplace wall that sets the tone for the entire home. A second fireplace, wrapped in matte Firmolux Venetian plaster from Veneto, Italy, warms an adjoining sitting area framed by walls of glass. Throughout the home, walls of windows dissolve the boundary between indoors and out, flooding the oak and travertine floors with natural light and garden views from nearly every room. Custom millwork abounds — from sliding alls & display niches to a striking slatted-wood walk-in closet system. While globe pendant lighting & sliding shoji screens pay homage to the home’s MCM heritage. Recent improvements include: Encapsulation of the crawlspace and installation of a dehumidifier by Aquaguard, Two new Carrier A/C & Furnaces with UV light filter, w/ integrated dehumidifier, New plumbing throughout the house (old cast iron and copper pipes were replaced with PVC pipes), New water heater, Custom-made Stoneside shades in the bedrooms, living room, and office, Pleated custom drapes in the den and dining room. Additional features include: a two-car garage, heated bathroom floors, a 2018 roof, an electric car charging station, and double-sided gas fireplace. The integrated kitchen is outfitted with high-end cabinetry and appliances throughout: SubZero refrigerator, two Bosch dishwashers, a Thermador cooktop, and a built-in Jenn-Air oven and microwave. The interior living spaces flow out to private gardens and terraces which wrap the home on all sides. An intimate courtyard w/ hot tub is located just off the primary suite. The den, office, dining room, & living room all open onto lush, layered landscapes of mature camellias, Japanese maples, and towering privacy plantings. A slate-edged koi pond with a fountain sculpture anchors a quiet garden room, while a secluded seating nook — tucked beneath the tree canopy — offers a true retreat within the retreat. Curated garden ornaments, stone lanterns, and a terraced front lawn with its own water feature complete a landscape as considered as the architecture it surrounds. Immediately access all of the best green space Midtown has to offer — the BeltLine, Piedmont Park, Ansley Golf Club, and the Atlanta Botanical Garden are all directly outside your door. Enjoy the vibrancy of this active, in-town community while tucked away on a friendly, quiet street lined with neighborhood parks, tennis courts, and playgrounds. 1719 Barnesdale Way is a one-of-a-kind home, with a rich architectural history which is a must see for any mid-century modern enthusiast.
| Elementary School | Middle School | High School |
|---|---|---|
| Virginia-Highland Elementary School | David T Howard Middle School | Midtown High School |
| Price History | |
|---|---|
| 9/8/2026 | Listed $1,450,000 |
General Features
| Sewer | Public Sewer |
|---|---|
| Heating | Central,Electric |
| Cooling | Ceiling Fan(s),Central Air |
| Utilities | Electricity Available,Natural Gas Available,Sewer Available,Water Available |
| Roof | Composition |
| Appliances | Other |
| Garage Spaces | 2 |
| Patio/Porch Features | Covered,Front Porch,Patio |
| Architectural Style | Contemporary,Mid-Century Modern |
| Pool Features | None |
| Security Features | None |
| Construction Materials | Brick,Wood Siding |
| Year Built | 1950 |
| Electric | Other |
| View | Trees/Woods,Other |
| Levels | One |
| Property Subtype | Single Family Residence |
| Tax Year | 2025 |
| Parcel Number | 17 010400030022 |
| Waterfront Features | None |
| Community Features | Near Beltline,Near Public Transport,Near Schools,Near Shopping,Park,Restaurant,Sidewalks,Street Lights |
| Accessibility | None |
| County | Fulton - GA |
| Property Type | Residential |
| HOA | false |
| Energy Efficient | Appliances |
| Subdivision Name | Sherwood Forest |
| Green Energy Generation | None |
| Other Structures | None |
| Full Baths | 2 |
| Status | Active |
| Directions | Please use GPS. |
| High School | Midtown |
| City | Atlanta |
| Body of Water | None |
| Spa Features | None |
| Elementary School | Virginia-Highland |
| Property Attached Y/N | false |
| Land Lease Y/N | false |
| Tax Annual Amount | 20977 |
| Home Warranty Y/N | false |
| Middle/Junior High School | David T Howard |
| Property Condition | Resale |
| Virtual Tour | https://iplayerhd.com/player/video/f4a42900-23b3-424e-a1a1-8d76cb92d9c1/share |
| Standard Status | Active |
| Freehold | IDX |
| Corporate Owner | None |
Interior Features
| Interior Amenities | Beamed Ceilings,Crown Molding,Entrance Foyer,High Ceilings 9 ft Main,Vaulted Ceiling(s),Walk-In Closet(s) |
|---|---|
| Basement | None |
| Flooring | Ceramic Tile,Hardwood,Wood |
| Total Fireplaces | 2 |
| Fireplace Features | Brick,Double Sided,Family Room,Gas Log,Great Room |
| Common Walls | No Common Walls |
| Window Features | Insulated Windows |
| Half Baths | 1 |
| Laundry Features | Other |
| Total Bedrooms | 3 |
| Room Type | Living Room,Office,Other |
| Main Level Bedrooms | 3 |
| Main Level Bathrooms | 2 |
| Kitchen Features | Breakfast Bar,Breakfast Room,Cabinets Stain,Eat-in Kitchen,Kitchen Island,Pantry,Stone Counters,View to Family Room |
| Total Baths | 3 |
| RoomBedroomFeatures | Master on Main,Oversized Master |
| Primary Bathroom Features | Shower Only |
| Dining Room Features | Open Concept |
Exterior Features
| Exterior Amenities | Courtyard,Garden,Private Entrance,Private Yard,Rain Gutters |
|---|---|
| Fencing | Back Yard,Fenced,Privacy,Wood |
| Parking Features | Driveway,Garage,Garage Faces Side |
| Lot Features | Back Yard,Front Yard,Landscaped,Private,Wooded |
| Water Source | Public |
| Foundation Details | See Remarks |
| Building Area Total | 2731 |
| Lot Dimensions | x |
| Lot Size Acres | 0.3306 |
| Road Surface Type | Asphalt |
| Lot Size Source | Public Records |
| Road Frontage Type | City Street |
| Other Equipment | None |
| Horse Amenities | None |
Amenities
- Foreclosure
- Views
- Short Sale
- New Construction
- Adult 55+
- Lease To Own
- No HOA Fees
- Furnished
- Primary On Main
- Air Conditioning
- Seller Finance
- Green
- Fixer Upper
- Horse
- Golf
- Fireplace
- Deck
- Garage
- Basement
- Pool
Property vs Single Family Average in 30309
Statistics provided by Inside Real Estate
Price
Taxes
Year Built
In The Neighborhood
Views
Atlanta
$ 2,450,000
1691 Friar Tuck Road Ne
Atlanta, GA 30309
- Type
- Single Family
- Rooms
- 4 Beds + 3.5 Baths

Waterfront
Covington
$ 649,900
310 Friar Tuck C Circle
Covington, GA 30014
- Type
- Single Family
- Size
- 1,200 SqFt
- Rooms
- 3 Beds + 2.5 Baths
Short Sale
Macon
$ 105,000
2401 Shea Drive
Macon, GA 31206
- Type
- Single Family
- Size
- 1,486 SqFt
- Rooms
- 4 Beds + 2 Baths
Views
Newnan
$ 195,000
105 Little John Way
Newnan, GA 30263
- Type
- Single Family
- Rooms
- 3 Beds + 2.5 Baths
Primary On Main
Decatur
$ 274,900
2712 Sherlock Drive
Decatur, GA 30034
- Type
- Single Family
- Rooms
- 3 Beds + 3 Baths
Short Sale
Jonesboro
$ 285,000
680 Sherwood Drive
Jonesboro, GA 30236
- Type
- Single Family
- Rooms
- 3 Beds + 2.5 Baths
Primary On Main
Atlanta
$ 3,600,000
229 Little John Trail Ne
Atlanta, GA 30309
- Type
- Single Family
- Rooms
- 4 Beds + 4.5 Baths
Fixer Upper
Woodstock
$ 370,000
424 Sherwood Drive
Woodstock, GA 30188
- Type
- Single Family
- Rooms
- 3 Beds + 2 Baths
Primary On Main
Rome
$ 164,900
111 Friar Tuck Road Ne
Rome, GA 30161
- Type
- Single Family
- Rooms
- 3 Beds + 1 Baths
Views
Loganville
$ 385,000
4234 Timber Trace Road
Loganville, GA 30052
- Type
- Single Family
- Rooms
- 3 Beds + 2 Baths
Waterfront
Newnan
$ 574,900
8 Canterbury Drive
Newnan, GA 30263
- Type
- Single Family
- Size
- 6,729 SqFt
- Rooms
- 7 Beds + 7 Baths
Reduced
Newnan
$ 297,000
128 Robinhood Drive
Newnan, GA 30263
- Type
- Single Family
- Size
- 3,254 SqFt
- Rooms
- 3 Beds + 2 Baths
Primary On Main
Griffin
$ 352,500
30 Laurelwood Circle
Griffin, GA 30224
- Type
- Single Family
- Size
- 2,694 SqFt
- Rooms
- 3 Beds + 2 Baths
 ©2026 Georgia Multiple Listing Service All information deemed reliable but not guaranteed. All properties are subject to prior sale, change or withdrawal. Neither listing broker(s) or information provider(s) shall be responsible for any typographical errors, misinformation, misprints and shall be held totally harmless. Listing(s) information is provided for consumer's personal, non-commercial use and may not be used for any purpose other than to identify prospective properties consumers may
