
Views - Primary on Main

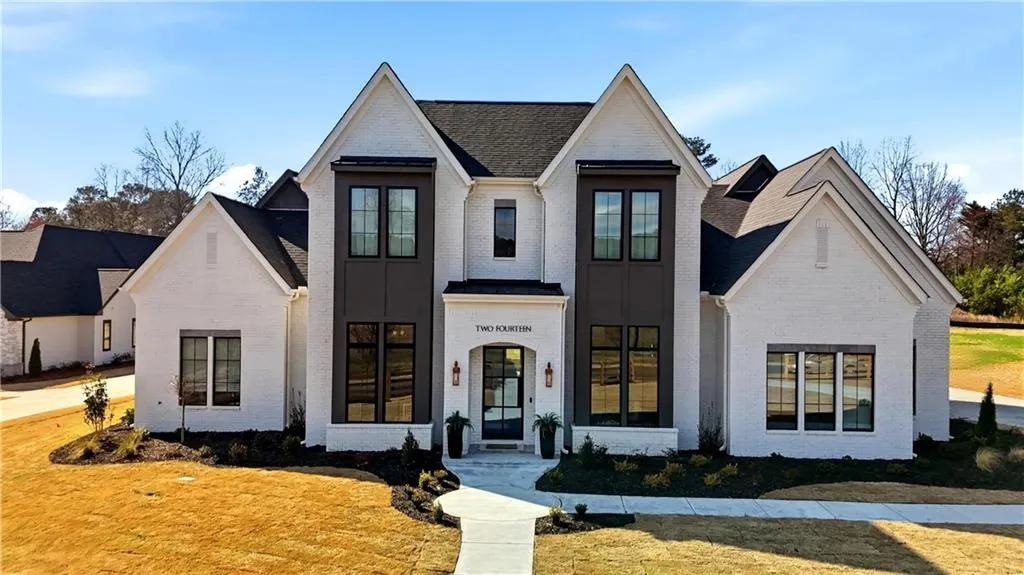
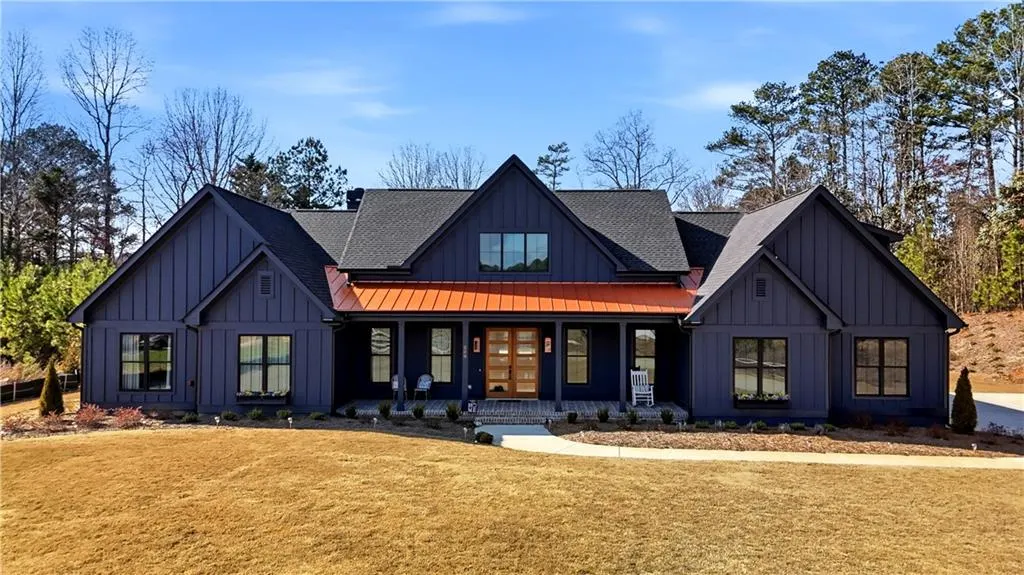
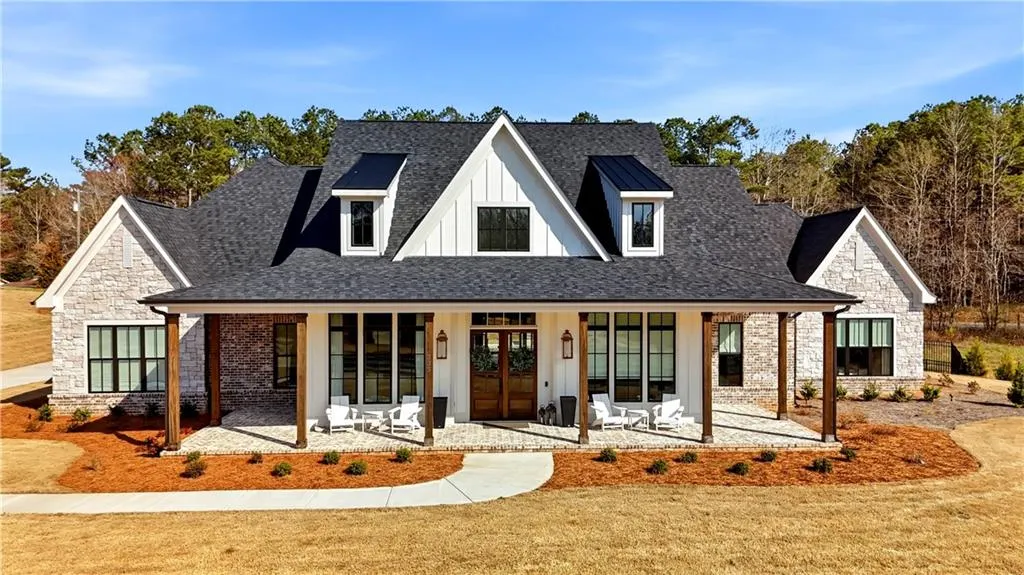
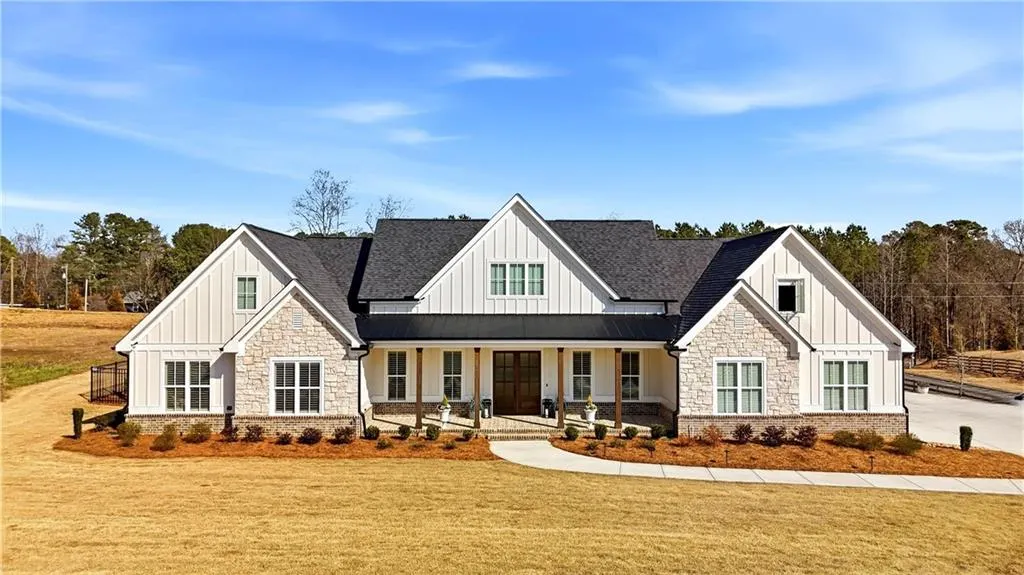
Address
239 Aberdeen Way, Woodstock, GA
Price
$ 1,450,000
Property Attributes
- MLS#7834145
- TypeSingle Family
- Listing Status Active
- CountyCherokee
- CityWoodstock
- NeighborhoodWindsor Hills
- Zip30188
- StyleFarmhouse, Modern
- Year Built2026
- Price$ 1,450,000
- Bedrooms4
- Full Bathrooms4
- Half Bathrooms1
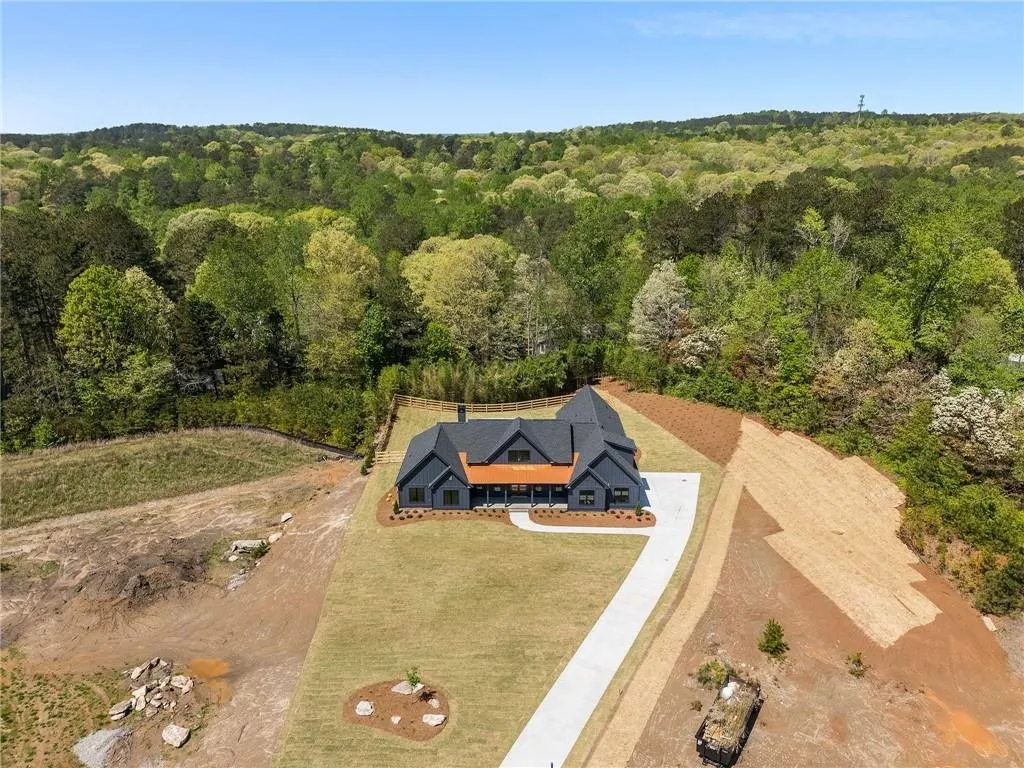
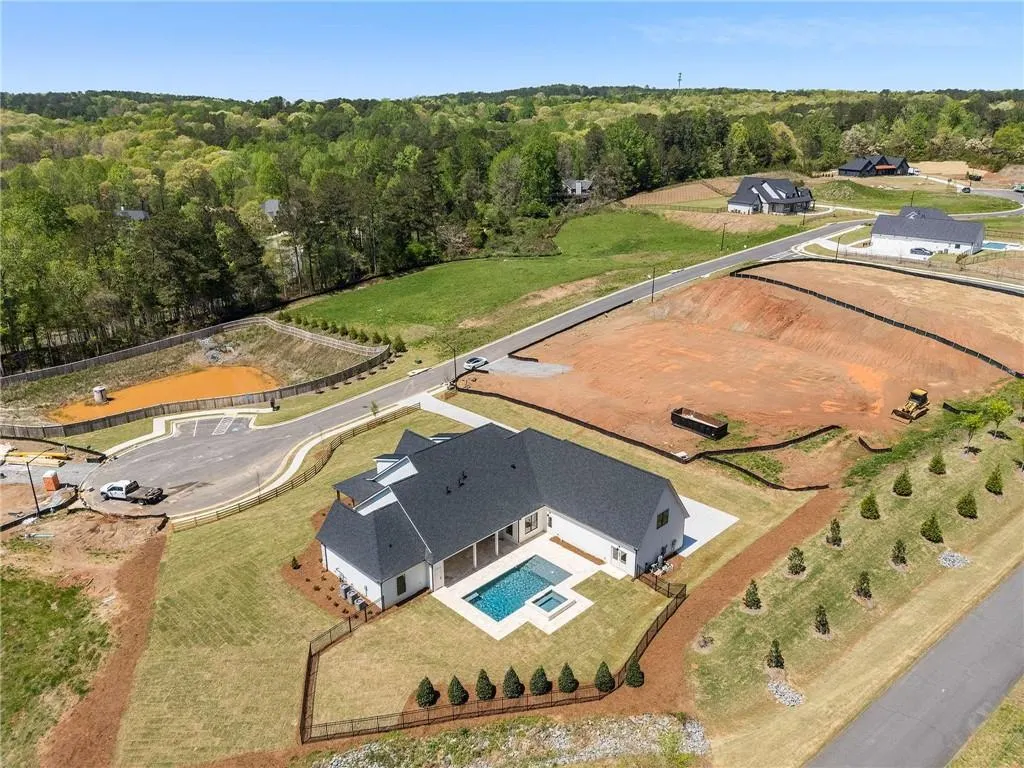
- Lot Size1 Acres
Data Source:
First Multiple Listing Services (FMLS)
Property Description
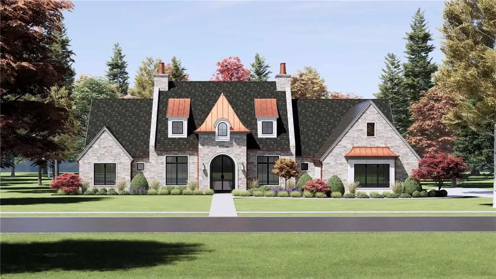
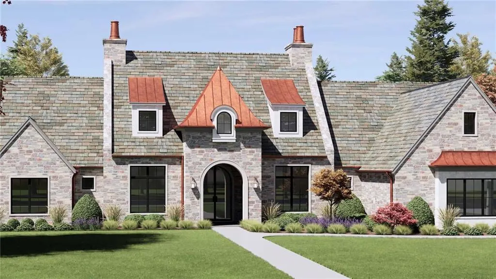
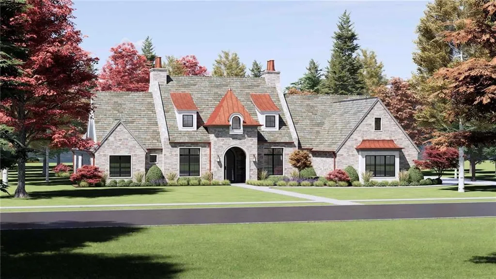
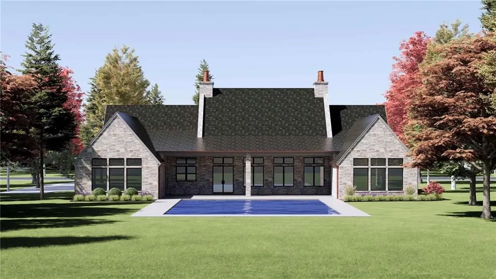
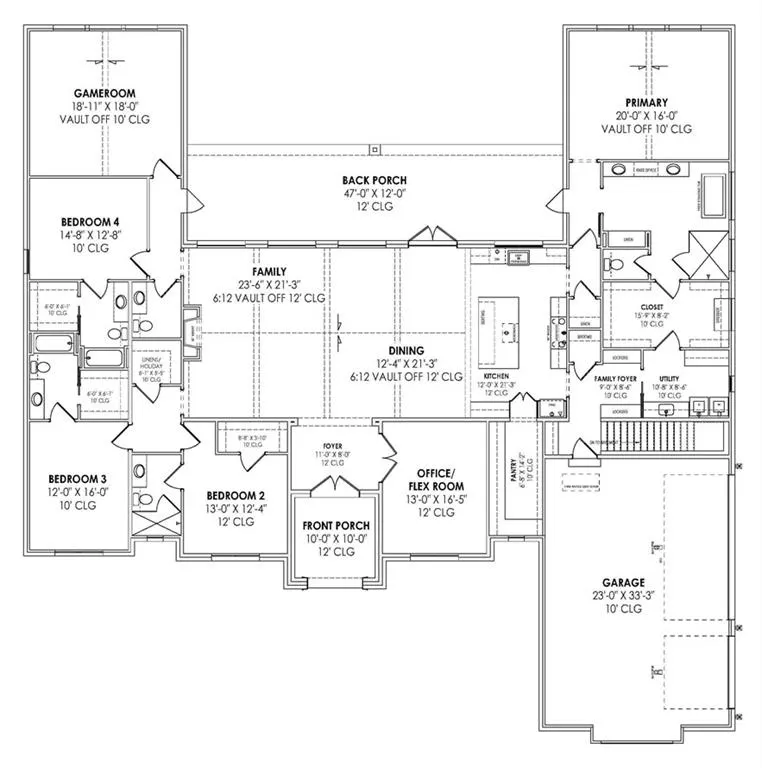
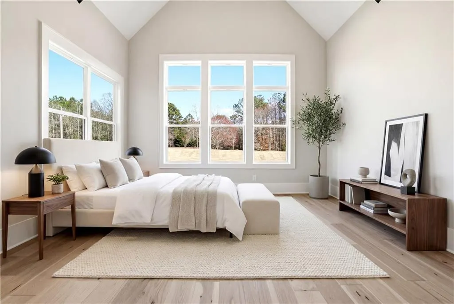
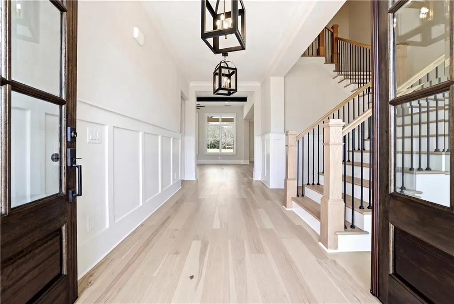
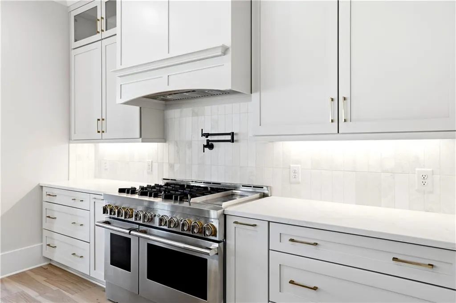
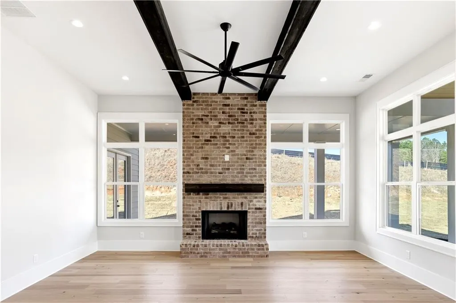
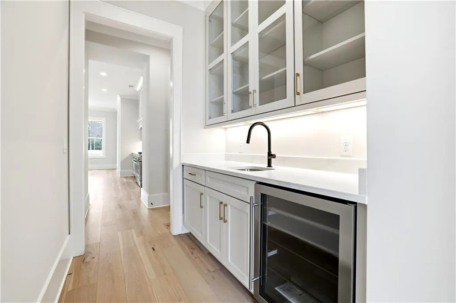
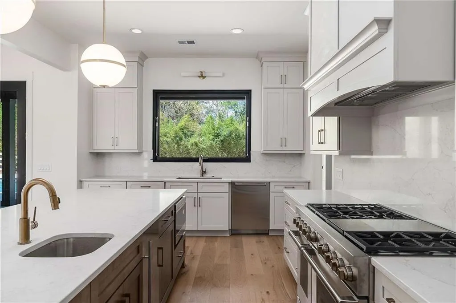
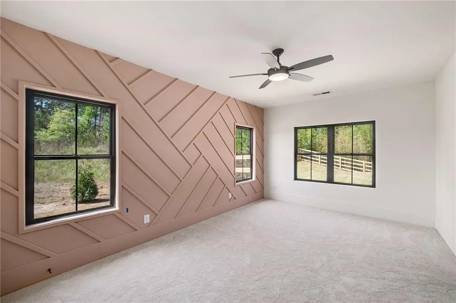
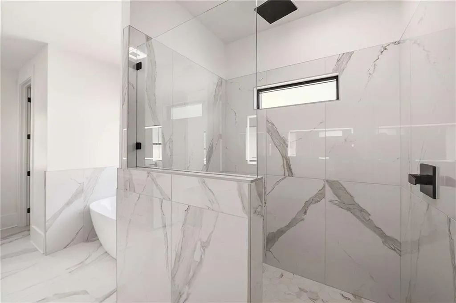
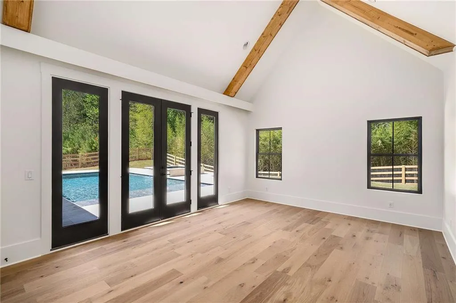
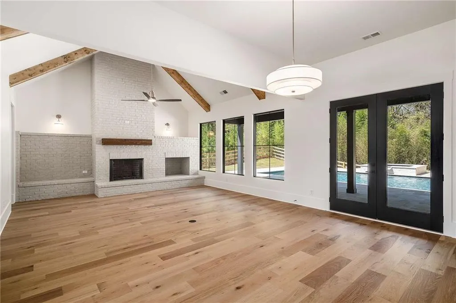
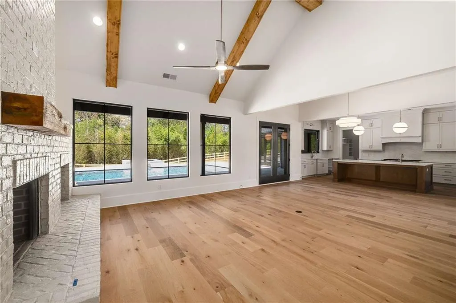
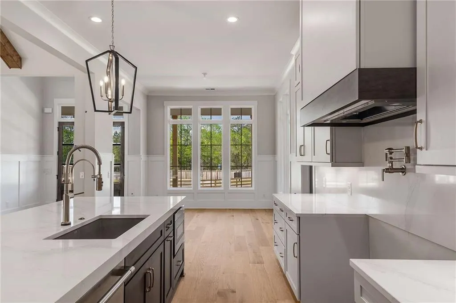
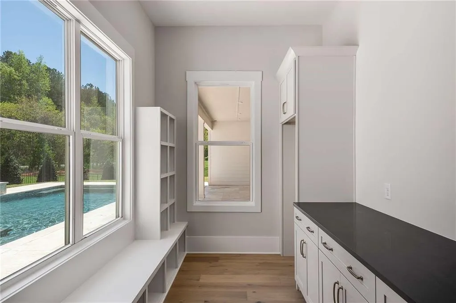
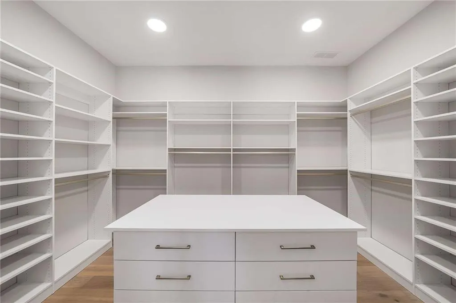
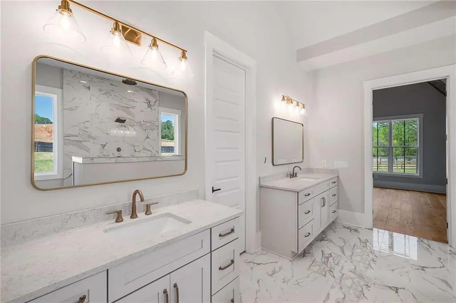
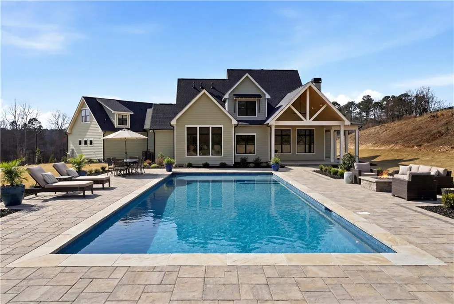
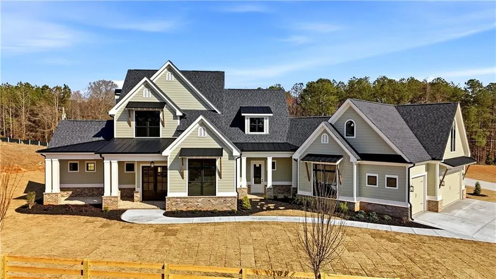
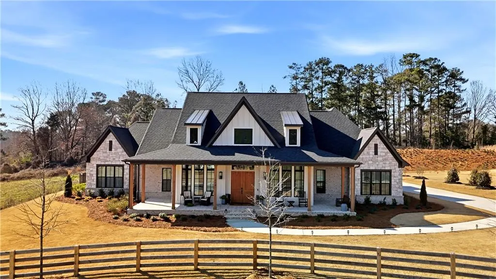
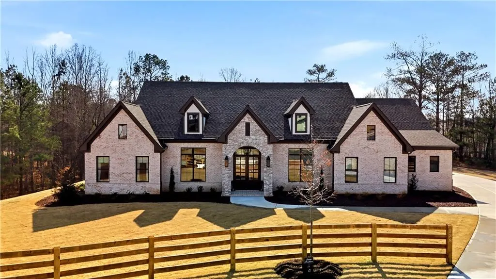
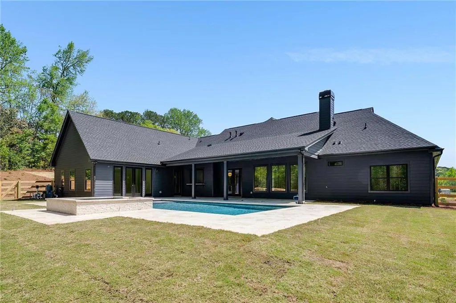
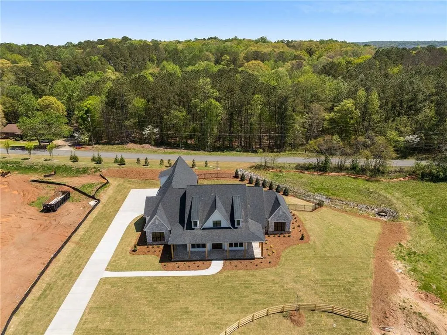
Treetop Residential presents Windsor Hills, a Custom Home Community. The exquisite new development offers a unique limited-opportunity, 1-acre home sites in a private community setting. This luxurious Tudor manor spans 4,001 square feet, boasting four bedrooms, 4.5 baths, and a 3-car garage. Not to forget, the residence comes with an impressive list of amenities:Family Room, Office/Flex Room, Game Room Kitchen with Walk-in Pantry, Master Bedroom with Walk-in Closet, Master Bathroom Open Floor Plan, Vaulted Ceiling. This is a pre-sale home and fully customizable.Windsor Hills is that ideal location, minutes to downtown Woodstock, Milton, and Alpharetta. A small-town feel with a wide variety of fine dining, a roof top lounge, boutique shops, amphitheater concerts with live music and fun for all. Close by are more nearby city's with that warm southern hospitality and plenty of things to explore, build in Windsor Hills and enjoy these conveniences with private home sites. Come make it all you ever dreamed of. You deserve the best in new construction, learn more about what this new community has to offer by contacting our New Home Specialists to set up a private tour Windsor Hills. If the buying agent is not Present at the initial contact or showing the seller provides no compensation.
| Elementary School | Middle School | High School |
|---|---|---|
| Mountain Road Elementary School | Dean Rusk Middle School | Sequoyah High School |
| Price History | |
|---|---|
| 9/8/2026 | Listed $1,450,000 |
General Features
| Sewer | Septic Tank |
|---|---|
| Heating | Central,Forced Air,Natural Gas |
| Cooling | Ceiling Fan(s),Central Air,Zoned |
| Utilities | Cable Available,Electricity Available,Natural Gas Available,Phone Available,Underground Utilities,Water Available |
| Roof | Composition,Metal |
| Appliances | Dishwasher,Disposal,Electric Cooktop,Electric Oven,Gas Cooktop,Gas Water Heater |
| HOA Fee | 2250 |
| Garage Spaces | 3 |
| Association Fee Includes | Insurance,Maintenance Grounds,Maintenance Structure |
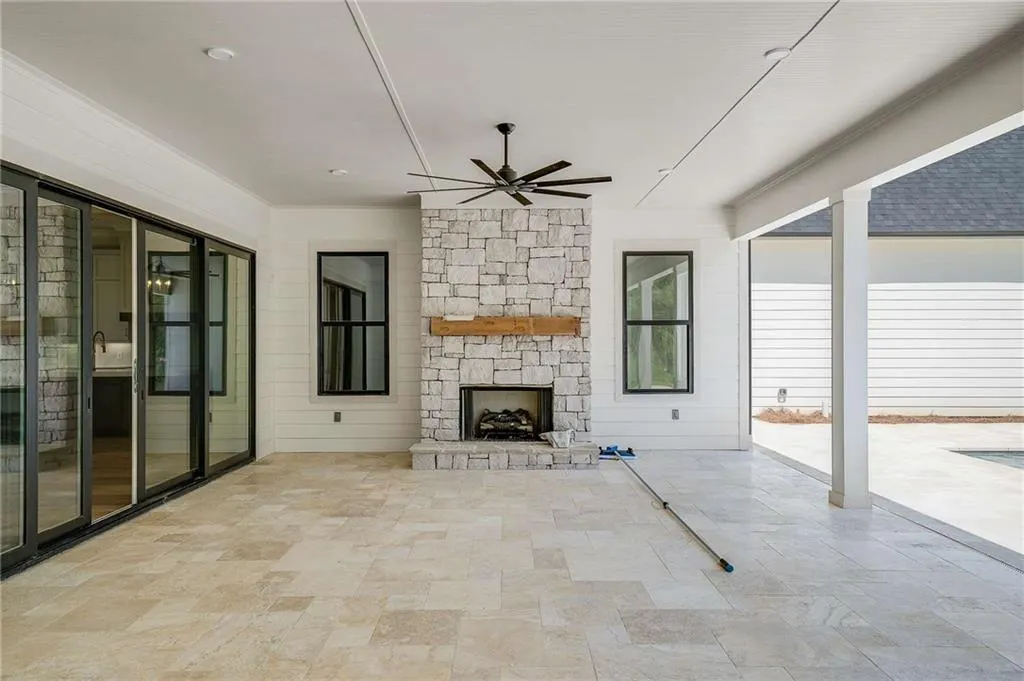
| Patio/Porch Features | Covered |
| Architectural Style | Farmhouse,Modern |
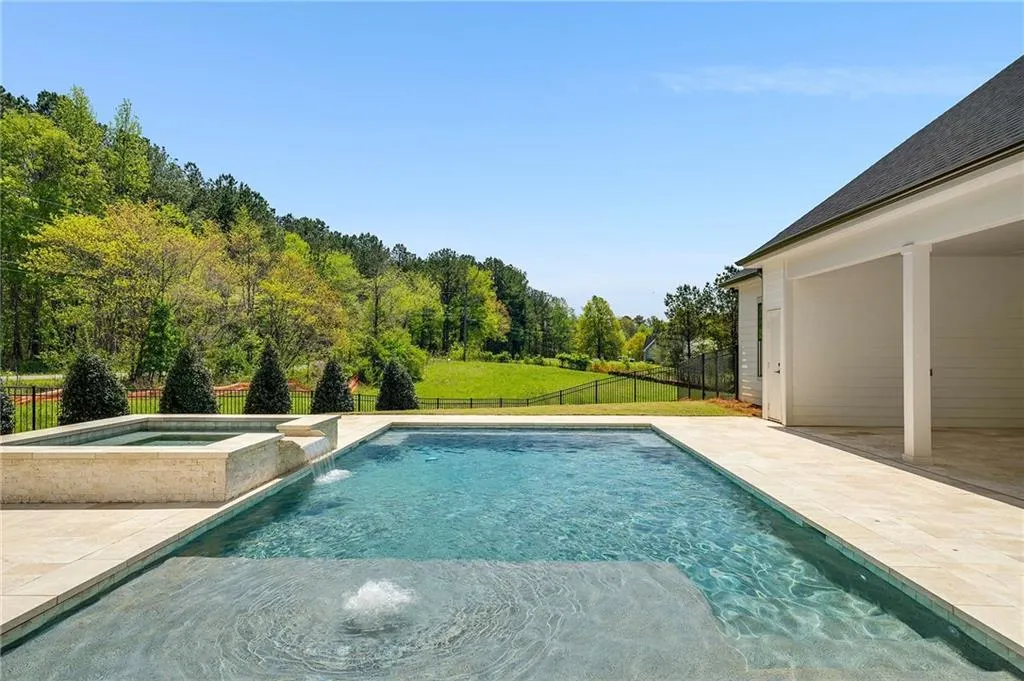
| Pool Features | None |
| Security Features | Carbon Monoxide Detector(s),Fire Alarm,Smoke Detector(s) |
| Construction Materials | Brick,HardiPlank Type,Stone |
| Year Built | 2026 |
| Electric | 110 Volts,220 Volts in Garage,220 Volts in Laundry |
| View | Neighborhood,Trees/Woods,Other |
| Levels | Two |
| Property Subtype | Single Family Residence |
| Waterfront Features | None |
| Community Features | Homeowners Assoc,Sidewalks,Street Lights |
| Accessibility | None |
| Assoc Fee Paid Per | Annually |
| County | Cherokee - GA |
| Property Type | Residential |
| HOA | true |
| Energy Efficient | None |
| Subdivision Name | Windsor Hills |
| Green Energy Generation | None |
| Other Structures | None |
| Full Baths | 4 |
| Status | Active |
| Directions | GPS Friendly. 200 Grimes Rd , Arnold Mill turn left on Grimes Rd - or from HWY 140 turn right onto Grimes Rd. |
| High School | Sequoyah |
| City | Woodstock |
| Body of Water | None |
| Spa Features | None |
| Elementary School | Mountain Road |
| Property Attached Y/N | false |
| Land Lease Y/N | false |
| Home Warranty Y/N | true |
| Middle/Junior High School | Dean Rusk |
| Property Condition | To Be Built |
| Standard Status | Active |
| Tax Lot | 18 |
| Freehold | IDX |
| Corporate Owner | None |
Interior Features
| Interior Amenities | Beamed Ceilings,Bookcases,Crown Molding,Double Vanity,Entrance Foyer,High Ceilings 9 ft Upper,High Ceilings 10 ft Lower |
|---|---|
| Basement | Bath/Stubbed,Daylight |
| Flooring | Carpet,Ceramic Tile,Hardwood |
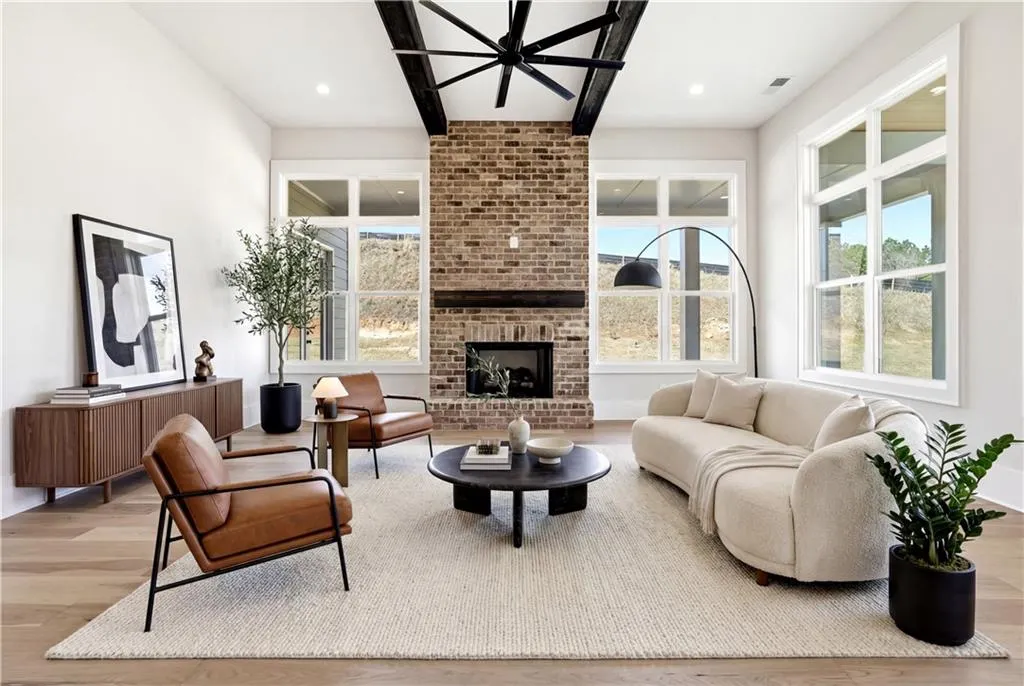
| Total Fireplaces | 1 |
| Fireplace Features | Family Room,Gas Starter |
| Common Walls | No Common Walls |
| Window Features | Insulated Windows |
| Half Baths | 1 |
| Laundry Features | Gas Dryer Hookup,Laundry Room,Main Level,Mud Room |
| Total Bedrooms | 4 |
| Room Type | Attic,Basement,Bathroom,Bedroom,Game Room,Laundry,Living Room,Other |
| Main Level Bedrooms | 4 |
| Main Level Bathrooms | 4 |
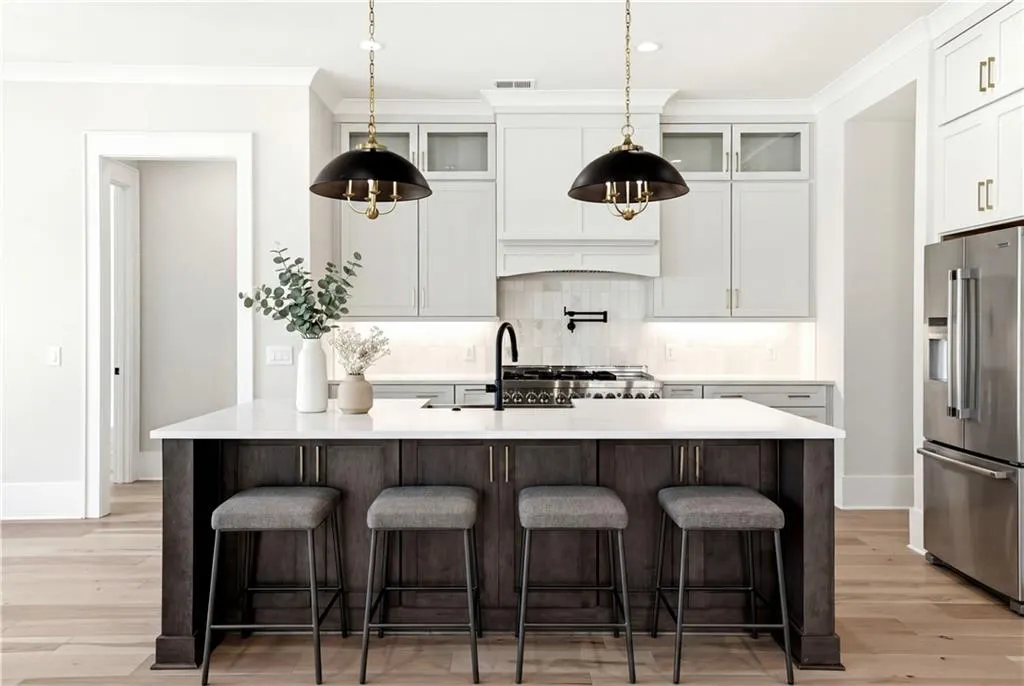
| Kitchen Features | Cabinets Stain,Kitchen Island,Other Surface Counters,Pantry Walk-In,Solid Surface Counters,View to Family Room,Other |
| Total Baths | 5 |
| RoomBedroomFeatures | Master on Main,Oversized Master,Other |
| Primary Bathroom Features | Double Vanity,Separate Tub/Shower,Soaking Tub |
| Dining Room Features | Separate Dining Room,Other |
Exterior Features
| Exterior Amenities | Rain Gutters |
|---|---|
| Fencing | Front Yard |
| Parking Features | Garage |
| Lot Features | Back Yard,Cleared |
| Water Source | Public |
| Foundation Details | Brick/Mortar,Combination |
| Building Area Total | 4001 |
| Lot Dimensions | 0x0 |
| Lot Size Acres | 1 |
| Road Surface Type | Asphalt |
| Lot Size Source | Builder |
| Road Frontage Type | County Road |
| Other Equipment | Irrigation Equipment |
| Horse Amenities | None |
Amenities
- Foreclosure
- Views
- Short Sale
- New Construction
- Adult 55+
- Lease To Own
- No HOA Fees
- Furnished
- Primary On Main
- Air Conditioning
- Seller Finance
- Green
- Fixer Upper
- Horse
- Golf
- Fireplace
- Deck
- Garage
- Basement
- Pool
Property vs Single Family Average in 30188
Statistics provided by Inside Real Estate
Price
Year Built
In The Neighborhood
Primary On Main
Atlanta
$ 449,900
2224 Rando Lane Nw
Atlanta, GA 30318
- Type
- Single Family
- Rooms
- 3 Beds + 1.5 Baths

New Construction
Woodstock
$ 1,450,000
231 Aberdeen Way
Woodstock, GA 30188
- Type
- Single Family
- Rooms
- 5 Beds + 4 Baths
 ©2026 Georgia Multiple Listing Service All information deemed reliable but not guaranteed. All properties are subject to prior sale, change or withdrawal. Neither listing broker(s) or information provider(s) shall be responsible for any typographical errors, misinformation, misprints and shall be held totally harmless. Listing(s) information is provided for consumer's personal, non-commercial use and may not be used for any purpose other than to identify prospective properties consumers may
