
Primary on Main


Address
490 Danube Road Ne, Atlanta, GA
Price
$ 1,350,000
Property Attributes
- MLS#7834411
- TypeSingle Family
- Listing Status Active Under Contract
- CountyFulton
- CityAtlanta
- NeighborhoodNorth Buckhead
- Zip30342
- StyleRanch
- Year Built1953
- Taxes$ 12416
- Price$ 1,350,000
- Bedrooms5
- Full Bathrooms4
- Half Bathrooms1
- Lot Size0.5496 Acres
Data Source:
First Multiple Listing Services (FMLS)
Property Description
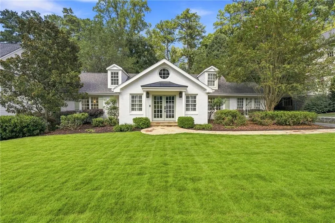
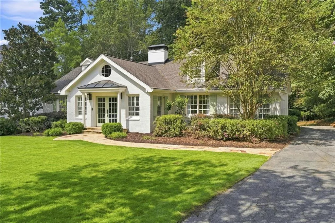
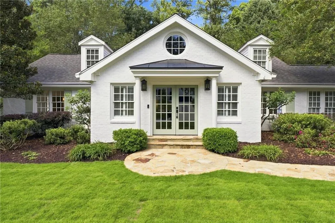
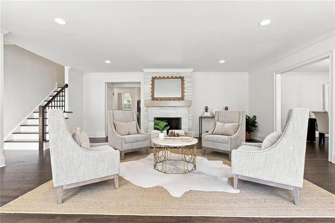
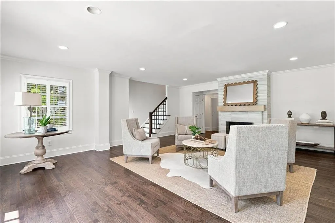
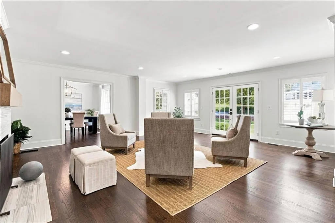
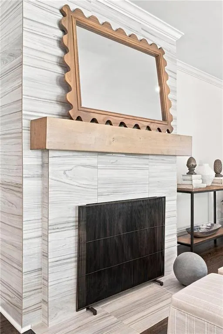
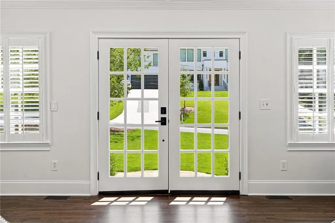
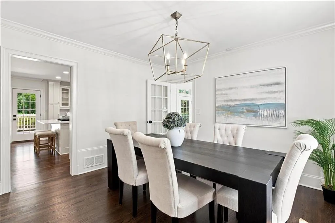
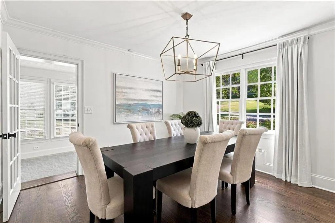
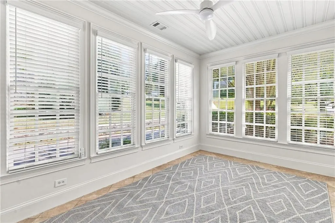
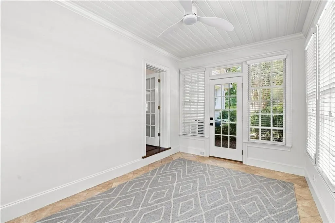
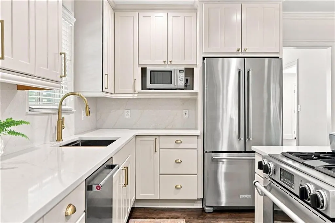
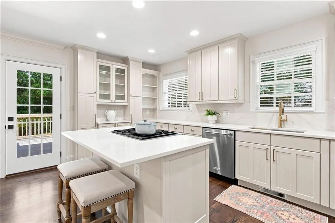
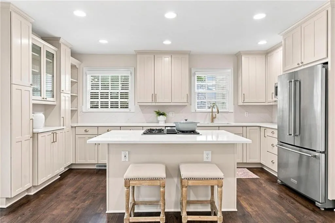
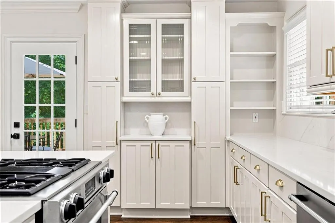
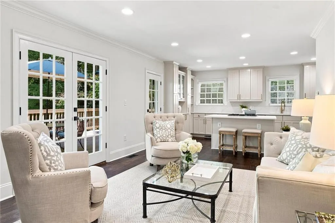
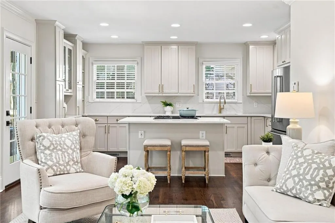
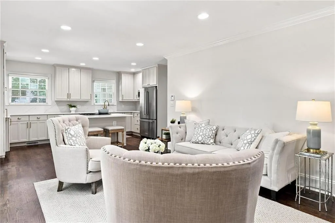
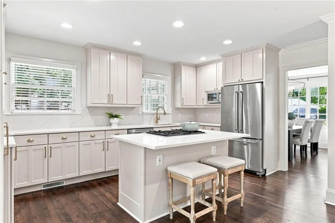
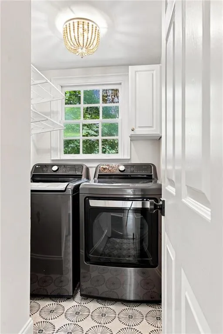
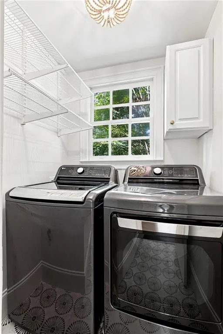
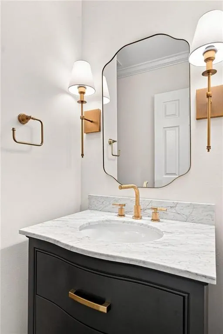
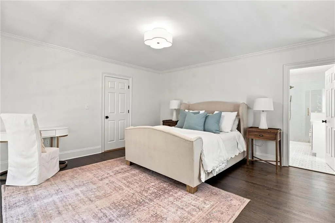
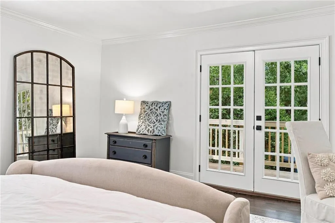
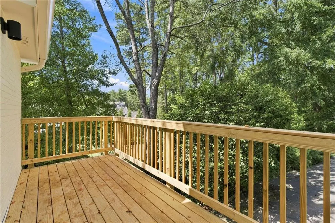
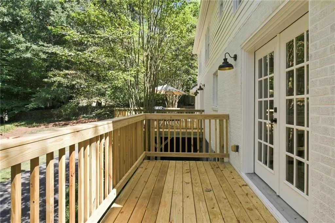
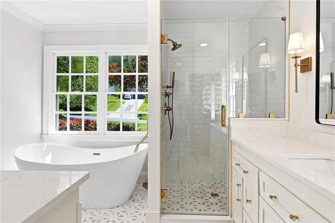
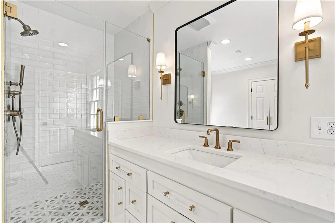
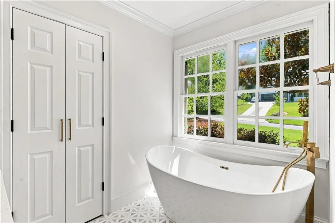
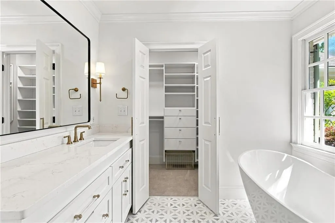
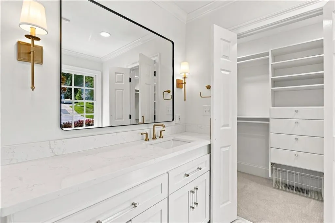
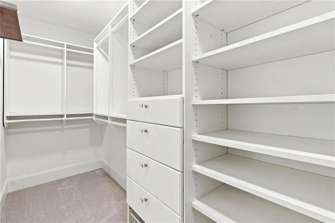
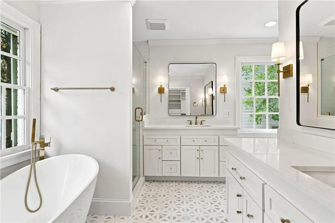
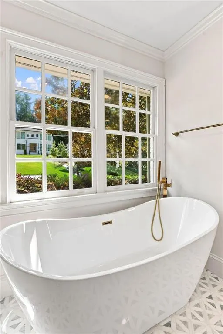
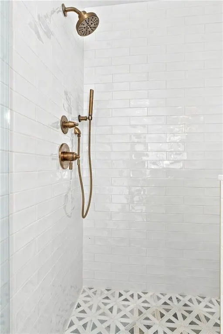
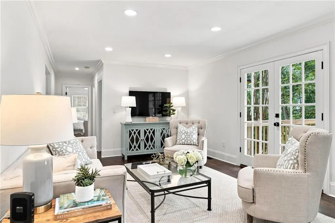
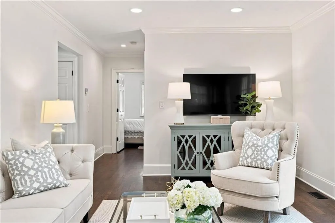
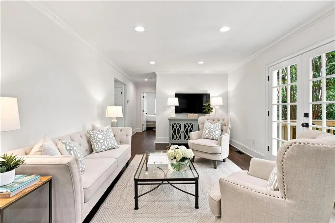
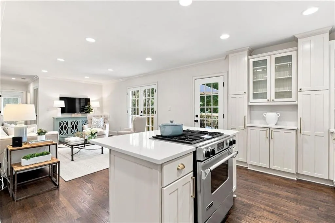
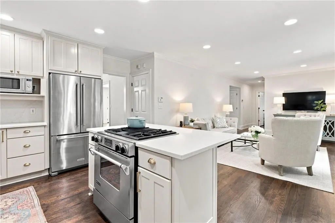
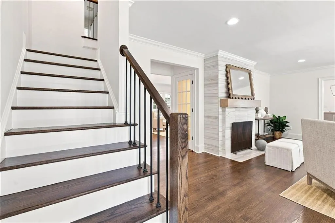
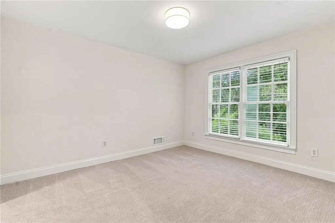
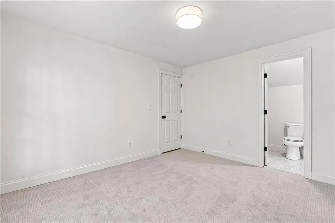
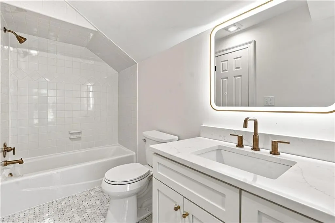
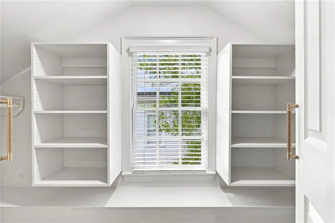
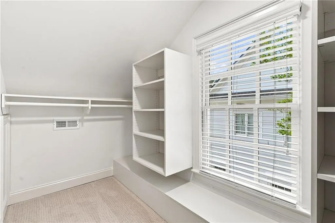
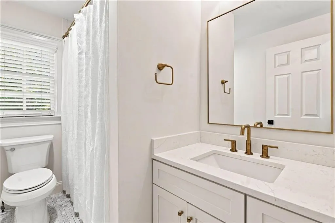
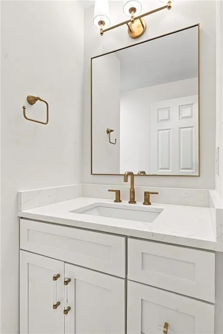
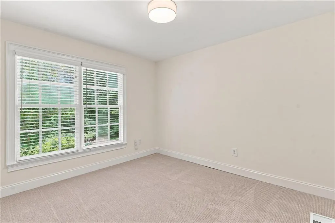
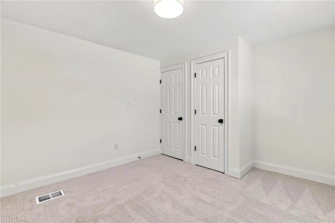
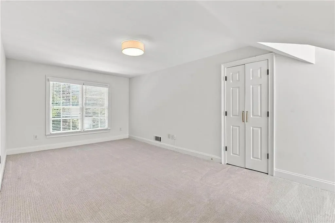
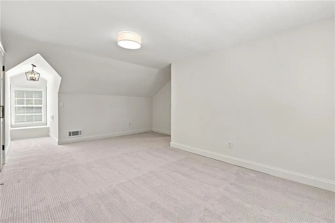
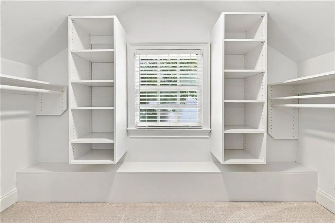
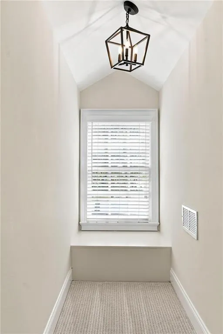
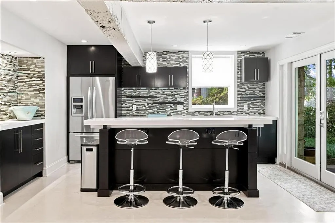
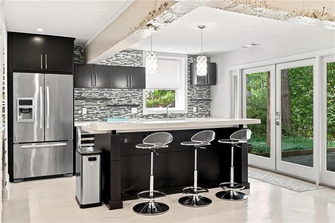
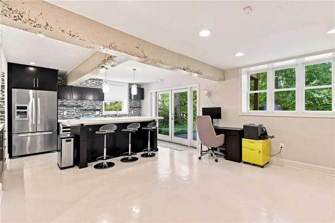
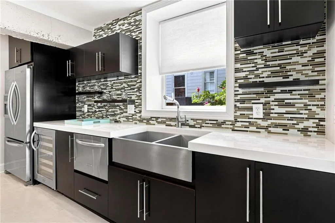
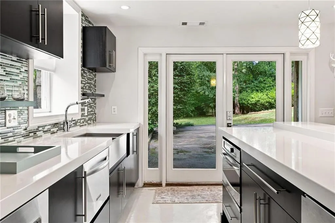
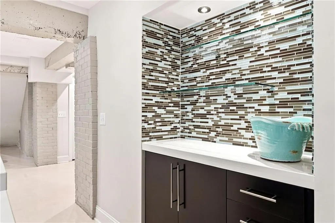
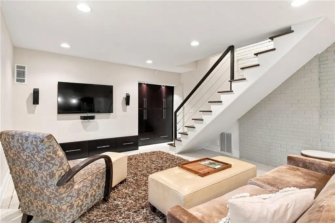
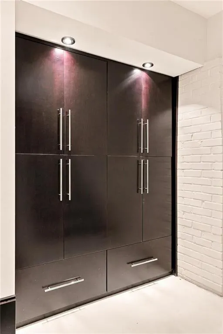
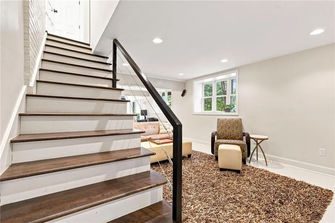
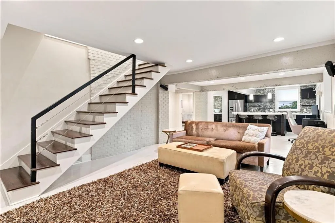
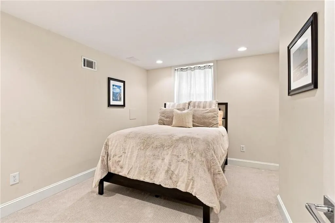
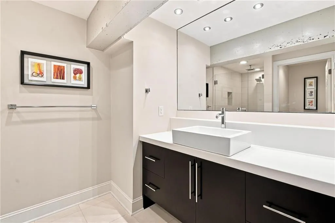
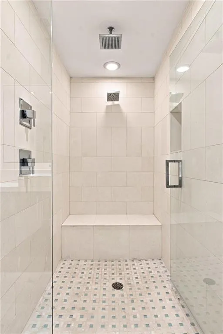
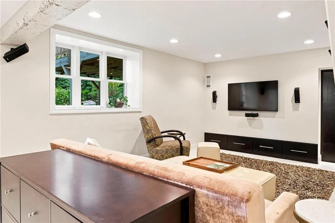
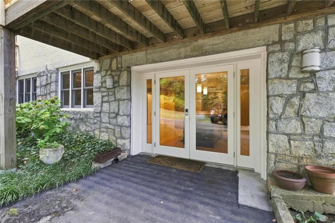
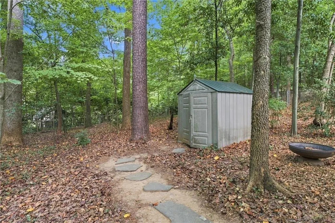
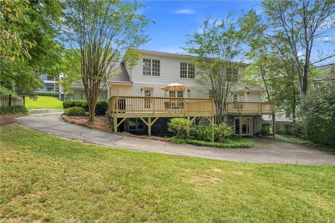
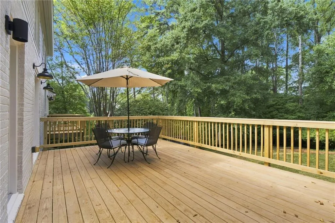
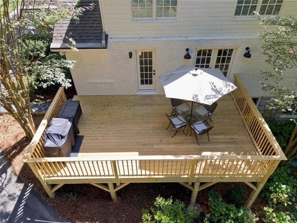
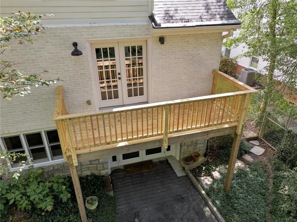
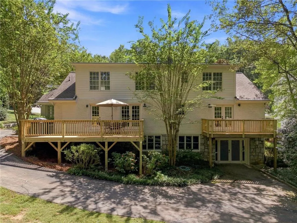
Rare gem on a quiet dead-end street in North Buckhead, 490 Danube offers a compelling combination of privacy, flexible living space, and a connection to nature, all within the sought-after Sarah Smith Elementary district. Much larger than it appears from the street, this light-filled five-bedroom home unfolds across three levels, offering a primary suite on the main, exceptional outdoor living, and a one-of-a-kind walk-out terrace level. Inside, newly refinished hardwood floors and abundant natural light set the tone. An oversized fireside living room just off the entry provides a gracious place to gather and flows into the formal dining room. Beyond, a flexible sunroom wrapped in three walls of floor-to-ceiling windows creates an inviting space for morning coffee, a home office, or hosting Mah Jongg. At the heart of the home, the beautifully updated eat-in kitchen features quartz countertops and backsplash, stainless KitchenAid appliances, JennAir gas range, and updated hardware. The kitchen opens to the comfortable keeping room, creating an easy everyday gathering space with direct access to the expansive rear deck and private backyard. The main-level primary suite offers the ease of single-level living with its own private deck overlooking the backyard. Its renovated marble bath features dual vanities, a freestanding soaking tub, and separate water closet. The conveniently located main-level laundry is just steps away. Hardwood stairs lead up to three additional bedrooms with new carpet and built-in closet systems. One features an ensuite bath and walk-in closet, while the oversized bedroom offers a cozy reading nook and its own walk-in closet. Two full baths with tubs, pristine marble floors and quartz countertops, along with walk-in attic storage, complete the upper level. One of the home’s best surprises awaits downstairs. The light-filled, walk-out terrace level has an unexpected chic-loft character all its own, pairing original exposed concrete beams, brick accent walls, and painted concrete floors with full-light French doors opening directly to the backyard. Complete with its own kitchen, bedroom, and full bath with separate water closet, this remarkably flexible level is ideal for extended-stay guests, a private home office, media and recreation space, or an au pair suite. A generous unfinished portion provides abundant storage. Outside, the property becomes a private sanctuary. The generous rear deck creates an inviting setting for outdoor living and overlooks a mature backyard with fencing on three sides. Surrounded by established trees and visited by deer, hummingbirds and owls, it is a remarkably peaceful setting for morning coffee, outdoor dinners, play and entertaining—right in the heart of Buckhead. Thoughtful recent improvements include newly refinished oak floors, kitchen and all bath updates, upgraded lighting, EV charging, an expanded rear deck, and Zeon Zoysia sod in the flat front yard with irrigation. Convenient to PATH400, Little Nancy Creek Park, Buckhead’s shopping and dining, and major thoroughfares, 490 Danube is the kind of home that reveals itself as you experience it: unexpectedly spacious, wonderfully private, and designed with room to gather, retreat, entertain and evolve for years to come.
| Elementary School | Middle School | High School |
|---|---|---|
| Sara Rawson Smith Elementary School | Willis A. Sutton Middle School | North Atlanta High School |
| Price History | |
|---|---|
| 9/10/2026 | Listed $1,350,000 |
General Features
| Sewer | Public Sewer |
|---|---|
| Heating | Central,Forced Air,Zoned |
| Cooling | Central Air,Zoned |
| Utilities | Cable Available,Electricity Available,Natural Gas Available,Phone Available,Sewer Available,Water Available |
| Roof | Composition |
| Appliances | Dishwasher,Disposal,Dryer,Electric Range,Gas Cooktop,Microwave,Refrigerator,Washer |
| Patio/Porch Features | Deck |
| Architectural Style | Ranch |
| Pool Features | None |
| Security Features | Smoke Detector(s) |
| Construction Materials | Brick |
| Year Built | 1953 |
| Electric | 220 Volts |
| View | Neighborhood |
| Levels | Two |
| Property Subtype | Single Family Residence |
| Tax Year | 2025 |
| Parcel Number | 17 006400030178 |
| Waterfront Features | None |
| Community Features | Near Beltline,Near Public Transport,Near Schools,Near Shopping,Near Trails/Greenway,Street Lights |
| Accessibility | None |
| County | Fulton - GA |
| Property Type | Residential |
| HOA | false |
| Energy Efficient | None |
| Subdivision Name | North Buckhead |
| Green Energy Generation | None |
| Other Structures | Storage |
| Full Baths | 4 |
| Status | Active Under Contract |
| Directions | Peachtree Road to Wieuca Road north to right on Danube Road. The home is on the left. |
| High School | North Atlanta |
| City | Atlanta |
| Body of Water | None |
| Spa Features | None |
| Elementary School | Sara Rawson Smith |
| Property Attached Y/N | false |
| Land Lease Y/N | false |
| Tax Annual Amount | 12416 |
| Home Warranty Y/N | false |
| Middle/Junior High School | Willis A. Sutton |
| Property Condition | Resale |
| Standard Status | Active Under Contract |
| Freehold | IDX |
| Corporate Owner | None |
Interior Features
| Interior Amenities | Crown Molding,Double Vanity,Recessed Lighting,Walk-In Closet(s) |
|---|---|
| Basement | Daylight,Exterior Entry,Finished,Finished Bath,Interior Entry,Walk-Out Access |
| Flooring | Hardwood,Tile |
| Total Fireplaces | 1 |
| Fireplace Features | Living Room |
| Common Walls | No Common Walls |
| Window Features | Plantation Shutters,Shutters,Window Treatments |
| Half Baths | 1 |
| Laundry Features | Laundry Room,Main Level |
| Total Bedrooms | 5 |
| Room Type | Attic,Basement,Bathroom,Bedroom,Living Room,Master Bathroom,Master Bedroom |
| Main Level Bedrooms | 1 |
| Main Level Bathrooms | 1 |
| Kitchen Features | Cabinets White,Eat-in Kitchen,Kitchen Island,Pantry Walk-In,Stone Counters,View to Family Room |
| Total Baths | 5 |
| RoomBedroomFeatures | Master on Main |
| Primary Bathroom Features | Double Vanity,Separate His/Hers,Separate Tub/Shower,Soaking Tub |
| Dining Room Features | Separate Dining Room |
Exterior Features
| Exterior Amenities | Private Yard |
|---|---|
| Fencing | Back Yard |
| Parking Features | Driveway,Electric Vehicle Charging Station(s) |
| Lot Features | Back Yard,Front Yard,Landscaped,Private,Sprinklers In Front,Wooded |
| Water Source | Public |
| Total Parking | 4 |
| Foundation Details | Brick/Mortar |
| Building Area Total | 4002 |
| Lot Dimensions | x |
| Lot Size Acres | 0.5496 |
| Road Surface Type | Asphalt |
| Lot Size Source | Public Records |
| Road Frontage Type | City Street |
| Other Equipment | Irrigation Equipment |
| Horse Amenities | None |
Amenities
- Foreclosure
- Views
- Short Sale
- New Construction
- Adult 55+
- Lease To Own
- No HOA Fees
- Furnished
- Primary On Main
- Air Conditioning
- Seller Finance
- Green
- Fixer Upper
- Horse
- Golf
- Fireplace
- Deck
- Garage
- Basement
- Pool
Property vs Single Family Average in 30342
Statistics provided by Inside Real Estate
Price
Taxes
Year Built
In The Neighborhood
Open House
Atlanta
$ 750,000
1835 Woodland Hills Avenue Nw
Atlanta, GA 30318
- Type
- Single Family
- Rooms
- 3 Beds + 4 Baths

Views
Atlanta
$ 1,795,000
585 Mountain Way
Atlanta, GA 30342
- Type
- Single Family
- Rooms
- 5 Beds + 5.5 Baths
Eco Friendly
Atlanta
$ 1,599,000
3626 N Stratford Road Ne
Atlanta, GA 30342
- Type
- Single Family
- Rooms
- 5 Beds + 4 Baths
Reduced
Atlanta
$ 999,999
3911 Wieuca Road Ne
Atlanta, GA 30342
- Type
- Single Family
- Rooms
- 3 Beds + 2 Baths
Views
Atlanta
$ 3,999,999
4063 Rickenbacker Drive Ne
Atlanta, GA 30342
- Type
- Single Family
- Rooms
- 6 Beds + 5 Baths
Primary On Main
Atlanta
$ 1,249,900
460 Valley Green Drive Ne
Atlanta, GA 30342
- Type
- Single Family
- Rooms
- 3 Beds + 2.5 Baths
Views
Atlanta
$ 2,450,000
3809 Wieuca Road Ne
Atlanta, GA 30342
- Type
- Single Family
- Rooms
- 8 Beds + 6.5 Baths
Views
Atlanta
$ 2,000,000
342 Valley Green Drive Ne
Atlanta, GA 30342
- Type
- Single Family
- Rooms
- 6 Beds + 6.5 Baths
Open House
Atlanta
$ 2,050,000
4250 Carmain Drive Ne
Atlanta, GA 30342
- Type
- Single Family
- Rooms
- 5 Beds + 6 Baths
Eco Friendly
Atlanta
$ 2,200,000
3882 Wieuca Road Ne
Atlanta, GA 30342
- Type
- Single Family
- Rooms
- 5 Beds + 4.5 Baths
Eco Friendly
Atlanta
$ 1,425,000
4267 Olde Mill Lane Ne
Atlanta, GA 30342
- Type
- Single Family
- Rooms
- 4 Beds + 5.5 Baths
Reduced
Atlanta
$ 1,250,000
3728 Peachtree Dunwoody Road Ne
Atlanta, GA 30342
- Type
- Single Family
- Rooms
- 3 Beds + 2 Baths
 ©2026 Georgia Multiple Listing Service All information deemed reliable but not guaranteed. All properties are subject to prior sale, change or withdrawal. Neither listing broker(s) or information provider(s) shall be responsible for any typographical errors, misinformation, misprints and shall be held totally harmless. Listing(s) information is provided for consumer's personal, non-commercial use and may not be used for any purpose other than to identify prospective properties consumers may
