
Views - Primary on Main


Address
1710 Redbud Way, Cumming, GA
Price
$ 654,900
Property Attributes
- MLS#7834415
- TypeSingle Family
- Listing Status Active Under Contract
- CountyForsyth
- CityCumming
- NeighborhoodGran Forest
- Zip30041
- StyleTraditional
- Year Built1996
- Taxes$ 5578
- Price$ 654,900
- Bedrooms4
- Full Bathrooms2
- Half Bathrooms1
- Lot Size0.45 Acres
Data Source:
First Multiple Listing Services (FMLS)
Property Description
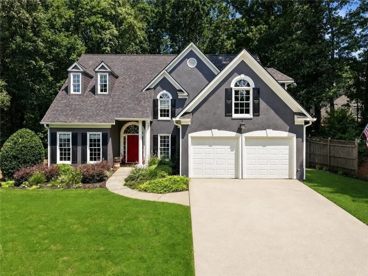
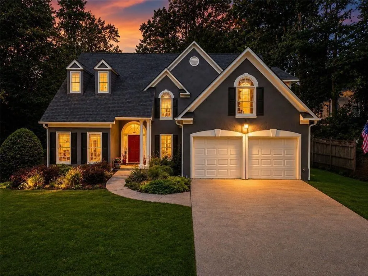
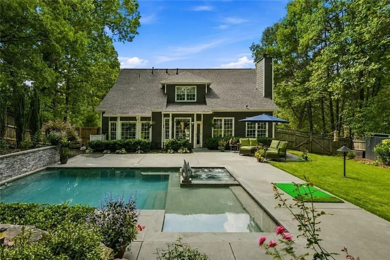
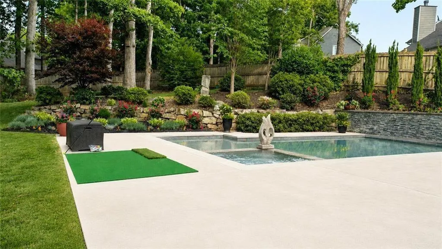
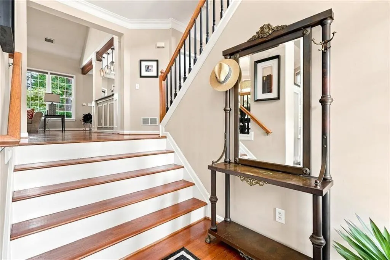
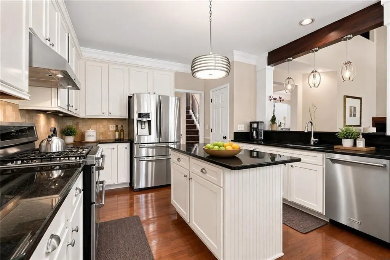
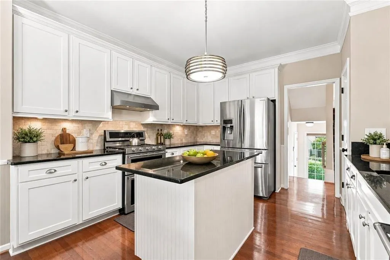
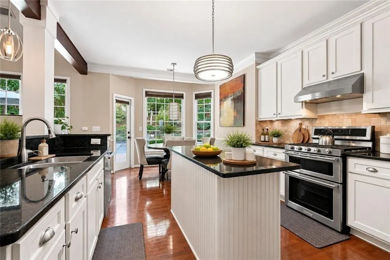
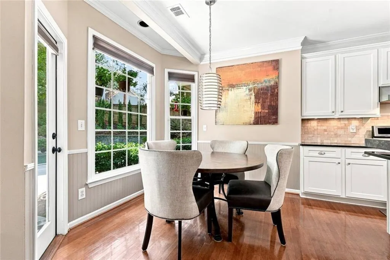
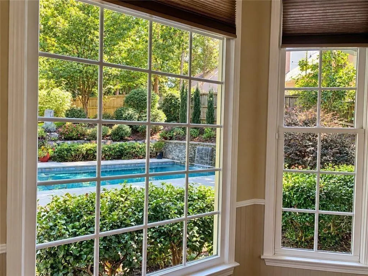
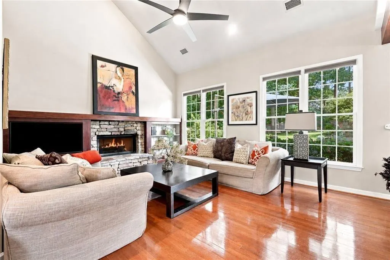
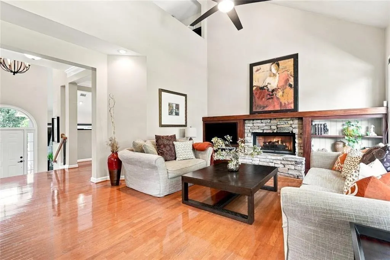
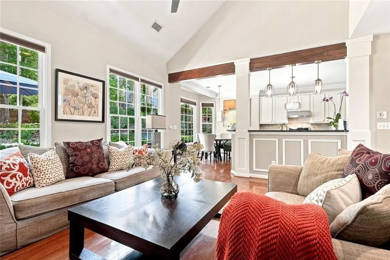
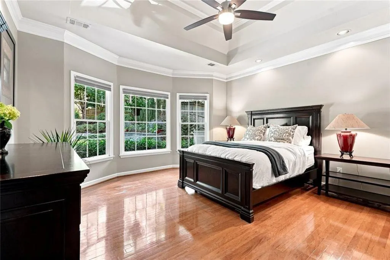
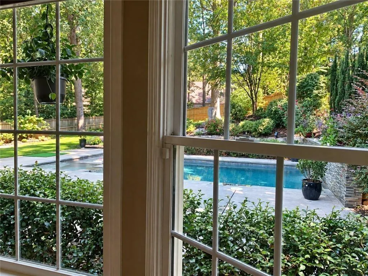
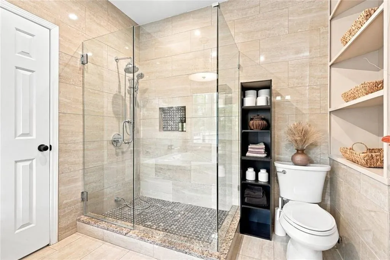
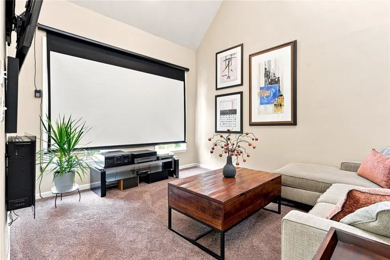
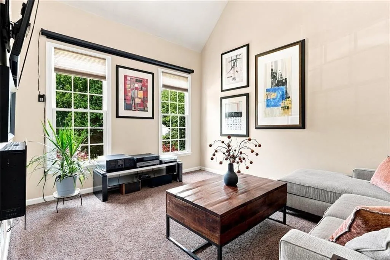
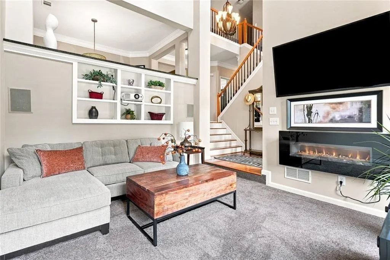
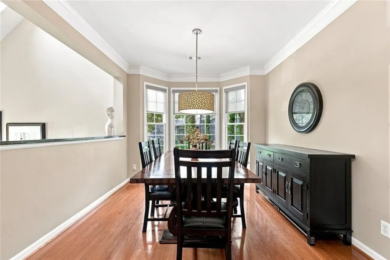
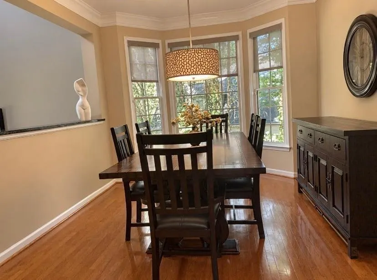
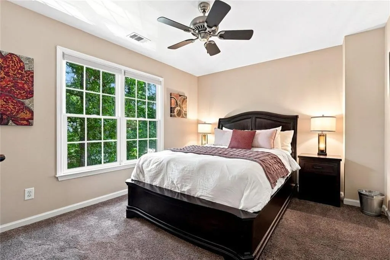
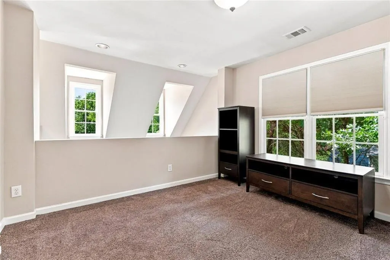
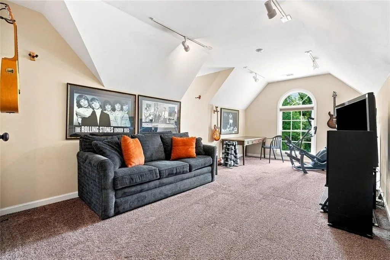
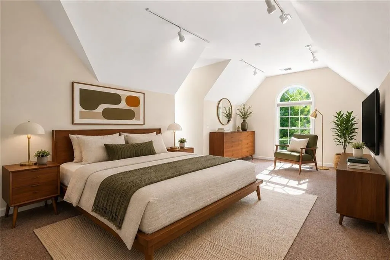
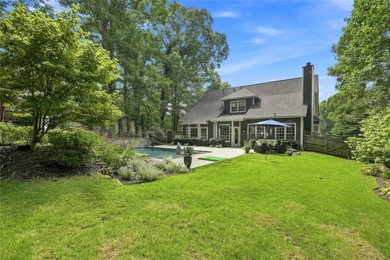
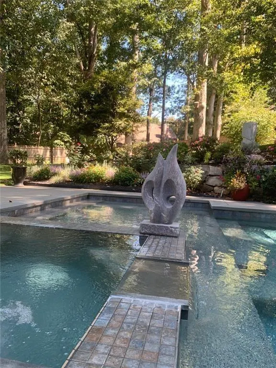
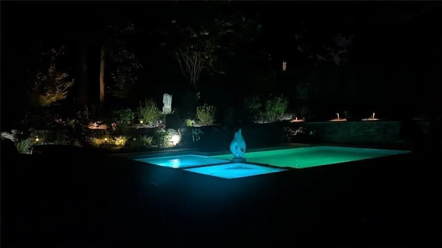
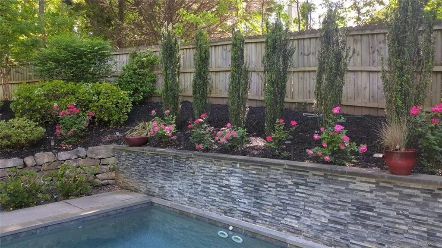
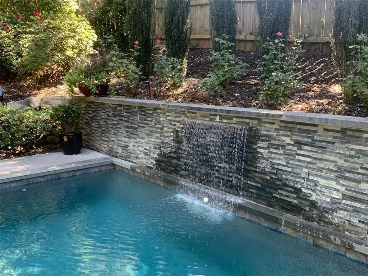
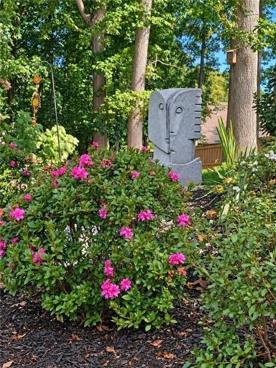
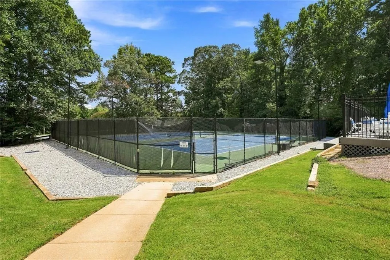
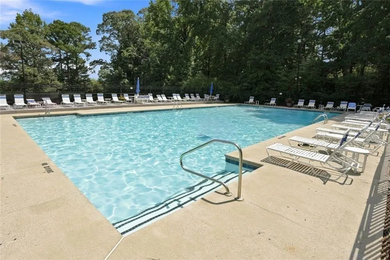
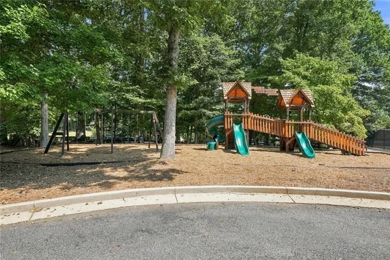
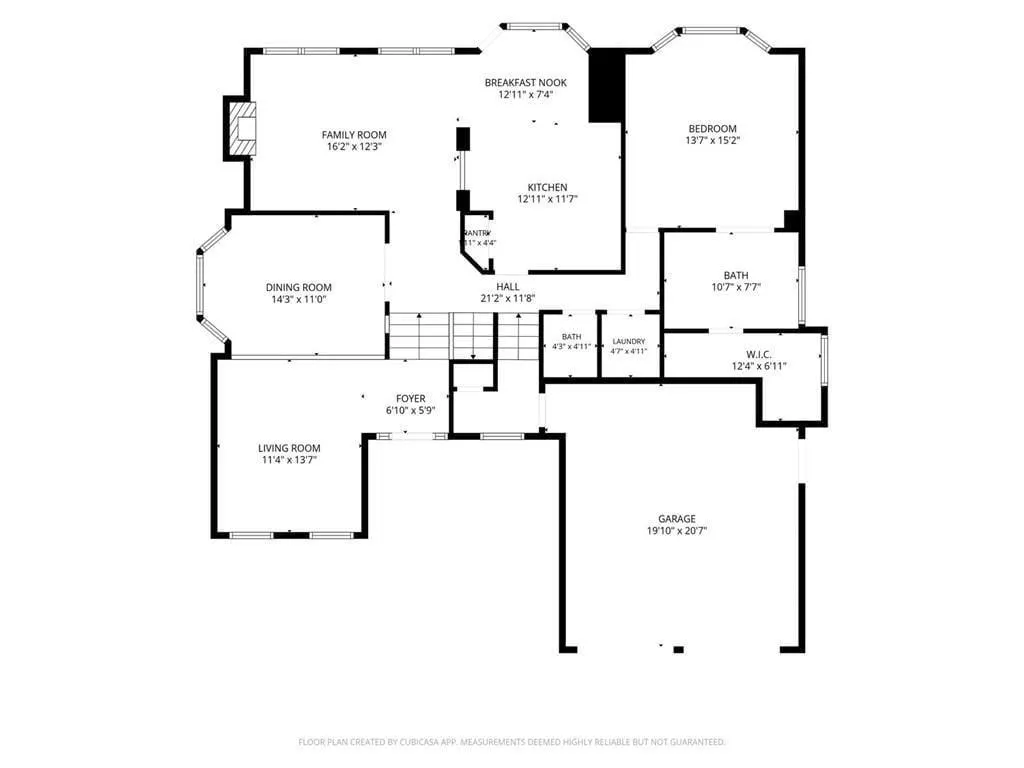
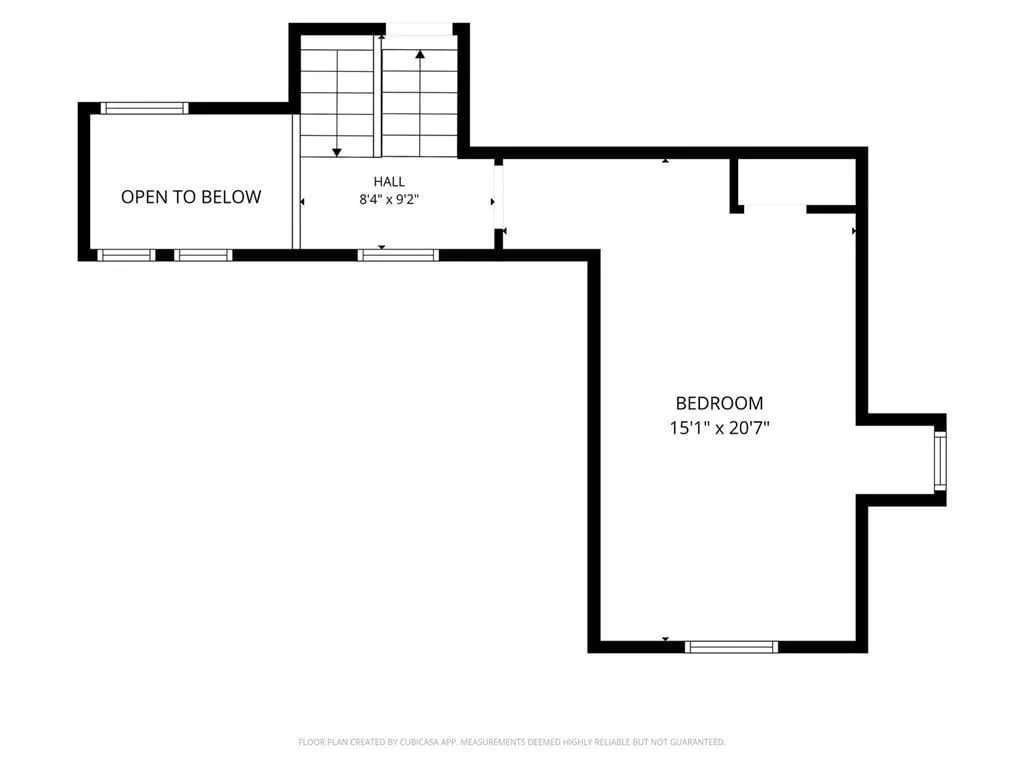
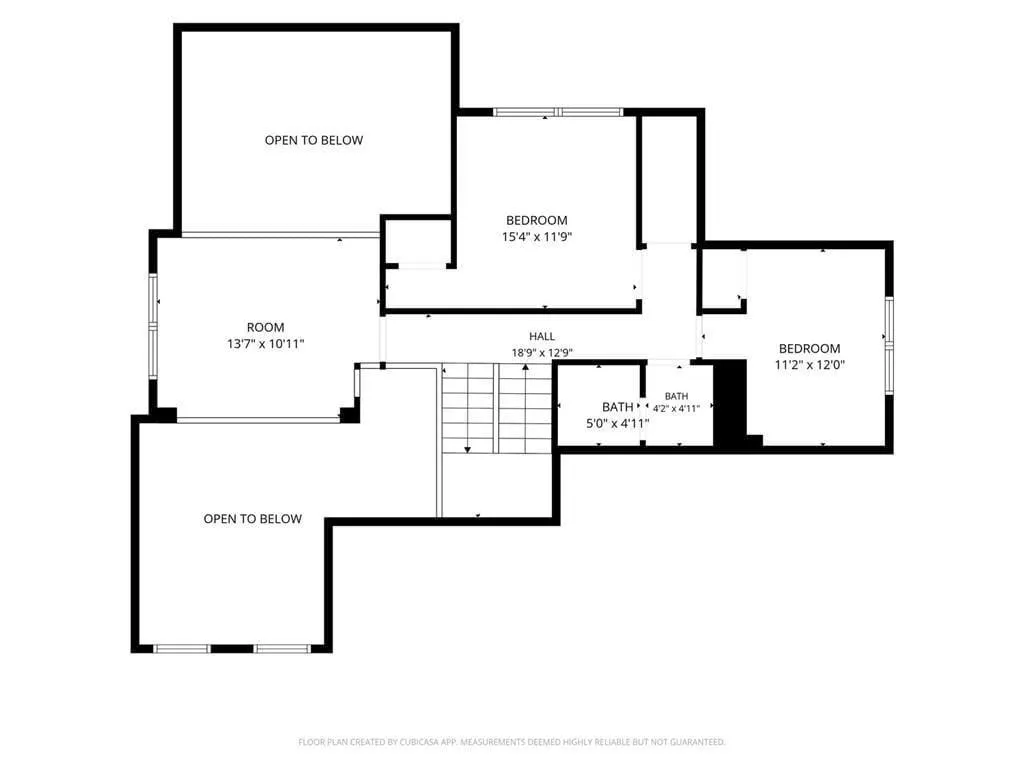
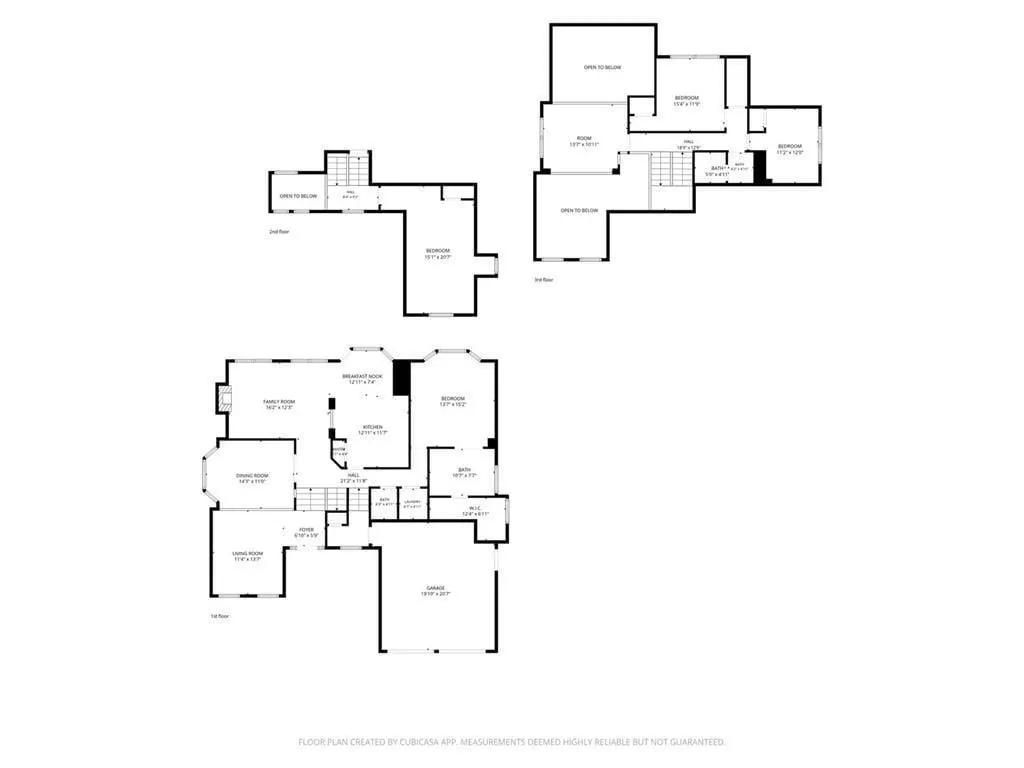
Resort-style living right at home! This spectacular 4-bedroom, 2.5-bath multi-level home offers 2,661 square feet of beautifully designed living space in the desirable Gran Forest community of Cumming. Abundant natural light, soaring ceilings, hardwood floors and beautiful views of the backyard create an inviting connection between indoor and outdoor living. The spacious family room features a striking stone fireplace and expansive windows overlooking the pool and lush landscaping. The bright kitchen offers crisp white cabinetry, granite countertops, stainless steel appliances and a center island, with adjoining spaces designed for both everyday living and entertaining. Adding to the home's versatility, the front living room features a drop-down projection screen, easily transforming the space into your own media room for movie nights, sporting events and entertainment, then disappearing when not in use so the room can return to a traditional living or gathering space. The Media Equipment stays with the home for immediate movie nights! The distinctive multi-level floor plan provides wonderful separation and flexibility, with four bedrooms and two-and-a-half baths plus options for a home office, guests or additional flex space. Several rooms enjoy picturesque views of the backyard, allowing the pool and gardens to become part of the home's everyday living experience. Step outside and discover your own private resort-style oasis. The beautifully landscaped backyard is centered around a sparkling heated pool and spa, featuring swim jets for endless swimming. Enjoy year-round daily laps and aquatic exercise without the need for a full-length lap pool. Swim, train, play or simply relax-the swim-jet system adds another dimension to this exceptional outdoor retreat. The robotic skimmer and vacuum remain, so the maintenance is easy to upkeep. Expansive patio areas provide plenty of room for entertaining, while mature trees and thoughtfully designed gardens create a peaceful, private setting. Whether you're enjoying morning coffee overlooking the water, getting in your daily swim, entertaining poolside or unwinding in the spa at the end of the day, this backyard makes every day feel like a getaway. The lifestyle extends beyond your own backyard with Gran Forest's community pool, tennis courts and playground. And when it's time to venture out, you'll appreciate the home's convenient Cumming location with easy access to area schools, shopping, restaurants, medical facilities, and everyday conveniences. Private pool and spa. Endless-swimming jets. Beautiful views. Flexible multi-level living. Exceptional outdoor living. A home designed for both everyday living and your own private escape.
| Elementary School | Middle School | High School |
|---|---|---|
| Mashburn Elementary School | Lakeside - Forsyth Middle School | Forsyth Central High School |
| Price History | |
|---|---|
| 9/8/2026 | Listed $654,900 |
General Features
| Sewer | Septic Tank |
|---|---|
| Heating | Forced Air,Natural Gas |
| Cooling | Central Air |
| Utilities | Cable Available,Electricity Available,Natural Gas Available,Water Available,Underground Utilities |
| Roof | Composition |
| Appliances | Dishwasher,Disposal,Gas Range,Range Hood,Refrigerator |
| HOA Fee | 185 |
| Garage Spaces | 2 |
| Association Fee Includes | Maintenance Grounds,Swim,Tennis |
| Patio/Porch Features | Patio,Front Porch |
| Architectural Style | Traditional |
| Pool Features | Heated,In Ground,Infinity,Pool/Spa Combo,Private,Waterfall |
| Security Features | Carbon Monoxide Detector(s),Security Service,Smoke Detector(s) |
| Construction Materials | HardiPlank Type,Stucco |
| Year Built | 1996 |
| Electric | 220 Volts,110 Volts |
| View | Pool,Trees/Woods,Neighborhood |
| Levels | Multi/Split |
| Property Subtype | Single Family Residence |
| Tax Year | 2025 |
| Parcel Number | 174 344 |
| Waterfront Features | None |
| Community Features | Clubhouse,Homeowners Assoc,Near Schools,Near Shopping,Playground,Pool,Tennis Court(s) |
| Accessibility | None |
| Assoc Fee Paid Per | Quarterly |
| County | Forsyth - GA |
| Property Type | Residential |
| HOA | true |
| Energy Efficient | None |
| Subdivision Name | Gran Forest |
| Green Energy Generation | None |
| Other Structures | Garage(s) |
| Full Baths | 2 |
| Status | Active Under Contract |
| Directions | From 400 heading N: Take exit 14 for GA-20/Buford Highway. Turn right onto GA-20 East towards Buford. Turn right onto Haw Creek Parkway, take your first left onto Haw Creek Circle. Make a right turn onto Redbud Way. 1710 will be on your right. (You can also enter in the main Gran Forest entrance and take a left onto Redbud Way) |
| High School | Forsyth Central |
| City | Cumming |
| Body of Water | None |
| Spa Features | Private |
| Elementary School | Mashburn |
| Property Attached Y/N | false |
| Land Lease Y/N | false |
| Tax Annual Amount | 5578 |
| Home Warranty Y/N | false |
| Middle/Junior High School | Lakeside - Forsyth |
| Property Condition | Updated/Remodeled |
| Standard Status | Active Under Contract |
| Freehold | IDX |
| Corporate Owner | None |
Interior Features
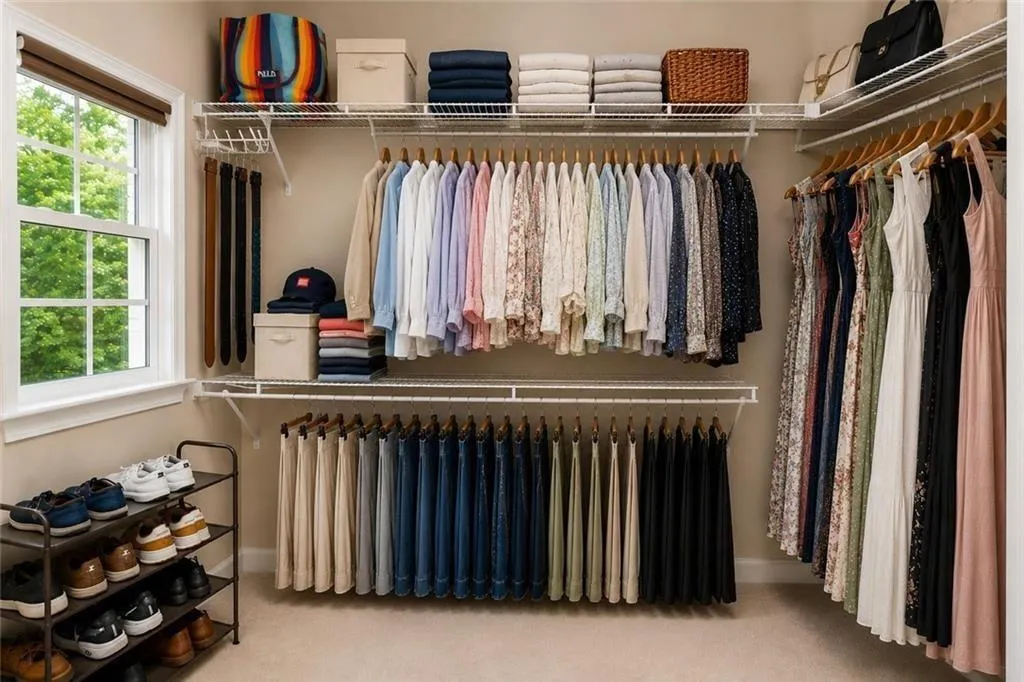
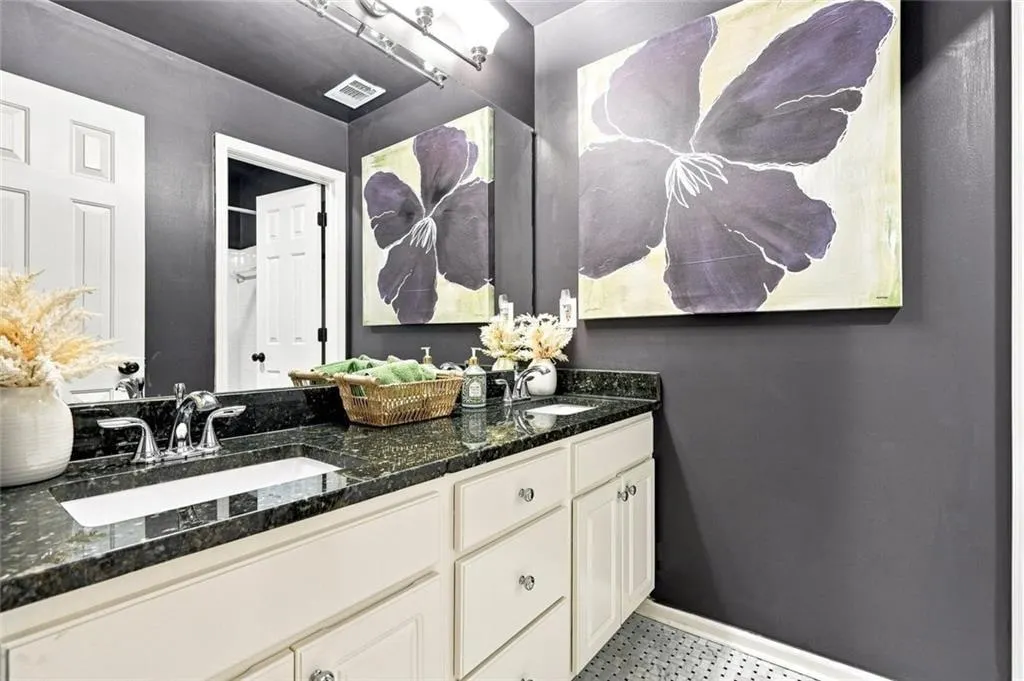
| Interior Amenities | Bookcases,Entrance Foyer,High Speed Internet,Recessed Lighting,Walk-In Closet(s),Vaulted Ceiling(s),Double Vanity,Disappearing Attic Stairs |
|---|---|
| Basement | None |
| Flooring | Ceramic Tile,Hardwood |
| Total Fireplaces | 2 |
| Fireplace Features | Family Room,Electric,Living Room |
| Common Walls | No Common Walls |
| Window Features | Double Pane Windows |
| Above Grade Finished Area | 2661 |
| Half Baths | 1 |
| Laundry Features | Electric Dryer Hookup,Laundry Room,In Hall,Main Level |
| Total Bedrooms | 4 |
| Room Type | Bathroom,Bedroom,Bonus Room,Dining Room,Great Room,Living Room,Master Bathroom,Master Bedroom,Loft |
| Main Level Bedrooms | 1 |
| Main Level Bathrooms | 1 |
| Kitchen Features | Breakfast Bar,Cabinets White,Eat-in Kitchen,Kitchen Island,Solid Surface Counters,View to Family Room |
| Total Baths | 3 |
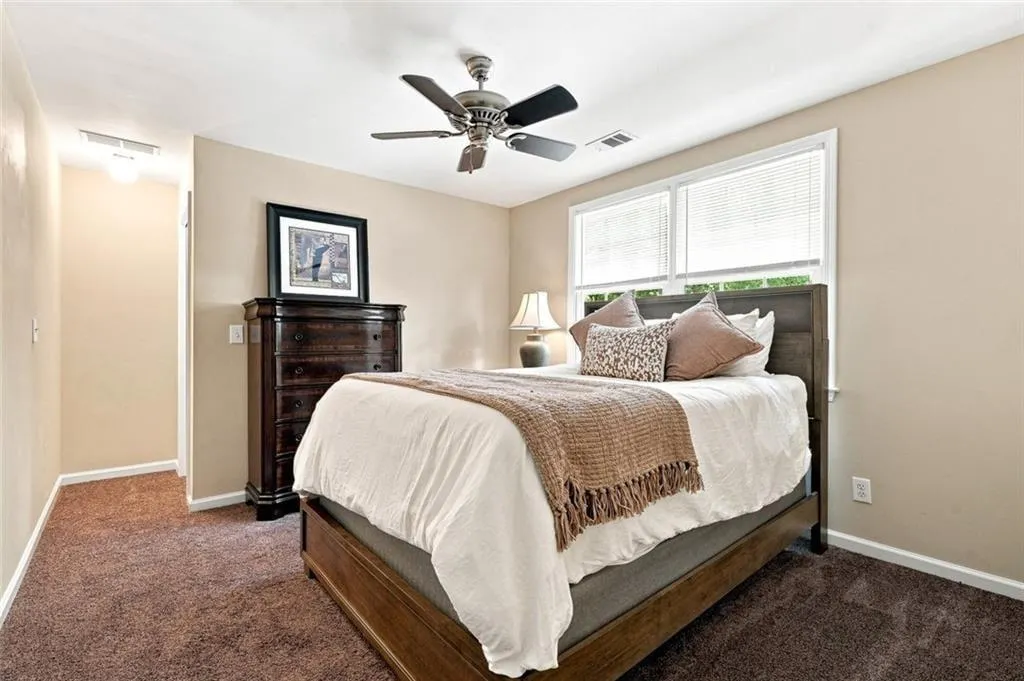
| RoomBedroomFeatures | Master on Main |
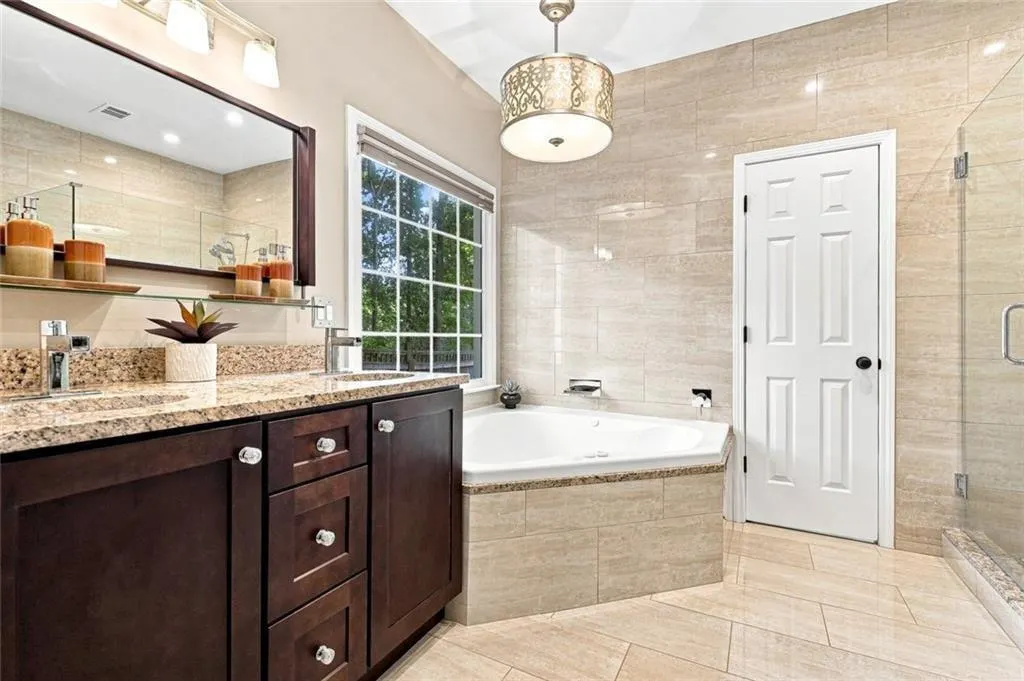
| Primary Bathroom Features | Double Vanity,Separate Tub/Shower,Tub/Shower Combo |
| Dining Room Features | Separate Dining Room |
Exterior Features
| Exterior Amenities | Garden,Lighting,Rain Gutters,Private Yard,Private Entrance |
|---|---|
| Fencing | Fenced,Back Yard,Privacy,Wood |
| Parking Features | Attached,Garage Door Opener,Driveway,Electric Vehicle Charging Station(s),Garage |
| Lot Features | Back Yard,Front Yard,Landscaped,Sprinklers In Front,Sprinklers In Rear,Private |
| Water Source | Public |
| Total Parking | 3 |
| Foundation Details | Concrete Perimeter |
| Building Area Total | 2661 |
| Lot Dimensions | 150x213x61x187 |
| Lot Size Acres | 0.45 |
| Road Surface Type | Paved |
| Lot Size Source | Other |
| Road Frontage Type | Private Road |
| Other Equipment | Irrigation Equipment,Home Theater |
| Horse Amenities | None |
Amenities
- Foreclosure
- Views
- Short Sale
- New Construction
- Adult 55+
- Lease To Own
- No HOA Fees
- Furnished
- Primary On Main
- Air Conditioning
- Seller Finance
- Green
- Fixer Upper
- Horse
- Golf
- Fireplace
- Deck
- Garage
- Basement
- Pool
Property vs Single Family Average in 30041
Statistics provided by Inside Real Estate
Price
Taxes
Year Built
In The Neighborhood
Primary On Main
Cumming
$ 519,900
1320 Gran Forest Drive
Cumming, GA 30041
- Type
- Single Family
- Rooms
- 3 Beds + 2 Baths

Waterfront
Cumming
$ 562,500
1705 Redbud Way
Cumming, GA 30041
- Type
- Single Family
- Rooms
- 4 Beds + 2.5 Baths
 ©2026 Georgia Multiple Listing Service All information deemed reliable but not guaranteed. All properties are subject to prior sale, change or withdrawal. Neither listing broker(s) or information provider(s) shall be responsible for any typographical errors, misinformation, misprints and shall be held totally harmless. Listing(s) information is provided for consumer's personal, non-commercial use and may not be used for any purpose other than to identify prospective properties consumers may
