
Views - Golf Course - Primary on Main



Address
770 Heathland Drive, Roswell, GA
Price
$ 789,900
Property Attributes
- MLS#7834436
- TypeSingle Family
- Listing Status Active
- CountyCherokee
- CityRoswell
- NeighborhoodFoxhall
- Zip30075
- StyleCraftsman
- Year Built1995
- Taxes$ 1532
- Price$ 789,900
- Bedrooms5
- Full Bathrooms3
- Half Bathrooms1
- Lot Size0.4736 Acres
Data Source:
First Multiple Listing Services (FMLS)
Property Description
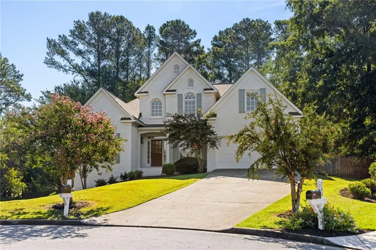
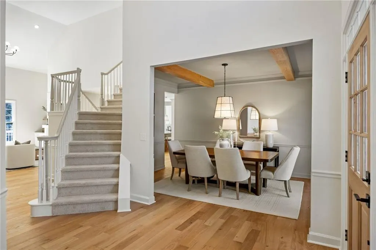
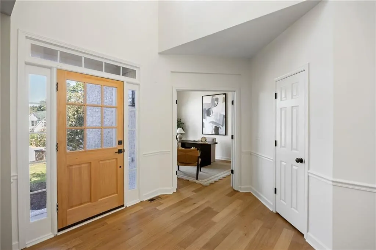
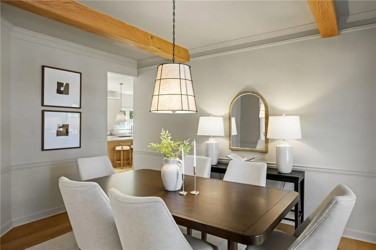
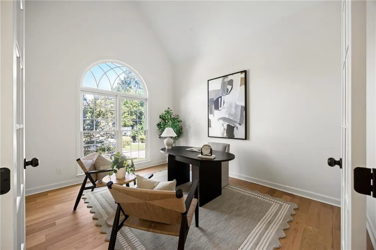
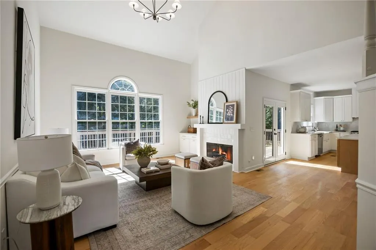
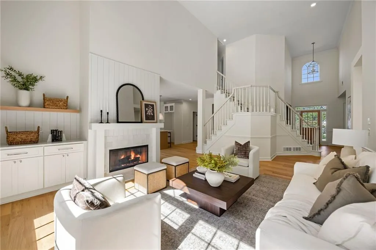
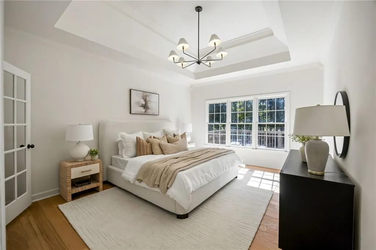
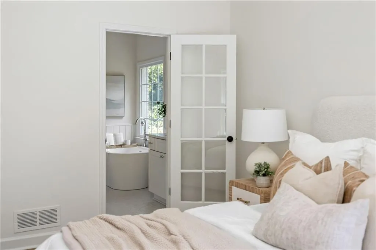
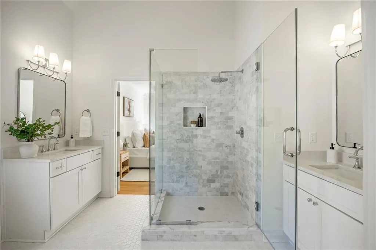
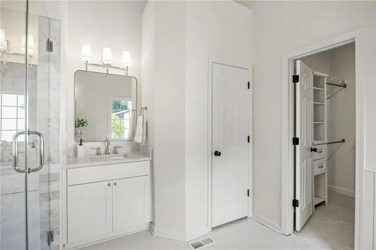
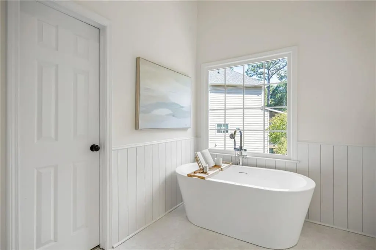
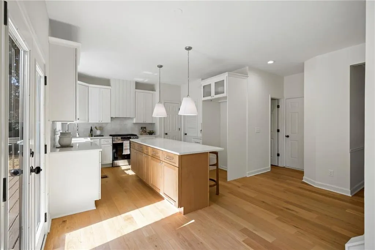
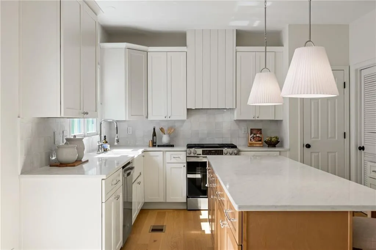
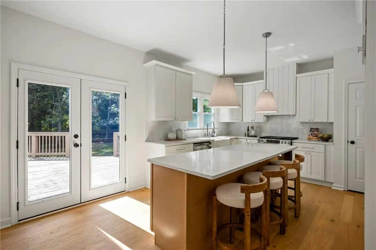
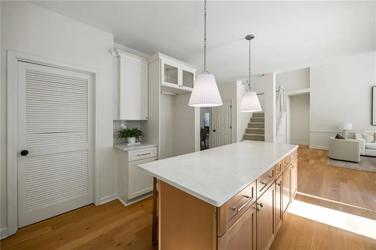
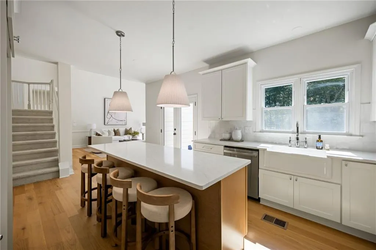
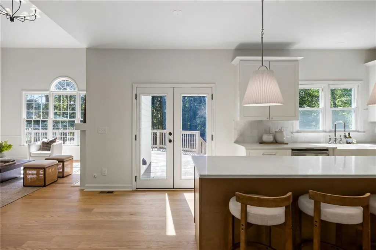
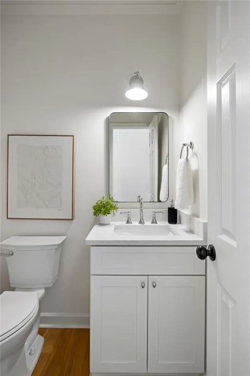
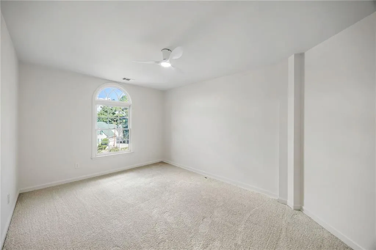
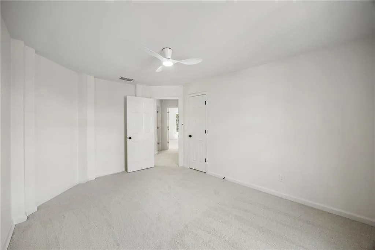
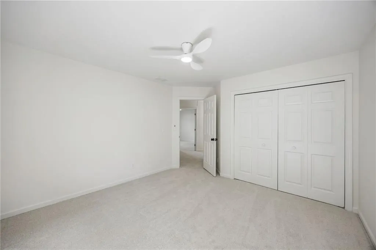
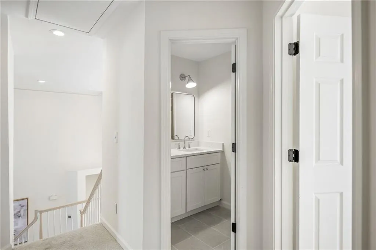
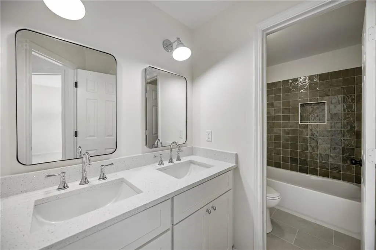
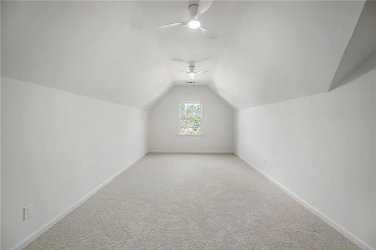
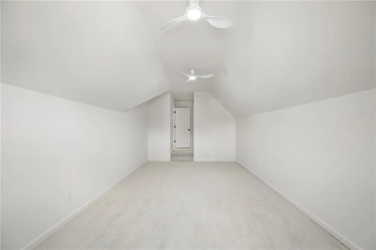
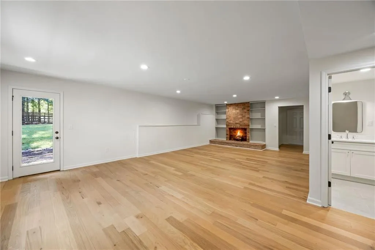
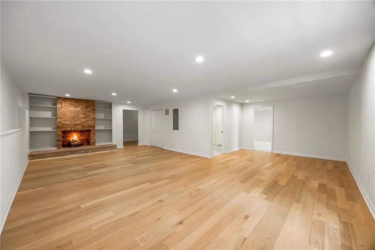
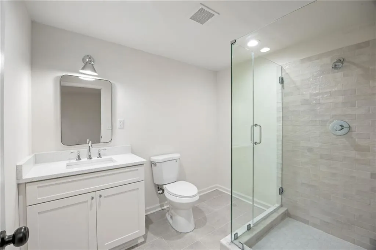
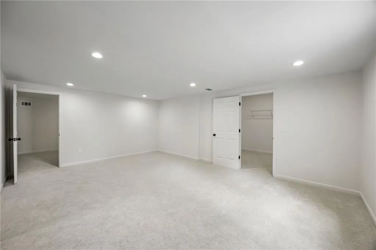
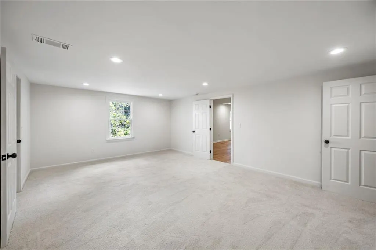
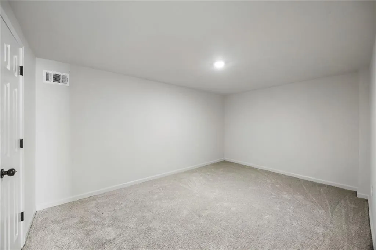
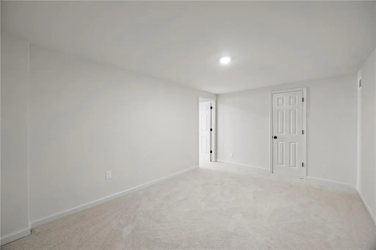
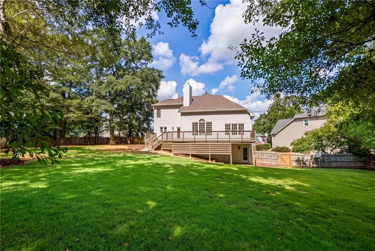
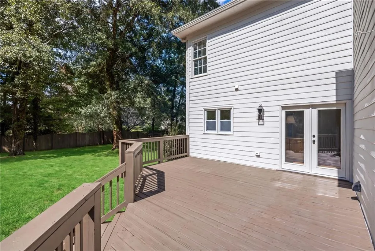
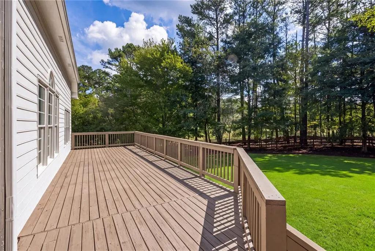
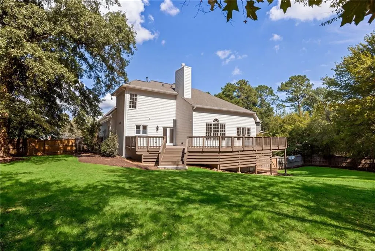
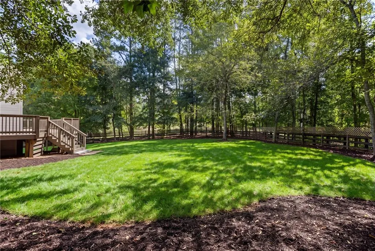
Welcome home to this stunning, fully renovated 5-bedroom, 3.5-bath retreat set on a spacious cul-de-sac lot in top rated schools. From the moment you step inside, natural light pours through every room, highlighting the brand-new engineered hardwood flooring that flows seamlessly across the main level and basement. The exterior offers timeless curb appeal, while the fully fenced backyard provides privacy and space to entertain, play, or relax. The heart of the home is a completely reimagined kitchen, featuring new cabinetry, quartz countertops, a farmhouse sink, and brand-new appliances. Retreat to the luxurious primary suite on main level, complete with a spa-inspired bathroom showcasing a Carrera marble shower, soaking tub, and an oversized walk-in closet. The walk-out basement is a standout feature, already plumbed for a kitchenette — ideal for multi-generational living, an in-law suite, guest quarters, or future expansion potential. Direct backyard access makes it feel like a true extension of the home. Additional highlights include a brand-new HVAC system for year-round comfort and peace of mind, plus thoughtful updates throughout that make this home truly move-in ready. Beyond the home itself, enjoy access to sought-after neighborhood swim and tennis amenities. With its unbeatable combination of space, style, and location in sought-after schools, 770 Heathland Dr is ready for you to call it home.
| Elementary School | Middle School | High School |
|---|---|---|
| Arnold Mill Elementary School | Mill Creek Middle School | River Ridge High School |
| Price History | |
|---|---|
| 9/12/2026 | Listed $789,900 |
General Features
| Sewer | Public Sewer |
|---|---|
| Heating | Central |
| Cooling | Central Air |
| Utilities | Cable Available,Electricity Available,Natural Gas Available,Sewer Available,Water Available |
| Roof | Shingle |
| Appliances | Dishwasher,Gas Range,Range Hood |
| HOA Fee | 927 |
| Garage Spaces | 2 |
| Association Fee Includes | Reserve Fund,Swim,Tennis |
| Patio/Porch Features | Deck,Front Porch |
| Architectural Style | Craftsman |
| Pool Features | None |
| Security Features | Fire Alarm |
| Construction Materials | Brick Front,Cement Siding |
| Year Built | 1995 |
| Electric | None |
| View | Neighborhood,Rural,Trees/Woods |
| Levels | Three Or More |
| Property Subtype | Single Family Residence |
| Tax Year | 2025 |
| Parcel Number | 15N29C 102 |
| Waterfront Features | None |
| Community Features | Clubhouse,Country Club,Golf,Pool,Tennis Court(s) |
| Accessibility | None |
| Assoc Fee Paid Per | Annually |
| County | Cherokee - GA |
| Property Type | Residential |
| HOA | true |
| Energy Efficient | None |
| Subdivision Name | Foxhall |
| Green Energy Generation | None |
| Other Structures | None |
| Full Baths | 3 |
| Status | Active |
| Directions | Please use GPS |
| High School | River Ridge |
| City | Roswell |
| Body of Water | None |
| Spa Features | None |
| Elementary School | Arnold Mill |
| Property Attached Y/N | false |
| Land Lease Y/N | false |
| Tax Annual Amount | 1532 |
| Home Warranty Y/N | false |
| Middle/Junior High School | Mill Creek |
| Property Condition | Updated/Remodeled |
| Standard Status | Active |
| Freehold | IDX |
| Corporate Owner | Owner/Agent |
Interior Features
| Interior Amenities | Beamed Ceilings,Double Vanity,Entrance Foyer 2 Story,High Ceilings 10 ft Main |
|---|---|
| Basement | Bath/Stubbed,Exterior Entry,Finished,Finished Bath,Walk-Out Access |
| Flooring | Carpet,Wood |
| Total Fireplaces | 2 |
| Fireplace Features | Basement,Brick,Decorative,Living Room |
| Common Walls | No Common Walls |
| Window Features | None |
| Above Grade Finished Area | 2784 |
| Half Baths | 1 |
| Laundry Features | Laundry Room,Main Level |
| Total Bedrooms | 5 |
| Below Grade Finished Area | 928 |
| Room Type | Basement,Dining Room,Family Room,Laundry,Master Bathroom,Master Bedroom |
| Main Level Bedrooms | 1 |
| Main Level Bathrooms | 1 |
| Kitchen Features | Cabinets White,Kitchen Island,Pantry Walk-In,Stone Counters,View to Family Room |
| Total Baths | 4 |
| RoomBedroomFeatures | Master on Main |
| Primary Bathroom Features | Double Vanity,Separate Tub/Shower,Soaking Tub |
| Dining Room Features | Seats 12+,Separate Dining Room |
Exterior Features
| Exterior Amenities | Private Yard |
|---|---|
| Fencing | Back Yard,Privacy |
| Parking Features | Garage |
| Lot Features | Back Yard,Cul-De-Sac,Level,Sprinklers In Front |
| Water Source | Public |
| Foundation Details | Concrete Perimeter |
| Building Area Total | 3712 |
| Lot Dimensions | x |
| Lot Size Acres | 0.4736 |
| Road Surface Type | Concrete |
| Lot Size Source | Public Records |
| Road Frontage Type | None |
| Other Equipment | Irrigation Equipment |
| Horse Amenities | None |
Amenities
- Foreclosure
- Views
- Short Sale
- New Construction
- Adult 55+
- Lease To Own
- No HOA Fees
- Furnished
- Primary On Main
- Air Conditioning
- Seller Finance
- Green
- Fixer Upper
- Horse
- Golf
- Fireplace
- Deck
- Garage
- Basement
- Pool
Property vs Single Family Average in 30075
Statistics provided by Inside Real Estate
Price
Taxes
Year Built
 ©2026 Georgia Multiple Listing Service All information deemed reliable but not guaranteed. All properties are subject to prior sale, change or withdrawal. Neither listing broker(s) or information provider(s) shall be responsible for any typographical errors, misinformation, misprints and shall be held totally harmless. Listing(s) information is provided for consumer's personal, non-commercial use and may not be used for any purpose other than to identify prospective properties consumers may
 Listings identified with the FMLS IDX logo come from FMLS and are held by brokerage firms other than the owner of this website. The listing brokerage is identified in any listing details. Information is deemed reliable but is not guaranteed. If you believe any FMLS listing contains material that infringes your copyrighted work please