
New Construction - Eco Friendly
Address
1385 Sylvan Circle Ne, Brookhaven, GA
Price
$ 1,650,000
Property Attributes
- MLS#7834598
- TypeSingle Family
- Listing Status Active
- CountyDekalb
- CityBrookhaven
- NeighborhoodBrookhaven Fields
- Zip30319
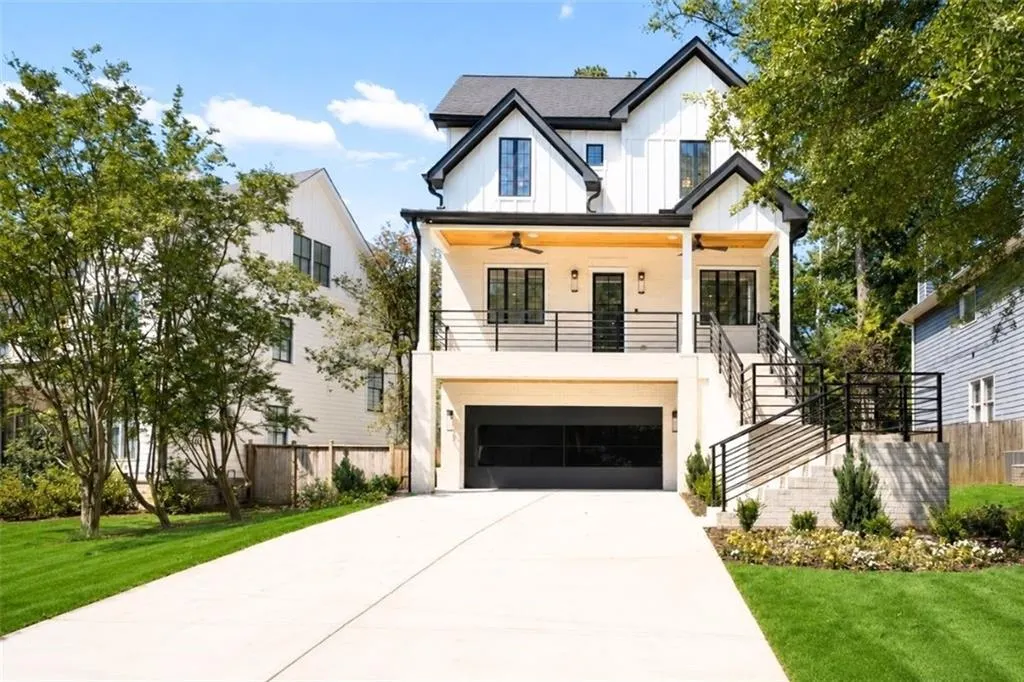
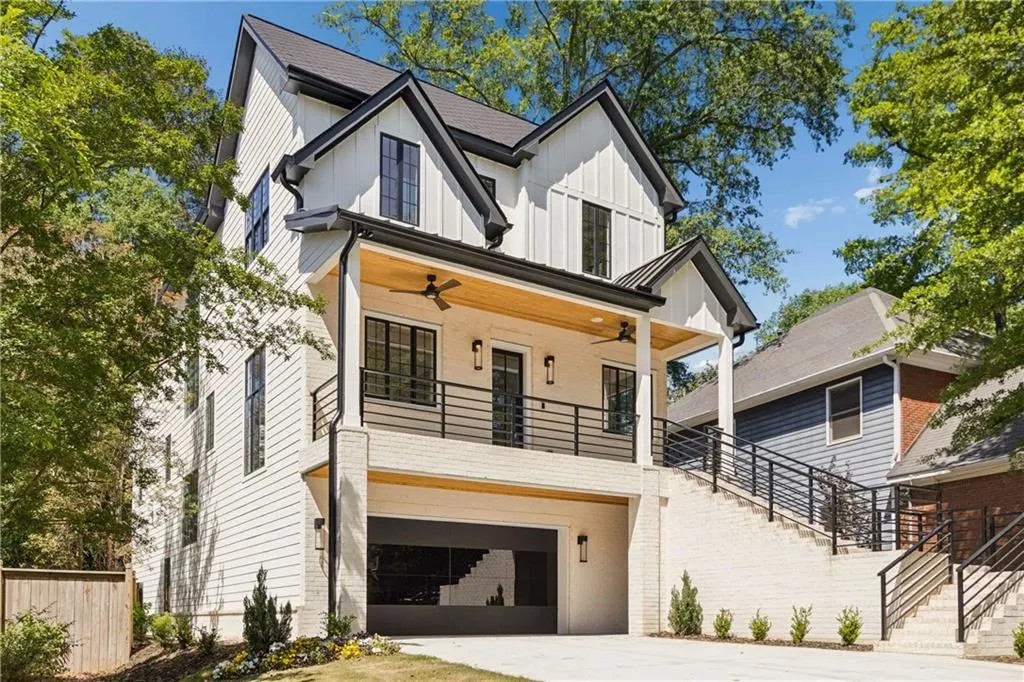
- StyleBarndominium, Contemporary
- Year Built2025
- Taxes$ 3666
- Price$ 1,650,000
- Bedrooms6
- Full Bathrooms5
- Half Bathrooms1
- Lot Size0.2134 Acres
Data Source:
First Multiple Listing Services (FMLS)
Property Description
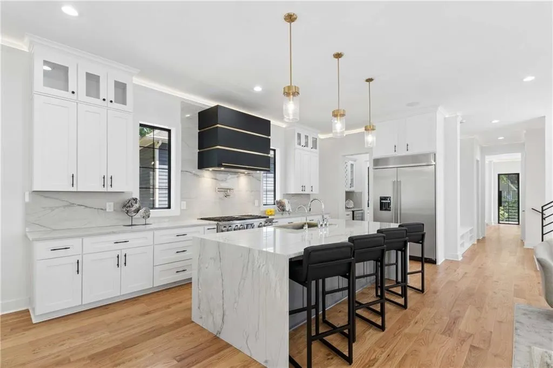
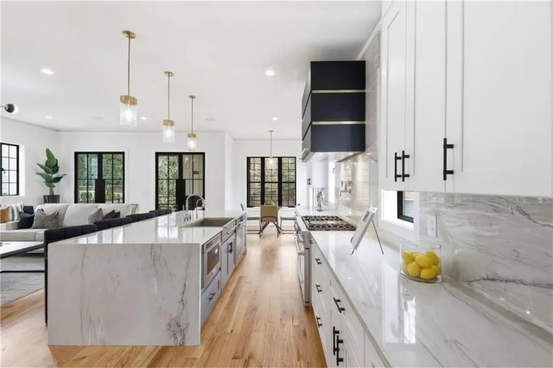
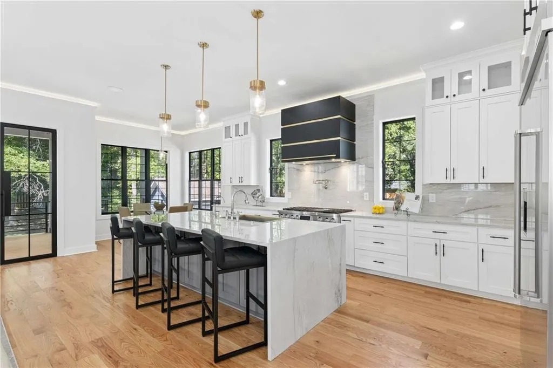
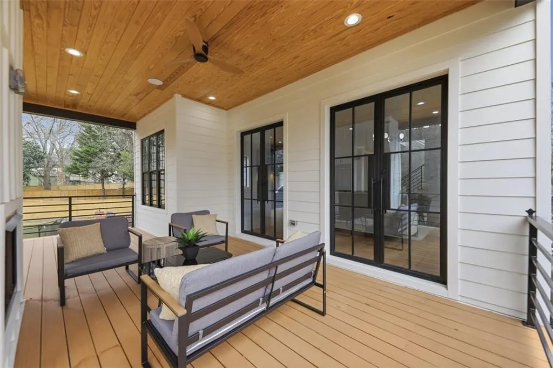
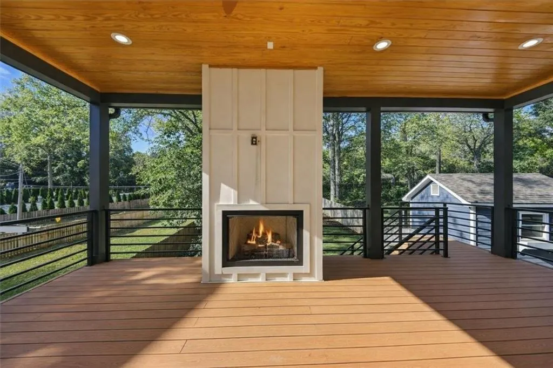
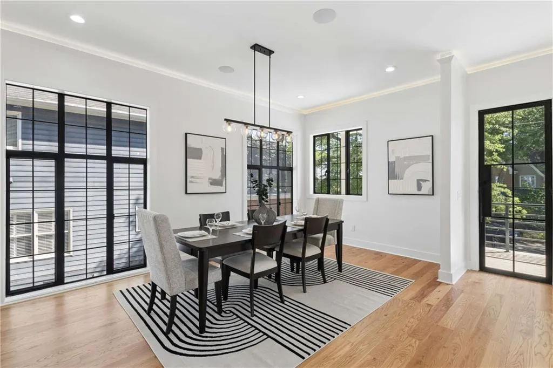
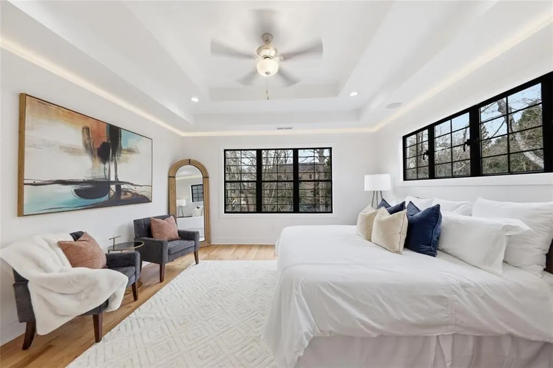
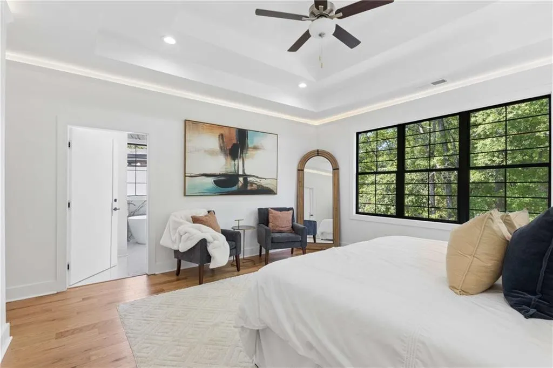
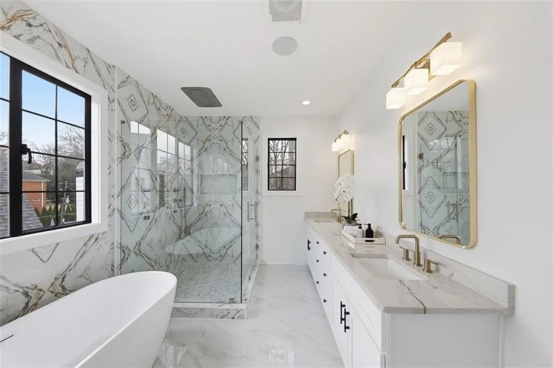
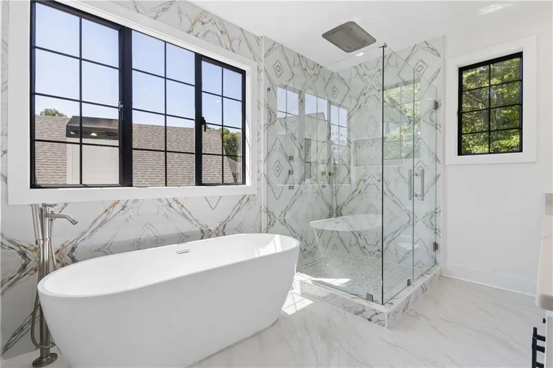
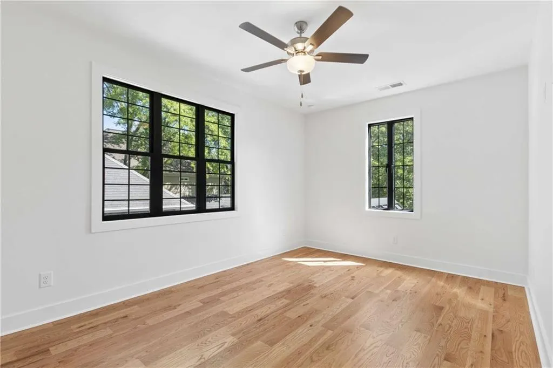
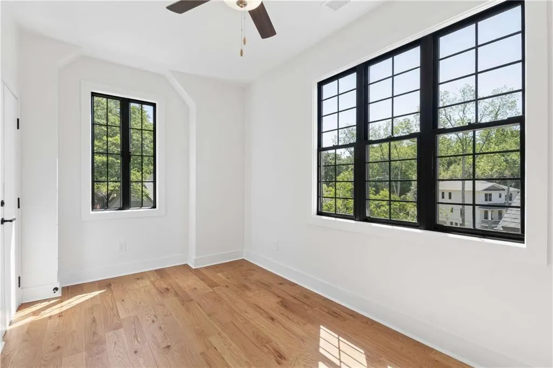
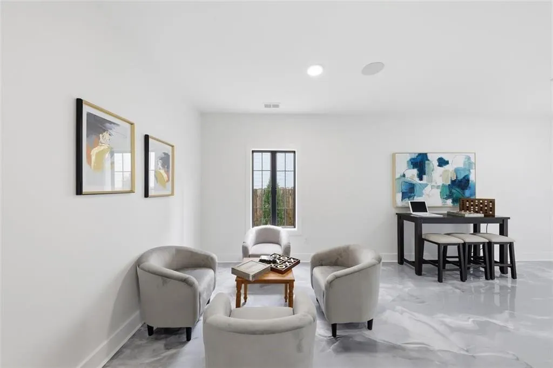
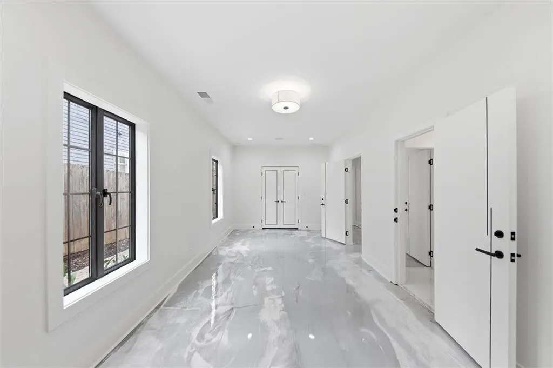
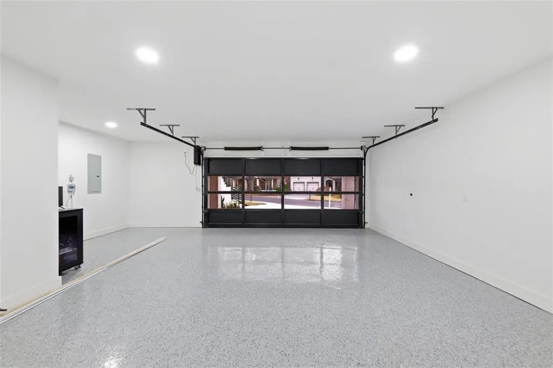
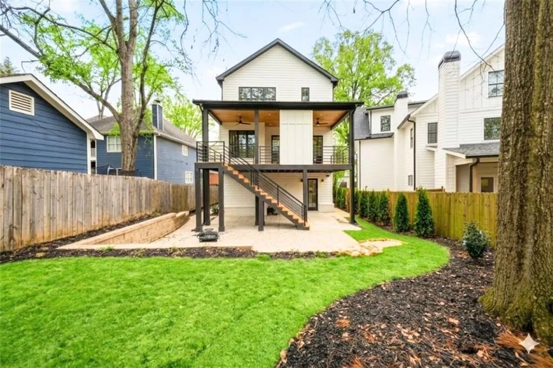
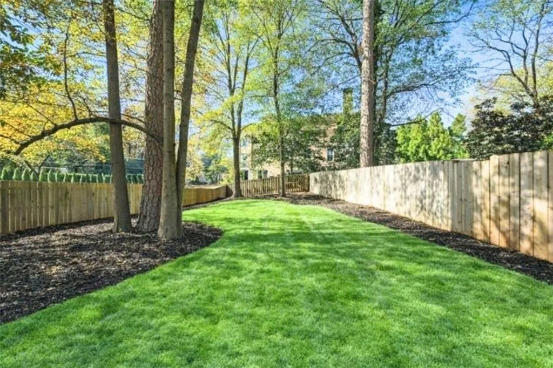
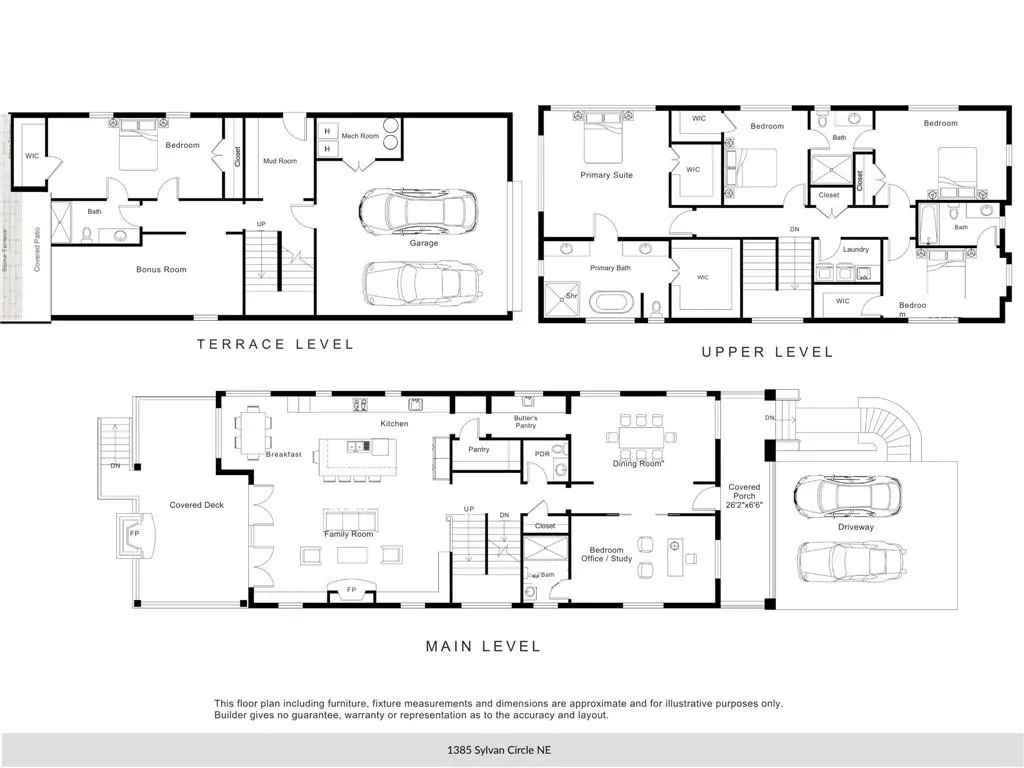
Welcome to a stunning new construction residence in the heart of Brookhaven. Step inside to experience wide-plank oak floors, soaring ceilings, designer finishes, and an open-concept layout complemented by abundant natural light. The chef-inspired kitchen is anchored by a waterfall quartzite island with counter seating and professional-grade appliances, offering clear sightlines to the family room with floor-to-ceiling fireplace. Oversized doors provide a seamless transition to the fireside covered deck. The primary suite offers tray ceilings, dual boutique closets, and spa bath with stone surround, frameless glass enclosed shower, freestanding soaking tub, and double vanity. Three additional bedrooms, include one with a private en suite bath and two connected by a Jack and Jill bath, all feature closets with custom organization. The finished terrace level expands the home's livability with a bedroom, full bath, and flexible bonus space that opens to the walk-out patio and private backyard. EV-ready garage and Sonos home audio provide modern comforts. Positioned moments from the vibrant Dresden Drive corridor, parks, and top-rated schools. Enjoy convenient commutes via MARTA, I-85, or GA-400, with DeKalb-Peachtree Airport (PDK), just minutes away for private travel.
| Elementary School | Middle School | High School |
|---|---|---|
| Ashford Park Elementary School | Chamblee Middle School | Chamblee High School |
| Price History | |
|---|---|
| 9/10/2026 | Listed $1,650,000 |
General Features
| Sewer | Public Sewer |
|---|---|
| Heating | Central,ENERGY STAR Qualified Equipment |
| Cooling | Ceiling Fan(s),Central Air,ENERGY STAR Qualified Equipment |
| Utilities | Cable Available,Electricity Available,Natural Gas Available,Phone Available,Sewer Available,Water Available |
| Roof | Shingle |
| Appliances | Dishwasher,ENERGY STAR Qualified Water Heater,Gas Range,Gas Water Heater,Microwave,Refrigerator |
| Garage Spaces | 2 |
| Patio/Porch Features | Covered,Deck,Front Porch,Patio |
| Architectural Style | Barndominium,Contemporary |
| Pool Features | None |
| Security Features | Carbon Monoxide Detector(s),Smoke Detector(s) |
| Construction Materials | Other |
| Year Built | 2025 |
| Electric | Other |
| View | Neighborhood |
| Levels | Three Or More |
| Property Subtype | Single Family Residence |
| Tax Year | 2024 |
| Parcel Number | 18 238 04 051 |
| Waterfront Features | None |
| Community Features | Near Public Transport,Near Schools,Near Shopping,Sidewalks |
| Accessibility | None |
| County | Dekalb - GA |
| Property Type | Residential |
| HOA | false |
| Energy Efficient | Appliances |
| Subdivision Name | Brookhaven Fields |
| Green Energy Generation | None |
| Other Structures | None |
| Full Baths | 5 |
| Status | Active |
| Directions | From Buckhead: Peachtree Rd NE toward North Druid Hills Rd., Turn right on to North Druid Hills, Tuen leftonto Sylvan Circle. From I-85: Exit at North Druid Hills North, Follow North Druid Hills to Sylvan Circle |
| High School | Chamblee |
| City | Brookhaven |
| Body of Water | None |
| Spa Features | None |
| Elementary School | Ashford Park |
| Property Attached Y/N | false |
| Land Lease Y/N | false |
| Tax Annual Amount | 3666 |
| Home Warranty Y/N | false |
| Middle/Junior High School | Chamblee |
| Property Condition | New Construction |
| Standard Status | Active |
| Freehold | IDX |
| Corporate Owner | None |
Interior Features
| Interior Amenities | Double Vanity,High Ceilings 9 ft Lower,His and Hers Closets,Recessed Lighting,Sound System,Tray Ceiling(s),Walk-In Closet(s) |
|---|---|
| Basement | Daylight,Driveway Access,Exterior Entry,Finished,Full,Walk-Out Access |
| Flooring | Ceramic Tile,Hardwood |
| Total Fireplaces | 2 |
| Fireplace Features | Family Room |
| Common Walls | No Common Walls |
| Window Features | Double Pane Windows |
| Half Baths | 1 |
| Laundry Features | Laundry Room,Upper Level |
| Total Bedrooms | 6 |
| Room Type | Basement |
| Main Level Bedrooms | 1 |
| Main Level Bathrooms | 1 |
| Kitchen Features | Breakfast Room,Cabinets Other,Eat-in Kitchen,Kitchen Island,Pantry,View to Family Room |
| Total Baths | 6 |
| RoomBedroomFeatures | Other |
| Primary Bathroom Features | Double Vanity,Separate Tub/Shower,Soaking Tub |
| Dining Room Features | Butlers Pantry,Separate Dining Room |
Exterior Features
| Exterior Amenities | Balcony,Private Yard,Rain Gutters,Rear Stairs |
|---|---|
| Fencing | Back Yard,Privacy |
| Parking Features | Attached,Driveway,Garage,Garage Door Opener,Level Driveway,Electric Vehicle Charging Station(s) |
| Lot Features | Back Yard,Landscaped,Level,Private,Sprinklers In Front |
| Water Source | Public |
| Foundation Details | Slab |
| Building Area Total | 4500 |
| Lot Dimensions | x |
| Lot Size Acres | 0.2134 |
| Road Surface Type | Asphalt |
| Lot Size Source | Estimated |
| Road Frontage Type | City Street |
| Other Equipment | Irrigation Equipment |
| Horse Amenities | None |
Amenities
- Foreclosure
- Views
- Short Sale
- New Construction
- Adult 55+
- Lease To Own
- No HOA Fees
- Furnished
- Primary On Main
- Air Conditioning
- Seller Finance
- Green
- Fixer Upper
- Horse
- Golf
- Fireplace
- Deck
- Garage
- Basement
- Pool
Property vs Single Family Average in 30319
Statistics provided by Inside Real Estate
Price
Taxes
Year Built
In The Neighborhood
Fixer Upper
Brookhaven
$ 775,000
1437 Tugaloo Drive Ne
Brookhaven, GA 30319
- Type
- Single Family
- Rooms
- 6 Beds + 4 Baths

Brookhaven
$ 2,590,000
2488 Appalachee Drive Ne
Brookhaven, GA 30319
- Type
- Single Family
- Rooms
- 4 Beds + 5 Baths
Reduced
Atlanta
$ 899,000
1419 Cartecay Drive Ne
Atlanta, GA 30319
- Type
- Single Family
- Rooms
- 4 Beds + 4.5 Baths
Reduced
Brookhaven
$ 1,495,000
1372 Noel Drive Ne
Brookhaven, GA 30319
- Type
- Single Family
- Rooms
- 4 Beds + 4.5 Baths
 ©2026 Georgia Multiple Listing Service All information deemed reliable but not guaranteed. All properties are subject to prior sale, change or withdrawal. Neither listing broker(s) or information provider(s) shall be responsible for any typographical errors, misinformation, misprints and shall be held totally harmless. Listing(s) information is provided for consumer's personal, non-commercial use and may not be used for any purpose other than to identify prospective properties consumers may
