
Waterfront - Golf Course - Primary on Main
Address
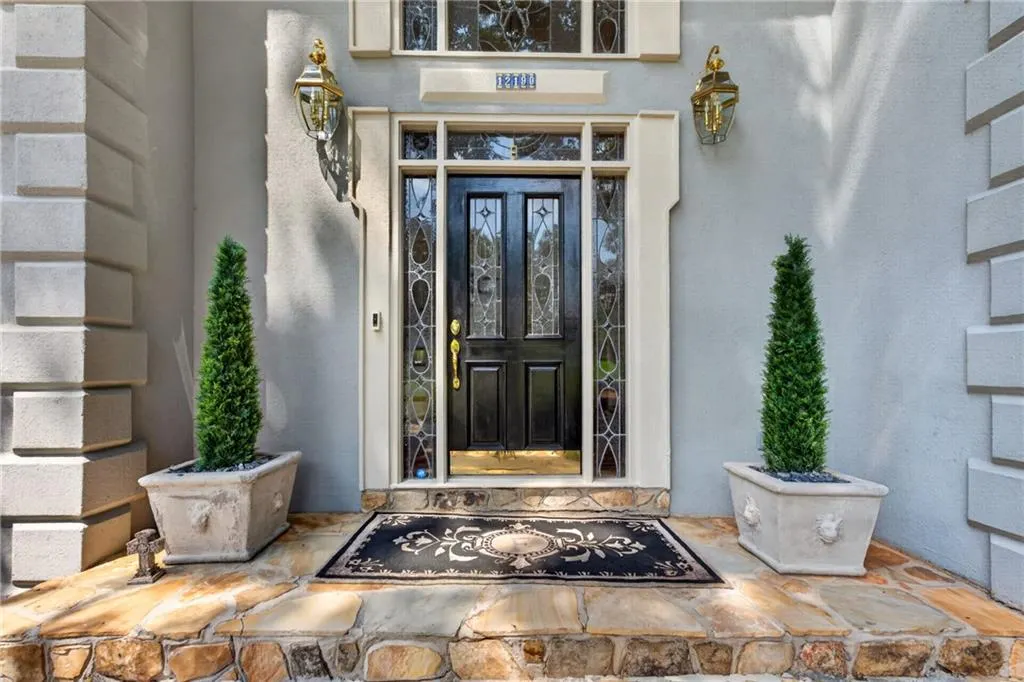
12190 Brookfield Club Drive, Roswell, GA
Price
$ 1,250,000
Property Attributes
- MLS#7834664
- TypeSingle Family
- Listing Status Active
- CountyFulton
- CityRoswell
- NeighborhoodBrookfield Country Club
- Zip30075
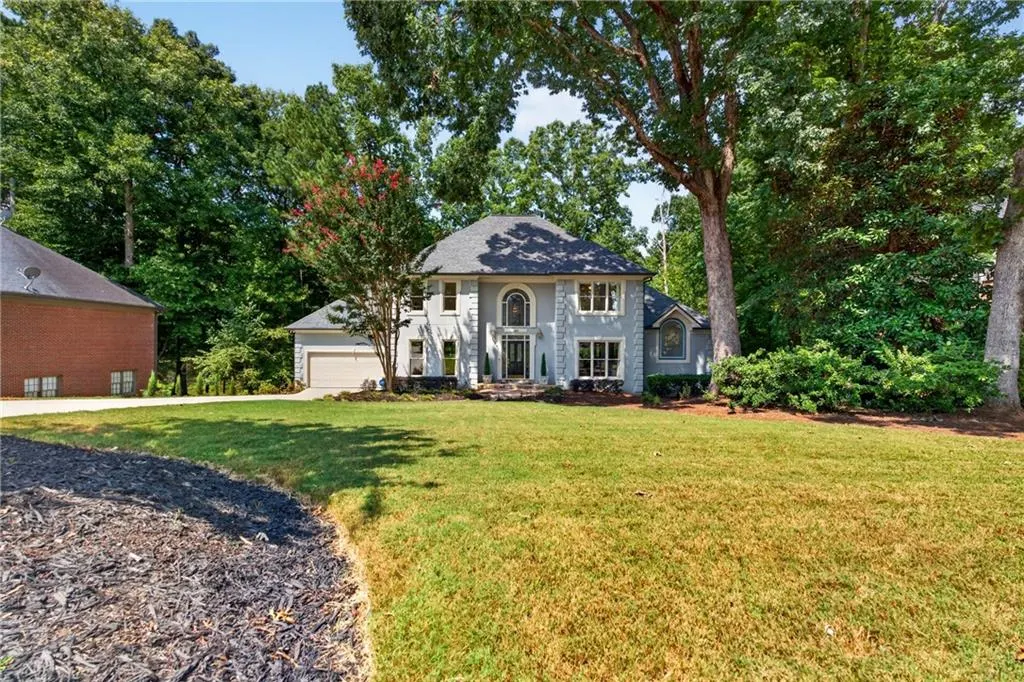
- StyleEuropean, Traditional
- Year Built1986
- Taxes$ 6007
- Price$ 1,250,000
- Bedrooms4
- Full Bathrooms3
- Half Bathrooms1
- Lot Size0.7236 Acres
Data Source:
First Multiple Listing Services (FMLS)
Property Description
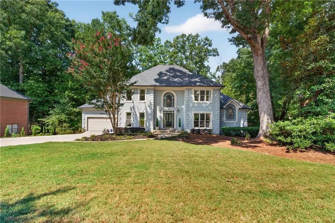
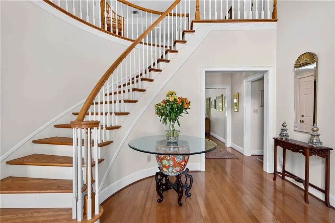
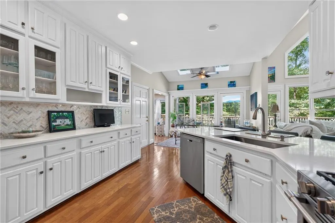
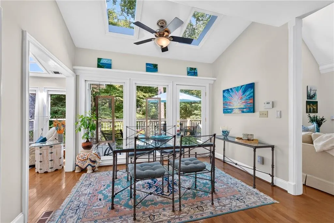
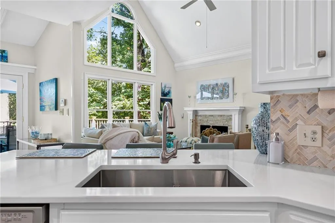
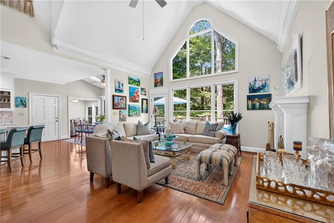
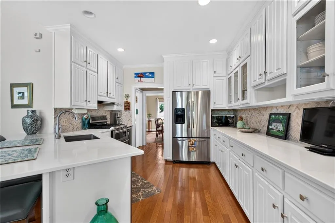
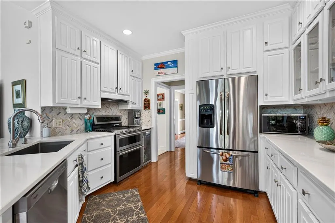
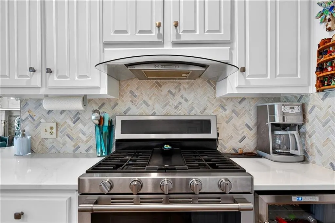
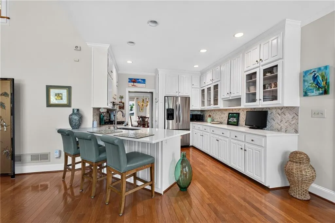
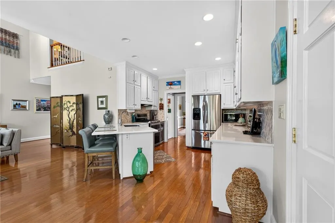
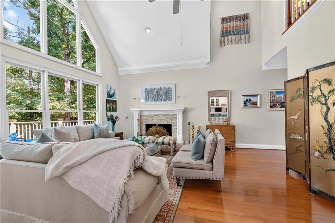
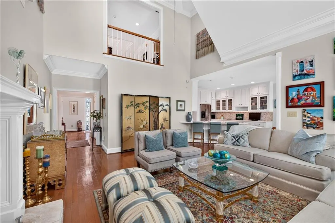
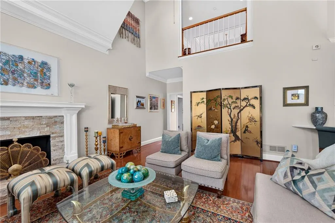
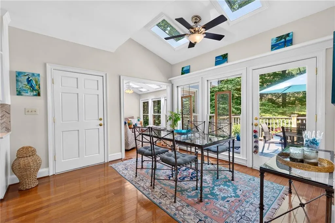
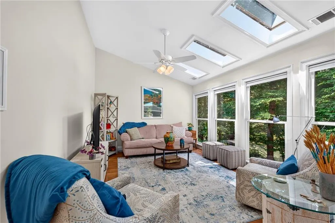
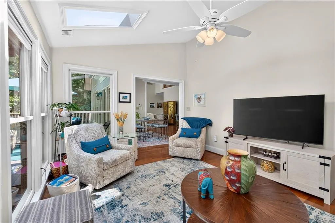
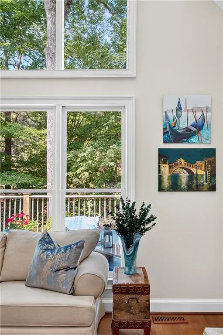
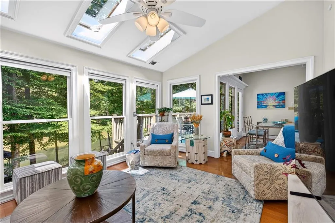
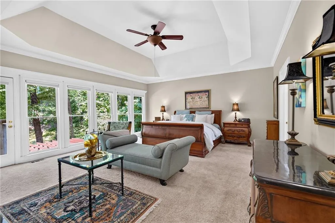
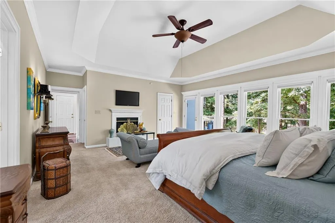
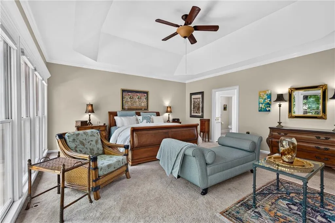
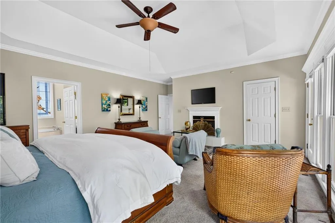
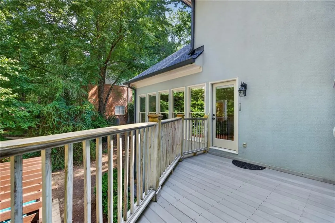
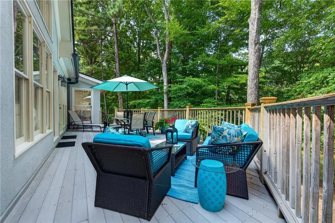
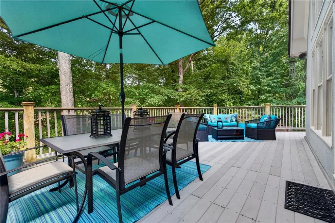
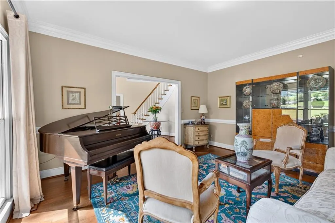
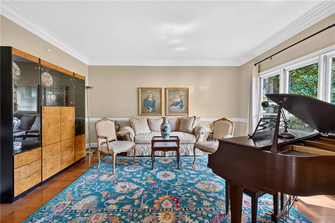
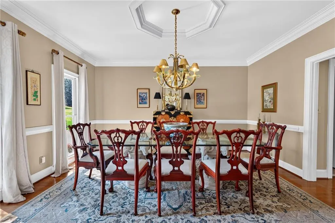
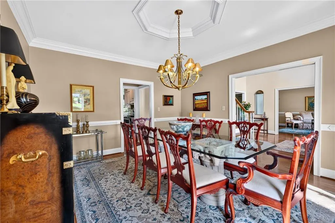
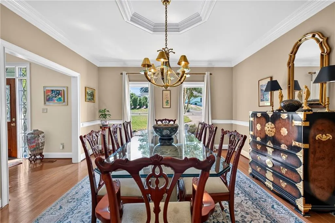
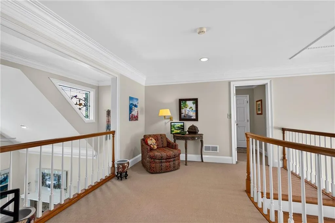
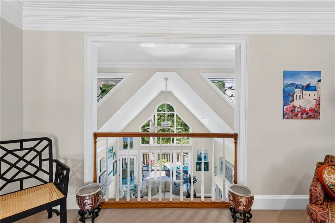
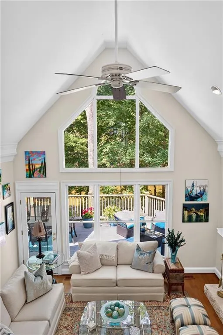
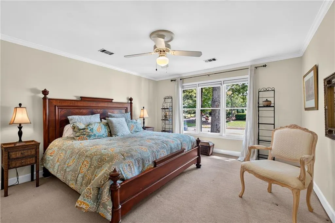
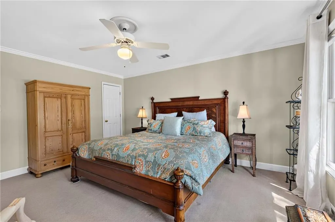
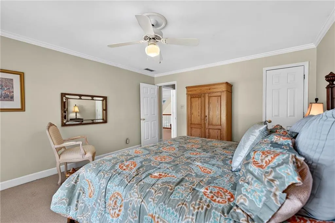
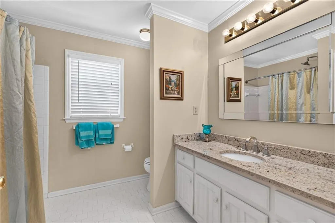
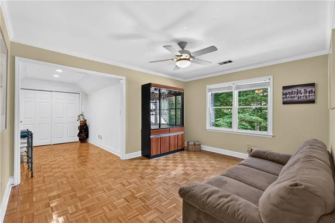
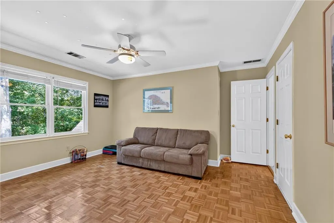
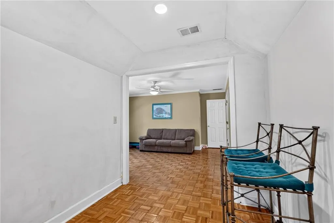
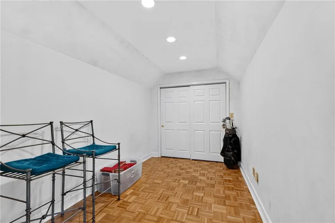
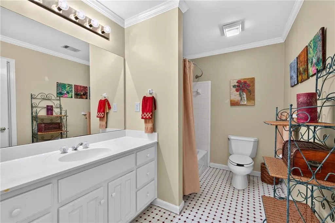
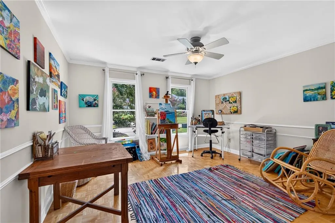
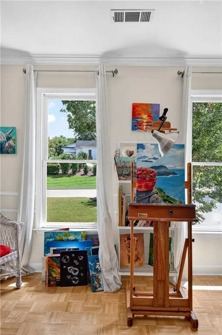
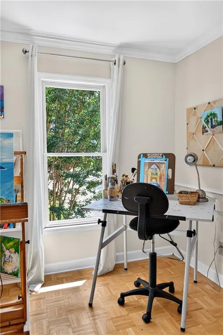
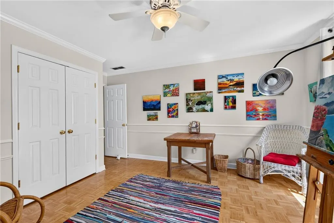
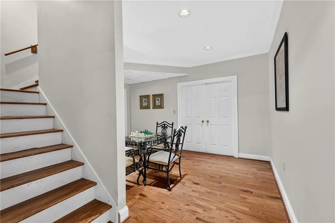
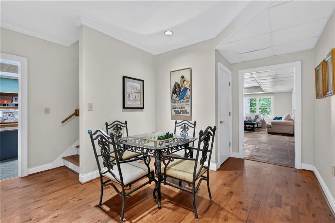
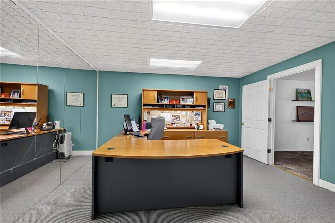
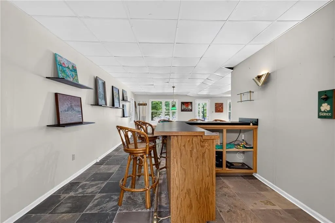
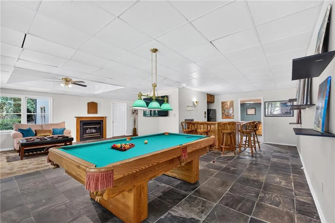
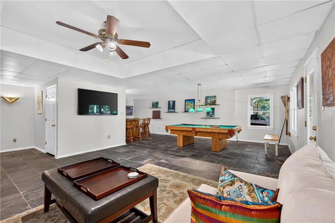
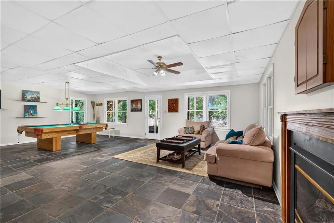
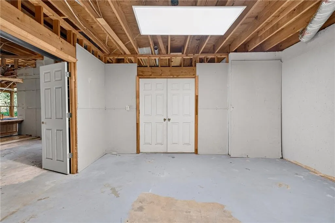
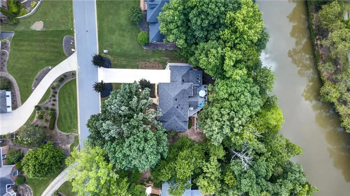
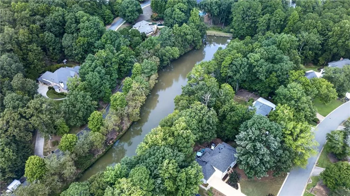
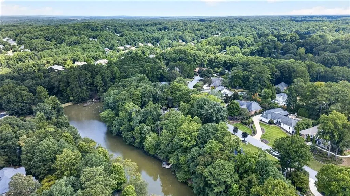
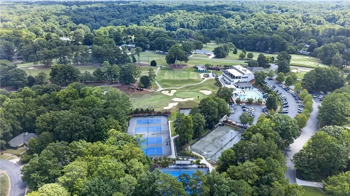
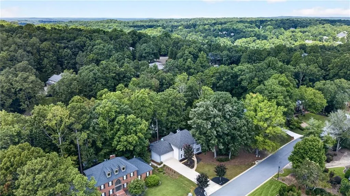
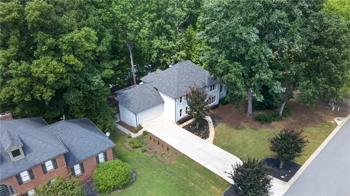
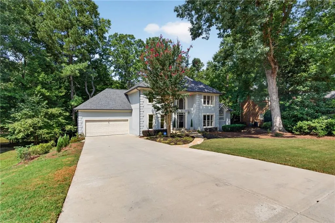
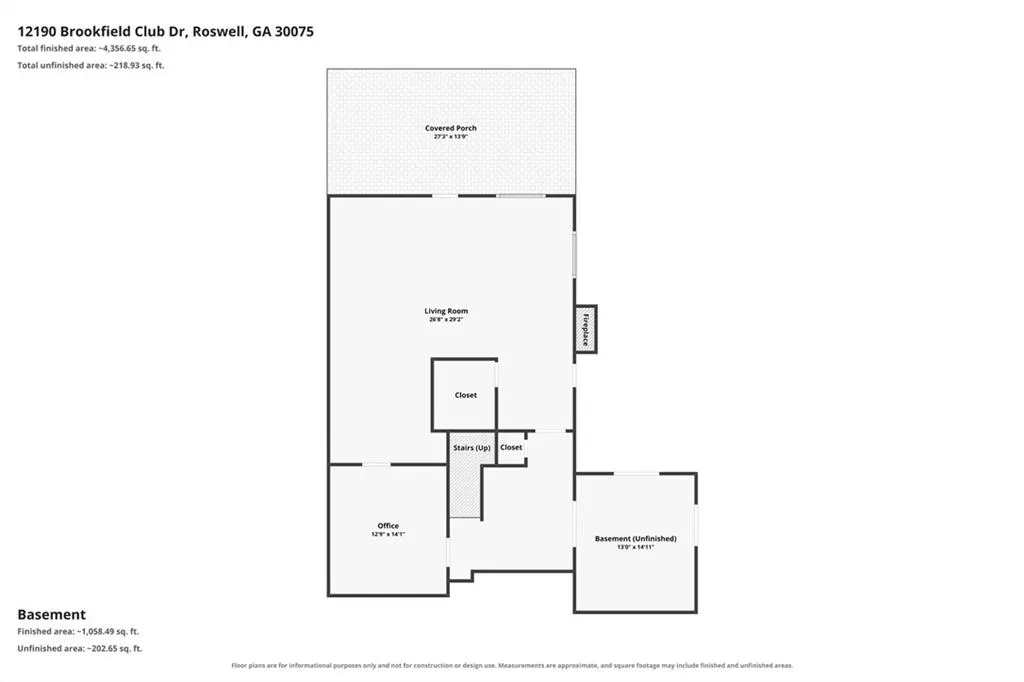
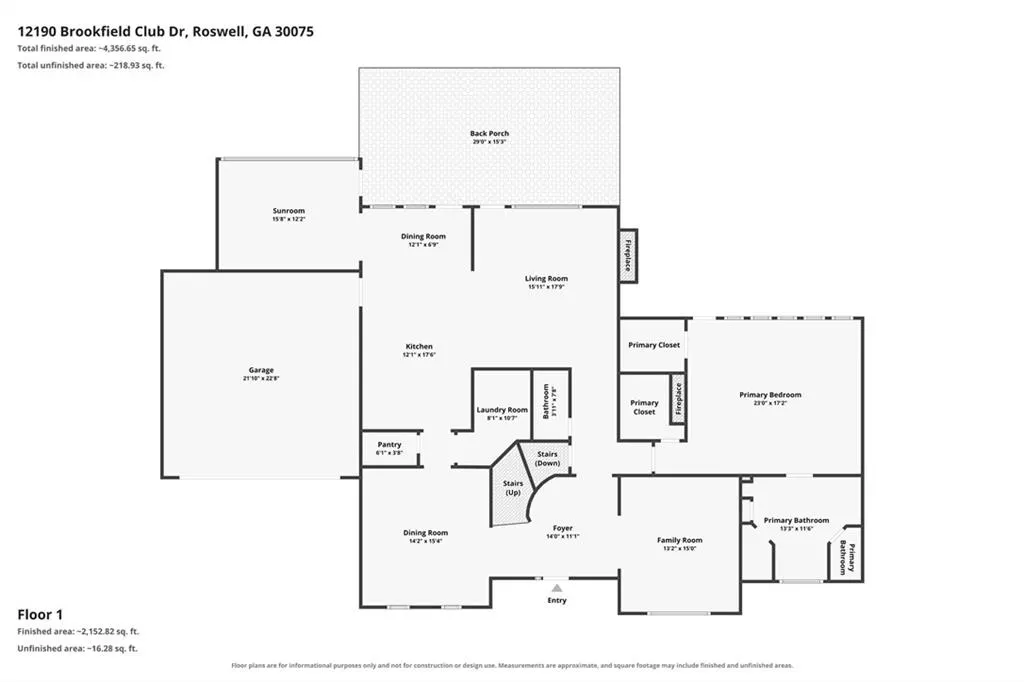
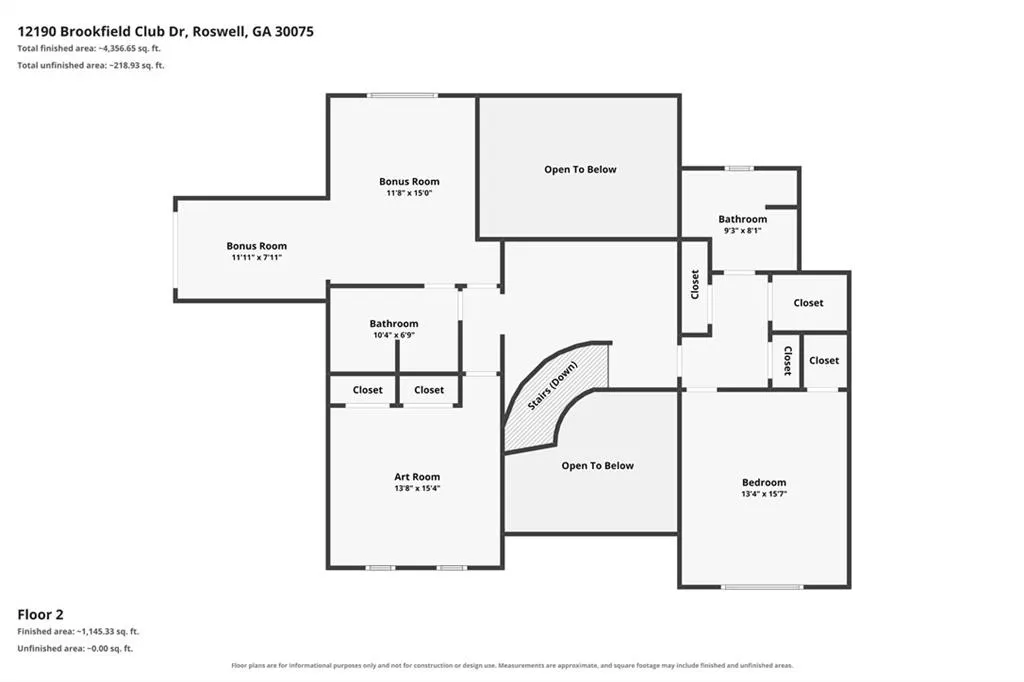
More than 5,000 square feet of finished lakefront living in Roswell’s Brookfield Country Club neighborhood. Walls of windows across the rear frame the lake and wooded views, while the primary suite is privately positioned on the main level with its own fireplace. The renovated kitchen features gorgeous quartz countertops with the look of marble, ceiling height white cabinetry, gas range with double ovens, vent hood and wine fridge. A two story family room, sunroom with skylights, expanded Trex deck, pergola entertaining area and private dock with gazebo make the water part of everyday life. Voluntary HOA. Country club membership is optional. Upstairs are three generously sized bedrooms, including one with a private bath that functions beautifully as a second primary, plus two bedrooms sharing a hall bath. The partially finished daylight basement includes a bar, large rec room, finished home office and walkout access to the backyard and lake. The unfinished workshop provides substantial storage and future expansion potential, with plumbing stubbed for a future bathroom. Major updates include a new roof in August 2026, with skylights removed, resealed and reinstalled, plus two new AC units in April 2023. Exterior paint, dock, pergola, sunroom addition and deck expansion are also complete. Brookfield Country Club membership is optional and offers golf, pool, tennis, pickleball, fitness, dining and clubhouse amenities just down the street. Voluntary HOA, no CCRs and no architectural review committee. Approx. 6 miles to GA 400 and GA 575. Currently served by Mountain Park Elementary, Crabapple Middle and Roswell High. Sellers may need up to 30 days temporary occupancy. Be sure to visit the virtual tour link for the property landing page with all the photos and video and 3D tour
| Elementary School | Middle School | High School |
|---|---|---|
| Mountain Park - Fulton Elementary School | Crabapple Middle School | Roswell High School |
| Price History | |
|---|---|
| 9/9/2026 | Listed $1,250,000 |
General Features
| Sewer | Public Sewer |
|---|---|
| Heating | Central,Electric,Natural Gas |
| Cooling | Attic Fan,Ceiling Fan(s),Central Air |
| Utilities | Cable Available,Electricity Available,Natural Gas Available,Sewer Available,Water Available |
| Roof | Shingle |
| Appliances | Dishwasher,Disposal,Double Oven,Gas Cooktop,Gas Oven,Gas Range,Microwave,Self Cleaning Oven |
| HOA Fee | 200 |
| Garage Spaces | 2 |
| Patio/Porch Features | Deck,Patio |
| Architectural Style | European,Traditional |
| Pool Features | None |
| Security Features | Security Service,Smoke Detector(s) |
| Construction Materials | Stucco,Synthetic Stucco |
| Year Built | 1986 |
| Electric | 220 Volts,220 Volts in Laundry |
| View | Lake |
| Levels | Two |
| Property Subtype | Single Family Residence |
| Tax Year | 2025 |
| Parcel Number | 22 334312280289 |
| Waterfront Features | Lake Front |
| Community Features | Clubhouse,Country Club,Fitness Center,Golf,Homeowners Assoc,Near Schools,Near Shopping,Near Trails/Greenway,Park,Pool,Tennis Court(s) |
| Accessibility | None |
| Assoc Fee Paid Per | Annually |
| County | Fulton - GA |
| Property Type | Residential |
| HOA | true |
| Energy Efficient | None |
| Subdivision Name | Brookfield Country Club |
| Green Energy Generation | None |
| Other Structures | Gazebo,Pergola,Shed(s) |
| Full Baths | 3 |
| Status | Active |
| Directions | GA 400 North to Exit 7B, Holcomb Bridge Road/Hwy 92 West toward Roswell. Continue west toward Roswell. Turn RIGHT onto Mountain Park Road. Turn RIGHT onto Oakhaven Drive into Brookfield Country Club. Turn LEFT onto Finnsbury Drive, then RIGHT onto Brookfield Club Drive. Pass 2 streets and home is located on the left at 12190 Brookfield Club Drive |
| High School | Roswell |
| City | Roswell |
| Body of Water | None |
| Spa Features | None |
| HOA Fee 2 Frequency | Annually |
| Elementary School | Mountain Park - Fulton |
| Property Attached Y/N | false |
| Land Lease Y/N | false |
| Tax Annual Amount | 6007 |
| Home Warranty Y/N | false |
| Middle/Junior High School | Crabapple |
| Property Condition | Resale |
| Virtual Tour | https://media.vantagepoint3d.com/order/df201114-7915-4771-1c8c-08df053a7edb?version=347_083&branding=false |
| Standard Status | Active |
| Tax Lot | 29 |
| Freehold | IDX |
| Corporate Owner | None |
Interior Features
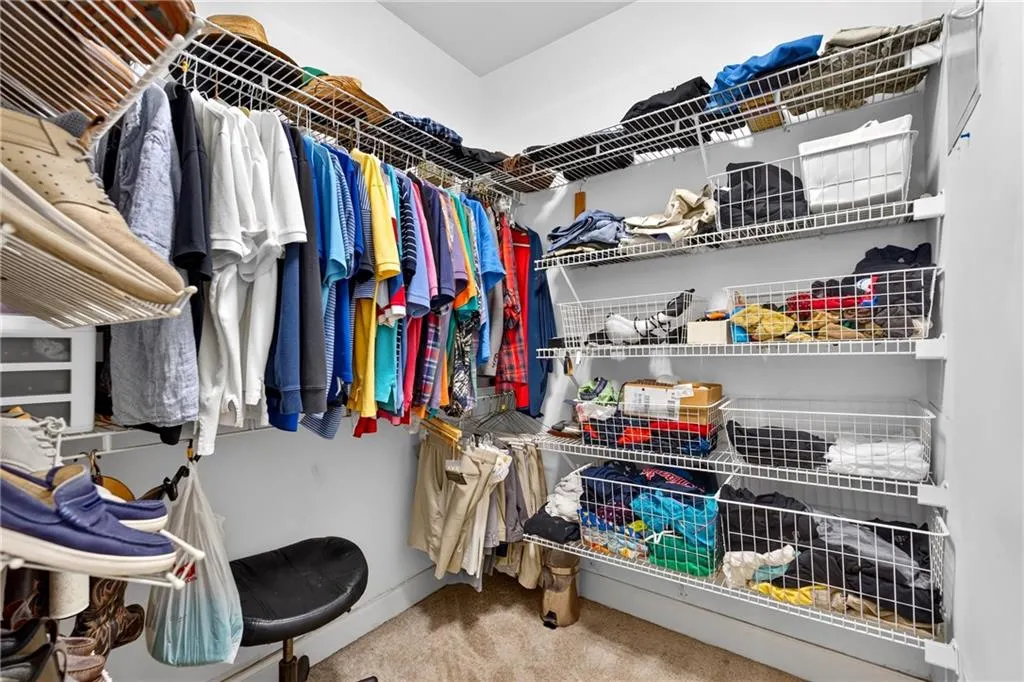
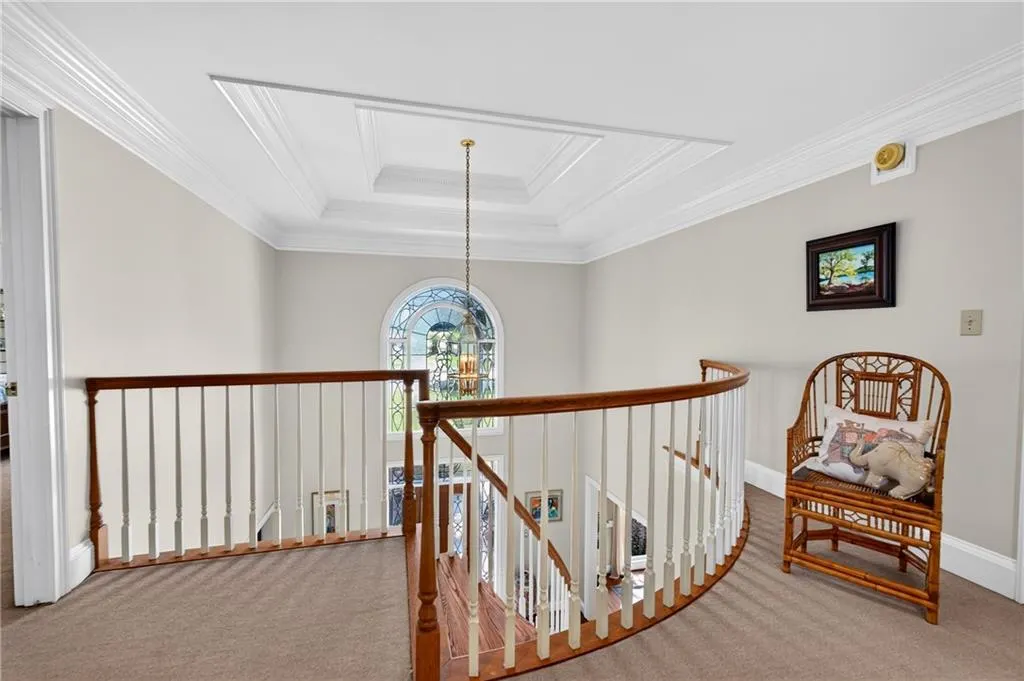
| Interior Amenities | Cathedral Ceiling(s),Double Vanity,Entrance Foyer 2 Story,High Ceilings 9 ft Lower,High Ceilings 10 ft Main,High Ceilings 10 ft Upper,High Speed Internet,His and Hers Closets,Tray Ceiling(s),Walk-In Closet(s) |
|---|---|
| Basement | Bath/Stubbed,Daylight,Finished,Full,Interior Entry |
| Flooring | Carpet,Ceramic Tile,Hardwood |
| Total Fireplaces | 3 |
| Fireplace Features | Basement,Family Room,Gas Starter,Great Room,Masonry,Master Bedroom |
| Common Walls | No Common Walls |
| Window Features | None |
| Above Grade Finished Area | 3809 |
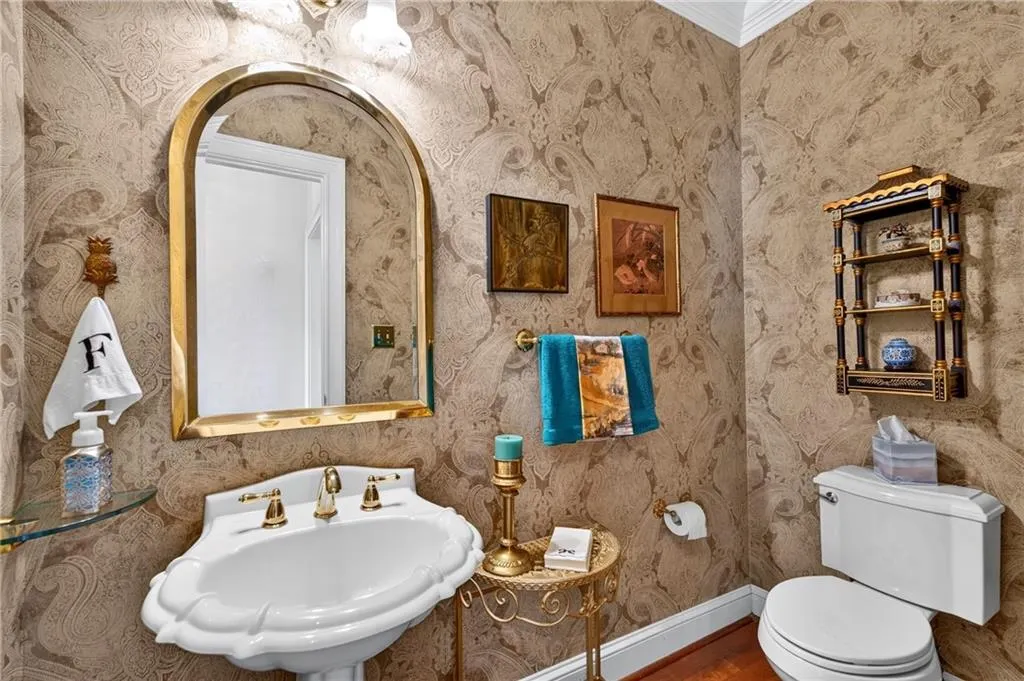
| Half Baths | 1 |
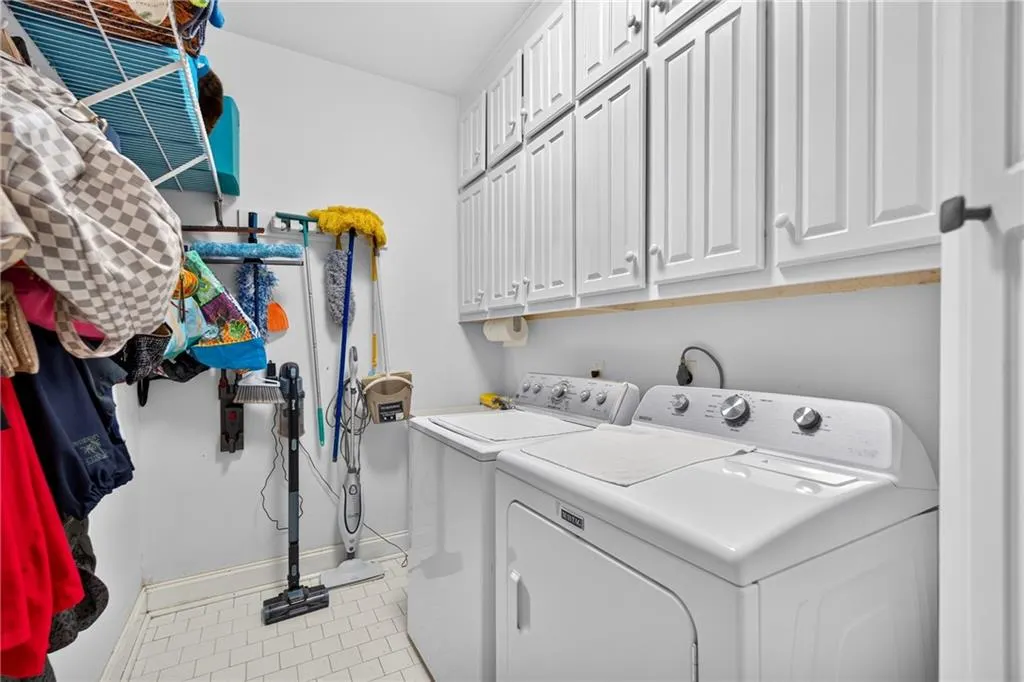
| Laundry Features | In Kitchen,Laundry Room,Main Level |
| Total Bedrooms | 4 |
| Below Grade Finished Area | 889 |
| Room Type | Great Room - 2 Story,Living Room,Sun Room,Workshop |
| Main Level Bedrooms | 1 |
| Main Level Bathrooms | 1 |
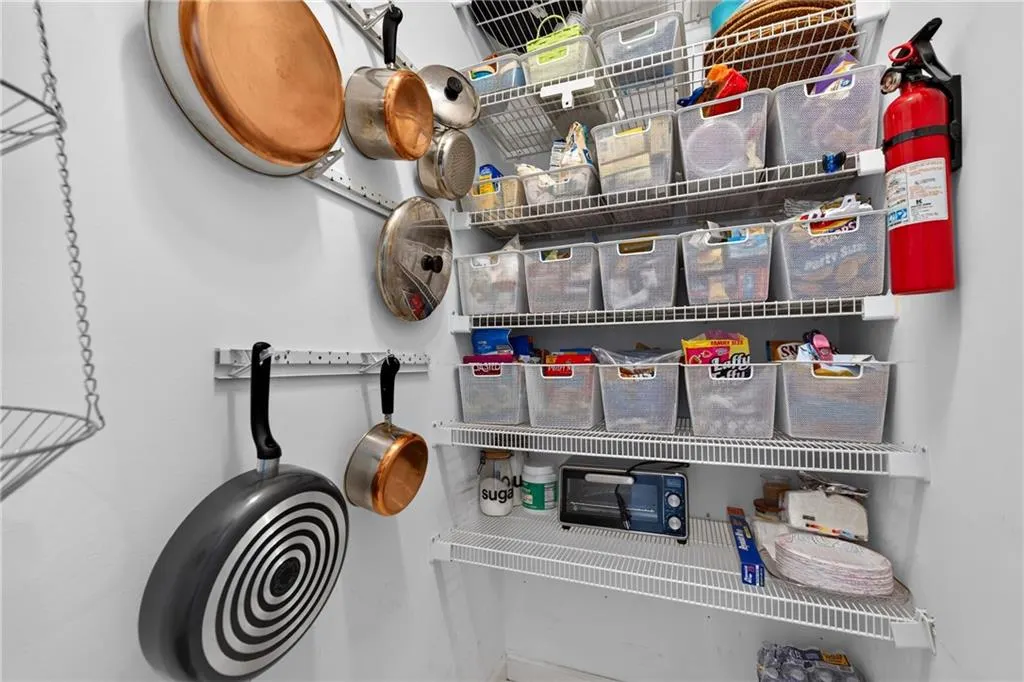
| Kitchen Features | Breakfast Bar,Breakfast Room,Cabinets White,Eat-in Kitchen,Pantry Walk-In,Solid Surface Counters,View to Family Room |
| Total Baths | 4 |
| RoomBedroomFeatures | Master on Main,Oversized Master,Sitting Room |
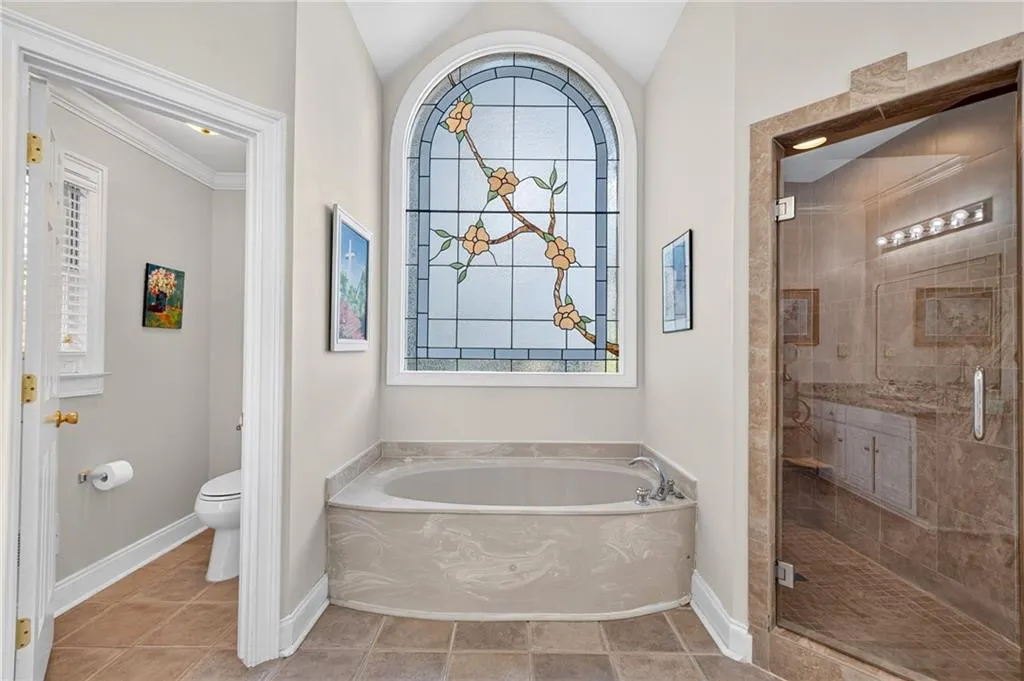
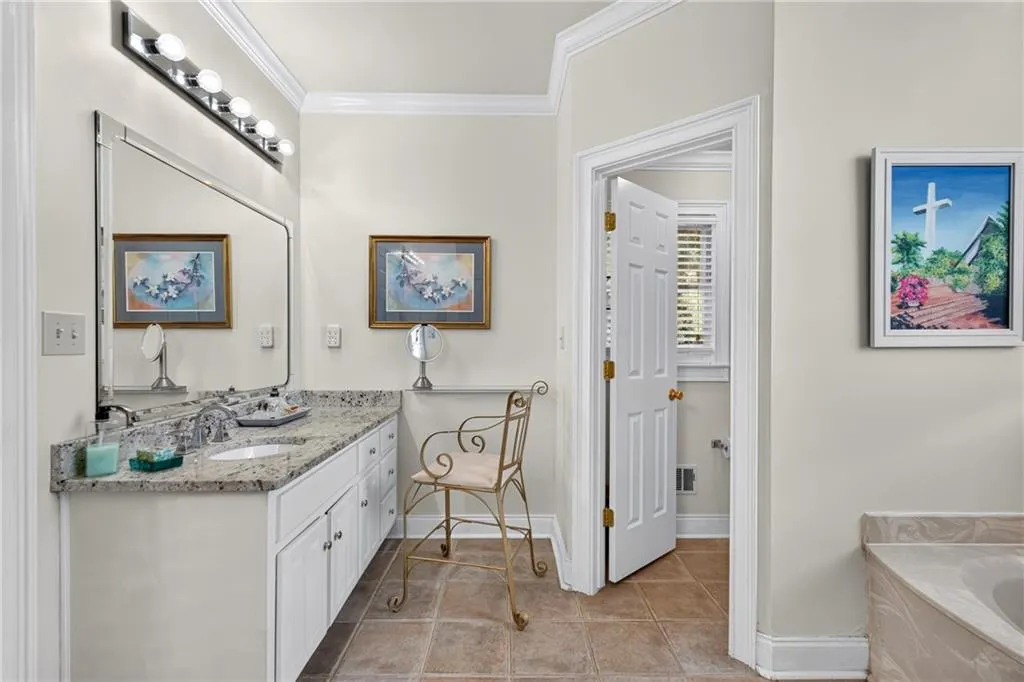
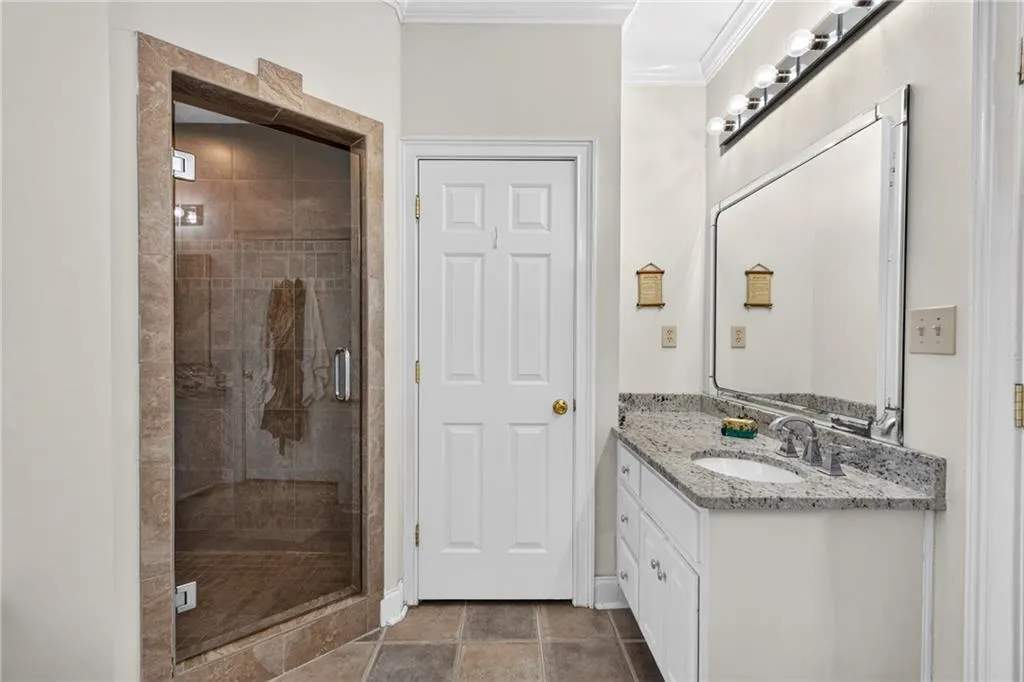
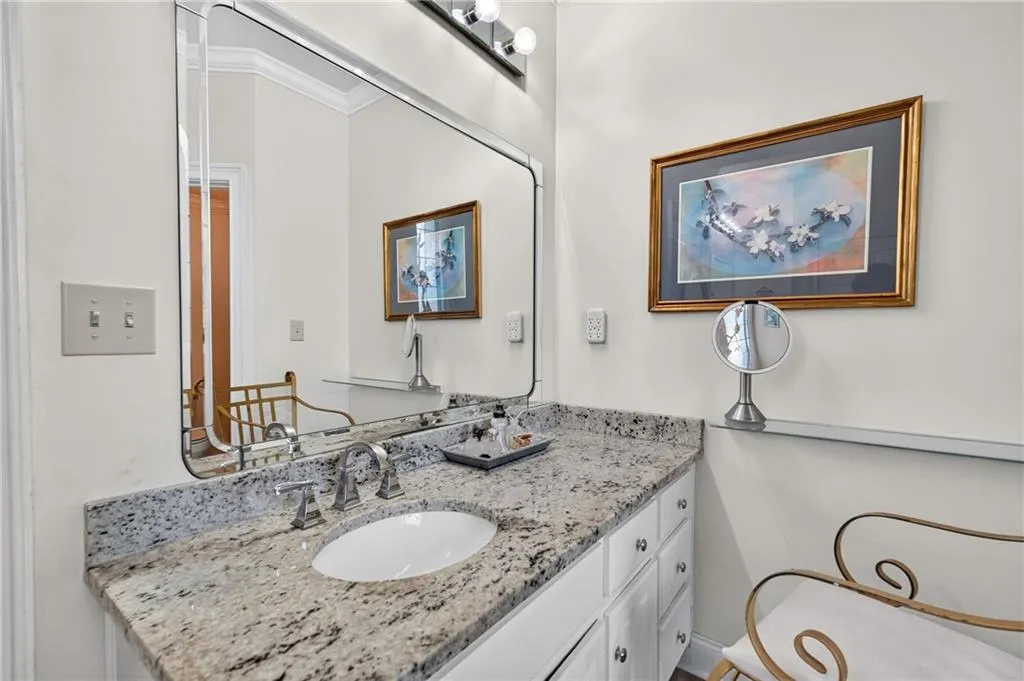
| Primary Bathroom Features | Double Vanity,Separate Tub/Shower,Vaulted Ceiling(s),Whirlpool Tub |
| Dining Room Features | Seats 12+,Separate Dining Room |
Exterior Features
| Exterior Amenities | Rear Stairs,Other |
|---|---|
| Fencing | None |
| Parking Features | Garage,Garage Door Opener,Kitchen Level,Level Driveway |
| Lot Features | Back Yard,Front Yard,Landscaped,Level,Private |
| Water Source | Public |
| Foundation Details | Slab |
| Building Area Total | 5056 |
| Lot Dimensions | x |
| Lot Size Acres | 0.7236 |
| Road Surface Type | Asphalt |
| Lot Size Source | Assessor |
| Road Frontage Type | None |
| Other Equipment | None |
| Horse Amenities | None |
Amenities
- Foreclosure
- Views
- Short Sale
- New Construction
- Adult 55+
- Lease To Own
- No HOA Fees
- Furnished
- Primary On Main
- Air Conditioning
- Seller Finance
- Green
- Fixer Upper
- Horse
- Golf
- Fireplace
- Deck
- Garage
- Basement
- Pool
Property vs Single Family Average in 30075
Statistics provided by Inside Real Estate
Price
Taxes
Year Built
In The Neighborhood
Views
Roswell
$ 1,295,000
820 Oakhaven Drive
Roswell, GA 30075
- Type
- Single Family
- Rooms
- 5 Beds + 4.5 Baths

Views
Roswell
$ 850,000
1040 Finnsbury Drive
Roswell, GA 30075
- Type
- Single Family
- Rooms
- 5 Beds + 4 Baths
Viewed
Roswell
$ 849,000
890 Ferncroft Court
Roswell, GA 30075
- Type
- Single Family
- Rooms
- 5 Beds + 4.5 Baths
Reduced
Roswell
$ 695,000
115 Farmstead Lane
Roswell, GA 30075
- Type
- Single Family
- Rooms
- 4 Beds + 4 Baths
Golf Course
Roswell
$ 775,000
11740 Mountain Laurel Drive
Roswell, GA 30075
- Type
- Single Family
- Rooms
- 5 Beds + 4.5 Baths
 ©2026 Georgia Multiple Listing Service All information deemed reliable but not guaranteed. All properties are subject to prior sale, change or withdrawal. Neither listing broker(s) or information provider(s) shall be responsible for any typographical errors, misinformation, misprints and shall be held totally harmless. Listing(s) information is provided for consumer's personal, non-commercial use and may not be used for any purpose other than to identify prospective properties consumers may
