
Primary on Main
Address
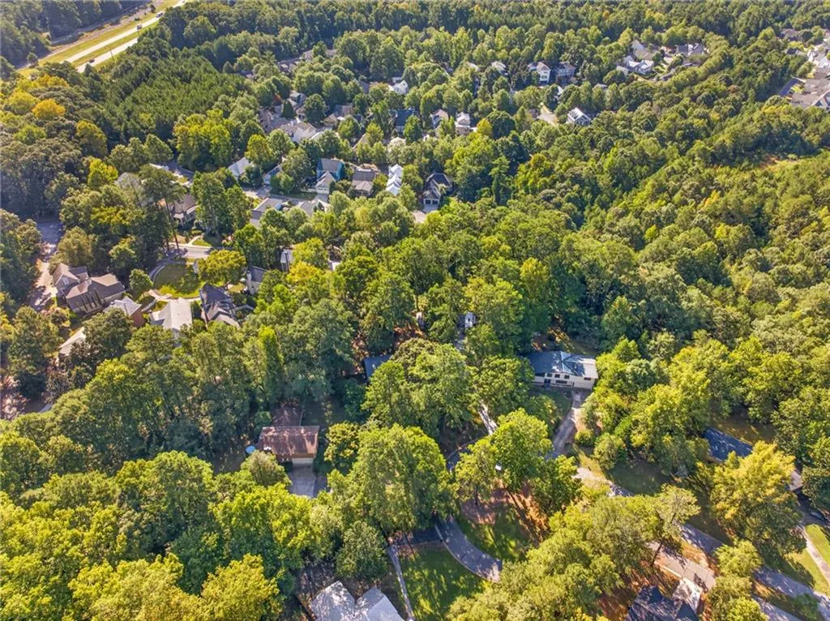
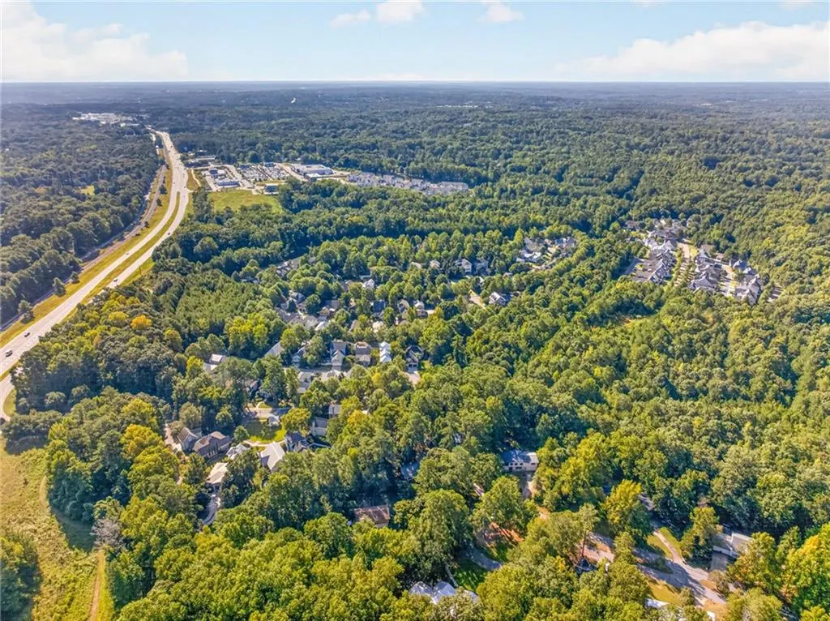
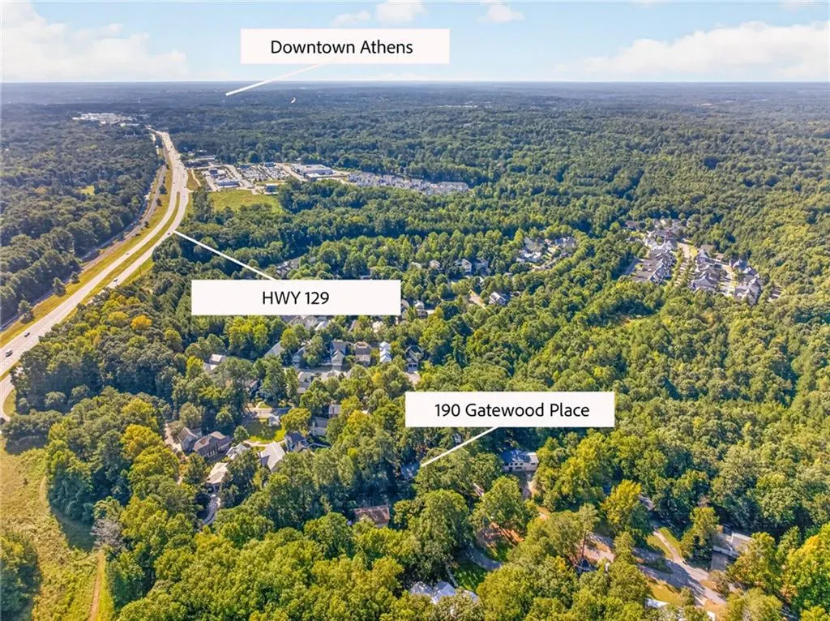
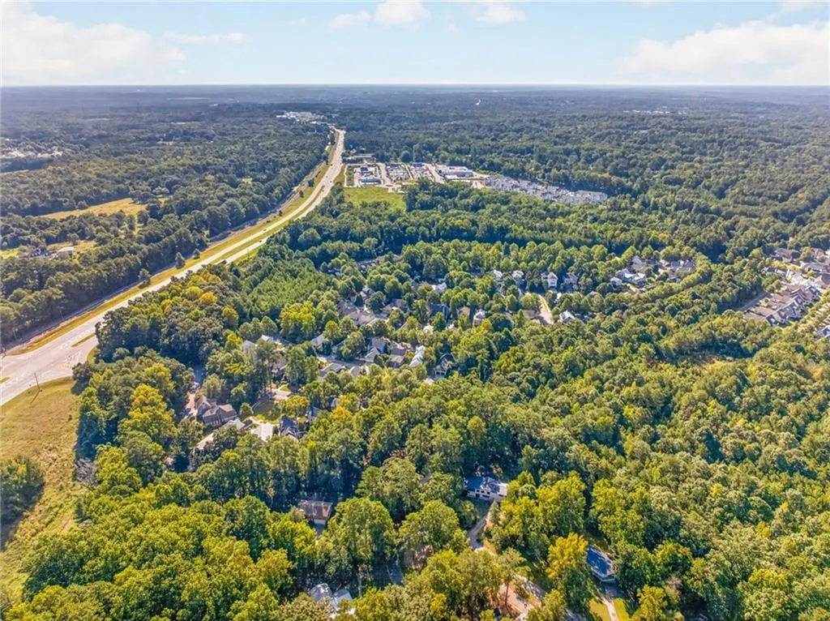
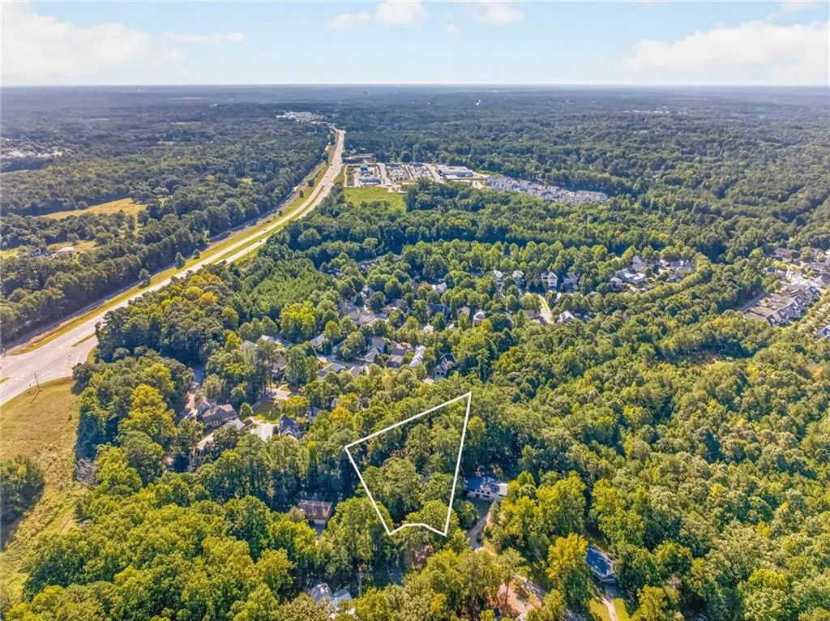
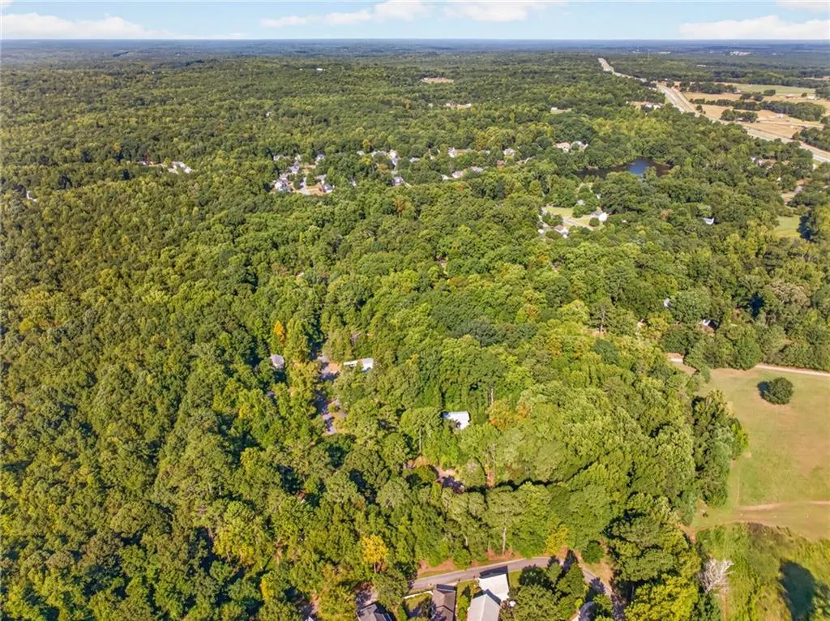
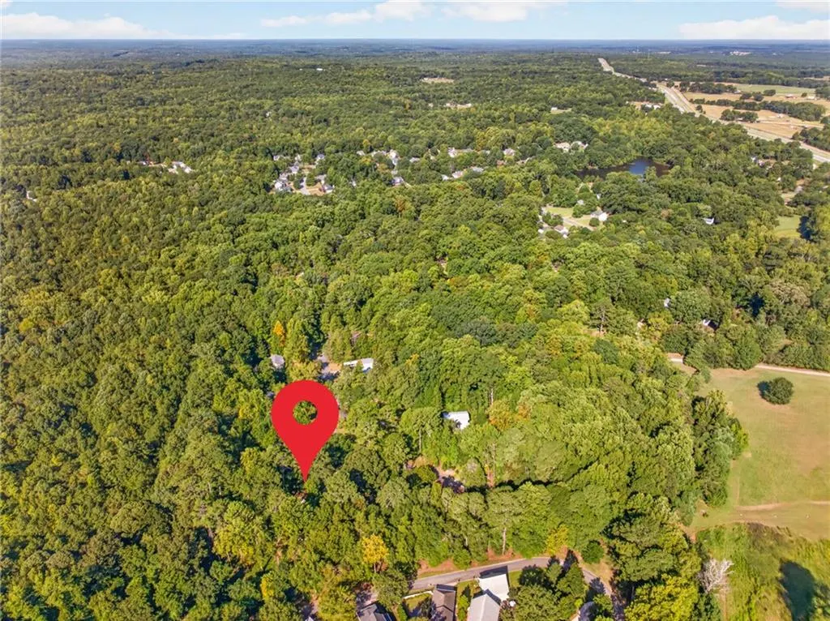
190 Gatewood Place, Athens, GA
Price
$ 499,000
Property Attributes
- MLS#7834665
- TypeSingle Family
- Listing Status Active
- CountyClarke
- CityAthens
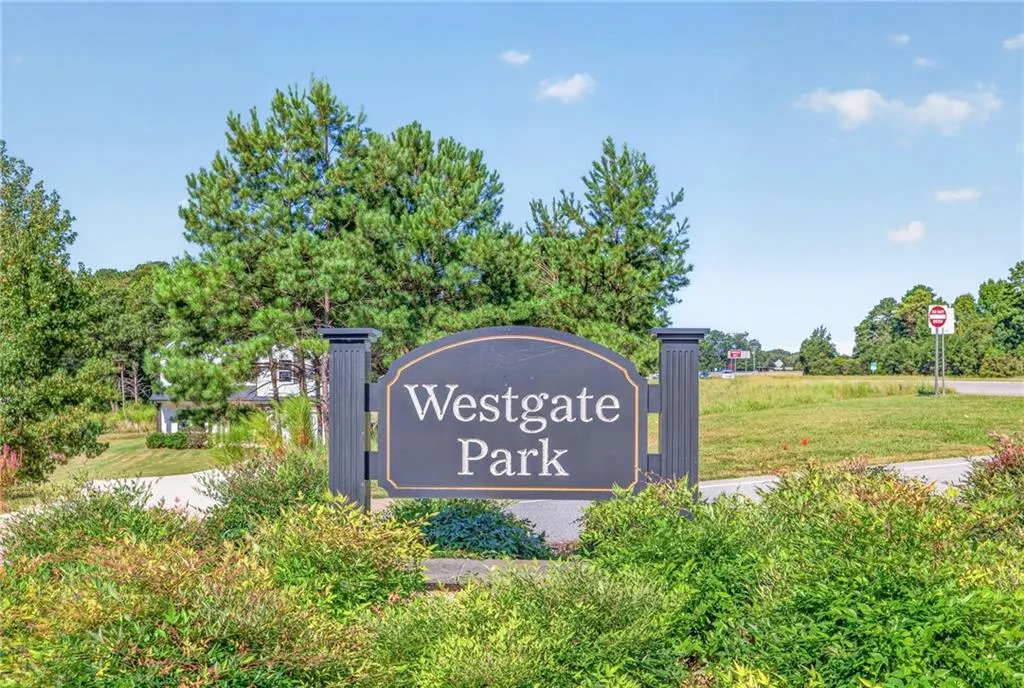
- NeighborhoodWestgate Park
- Zip30607
- StyleRanch, Traditional
- Year Built1970
- Taxes$ 3530
- Price$ 499,000
- Bedrooms4
- Full Bathrooms3
- Half Bathrooms0
- Lot Size0.89 Acres
Data Source:
First Multiple Listing Services (FMLS)
Property Description
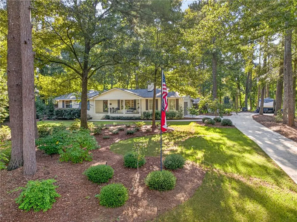
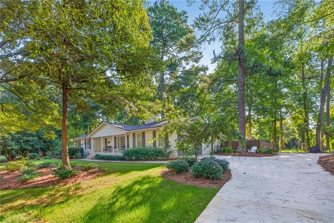
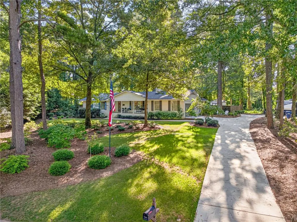
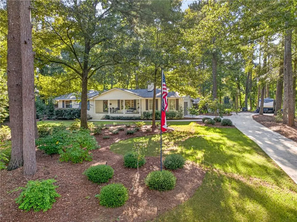
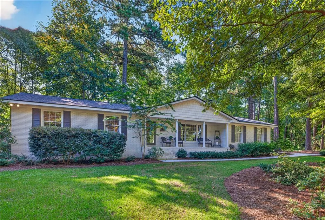
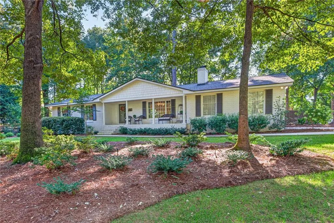
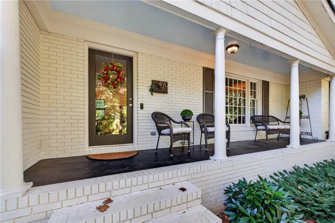
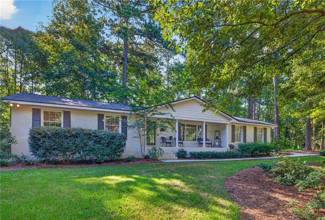
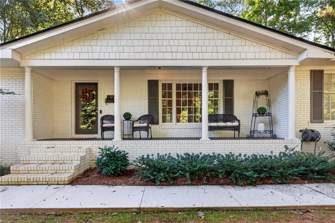
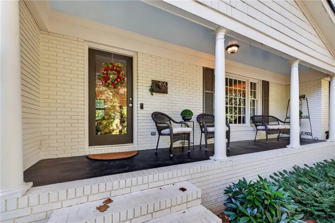
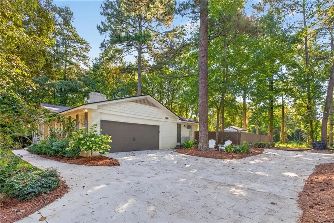
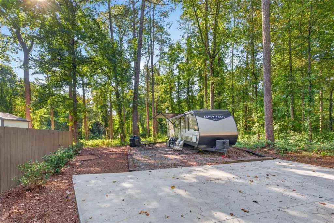
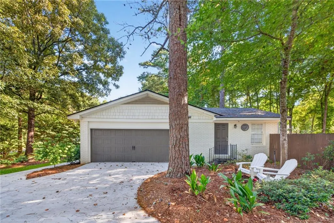
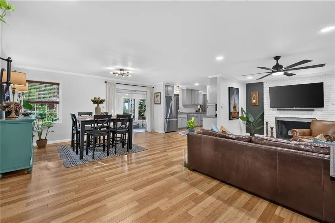
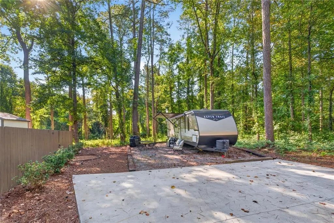
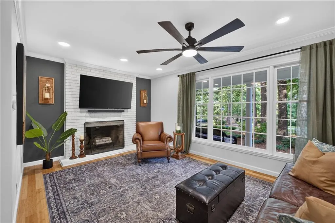
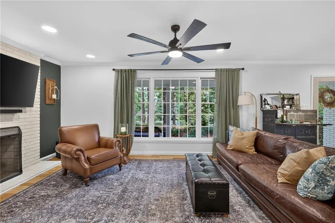
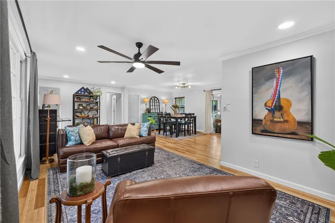
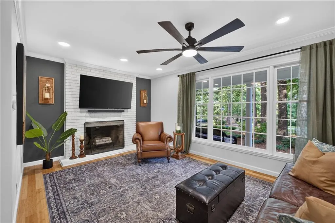
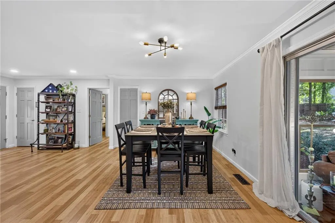
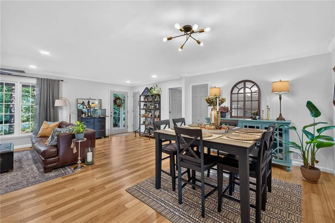
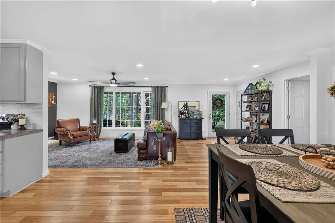
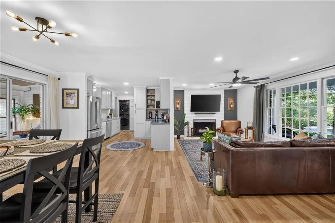
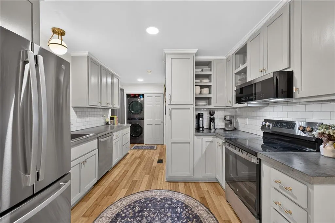
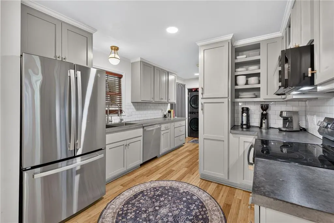
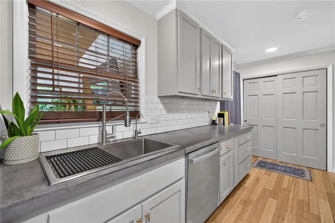
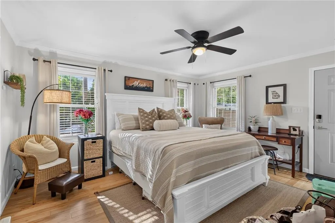
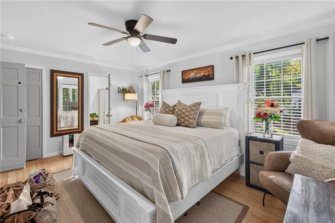
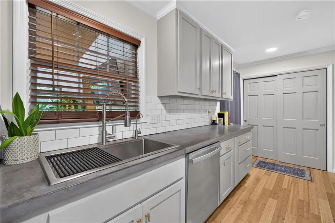
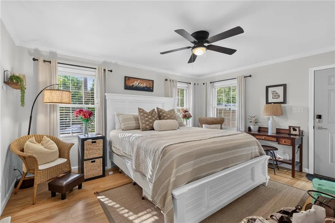
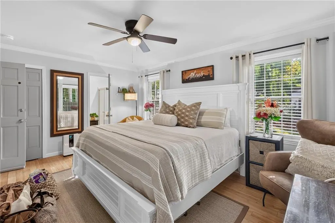
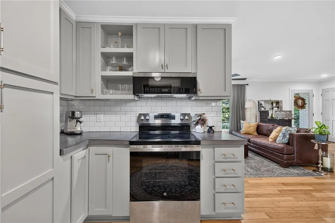
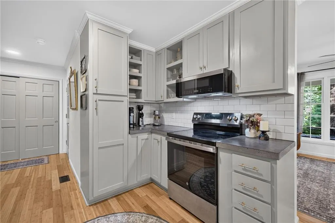
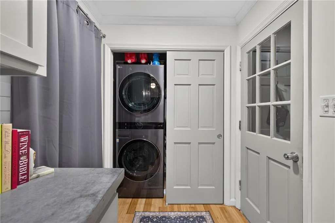
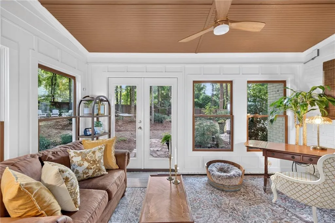
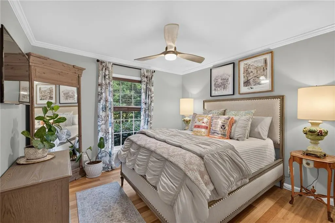
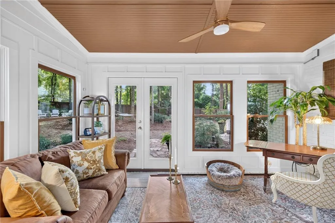
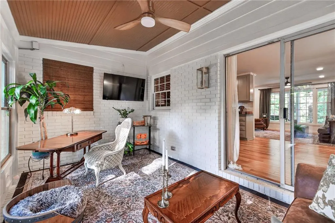
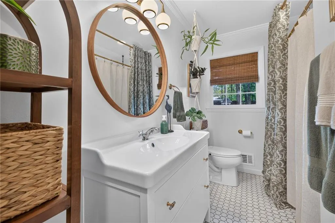
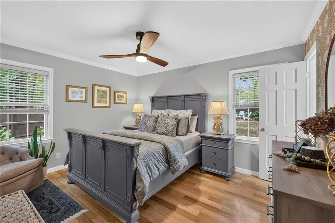
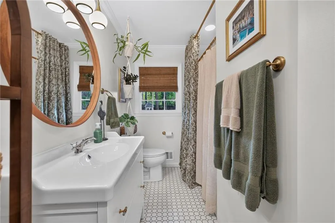
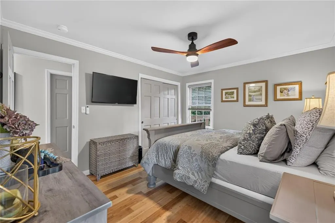
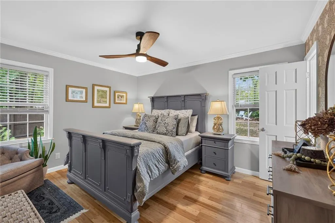
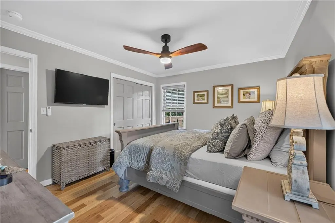
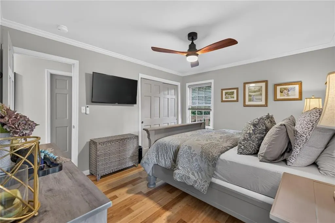
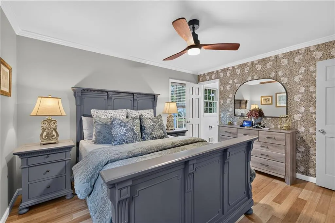
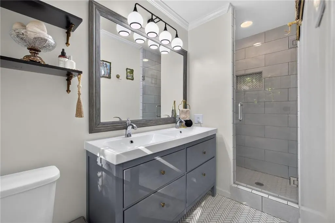
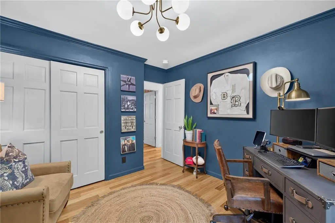
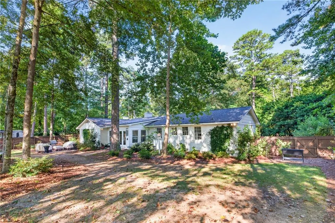
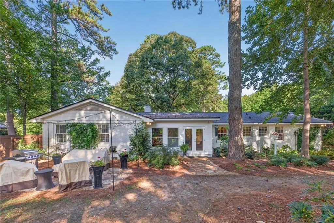
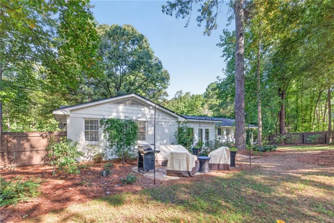
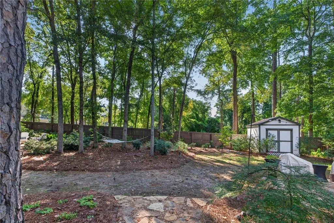
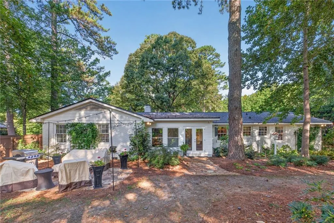
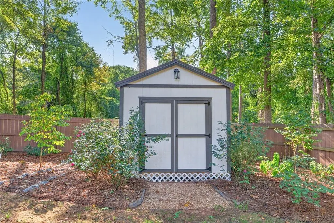
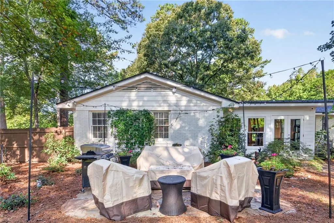
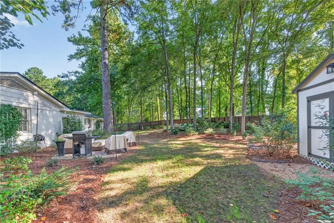
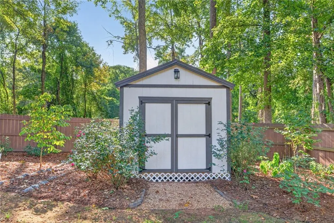
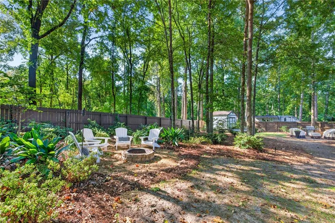
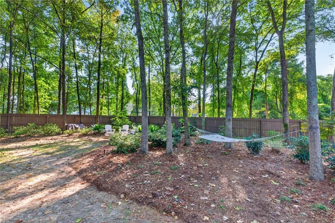
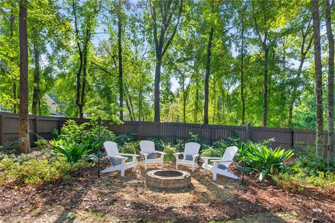
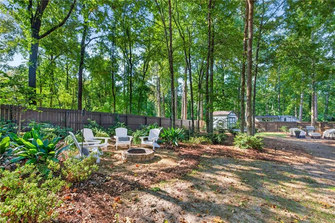
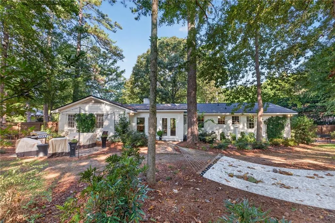
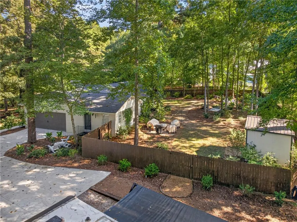
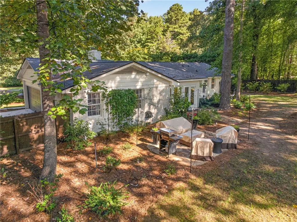
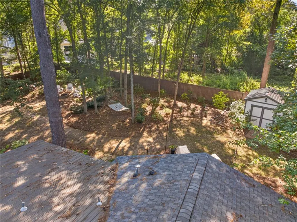
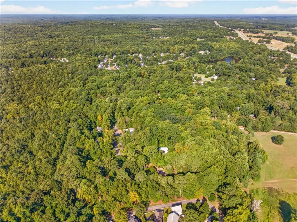
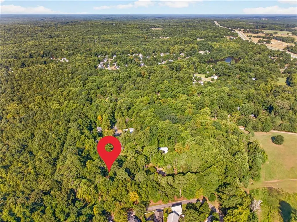
Welcome to this dreamy all-brick ranch offering 4 bedrooms, 3 full bathrooms, and an abundance of charm, character, and thoughtful updates! Low-maintenance living meets comfort with a newer roof, beautiful hardwood flooring throughout, and a home that has been exceptionally well maintained by its owners. The remodeled kitchen features upgraded cabinetry, stainless steel appliances, gas cooking, and a stylish, updated feel. Modern and tasteful light fixtures can be found throughout the home, while one of the secondary bedrooms showcases beautiful custom paint that gives the space its own unique personality. One of the highlights of the home is the gorgeous four-season sunroom featuring a beautiful wood ceiling accent that adds warmth and character to the space. It’s the perfect spot to enjoy your morning coffee, curl up with a book, or simply relax and enjoy the surrounding privacy year-round. Out front, the inviting rocking-chair front porch offers another peaceful place to unwind and enjoy the evenings. The spacious primary suite includes two closets and a private and suite bathroom with updated tile and shower. An additional in-law suite provides incredible flexibility with its own separate entrance, full bathroom, and large walk-in closet—ideal for extended family, guests, a private home office, or potential Airbnb use. Outside, enjoy plenty of privacy in the fenced backyard, complete with an outdoor storage building and ample space for entertaining, pets, or play. Tucked away at the end of a lovely street, the home offers a peaceful setting with the added bonus of optional neighborhood amenities. For a low annual fee, homeowners can join the community pool, and neighborhood lake access provides the perfect opportunity to launch a canoe or kayak or spend a relaxing afternoon fishing. With its all-brick construction, versatile floor plan, beautiful four-season sunroom, updated interior, private outdoor space, and charming rocking-chair front porch, this well-loved home is truly a special find!
| Elementary School | Middle School | High School |
|---|---|---|
| Whitehead Road Elementary School | Burney-Harris-Lyons Middle School | Clarke Central High School |
| Price History | |
|---|---|
| 9/9/2026 | Listed $499,000 |
General Features
| Sewer | Public Sewer |
|---|---|
| Heating | Central,Electric,Forced Air |
| Cooling | None |
| Utilities | Sewer Available,Water Available |
| Roof | Shingle |
| Appliances | Dishwasher,Gas Cooktop,Microwave,Self Cleaning Oven |
| HOA Fee | 250 |
| Garage Spaces | 2 |
| Patio/Porch Features | Enclosed,Front Porch,Glass Enclosed |
| Architectural Style | Ranch,Traditional |
| Pool Features | None |
| Security Features | Carbon Monoxide Detector(s),Smoke Detector(s) |
| Construction Materials | Brick 4 Sides |
| Year Built | 1970 |
| Electric | None |
| View | Other |
| Levels | One |
| Property Subtype | Single Family Residence |
| Tax Year | 2025 |
| Parcel Number | 054C 053 |
| Waterfront Features | None |
| Community Features | Lake |
| Accessibility | Accessible Hallway(s) |
| Assoc Fee Paid Per | Annually |
| County | Clarke - GA |
| Property Type | Residential |
| HOA | true |
| Energy Efficient | None |
| Subdivision Name | Westgate Park |
| Green Energy Generation | None |
| Other Structures | Outbuilding,Workshop |
| Full Baths | 3 |
| Status | Active |
| Directions | GPS friendly |
| High School | Clarke Central |
| City | Athens |
| Body of Water | None |
| Spa Features | None |
| Elementary School | Whitehead Road |
| Property Attached Y/N | false |
| Land Lease Y/N | false |
| Tax Annual Amount | 3530 |
| Home Warranty Y/N | false |
| Middle/Junior High School | Burney-Harris-Lyons |
| Property Condition | Resale |
| Standard Status | Active |
| Freehold | IDX |
| Corporate Owner | None |
Interior Features
| Interior Amenities | High Speed Internet |
|---|---|
| Basement | None |
| Flooring | Hardwood |
| Total Fireplaces | 1 |
| Fireplace Features | Factory Built |
| Common Walls | No Common Walls |
| Window Features | None |
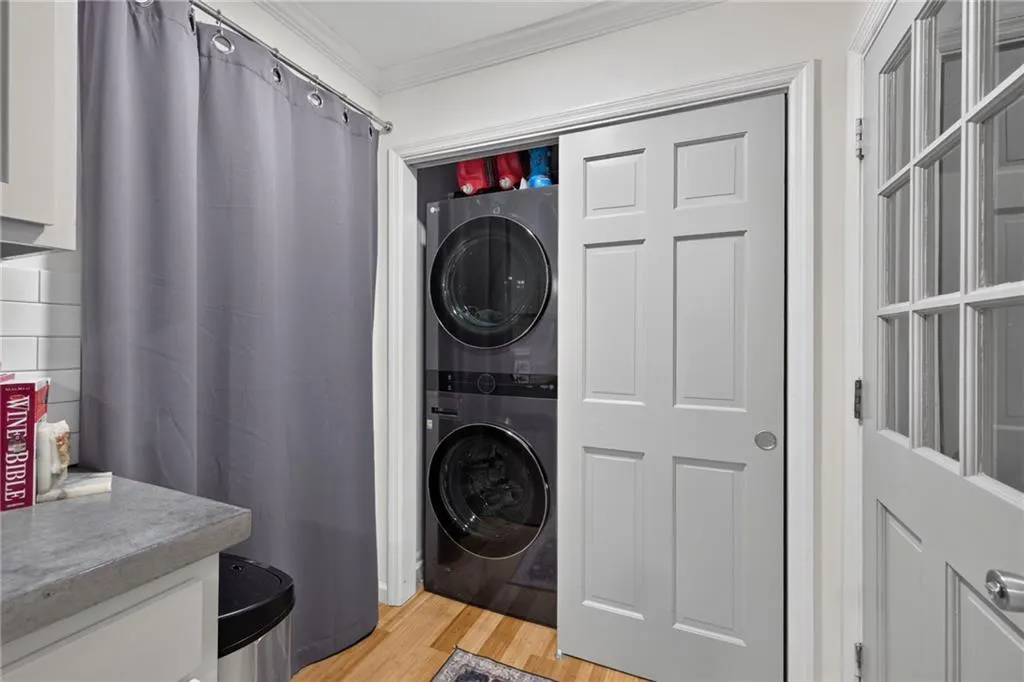
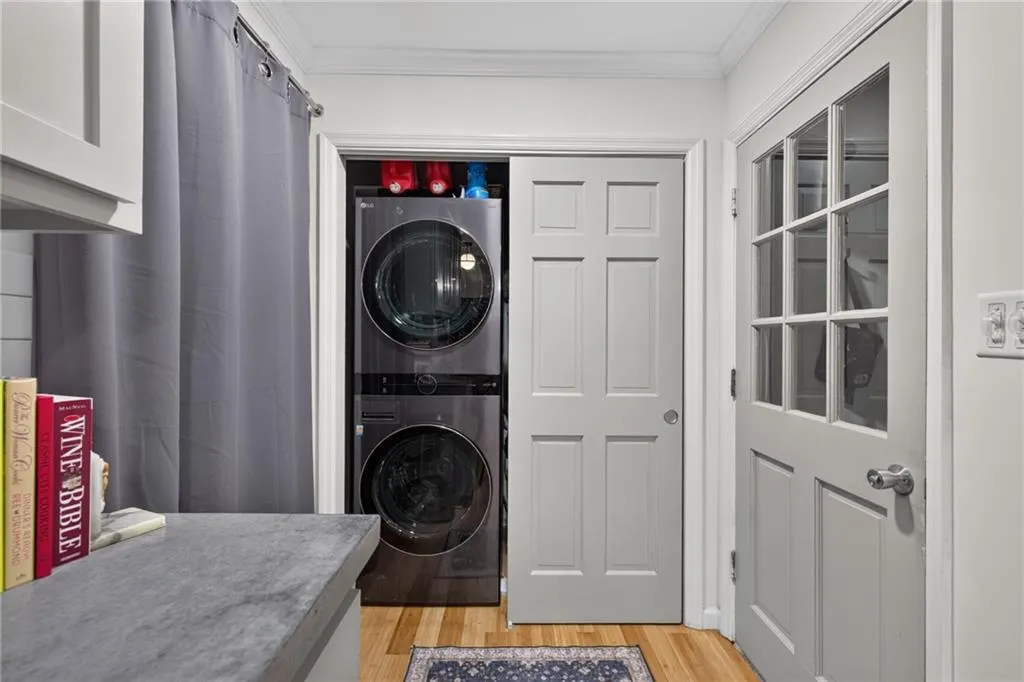
| Laundry Features | In Garage,Laundry Room |
| Total Bedrooms | 4 |
| Room Type | Family Room |
| Main Level Bedrooms | 4 |
| Main Level Bathrooms | 3 |
| Kitchen Features | Pantry Walk-In,View to Family Room |
| Total Baths | 3 |
| RoomBedroomFeatures | In-Law Floorplan,Master on Main |
| Primary Bathroom Features | Shower Only |
| Dining Room Features | Open Concept |
Exterior Features
| Exterior Amenities | Private Entrance,Private Yard,Storage |
|---|---|
| Fencing | Back Yard,Fenced,Privacy |
| Parking Features | Attached,Garage,Garage Door Opener,Level Driveway |
| Lot Features | Back Yard,Front Yard,Landscaped,Level,Private,Wooded |
| Water Source | Public |
| Total Parking | 6 |
| Foundation Details | None |
| Building Area Total | 2027 |
| Lot Dimensions | x |
| Lot Size Acres | 0.89 |
| Road Surface Type | Paved |
| Lot Size Source | Public Records |
| Road Frontage Type | County Road |
| Other Equipment | None |
| Horse Amenities | None |
Amenities
- Foreclosure
- Views
- Short Sale
- New Construction
- Adult 55+
- Lease To Own
- No HOA Fees
- Furnished
- Primary On Main
- Air Conditioning
- Seller Finance
- Green
- Fixer Upper
- Horse
- Golf
- Fireplace
- Deck
- Garage
- Basement
- Pool
Property vs Single Family Average in 30607
Statistics provided by Inside Real Estate
Price
Taxes
Year Built

 ©2026 Georgia Multiple Listing Service All information deemed reliable but not guaranteed. All properties are subject to prior sale, change or withdrawal. Neither listing broker(s) or information provider(s) shall be responsible for any typographical errors, misinformation, misprints and shall be held totally harmless. Listing(s) information is provided for consumer's personal, non-commercial use and may not be used for any purpose other than to identify prospective properties consumers may
