
Open House Sat, Sep 19th 02:00 PM - 04:00 PM - Primary on Main
Address
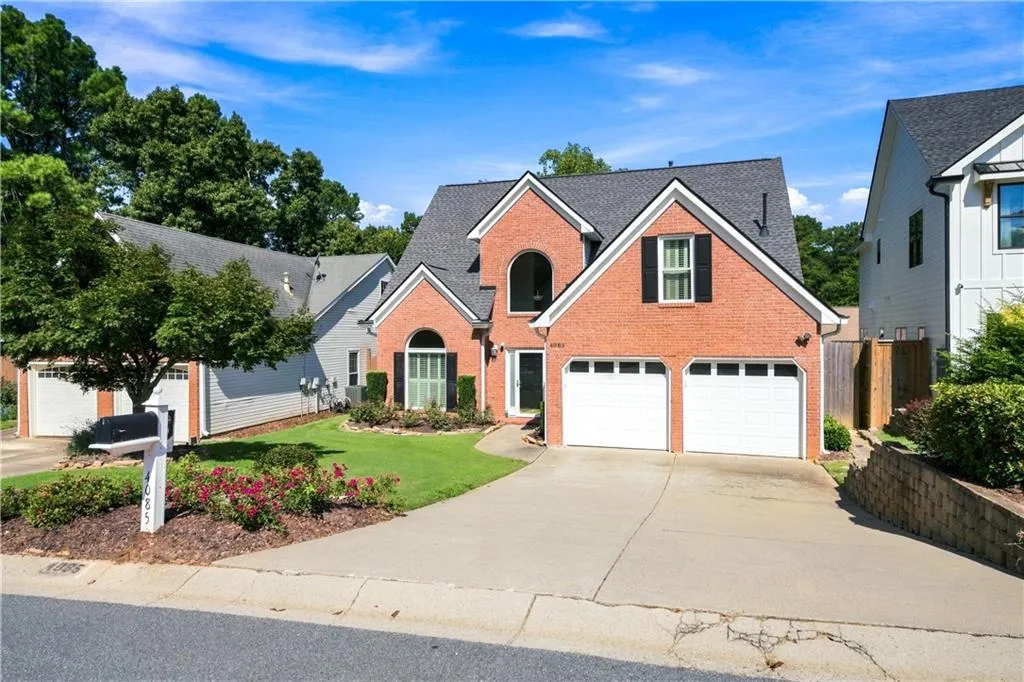
4085 Berkeley Park Drive, Duluth, GA
Price
$ 459,900
Property Attributes
- MLS#7834746
- TypeSingle Family
- Listing Status Active
- CountyGwinnett
- CityDuluth
- NeighborhoodBerkeley Park
- Zip30096
- StyleTraditional
- Year Built1994
- Taxes$ 1759
- Price$ 459,900
- Bedrooms3
- Full Bathrooms2
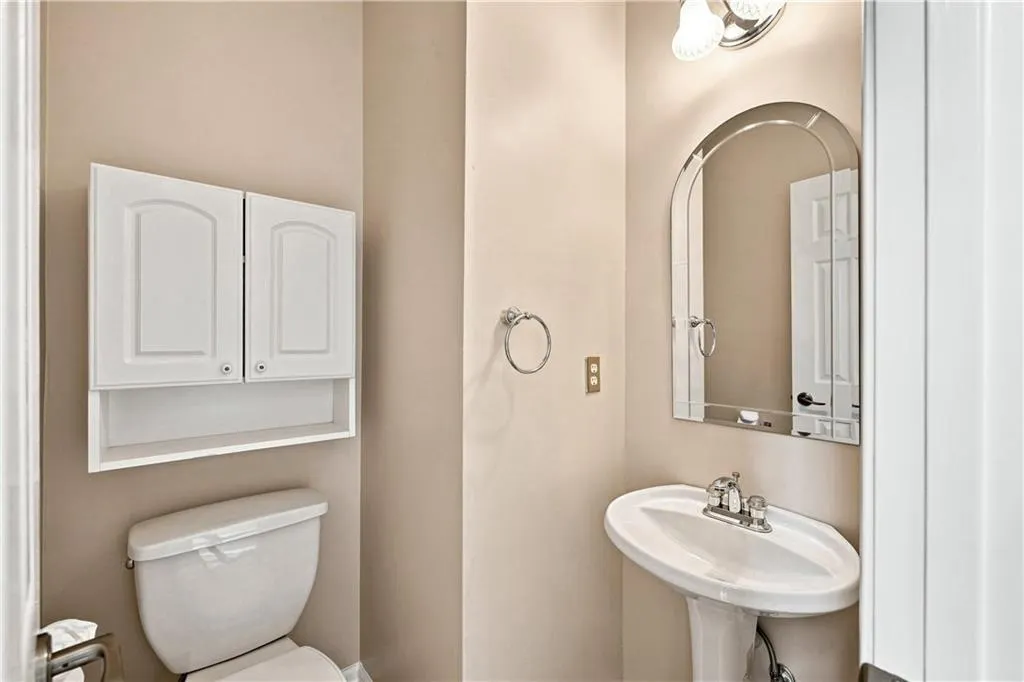
- Half Bathrooms1
- Lot Size0.13 Acres
Data Source:
First Multiple Listing Services (FMLS)
Property Description
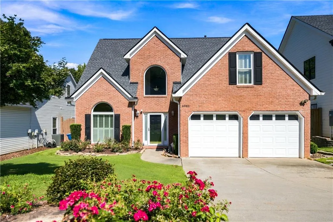
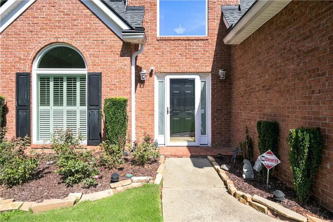
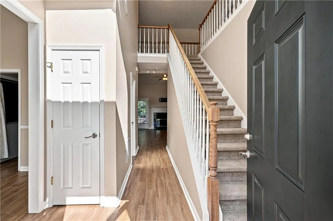
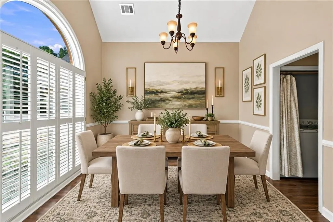
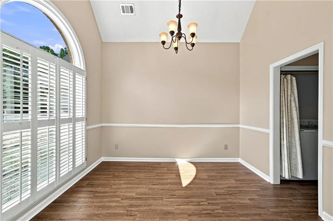
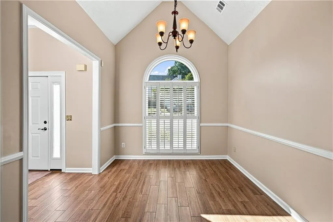
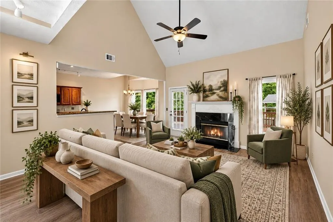
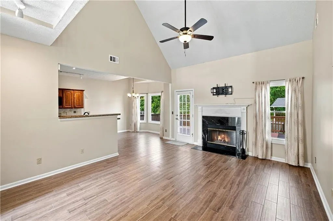
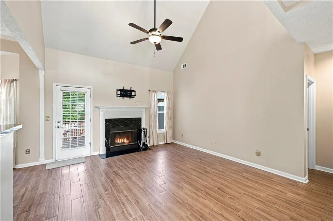
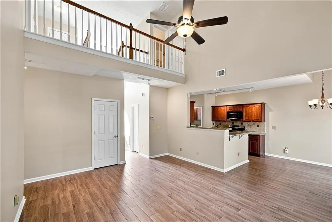
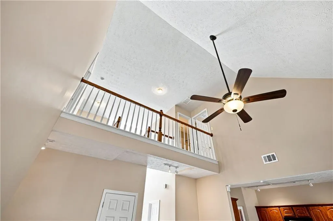
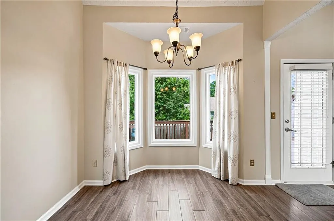
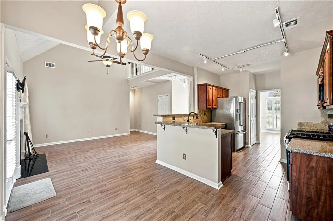
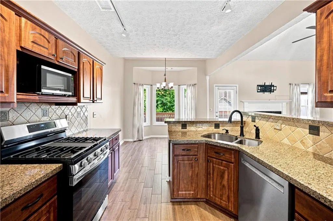
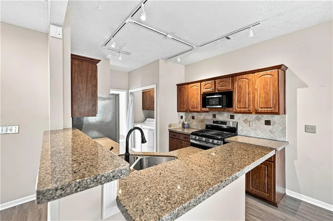
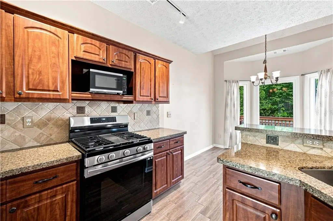
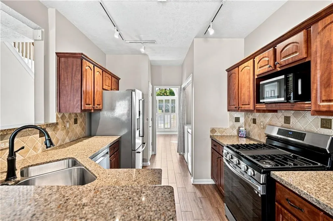
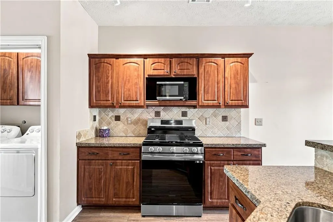
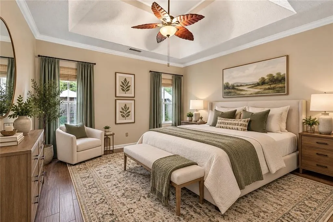
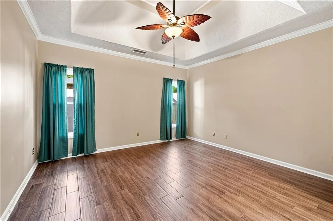
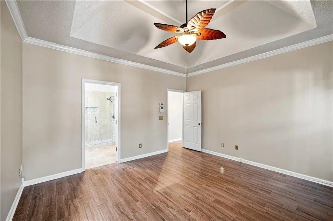
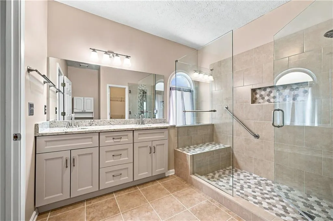
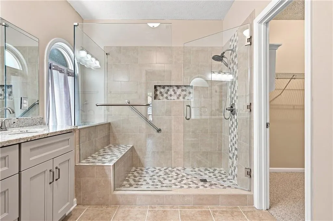
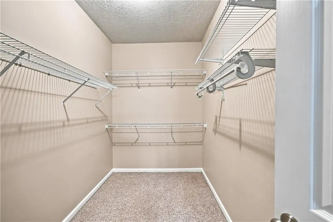
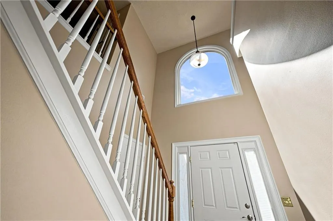
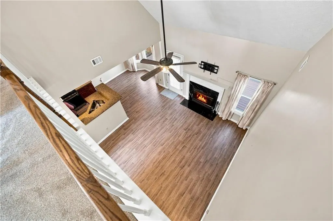
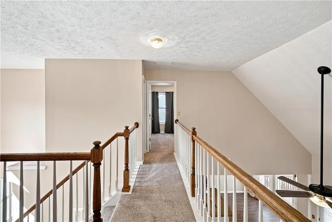
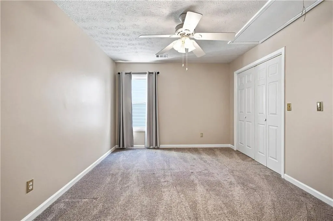
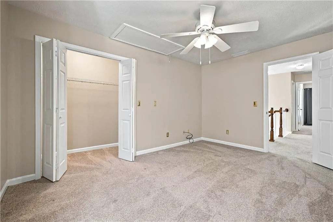
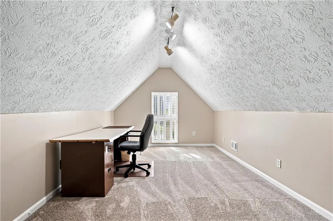
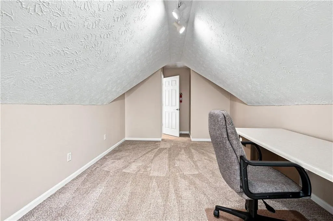
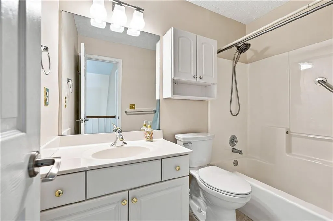
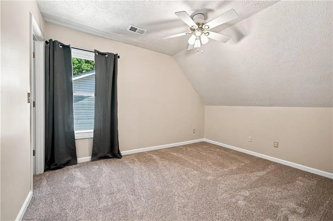
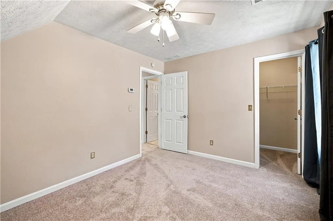
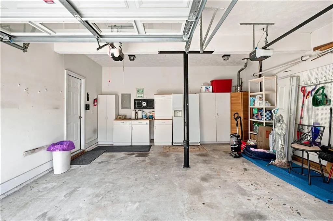
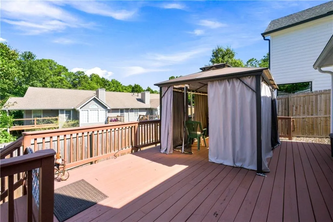
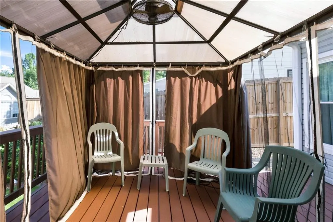
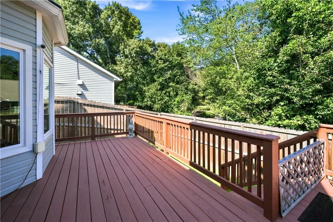
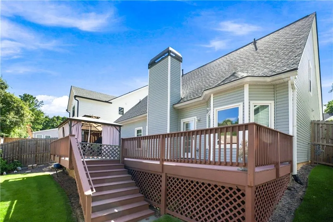
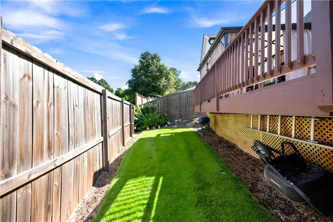
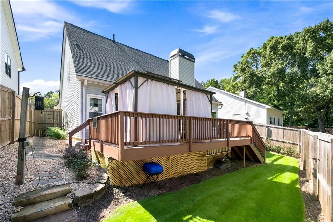
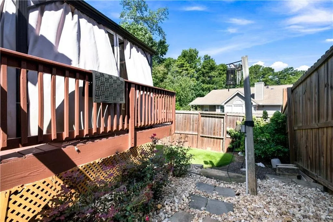
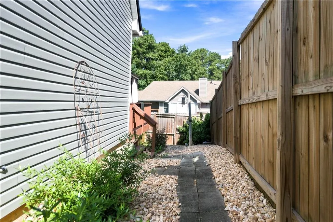
Welcome home to this beautiful 3-bedroom, 2.5-bath home in the desirable Berkeley Park community of Duluth, featuring the highly sought-after primary suite on the main level! Beautiful vinyl flooring flows throughout the main living areas, creating a fresh and inviting feel. A separate dining room provides the perfect setting for entertaining, while the spacious living room features a cozy fireplace and opens seamlessly to the kitchen. The kitchen is designed for both everyday living and entertaining with beautiful stained refaced cabinetry, porcelain flooring, quartz countertops, stainless steel appliances, a gas range, and a convenient eat-in breakfast area overlooking the living room. The main-level primary suite offers a relaxing retreat with a tray ceiling, large walk-in closet, and private ensuite featuring double vanities with granite counter tops and an oversized walk-in shower. Upstairs, you’ll find spacious secondary bedrooms along with a versatile bonus room—perfect for a home office, playroom, media room, or additional living space. Step outside onto the large back deck overlooking the fenced backyard, offering plenty of room for grilling, entertaining, pets, or simply relaxing outdoors. The location is another standout! Enjoy convenient access to Pleasant Hill Road and I-85 along with nearby shopping, restaurants, and everyday conveniences. Outdoor recreation is close by at W.P. Jones Memorial Park, Shorty Howell Park, McDaniel Farm Park, and other area parks, while vibrant Downtown Duluth offers restaurants, shops, entertainment, community events, and the popular Town Green. Gas South District and Sugarloaf Mills are also within the greater Duluth area, adding even more shopping and entertainment options. With a primary suite on the main level, flexible upstairs living space, fenced backyard, and an incredibly convenient Duluth location, this home offers the perfect combination of comfort, functionality, and accessibility!
| Elementary School | Middle School | High School |
|---|---|---|
| Berkeley Lake Elementary School | Duluth Middle School | Duluth High School |
| Price History | |
|---|---|
| 9/10/2026 | Listed $459,900 |
General Features
| Sewer | Public Sewer |
|---|---|
| Heating | Natural Gas |
| Cooling | Ceiling Fan(s),Central Air |
| Utilities | Cable Available,Electricity Available,Natural Gas Available,Sewer Available,Underground Utilities,Water Available |
| Roof | Composition,Shingle |
| Appliances | Dishwasher,Disposal,Dryer,Gas Range,Gas Water Heater,Microwave,Washer |
| Garage Spaces | 2 |
| Patio/Porch Features | Deck |
| Architectural Style | Traditional |
| Pool Features | None |
| Security Features | None |
| Construction Materials | Brick Front,Vinyl Siding |
| Year Built | 1994 |
| Electric | 220 Volts in Laundry |
| View | Other |
| Levels | Two |
| Property Subtype | Single Family Residence |
| Tax Year | 2025 |
| Parcel Number | R6290 082 |
| Waterfront Features | None |
| Community Features | None |
| Accessibility | Accessible Full Bath |
| County | Gwinnett - GA |
| Property Type | Residential |
| HOA | false |
| Energy Efficient | None |
| Subdivision Name | Berkeley Park |
| Green Energy Generation | None |
| Other Structures | None |
| Full Baths | 2 |
| Status | Active |
| Directions | GPS |
| High School | Duluth |
| City | Duluth |
| Body of Water | None |
| Spa Features | None |
| Elementary School | Berkeley Lake |
| Property Attached Y/N | false |
| Land Lease Y/N | false |
| Tax Annual Amount | 1759 |
| Home Warranty Y/N | false |
| Middle/Junior High School | Duluth |
| Property Condition | Resale |
| Standard Status | Active |
| Freehold | IDX |
| Corporate Owner | None |
Interior Features
| Interior Amenities | Double Vanity,Entrance Foyer 2 Story,High Speed Internet,Track Lighting,Vaulted Ceiling(s),Walk-In Closet(s) |
|---|---|
| Basement | None |
| Flooring | Carpet,Ceramic Tile,Vinyl |
| Total Fireplaces | 1 |
| Fireplace Features | Living Room |
| Common Walls | No Common Walls |
| Window Features | None |
| Half Baths | 1 |
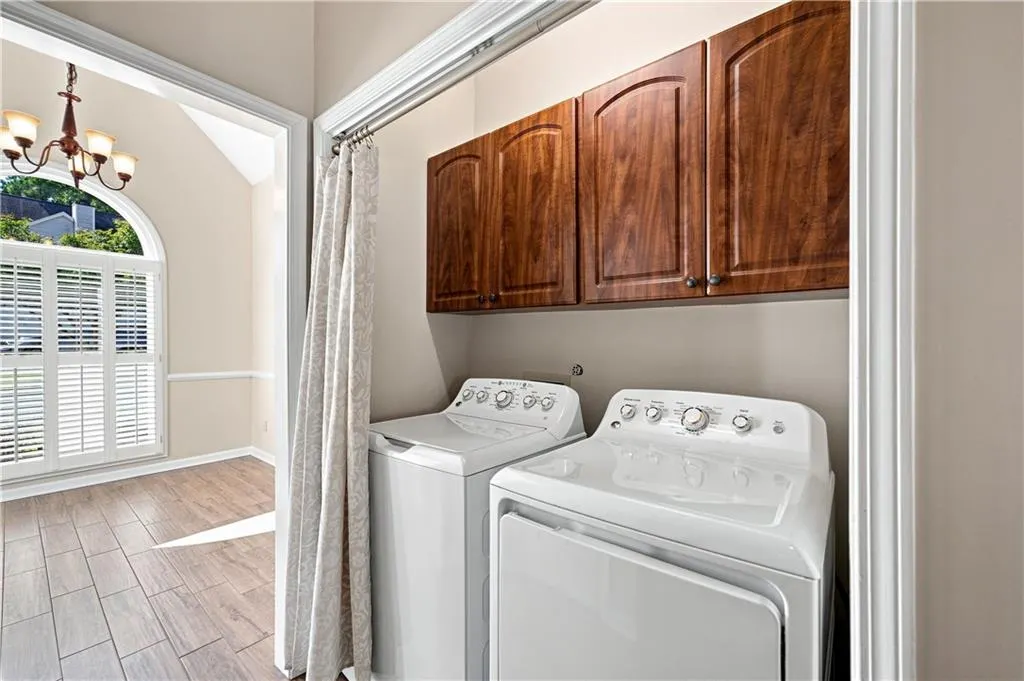
| Laundry Features | Electric Dryer Hookup,In Kitchen,Laundry Closet,Lower Level |
| Total Bedrooms | 3 |
| Room Type | Bathroom,Bedroom,Dining Room,Great Room - 2 Story,Office |
| Main Level Bedrooms | 1 |
| Main Level Bathrooms | 1 |
| Kitchen Features | Cabinets Stain,Eat-in Kitchen,Pantry,Stone Counters,View to Family Room |
| Total Baths | 3 |
| RoomBedroomFeatures | Master on Main |
| Primary Bathroom Features | Double Vanity,Shower Only |
| Dining Room Features | Separate Dining Room |
Exterior Features
| Exterior Amenities | Awning(s),Private Yard,Rear Stairs |
|---|---|
| Fencing | Fenced |
| Parking Features | Driveway,Garage,Garage Door Opener,Garage Faces Front |
| Lot Features | Back Yard |
| Water Source | Public |
| Foundation Details | Slab |
| Building Area Total | 2293 |
| Lot Dimensions | x |
| Lot Size Acres | 0.13 |
| Road Surface Type | Asphalt |
| Lot Size Source | Public Records |
| Road Frontage Type | City Street |
| Other Equipment | None |
| Horse Amenities | None |
Amenities
- Foreclosure
- Views
- Short Sale
- New Construction
- Adult 55+
- Lease To Own
- No HOA Fees
- Furnished
- Primary On Main
- Air Conditioning
- Seller Finance
- Green
- Fixer Upper
- Horse
- Golf
- Fireplace
- Deck
- Garage
- Basement
- Pool
Property vs Single Family Average in 30096
Statistics provided by Inside Real Estate
Price
Taxes
Year Built
In The Neighborhood
Reduced
Atlanta
$ 925,000
811 Verner Street Nw
Atlanta, GA 30318
- Type
- Single Family
- Rooms
- 5 Beds + 4 Baths

Reduced
Atlanta
$ 485,000
761 Bellemeade Avenue Nw
Atlanta, GA 30318
- Type
- Single Family
- Rooms
- 3 Beds + 2 Baths
Reduced
Atlanta
$ 575,000
814 Antone Street Nw
Atlanta, GA 30318
- Type
- Single Family
- Rooms
- 3 Beds + 1.5 Baths
Reduced
Atlanta
$ 849,000
739 Antone Street Nw
Atlanta, GA 30318
- Type
- Single Family
- Rooms
- 3 Beds + 3 Baths
 ©2026 Georgia Multiple Listing Service All information deemed reliable but not guaranteed. All properties are subject to prior sale, change or withdrawal. Neither listing broker(s) or information provider(s) shall be responsible for any typographical errors, misinformation, misprints and shall be held totally harmless. Listing(s) information is provided for consumer's personal, non-commercial use and may not be used for any purpose other than to identify prospective properties consumers may
