
Address
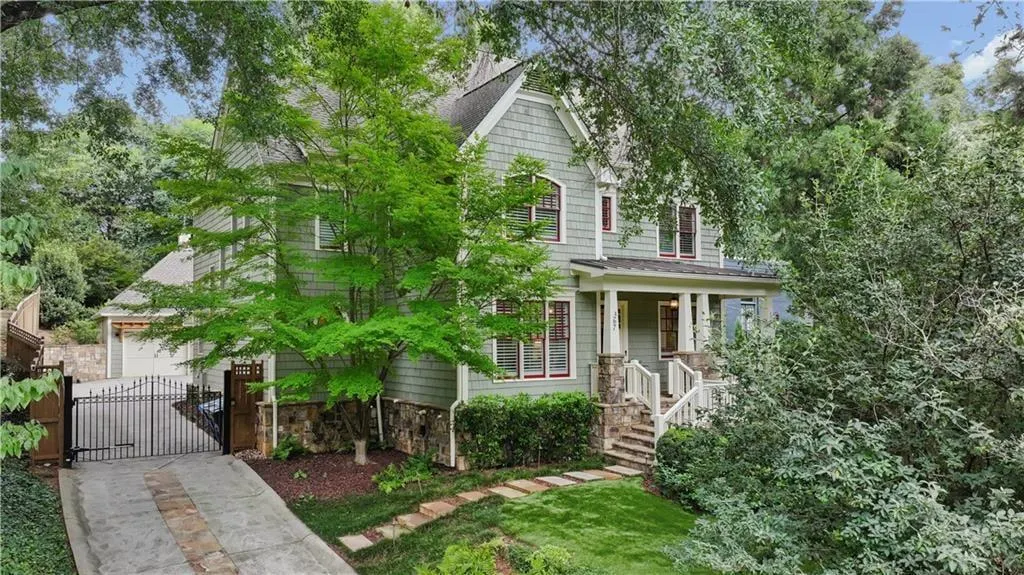
367 N Garden Lane Nw, Atlanta, GA
Price
$ 1,595,000
Property Attributes
- MLS#7834783
- TypeSingle Family
- Listing Status Active
- CountyFulton
- CityAtlanta
- NeighborhoodLoring Heights
- Zip30309
- StyleColonial
- Year Built2007
- Taxes$ 17007
- Price$ 1,595,000
- Bedrooms5
- Full Bathrooms4
- Half Bathrooms1
- Lot Size0.319 Acres
Data Source:
First Multiple Listing Services (FMLS)
Property Description
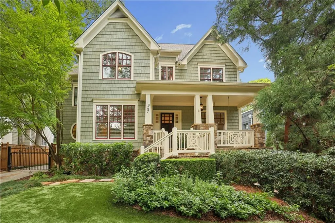
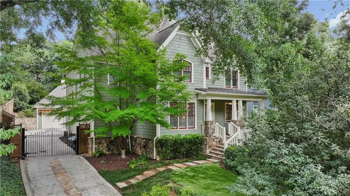
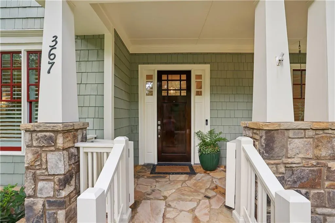
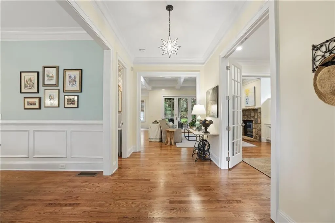
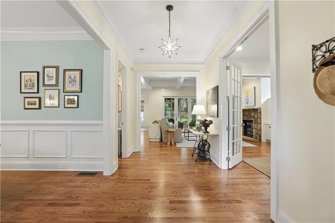
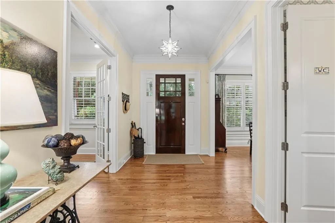
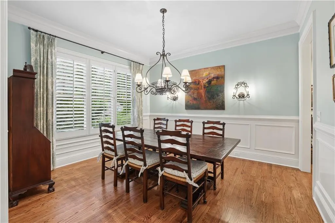
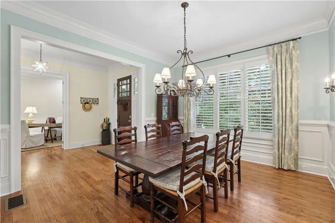
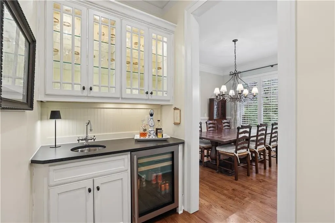
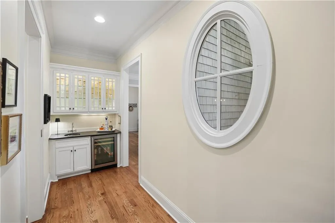
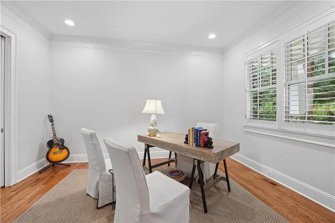
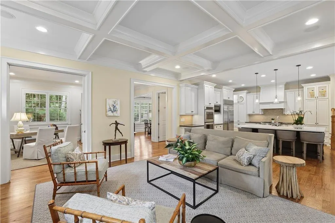
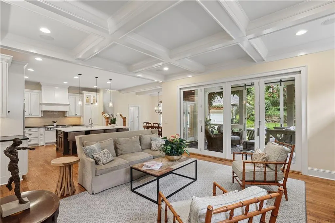
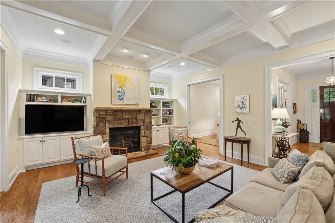
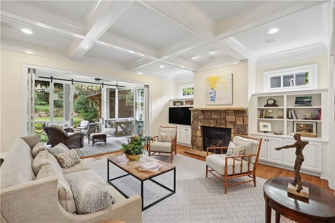
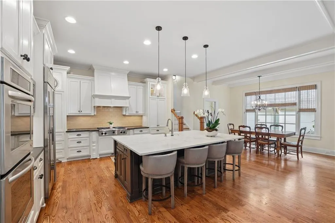
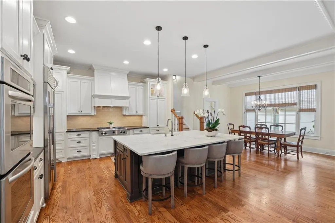
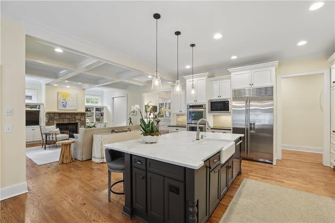
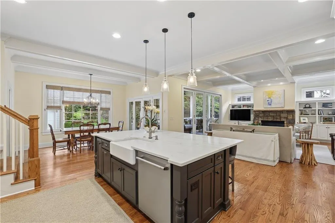
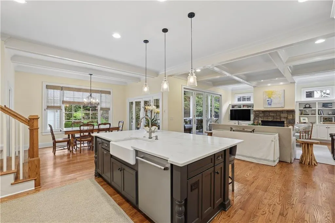
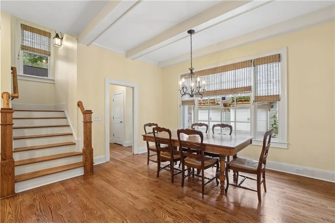
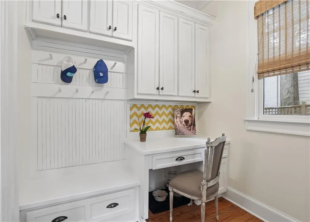
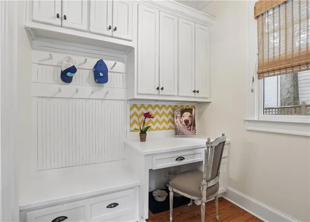
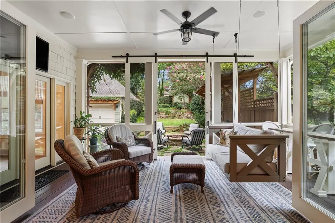
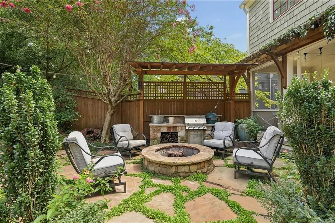
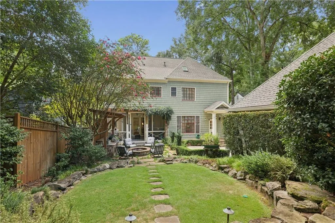
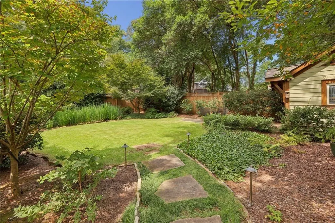
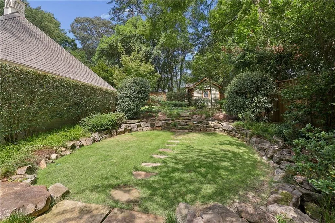
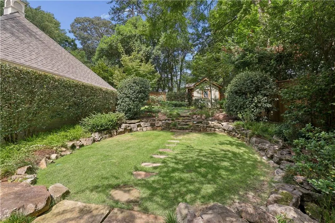
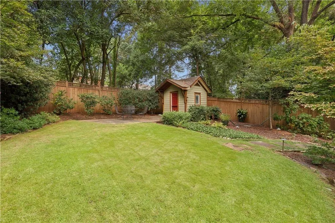
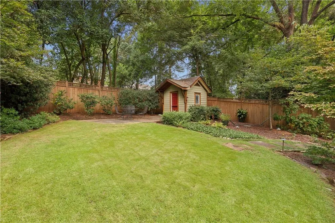
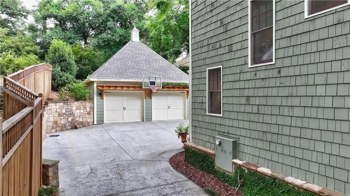
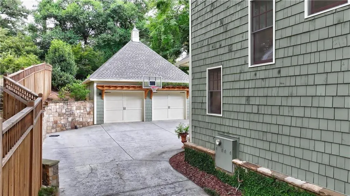
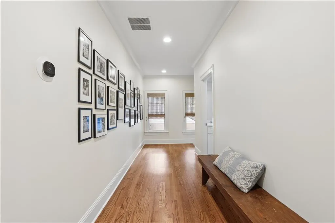
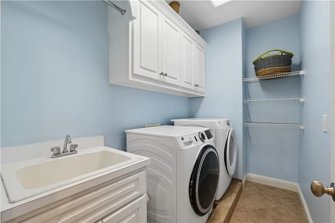
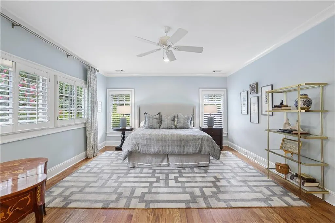
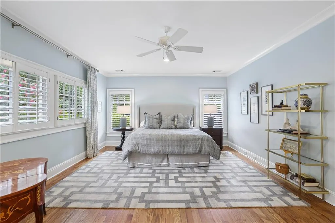
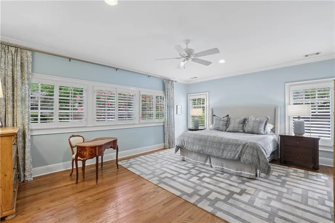
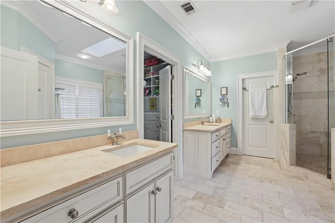
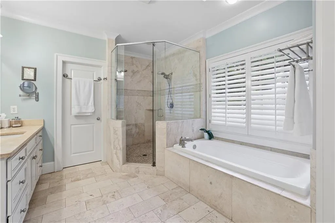
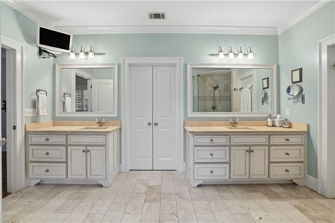
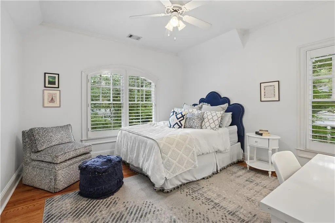
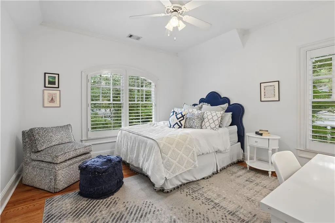
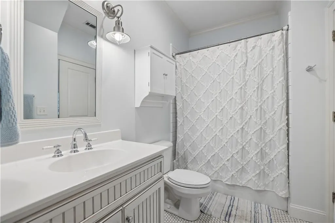
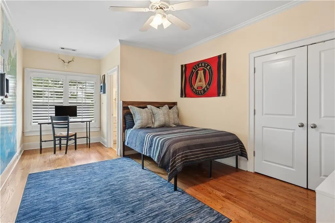
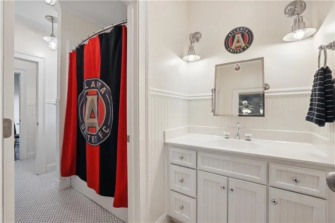
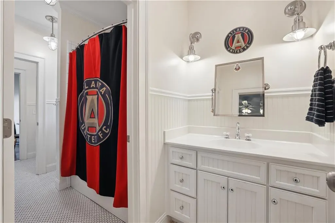
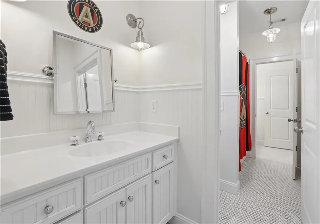
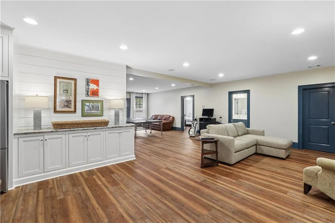
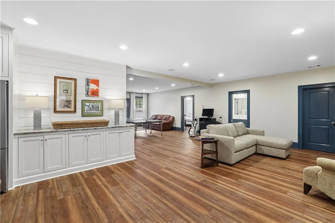
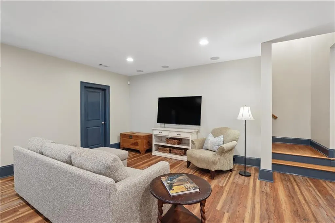
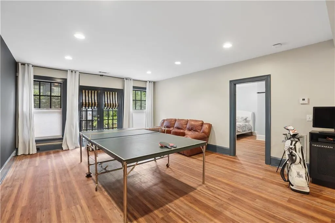
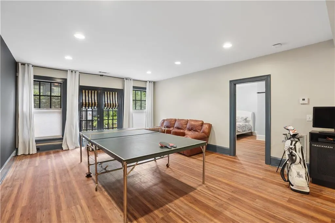
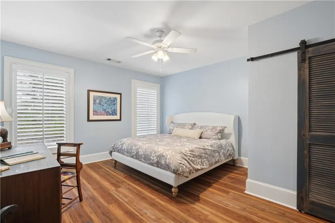
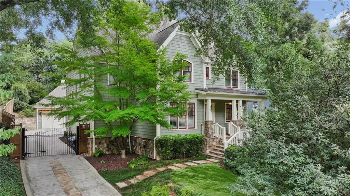
Welcome to 367 N. Garden Lane NW, a truly special home in sought-after Loring Heights. Perfectly positioned above the neighborhood park with its charming playground and duck pond, this exceptional 5-bedroom, 4.5-bath residence offers the rare combination of privacy, spacious living space, and an enviable in-town location. The inviting front porch, complete with a charming swing, is the perfect spot to relax and enjoy the peaceful surroundings. Inside, the thoughtfully designed floor plan offers both everyday functionality and effortless entertaining. The main level features an open floor plan including a chef’s kitchen with sight lines to the fireside living room and eat-in dining area, as well as a lovely, screened porch and professionally landscaped back yard. Completing the main level is a dedicated office/den offering the perfect space to work from home, a formal dining room with butler’s pantry/bar area, and a recently updated powder room. Just off the kitchen is the driveway entry mudroom which provides practical organization and leads to the detached two-car garage. Upstairs you will find a wide center hallway leading to three spacious secondary bedrooms, one with an ensuite bath, and two sharing a jack-and-jill bath. In addition, the oversized primary suite features a spa-like bath with separate vanities, his and hers closets, and a peaceful view to the back yard. There is also a convenient laundry room located at the top of the stairs. The home’s fully finished daylight basement adds an exceptional layer of flexibility, providing a large ensuite guest room, as well as space for recreation, media, fitness, or whatever best fits your lifestyle. Outdoor living is where this property truly shines. The screened porch, with a charming hanging bed, extends the main level living space and creates an inviting place to enjoy the outdoors, while the private, fully fenced multi-level backyard offers a rare amenity for intown Atlanta living. An outdoor kitchen and firepit make the backyard an entertainer’s dream and provide the perfect setting for everything from casual family evenings to larger gatherings with friends. And the location? This home is tucked away in the middle of it all. Enjoy the best of Loring Heights while being just minutes from Atlanta’s premier shopping, dining, entertainment, parks, and major employment centers. Here, neighborhood charm and community meet the energy and convenience of the city. A rare opportunity to have it all: space, privacy, a substantial usable backyard, exceptional outdoor living, a finished daylight basement, detached garage, and a wonderful Loring Heights setting overlooking one of the neighborhood’s most beloved amenities.
| Elementary School | Middle School | High School |
|---|---|---|
| E. Rivers Elementary School | Willis A. Sutton Middle School | North Atlanta High School |
| Price History | |
|---|---|
| 9/9/2026 | Listed $1,595,000 |
General Features
| Sewer | Public Sewer |
|---|---|
| Heating | Forced Air |
| Cooling | Central Air |
| Utilities | Cable Available,Electricity Available,Natural Gas Available,Phone Available,Sewer Available,Water Available |
| Roof | Shingle,Composition |
| Appliances | Dishwasher,Disposal,Dryer,Microwave,Range Hood,Refrigerator,Self Cleaning Oven,Washer,Double Oven,Gas Range,Gas Water Heater |
| Garage Spaces | 2 |
| Patio/Porch Features | Enclosed |
| Architectural Style | Colonial |
| Pool Features | None |
| Security Features | Secured Garage/Parking,Security Gate,Security Lights,Smoke Detector(s),Carbon Monoxide Detector(s) |
| Construction Materials | Frame,Other |
| Year Built | 2007 |
| Electric | Other |
| View | Neighborhood |
| Levels | Three Or More |
| Property Subtype | Single Family Residence |
| Tax Year | 2025 |
| Parcel Number | 17 014700010791 |
| Waterfront Features | None |
| Community Features | Dog Park,Near Public Transport,Near Schools,Near Shopping,Park,Playground,Public Transportation,Restaurant,Sidewalks,Street Lights |
| Accessibility | None |
| County | Fulton - GA |
| Property Type | Residential |
| HOA | false |
| Energy Efficient | None |
| Subdivision Name | Loring Heights |
| Green Energy Generation | None |
| Other Structures | Shed(s) |
| Full Baths | 4 |
| Status | Active |
| Directions | USE GPS |
| High School | North Atlanta |
| City | Atlanta |
| Body of Water | None |
| Spa Features | None |
| Elementary School | E. Rivers |
| Property Attached Y/N | false |
| Land Lease Y/N | false |
| Tax Annual Amount | 17007 |
| Home Warranty Y/N | false |
| Middle/Junior High School | Willis A. Sutton |
| Property Condition | Resale |
| Virtual Tour | https://player.vimeo.com/progressive_redirect/playback/1225921029/rendition/1080p/file.mp4%20%281080p%29.mp4?loc=external&log_user=0&signature=ddcfa22f0533c47eeda14395dd2f3cbf540825b736a4366f4dfe9a1983ba6ae7 |
| Builder Name | John Willis Custom Homes |
| Standard Status | Active |
| Tax Lot | 6 |
| Freehold | IDX |
| Corporate Owner | None |
Interior Features
| Interior Amenities | Bookcases,Crown Molding,Entrance Foyer,Recessed Lighting,Walk-In Closet(s),High Ceilings 10 ft Main,High Ceilings 9 ft Upper,High Ceilings 9 ft Lower,His and Hers Closets,Coffered Ceiling(s),Beamed Ceilings,Disappearing Attic Stairs |
|---|---|
| Basement | Full,Daylight,Finished Bath,Finished,Walk-Out Access |
| Flooring | Hardwood |
| Total Fireplaces | 1 |
| Fireplace Features | Gas Log,Living Room |
| Common Walls | No Common Walls |
| Window Features | None |
| Above Grade Finished Area | 4262 |
| Half Baths | 1 |
| Laundry Features | Laundry Room,Upper Level |
| Total Bedrooms | 5 |
| Below Grade Finished Area | 650 |
| Room Type | Basement,Laundry,Den,Family Room,Office |
| Kitchen Features | Breakfast Bar,Eat-in Kitchen,Kitchen Island,View to Family Room,Stone Counters,Cabinets White,Cabinets Stain |
| Total Baths | 5 |
| RoomBedroomFeatures | Oversized Master |
| Primary Bathroom Features | Double Vanity,Separate Tub/Shower,Soaking Tub,Skylights |
| Dining Room Features | Butlers Pantry,Separate Dining Room |
Exterior Features
| Exterior Amenities | Gas Grill,Lighting,Private Yard,Private Entrance,Rain Gutters |
|---|---|
| Fencing | Back Yard |
| Parking Features | On Street,Garage |
| Lot Features | Back Yard,Landscaped,Private |
| Water Source | Public |
| Total Parking | 2 |
| Foundation Details | Concrete Perimeter,Block |
| Building Area Total | 4912 |
| Lot Dimensions | x |
| Lot Size Acres | 0.319 |
| Road Surface Type | Paved |
| Lot Size Source | Public Records |
| Road Frontage Type | City Street |
| Other Equipment | Irrigation Equipment |
| Horse Amenities | None |
Amenities
- Foreclosure
- Views
- Short Sale
- New Construction
- Adult 55+
- Lease To Own
- No HOA Fees
- Furnished
- Primary On Main
- Air Conditioning
- Seller Finance
- Green
- Fixer Upper
- Horse
- Golf
- Fireplace
- Deck
- Garage
- Basement
- Pool
Property vs Single Family Average in 30309
Statistics provided by Inside Real Estate
Price
Taxes
Year Built
In The Neighborhood
Views
Atlanta
$ 549,000
1567 Steele Drive Nw
Atlanta, GA 30309
- Type
- Single Family
- Rooms
- 2 Beds + 1 Baths

Views
Atlanta
$ 995,000
1647 Geary Drive Nw
Atlanta, GA 30309
- Type
- Single Family
- Rooms
- 3 Beds + 2 Baths
Reduced
Atlanta
$ 799,000
1566 Steele Drive Nw
Atlanta, GA 30309
- Type
- Single Family
- Rooms
- 3 Beds + 2.5 Baths
Reduced
Atlanta
$ 660,000
371 Deering Road Nw
Atlanta, GA 30309
- Type
- Single Family
- Rooms
- 3 Beds + 3 Baths
 ©2026 Georgia Multiple Listing Service All information deemed reliable but not guaranteed. All properties are subject to prior sale, change or withdrawal. Neither listing broker(s) or information provider(s) shall be responsible for any typographical errors, misinformation, misprints and shall be held totally harmless. Listing(s) information is provided for consumer's personal, non-commercial use and may not be used for any purpose other than to identify prospective properties consumers may
