
Address
2627 Peach Shoals Circle, Dacula, GA
Price
$ 400,000
Property Attributes
- MLS#7834939
- TypeSingle Family
- Listing Status Active
- CountyGwinnett
- CityDacula
- NeighborhoodPeachtree Shoals
- Zip30019
- StyleTraditional
- Year Built2004
- Taxes$ 4994
- Price$ 400,000
- Bedrooms4
- Full Bathrooms2
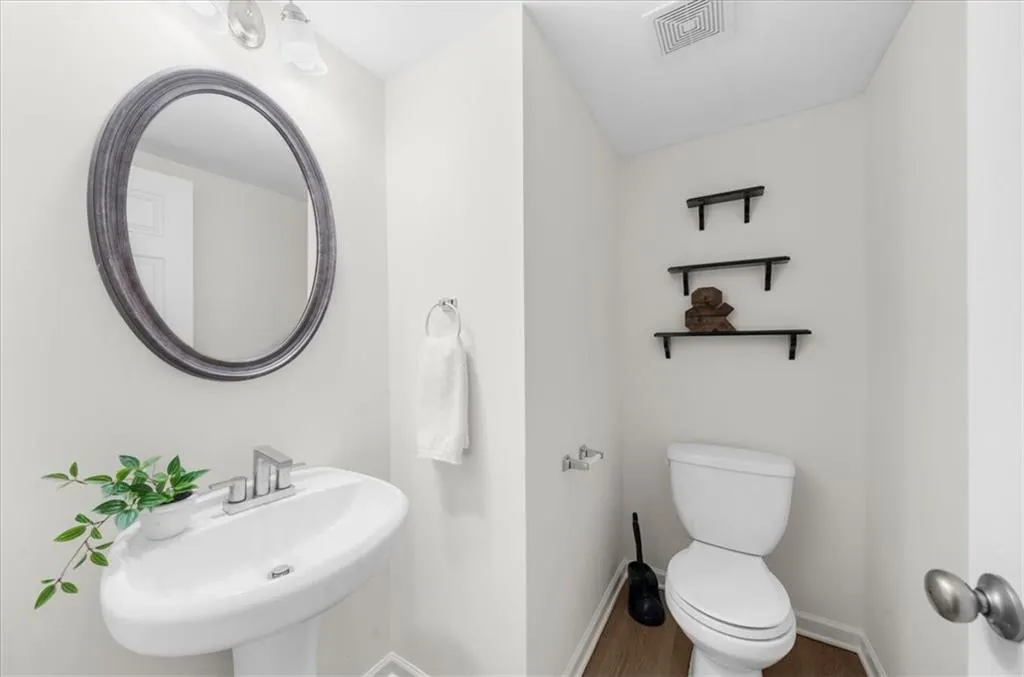
- Half Bathrooms1
- Lot Size0.14 Acres
Data Source:
First Multiple Listing Services (FMLS)
Property Description
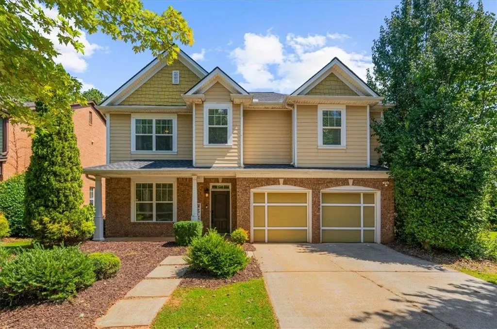
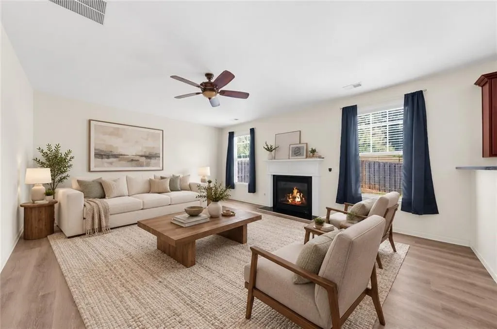
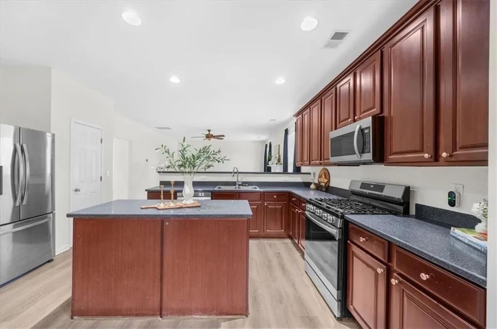
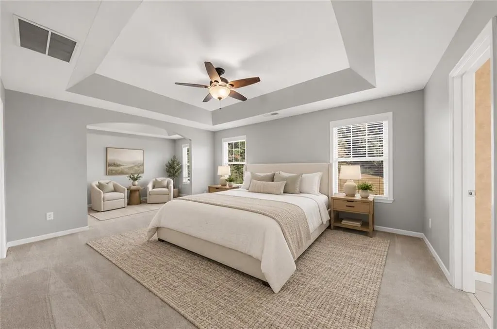
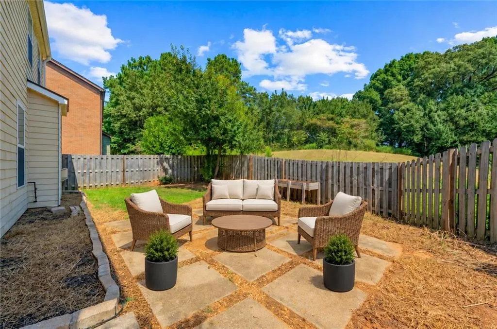
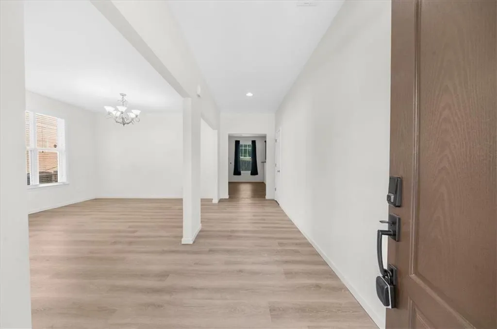
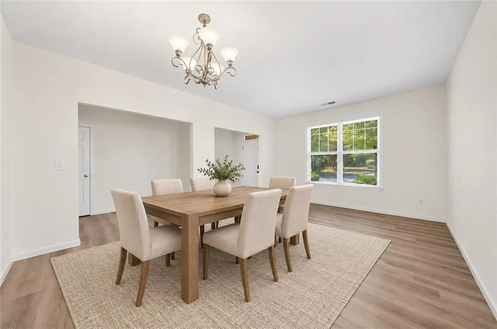
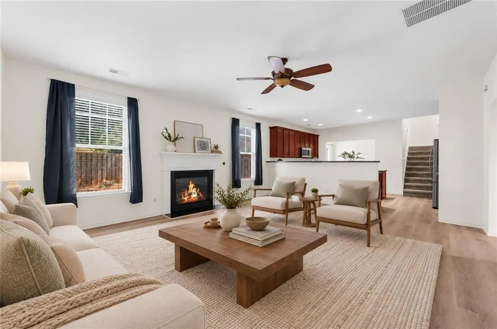
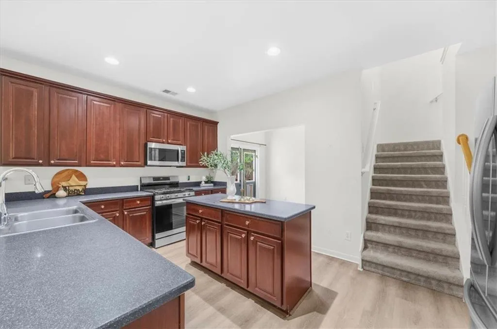
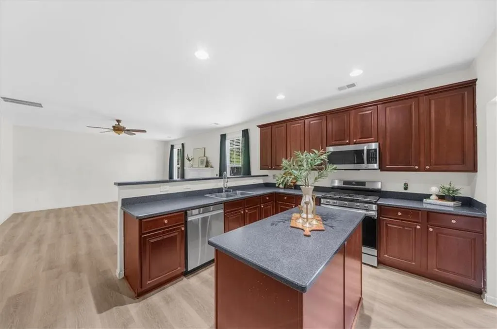
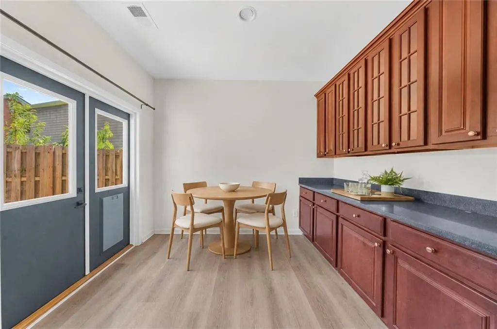
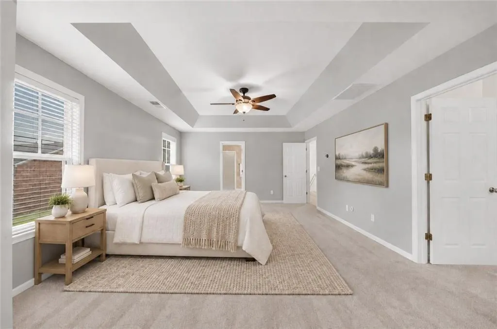
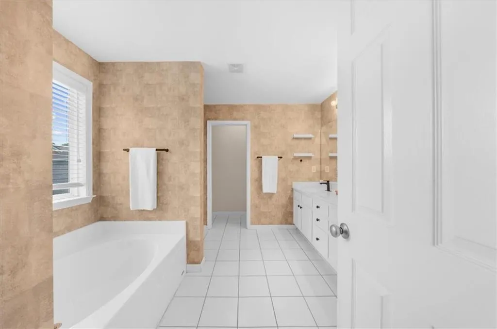
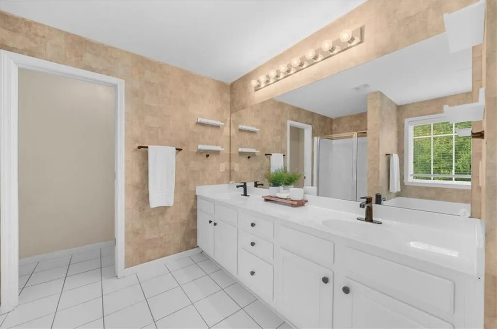
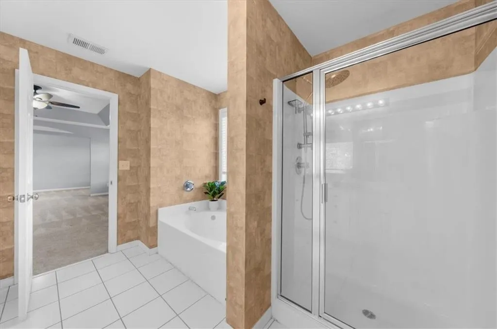
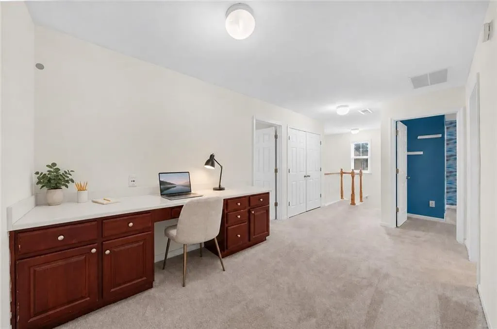
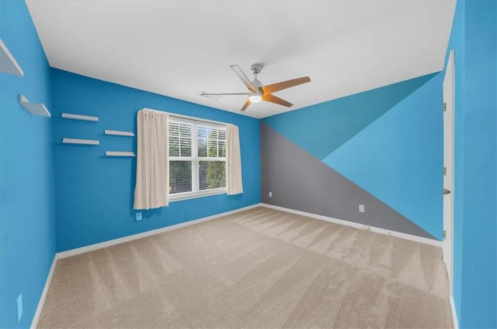
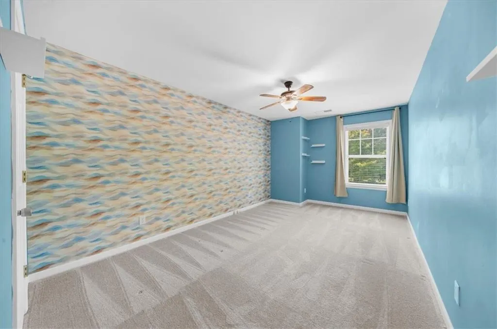
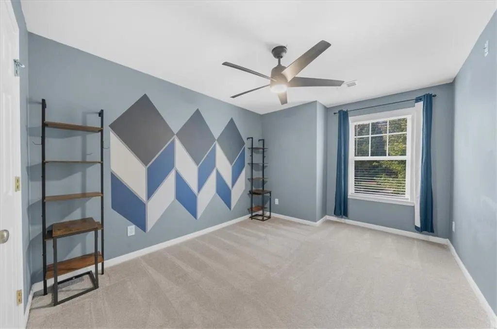
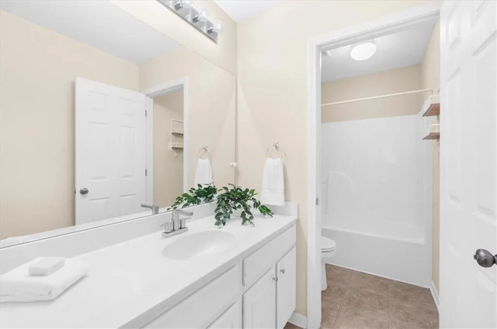
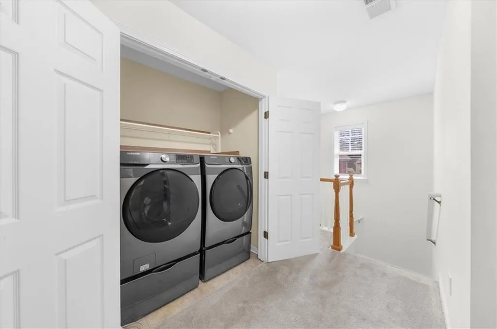
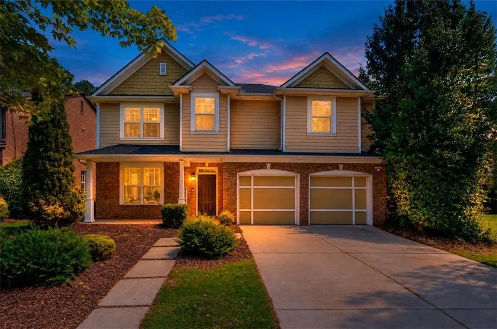
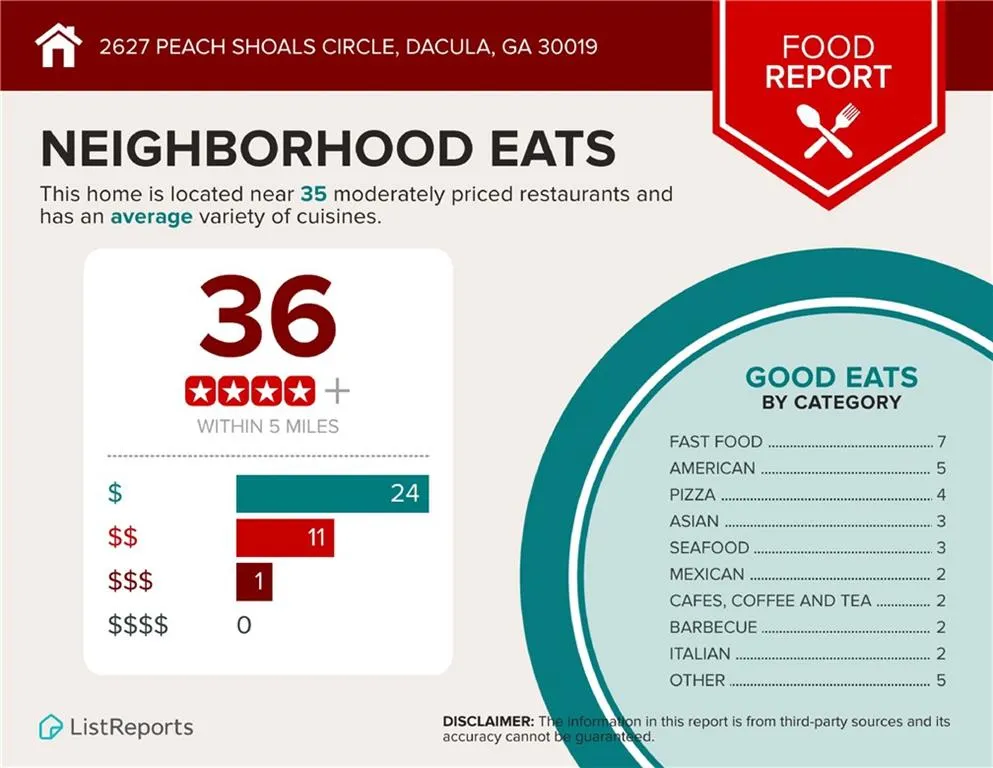
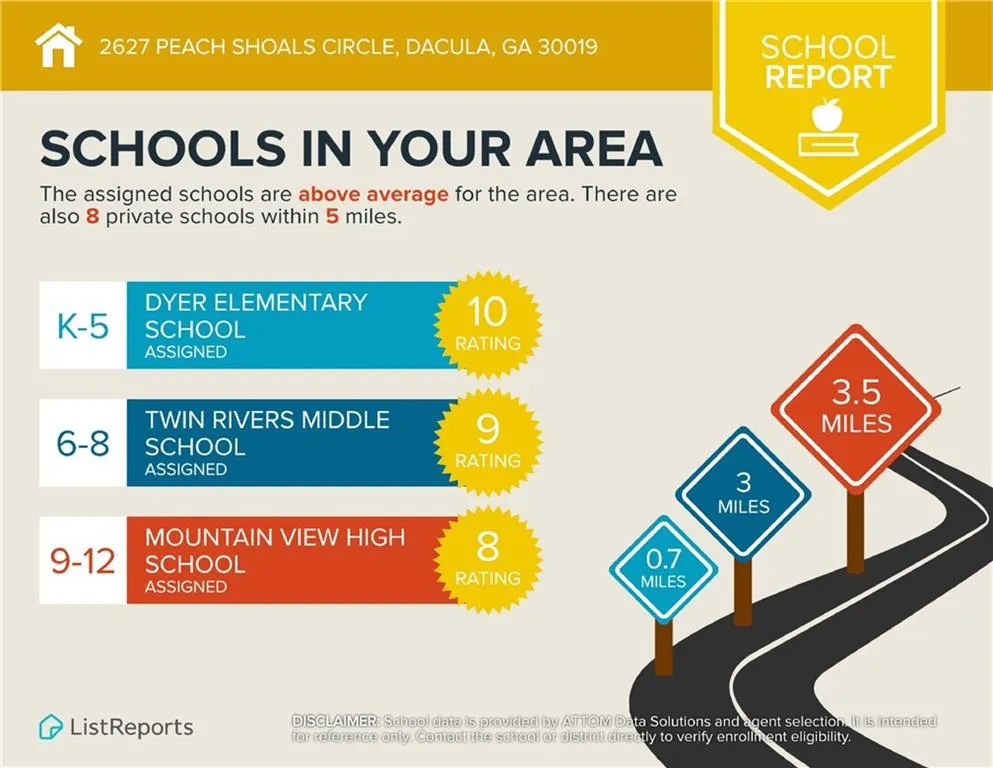
Major updates already handled, with room to spread out in Dacula’s Peachtree Shoals community. This brick front home offers 4 bedrooms, 2.5 baths, and approximately 2,595 square feet, with the roof and both HVAC systems replaced within the past five years. The entire main level has just been repainted, giving the home a fresh, welcoming feel from the moment you step inside. A separate formal dining room provides space for holiday gatherings or everyday dinners, while the fireside living room opens to the kitchen so conversation can carry from one space to the next. A center island, stainless steel appliances, and generous cabinetry make the kitchen practical for daily use. The adjoining breakfast area adds a casual dining spot, with extra built-in cabinets and counter space for serving and storage. Upstairs, the oversized primary suite stands out with a tray ceiling and a dedicated sitting area—ideal for reading or unwinding at the end of the day. A walk-in closet and private bath with a double vanity, soaking tub, and separate shower complete the suite. Three additional bedrooms offer flexibility for guests or a home office, while the loft’s built-in desk creates a convenient homework or work-from-home station. Upstairs laundry keeps everyday chores close to the bedrooms. Outside, the patio opens to a fenced backyard overlooking neighborhood green space. Enjoy room for outdoor dining and access to the community walking trail, plus a two-car garage for parking and storage. Located in the Dyer Elementary, Twin Rivers Middle, and Mountain View High school districts, this Gwinnett County home puts Rabbit Hill Park, Little Mulberry Park, shopping, and dining within easy reach. Convenient access to Highway 316 and I-85 rounds out a home that pairs substantial space with meaningful recent updates.
| Elementary School | Middle School | High School |
|---|---|---|
| Dyer Elementary School | Twin Rivers Middle School | Mountain View High School |
| Price History | |
|---|---|
| 9/10/2026 | Listed $400,000 |
General Features
| Sewer | Public Sewer |
|---|---|
| Heating | Central,Forced Air,Natural Gas |
| Cooling | Ceiling Fan(s),Central Air |
| Utilities | Electricity Available,Sewer Available,Water Available |
| Roof | Composition,Shingle |
| Appliances | Dishwasher,Dryer,Gas Range,Refrigerator,Washer |
| HOA Fee | 230 |
| Garage Spaces | 2 |
| Association Fee Includes | Maintenance Grounds |
| Patio/Porch Features | Covered,Front Porch,Patio |
| Architectural Style | Traditional |
| Pool Features | None |
| Security Features | Fire Alarm,Security System Owned,Smoke Detector(s) |
| Construction Materials | Brick,HardiPlank Type |
| Year Built | 2004 |
| Electric | 220 Volts in Laundry |
| View | Neighborhood |
| Levels | Two |
| Property Subtype | Single Family Residence |
| Tax Year | 2025 |
| Parcel Number | R7017 280 |
| Waterfront Features | None |
| Community Features | Homeowners Assoc,Near Schools,Near Shopping,Near Trails/Greenway,Sidewalks,Street Lights |
| Accessibility | None |
| Assoc Fee Paid Per | Annually |
| County | Gwinnett - GA |
| Property Type | Residential |
| HOA | true |
| Energy Efficient | None |
| Subdivision Name | Peachtree Shoals |
| Green Energy Generation | None |
| Other Structures | None |
| Full Baths | 2 |
| Status | Active |
| Directions | I-85N to GA-316 East. Left on Cedar Rd, Right on Hurricane Shoals, Left on Rabbit Hill. Turn into Peachtree Shoals S/D on Right. House will be straight ahead. |
| High School | Mountain View |
| City | Dacula |
| Body of Water | None |
| Spa Features | None |
| Elementary School | Dyer |
| Property Attached Y/N | false |
| Land Lease Y/N | false |
| Tax Annual Amount | 4994 |
| Home Warranty Y/N | false |
| Middle/Junior High School | Twin Rivers |
| Property Condition | Resale |
| Standard Status | Active |
| Freehold | IDX |
| Corporate Owner | None |
Interior Features
| Interior Amenities | Double Vanity,Entrance Foyer,High Ceilings 9 ft Main,Tray Ceiling(s),Walk-In Closet(s) |
|---|---|
| Basement | None |
| Flooring | Carpet,Ceramic Tile,Hardwood,Luxury Vinyl |
| Total Fireplaces | 1 |
| Fireplace Features | Gas Log,Gas Starter,Living Room |
| Common Walls | No Common Walls |
| Window Features | Insulated Windows |
| Above Grade Finished Area | 2595 |
| Half Baths | 1 |
| Laundry Features | Laundry Room,Upper Level |
| Total Bedrooms | 4 |
| Room Type | Bonus Room,Living Room,Loft |
| Kitchen Features | Breakfast Bar,Cabinets Stain,Kitchen Island,Stone Counters,View to Family Room |
| Total Baths | 3 |
| RoomBedroomFeatures | Oversized Master |
| Primary Bathroom Features | Double Vanity,Separate Tub/Shower,Soaking Tub |
| Dining Room Features | Seats 12+,Separate Dining Room |
Exterior Features
| Exterior Amenities | Private Yard,Rain Gutters |
|---|---|
| Fencing | Back Yard,Fenced,Wood |
| Parking Features | Attached,Garage,Garage Door Opener,Garage Faces Front,Level Driveway |
| Lot Features | Back Yard,Front Yard,Landscaped |
| Water Source | Public |
| Foundation Details | Slab |
| Building Area Total | 2595 |
| Lot Dimensions | 102x90x36x90 |
| Lot Size Acres | 0.14 |
| Road Surface Type | Paved |
| Lot Size Source | Public Records |
| Road Frontage Type | City Street |
| Other Equipment | None |
| Horse Amenities | None |
Amenities
- Foreclosure
- Views
- Short Sale
- New Construction
- Adult 55+
- Lease To Own
- No HOA Fees
- Furnished
- Primary On Main
- Air Conditioning
- Seller Finance
- Green
- Fixer Upper
- Horse
- Golf
- Fireplace
- Deck
- Garage
- Basement
- Pool
Property vs Single Family Average in 30019
Statistics provided by Inside Real Estate
Price
Taxes
Year Built
In The Neighborhood
Views
Dacula
$ 425,000
2576 Peach Shoals Circle
Dacula, GA 30019
- Type
- Single Family
- Rooms
- 6 Beds + 3.5 Baths

Views
Dacula
$ 430,000
2416 Peach Shoals Circle
Dacula, GA 30019
- Type
- Single Family
- Rooms
- 5 Beds + 3 Baths
 ©2026 Georgia Multiple Listing Service All information deemed reliable but not guaranteed. All properties are subject to prior sale, change or withdrawal. Neither listing broker(s) or information provider(s) shall be responsible for any typographical errors, misinformation, misprints and shall be held totally harmless. Listing(s) information is provided for consumer's personal, non-commercial use and may not be used for any purpose other than to identify prospective properties consumers may
