
Open House Sat, Sep 26th 01:00 PM - 03:00 PM
Address
5659 Eternal Drive, Atlanta, GA
Price
$ 615,000
Property Attributes
- MLS#7835173
- TypeSingle Family
- Listing Status Active
- CountyFulton
- CityAtlanta
- NeighborhoodUnion Crossing
- Zip30349
- StyleTraditional
- Year Built2022
- Taxes$ 8160
- Price$ 615,000
- Bedrooms5
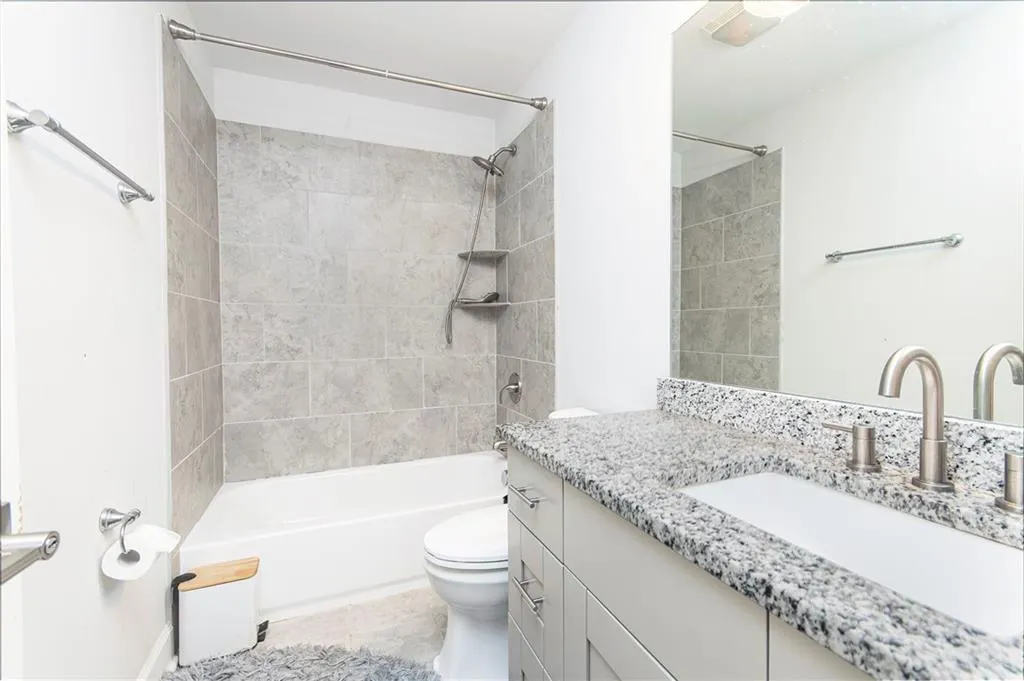
- Full Bathrooms4
- Half Bathrooms0
- Lot Size0.5686 Acres
Data Source:
First Multiple Listing Services (FMLS)
Property Description
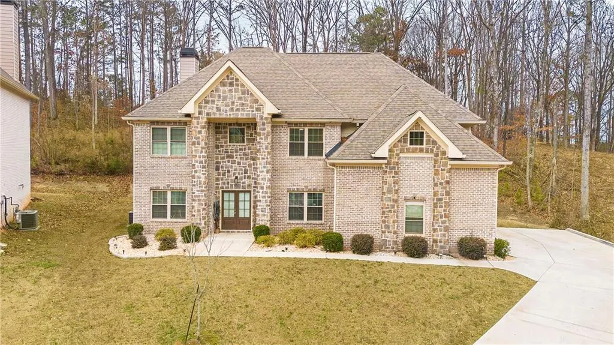
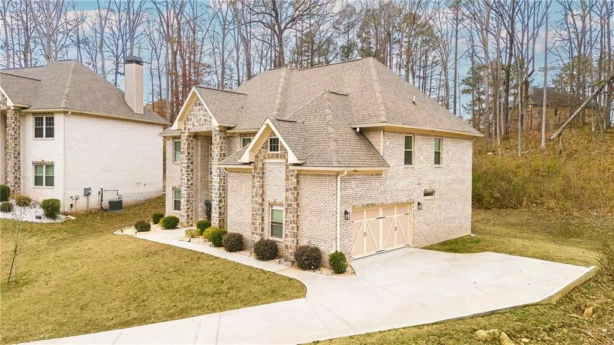
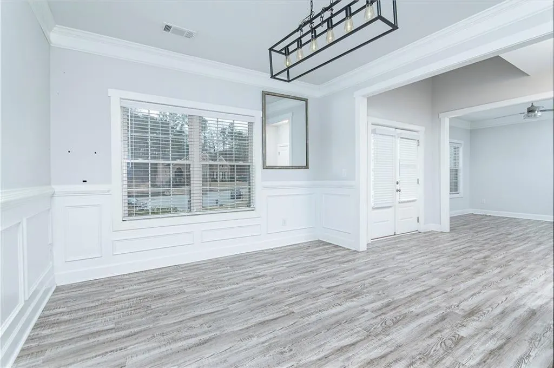
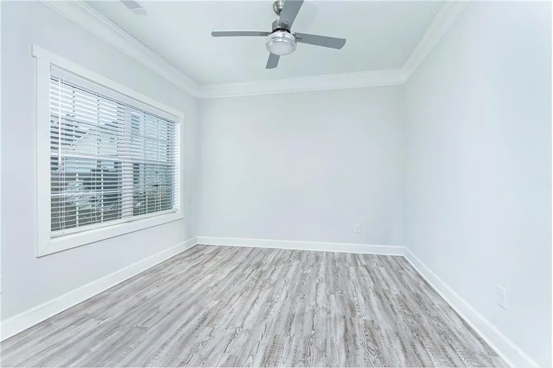
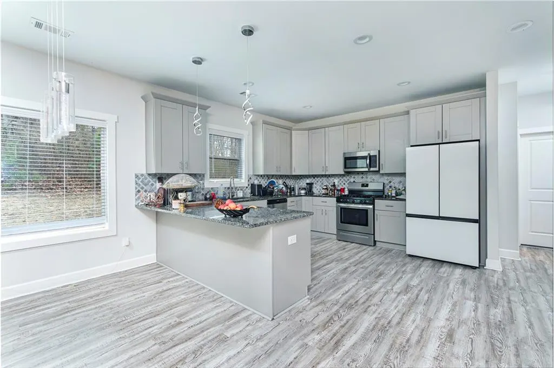
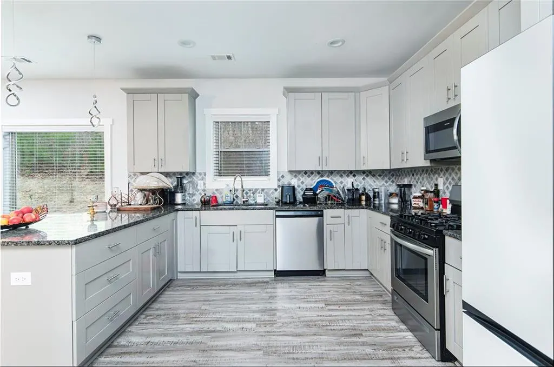
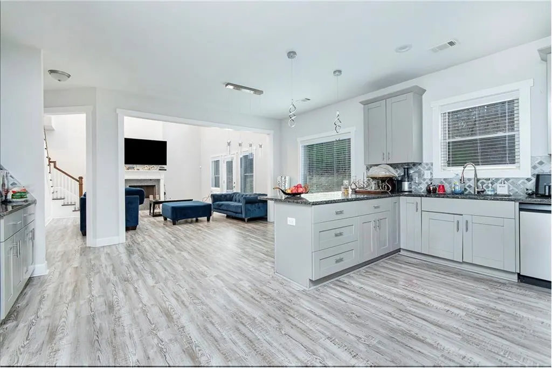
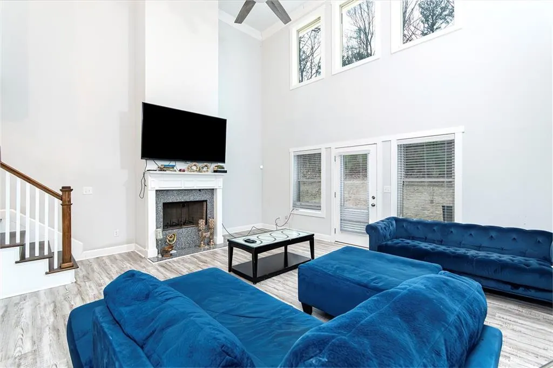
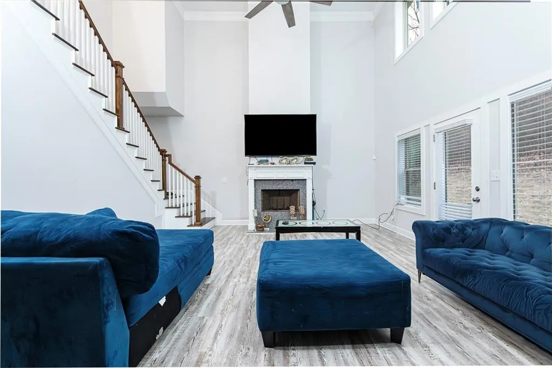
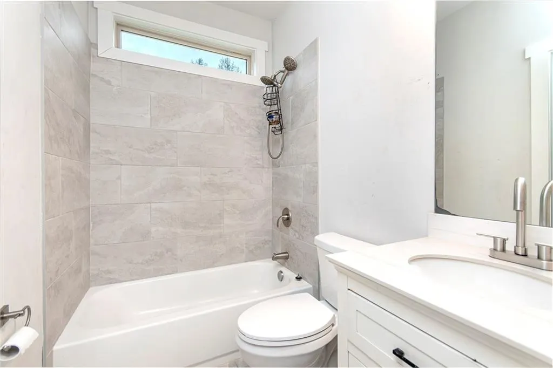
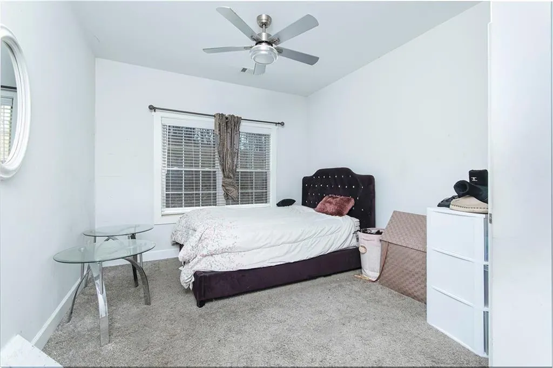
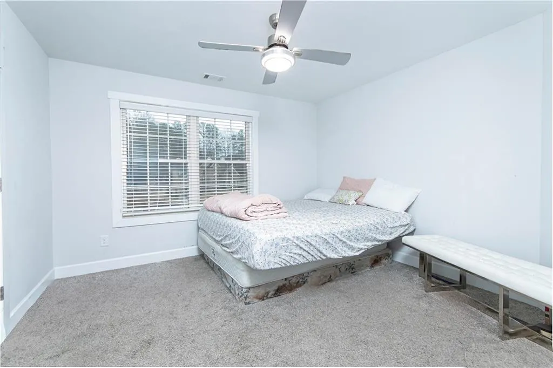
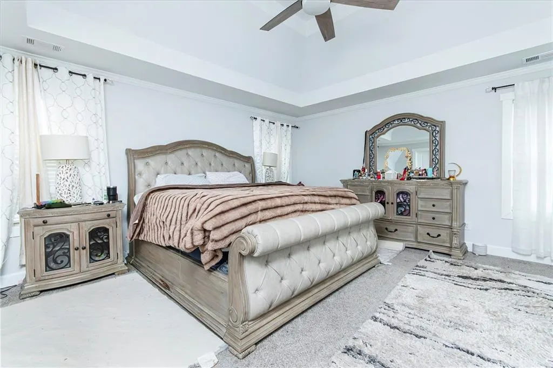
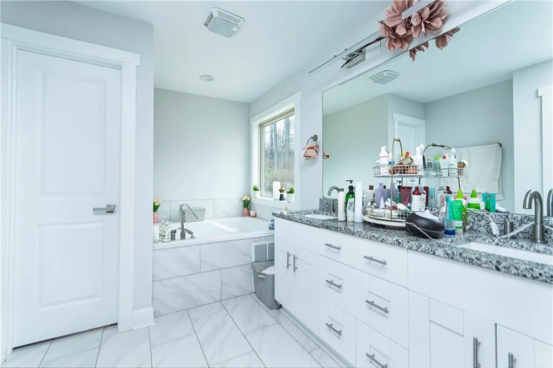
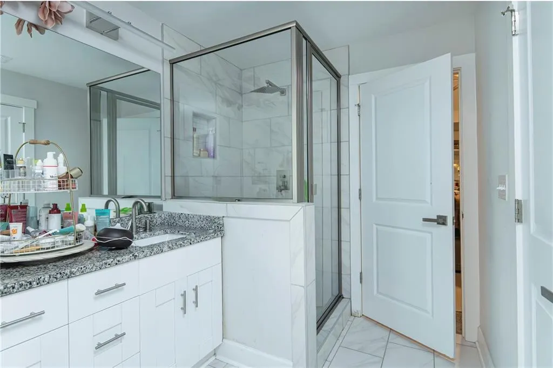
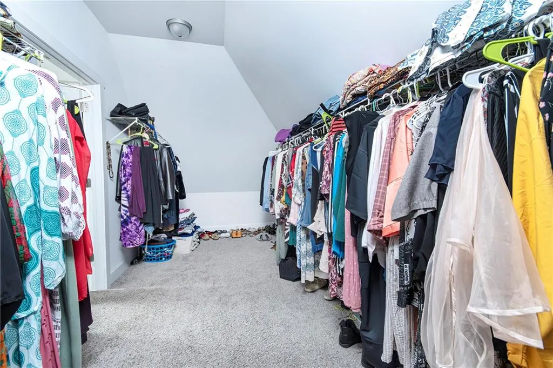
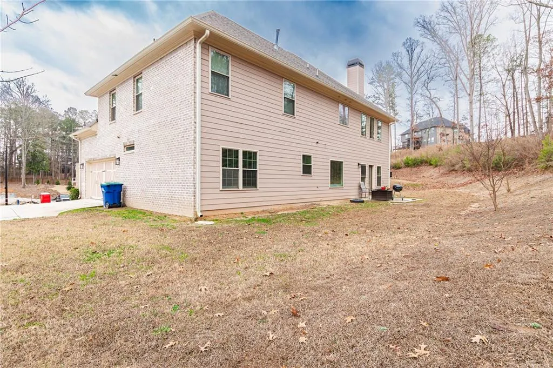
Welcome to 5659 Eternal Drive, a stunning home with beautiful curb appeal, generous living space, and a modern, move-in-ready interior. Built in 2022 and freshly painted throughout, this impressive residence offers 3,536 square feet, 5 bedrooms, and 4 full bathrooms, combining contemporary finishes with a versatile floor plan designed for everyday living and entertaining. The open-concept main level features generous living and dining spaces and a well-appointed kitchen with ample cabinetry, prep space, and an easy flow into the heart of the home. A main-level bedroom and full bath provide added flexibility for guests, a private office, or multigenerational living. Upstairs, you’ll find four additional bedrooms, including a spacious primary suite, along with plenty of room to create spaces that fit your lifestyle. Outside, the .57-acre lot offers a rare amount of outdoor space and privacy—ideal for entertaining, gardening, play, or simply relaxing at home. Tucked away on a quiet cul-de-sac, this home offers the space and appeal of newer construction with convenient access to shopping, dining, major commuter routes, and Hartsfield-Jackson Atlanta International Airport. Schedule your private tour today.
| Elementary School | Middle School | High School |
|---|---|---|
| College Park Elementary School | Sandtown Middle School | Westlake High School |
| Price History | |
|---|---|
| 9/10/2026 | Listed $615,000 |
General Features
| Sewer | Public Sewer |
|---|---|
| Heating | Forced Air |
| Cooling | Ceiling Fan(s),Central Air |
| Utilities | Cable Available,Electricity Available,Natural Gas Available,Phone Available,Sewer Available,Underground Utilities,Water Available |
| Roof | Composition |
| Appliances | Dishwasher,Gas Range,Microwave,Other |
| HOA Fee | 800 |
| Garage Spaces | 2 |
| Patio/Porch Features | Patio |
| Architectural Style | Traditional |
| Pool Features | None |
| Security Features | Smoke Detector(s) |
| Construction Materials | Brick,Brick 3 Sides,Stone |
| Year Built | 2022 |
| Electric | None |
| View | Neighborhood |
| Levels | Two |
| Property Subtype | Single Family Residence |
| Tax Year | 2025 |
| Parcel Number | 14F0100 LL3827 |
| Waterfront Features | None |
| Community Features | Clubhouse,Homeowners Assoc,Sidewalks,Street Lights,Tennis Court(s) |
| Accessibility | None |
| Assoc Fee Paid Per | Annually |
| County | Fulton - GA |
| Property Type | Residential |
| HOA | true |
| Energy Efficient | None |
| Subdivision Name | Union Crossing |
| Green Energy Generation | None |
| Other Structures | None |
| Full Baths | 4 |
| Status | Active |
| Directions | GPS Friendly |
| High School | Westlake |
| City | Atlanta |
| Body of Water | None |
| Spa Features | None |
| Elementary School | College Park |
| Property Attached Y/N | false |
| Land Lease Y/N | false |
| Tax Annual Amount | 8160 |
| Home Warranty Y/N | false |
| Middle/Junior High School | Sandtown |
| Property Condition | Resale |
| Standard Status | Active |
| Tax Lot | 290 |
| Freehold | IDX |
| Corporate Owner | None |
Interior Features
| Interior Amenities | Disappearing Attic Stairs,Double Vanity,High Ceilings 9 ft Lower,High Ceilings 9 ft Main,High Ceilings 9 ft Upper,Vaulted Ceiling(s),Walk-In Closet(s) |
|---|---|
| Basement | None |
| Flooring | Carpet,Ceramic Tile |
| Total Fireplaces | 1 |
| Fireplace Features | Family Room,Gas Starter |
| Common Walls | No Common Walls |
| Window Features | None |
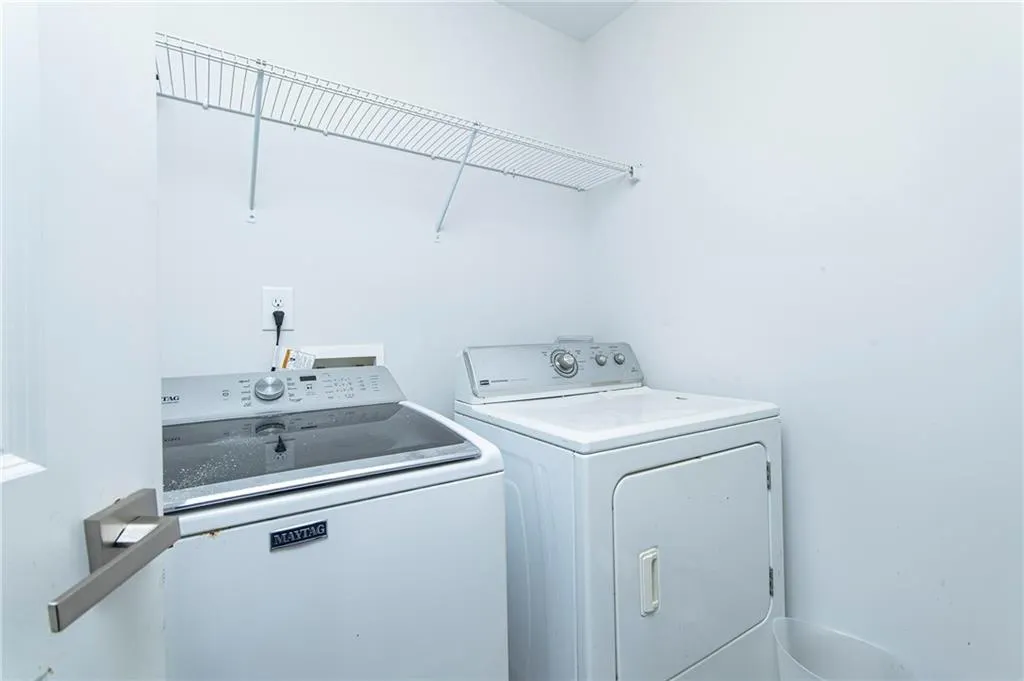
| Laundry Features | Laundry Room,Upper Level |
| Total Bedrooms | 5 |
| Room Type | Great Room,Great Room - 2 Story |
| Main Level Bedrooms | 1 |
| Main Level Bathrooms | 1 |
| Kitchen Features | Breakfast Bar,Cabinets White,Solid Surface Counters,View to Family Room,Other |
| Total Baths | 4 |
| RoomBedroomFeatures | Oversized Master,Other |
| Primary Bathroom Features | Double Vanity,Separate Tub/Shower,Soaking Tub |
| Dining Room Features | Great Room,Separate Dining Room |
Exterior Features
| Exterior Amenities | Private Entrance,Private Yard |
|---|---|
| Fencing | None |
| Parking Features | Garage,Garage Door Opener,Garage Faces Rear,Garage Faces Side |
| Lot Features | Cul-De-Sac,Level |
| Water Source | Public |
| Foundation Details | Slab |
| Building Area Total | 3536 |
| Lot Dimensions | x |
| Lot Size Acres | 0.5686 |
| Road Surface Type | Asphalt |
| Lot Size Source | Public Records |
| Road Frontage Type | Other |
| Other Equipment | None |
| Horse Amenities | None |
Amenities
- Foreclosure
- Views
- Short Sale
- New Construction
- Adult 55+
- Lease To Own
- No HOA Fees
- Furnished
- Primary On Main
- Air Conditioning
- Seller Finance
- Green
- Fixer Upper
- Horse
- Golf
- Fireplace
- Deck
- Garage
- Basement
- Pool
Property vs Single Family Average in 30349
Statistics provided by Inside Real Estate
Price
Taxes
Year Built
In The Neighborhood
Just Listed
South Fulton
$ 730,000
5658 Eternal Drive
South Fulton, GA 30349
- Type
- Single Family
- Rooms
- 5 Beds + 4.5 Baths

Primary On Main
Atlanta
$ 435,000
3709 The Great Drive
Atlanta, GA 30349
- Type
- Single Family
- Rooms
- 4 Beds + 3.5 Baths
Open House
South Fulton
$ 399,000
5689 Sunlily Drive
South Fulton, GA 30349
- Type
- Single Family
- Size
- 2,655 SqFt
- Rooms
- 4 Beds + 2.5 Baths
Primary On Main
Atlanta
$ 628,100
5441 The Vyne Avenue
Atlanta, GA 30349
- Type
- Single Family
- Rooms
- 4 Beds + 2 Baths
Reduced
South Fulton
$ 765,000
5626 Live Sage Drive
South Fulton, GA 30349
- Type
- Single Family
- Rooms
- 4 Beds + 3.5 Baths
New Construction
South Fulton
$ 790,000
5670 Eternal Drive
South Fulton, GA 30349
- Type
- Single Family
- Rooms
- 4 Beds + 3.5 Baths
Reduced
South Fulton
$ 765,000
5614 Livesage Drive
South Fulton, GA 30349
- Type
- Single Family
- Size
- 5,406 SqFt
- Rooms
- 5 Beds + 4 Baths
 ©2026 Georgia Multiple Listing Service All information deemed reliable but not guaranteed. All properties are subject to prior sale, change or withdrawal. Neither listing broker(s) or information provider(s) shall be responsible for any typographical errors, misinformation, misprints and shall be held totally harmless. Listing(s) information is provided for consumer's personal, non-commercial use and may not be used for any purpose other than to identify prospective properties consumers may
