
Primary on Main
Address
1201 Oakland Drive, Monroe, GA
Price
$ 340,000
Property Attributes
- MLS#7835293
- TypeSingle Family
- Listing Status Active
- CountyWalton
- CityMonroe
- NeighborhoodOakland Park
- Zip30655
- StyleRanch
- Year Built2005
- Taxes$ 3887
- Price$ 340,000
- Bedrooms3
- Full Bathrooms2
- Half Bathrooms0
- Lot Size1 Acres
Data Source:
First Multiple Listing Services (FMLS)
Property Description
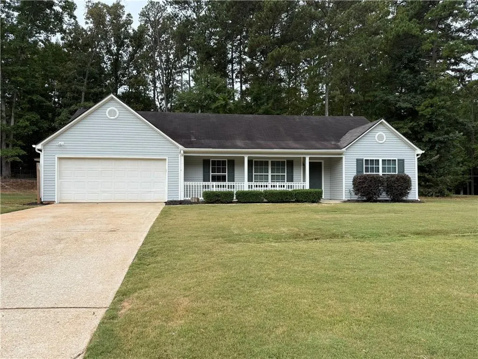
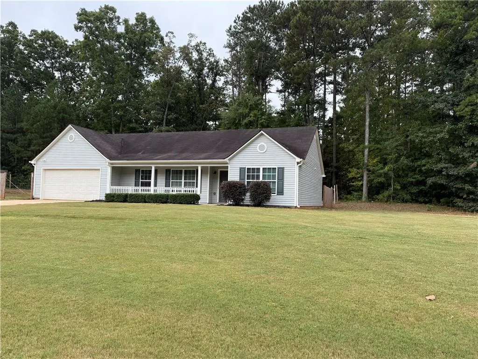
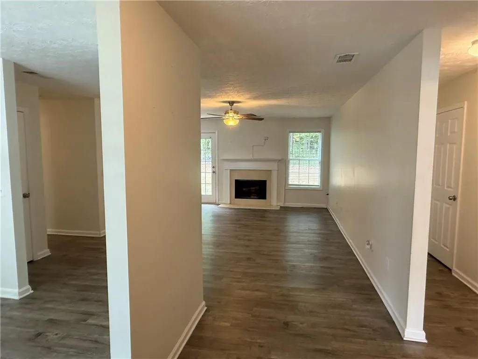
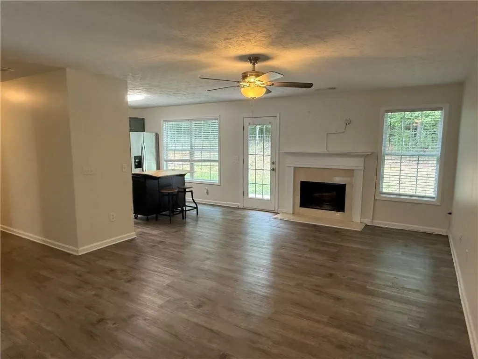
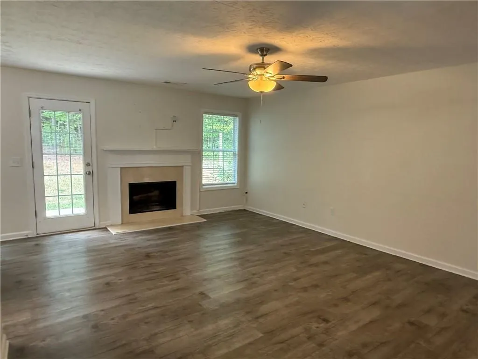
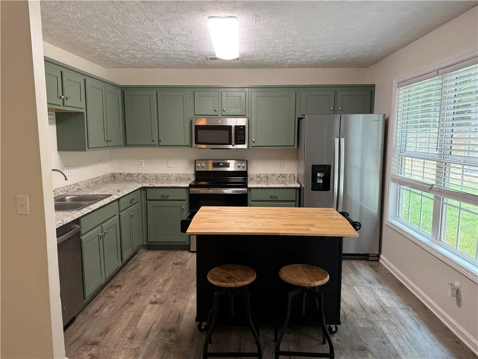
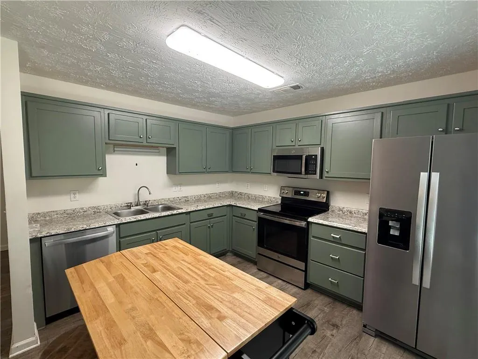
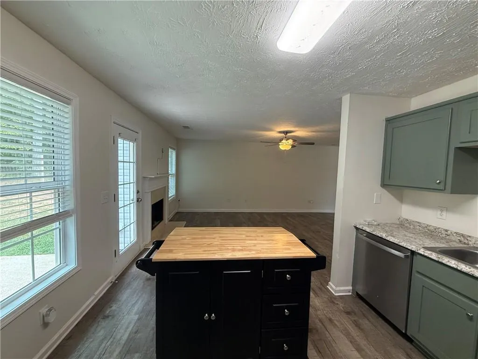
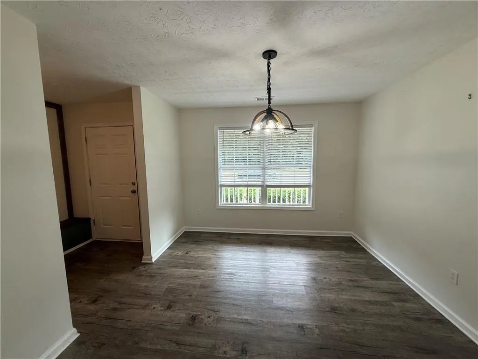
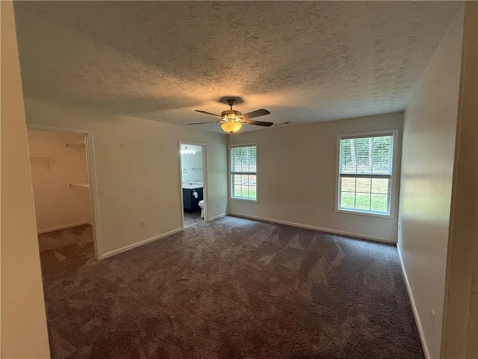
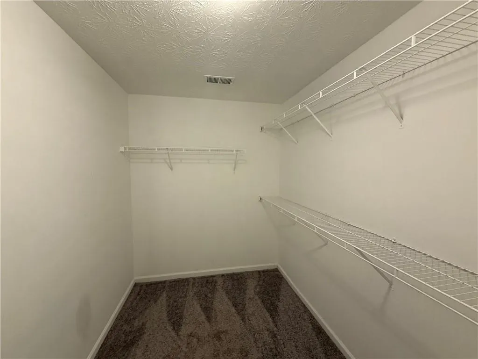
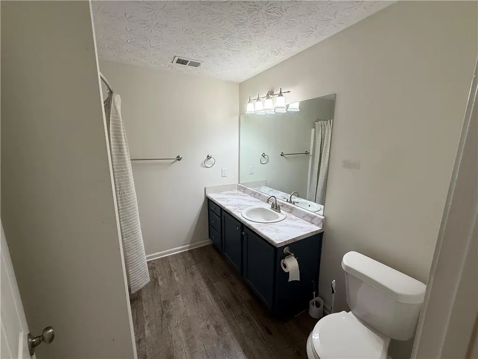
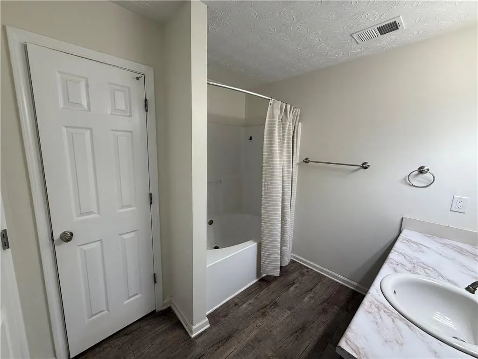
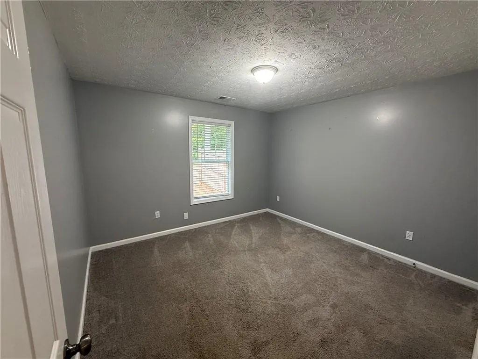
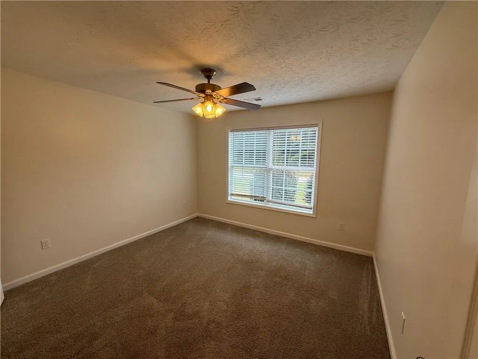
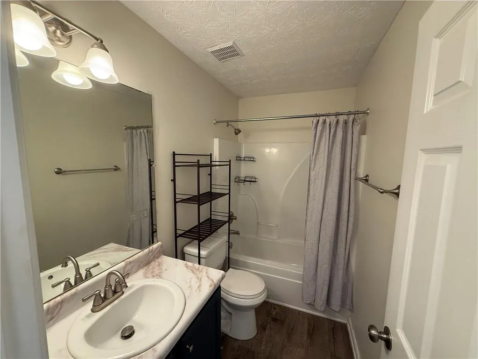
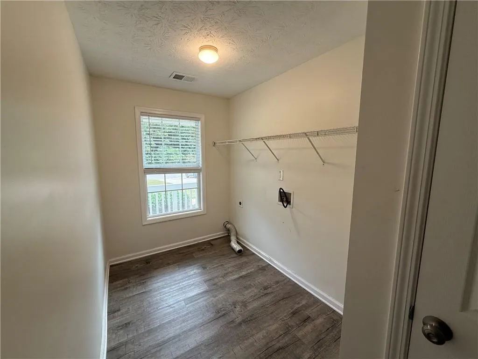
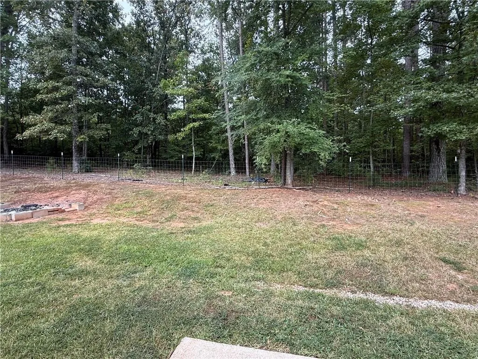
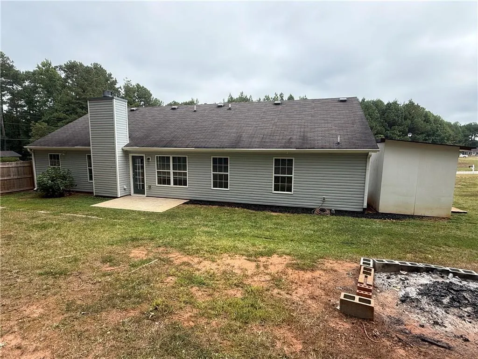
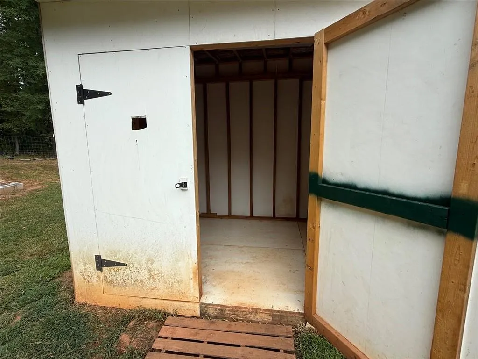
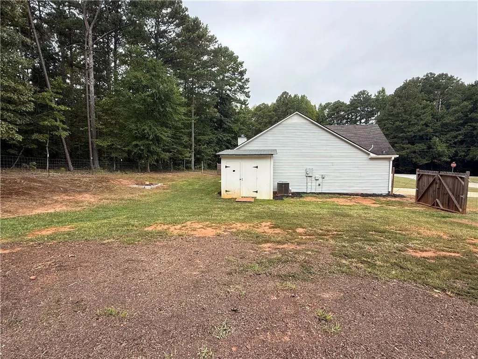
Welcome to this move-in ready ranch sitting on a 1 acre corner lot in the quiet Oakland Park community! Inside, you'll find an open layout anchored by a cozy fireplace and updated flooring throughout. The kitchen is fully equipped with a brand-new dishwasher, microwave, and refrigerator. Storage is a massive bonus here—you’ll love the oversized closets packed into the bedrooms, bathrooms, hallway, and laundry room. The split-bedroom floor plan gives the primary suite complete privacy. Tucked away from the rest of the home, it features direct garage access, a deep soaking tub, and walk-in closet. Major updates are already checked off your list, highlighted by fresh exterior paint, a newer (2 yrs old) HVAC unit, new gutter guards, and a newly installed backyard drainage system. Outside, the fully fenced yard features a cozy patio for hosting and a dedicated storage shed.
| Elementary School | Middle School | High School |
|---|---|---|
| Harmony - Walton Elementary School | Carver Middle School | Monroe Area High School |
| Price History | |
|---|---|
| 9/10/2026 | Listed $340,000 |
General Features
| Sewer | Septic Tank |
|---|---|
| Heating | Central,Electric,Heat Pump |
| Cooling | Ceiling Fan(s),Central Air,Electric,Heat Pump |
| Utilities | Cable Available,Electricity Available,Phone Available,Underground Utilities,Water Available |
| Roof | Composition |
| Appliances | Dishwasher,Electric Range,Electric Water Heater,Microwave,Refrigerator,Self Cleaning Oven |
| Garage Spaces | 2 |
| Patio/Porch Features | Front Porch,Patio |
| Architectural Style | Ranch |
| Pool Features | None |
| Security Features | None |
| Construction Materials | Vinyl Siding |
| Year Built | 2005 |
| Electric | 220 Volts |
| View | Neighborhood |
| Levels | One |
| Property Subtype | Single Family Residence |
| Tax Year | 2025 |
| Parcel Number | N166D00000001000 |
| Waterfront Features | None |
| Community Features | None |
| Accessibility | None |
| County | Walton - GA |
| Property Type | Residential |
| HOA | false |
| Energy Efficient | None |
| Subdivision Name | Oakland Park |
| Green Energy Generation | None |
| Other Structures | Shed(s) |
| Full Baths | 2 |
| Status | Active |
| Directions | GPS friendly. |
| High School | Monroe Area |
| City | Monroe |
| Body of Water | None |
| Spa Features | None |
| Elementary School | Harmony - Walton |
| Property Attached Y/N | false |
| Land Lease Y/N | false |
| Tax Annual Amount | 3887 |
| Home Warranty Y/N | false |
| Middle/Junior High School | Carver |
| Property Condition | Resale |
| Standard Status | Active |
| Freehold | IDX |
| Corporate Owner | No disclosures from Seller |
Interior Features
| Interior Amenities | High Ceilings 9 ft Main,High Speed Internet,Tray Ceiling(s),Vaulted Ceiling(s),Walk-In Closet(s) |
|---|---|
| Basement | None |
| Flooring | Carpet,Luxury Vinyl |
| Total Fireplaces | 1 |
| Fireplace Features | Factory Built,Family Room |
| Common Walls | No Common Walls |
| Window Features | Aluminum Frames,Double Pane Windows |
| Above Grade Finished Area | 1660 |
| Laundry Features | Electric Dryer Hookup,In Hall,Laundry Room,Main Level |
| Total Bedrooms | 3 |
| Room Type | Dining Room,Kitchen,Laundry,Living Room,Master Bathroom,Master Bedroom |
| Main Level Bedrooms | 3 |
| Main Level Bathrooms | 2 |
| Kitchen Features | Breakfast Room,Cabinets Stain,Other Surface Counters,View to Family Room |
| Total Baths | 2 |
| RoomBedroomFeatures | Master on Main,Split Bedroom Plan |
| Primary Bathroom Features | Tub/Shower Combo,Vaulted Ceiling(s) |
| Dining Room Features | Separate Dining Room |
Exterior Features
| Exterior Amenities | Rain Gutters,Storage |
|---|---|
| Fencing | Back Yard |
| Parking Features | Attached,Garage,Garage Faces Front,Kitchen Level,Level Driveway |
| Lot Features | Back Yard,Corner Lot,Front Yard,Level,Wooded |
| Water Source | Public |
| Foundation Details | Slab |
| Building Area Total | 1660 |
| Lot Dimensions | x |
| Lot Size Acres | 1 |
| Road Surface Type | Asphalt |
| Lot Size Source | Public Records |
| Road Frontage Type | County Road |
| Other Equipment | None |
| Horse Amenities | None |
Amenities
- Foreclosure
- Views
- Short Sale
- New Construction
- Adult 55+
- Lease To Own
- No HOA Fees
- Furnished
- Primary On Main
- Air Conditioning
- Seller Finance
- Green
- Fixer Upper
- Horse
- Golf
- Fireplace
- Deck
- Garage
- Basement
- Pool
Property vs Single Family Average in 30655
Statistics provided by Inside Real Estate
Price
Taxes
Year Built
In The Neighborhood
Just Listed
Lawrenceville
$ 525,000
2343 Condor Drive
Lawrenceville, GA 30044
- Type
- Single Family
- Size
- 3,362 SqFt
- Rooms
- 6 Beds + 3 Baths
Reduced
Columbus
$ 139,900
2854 Luckie Street
Columbus, GA 31903
- Type
- Single Family
- Size
- 1,731 SqFt
- Rooms
- 3 Beds + 2 Baths

 ©2026 Georgia Multiple Listing Service All information deemed reliable but not guaranteed. All properties are subject to prior sale, change or withdrawal. Neither listing broker(s) or information provider(s) shall be responsible for any typographical errors, misinformation, misprints and shall be held totally harmless. Listing(s) information is provided for consumer's personal, non-commercial use and may not be used for any purpose other than to identify prospective properties consumers may
