
Views - Primary on Main


Address
975 Welch Street Sw, Atlanta, GA
Price
$ 430,000
Property Attributes
- MLS#7835314
- TypeSingle Family
- Listing Status Active
- CountyFulton
- CityAtlanta
- NeighborhoodWELCH PROP
- Zip30310
- StyleModern, Contemporary, Farmhouse
- Year Built2021
- Taxes$ 5433
- Price$ 430,000
- Bedrooms3
- Full Bathrooms2
- Half Bathrooms1
- Lot Size0.058 Acres
Data Source:
First Multiple Listing Services (FMLS)
Property Description
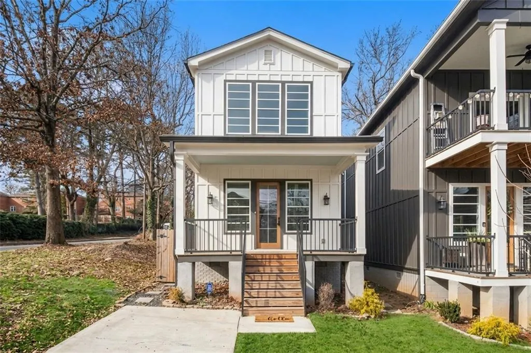
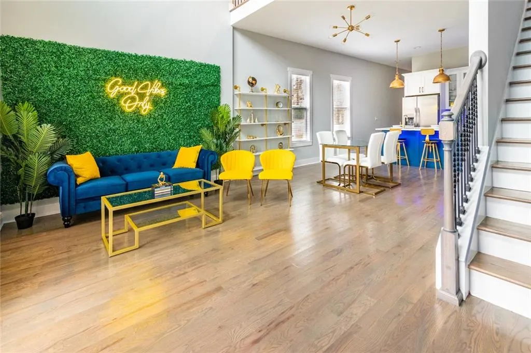
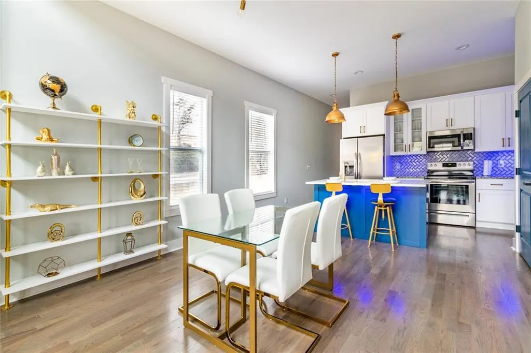
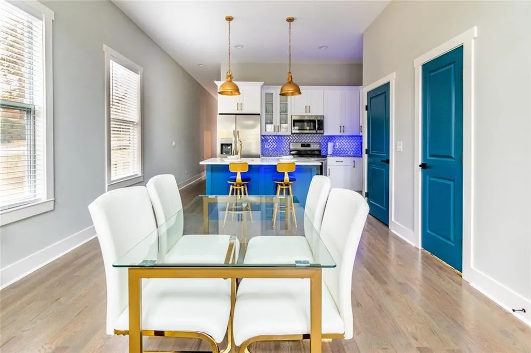
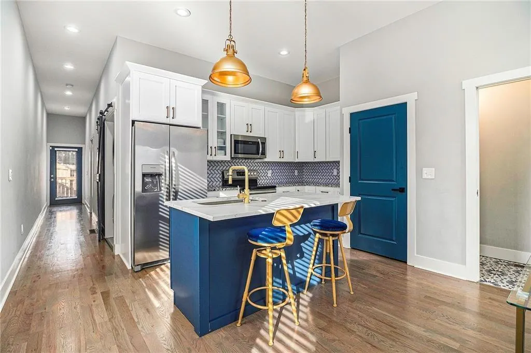
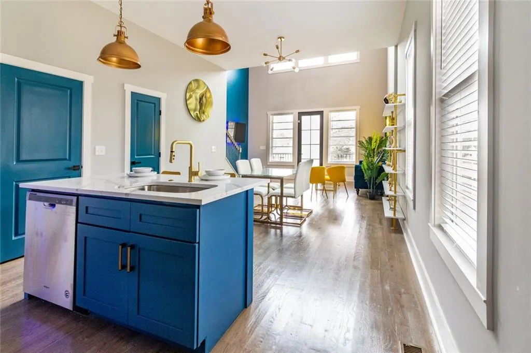
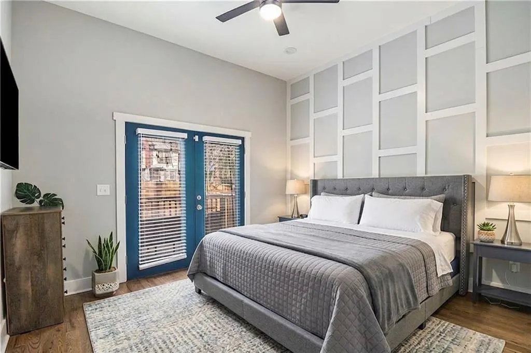
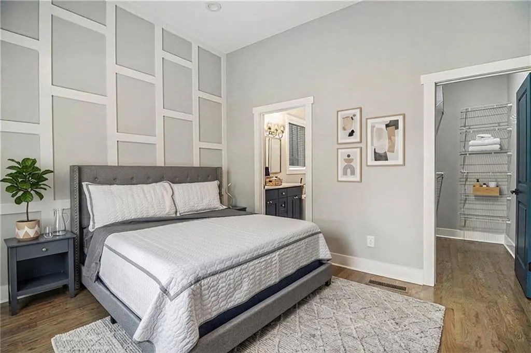
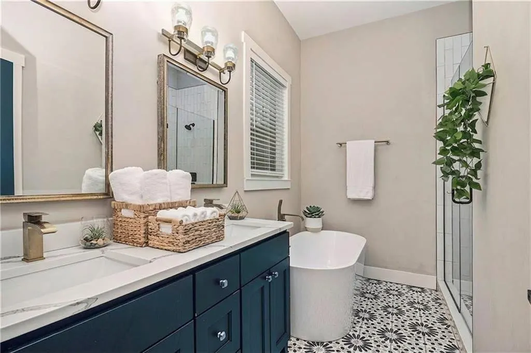
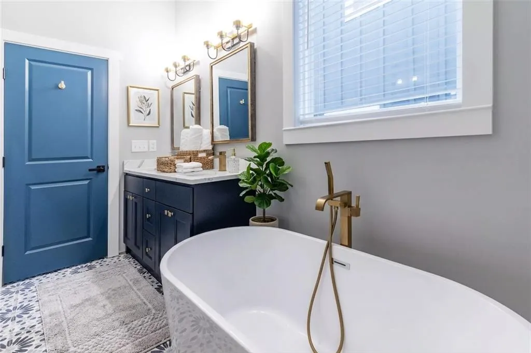
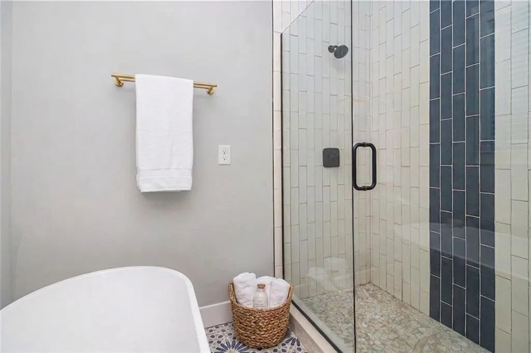
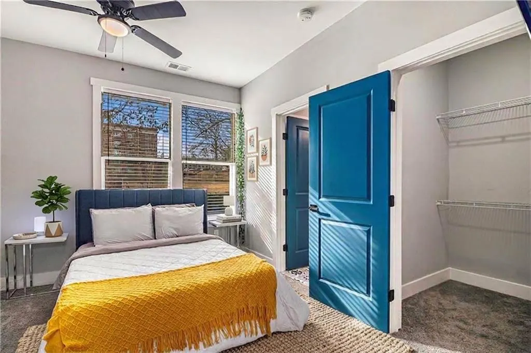
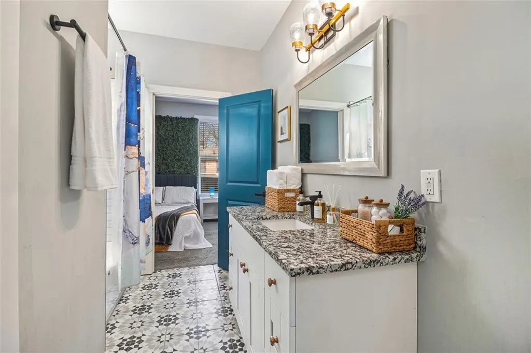
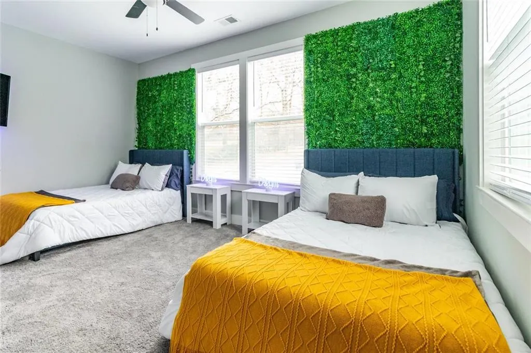
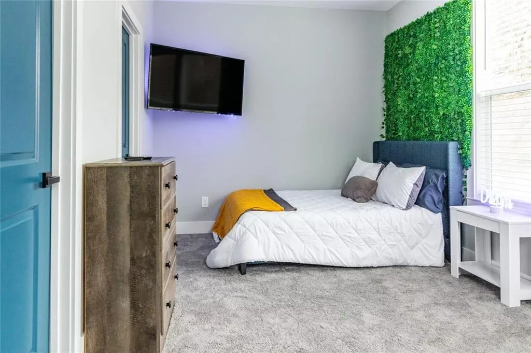
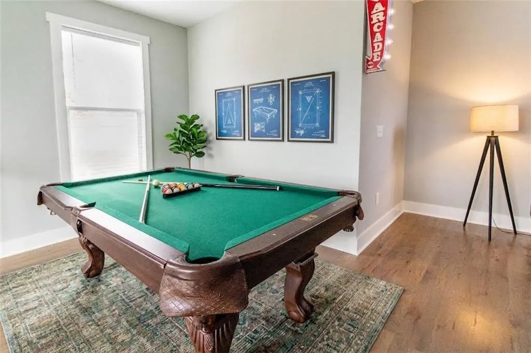
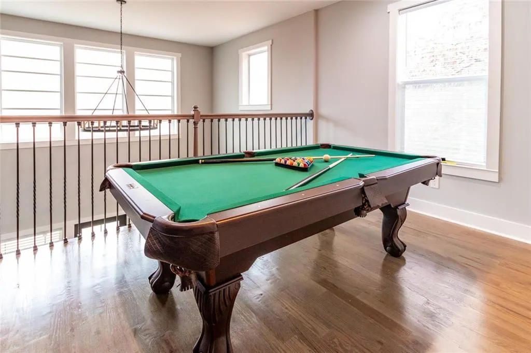
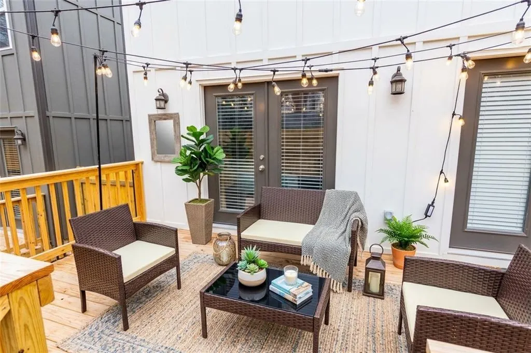
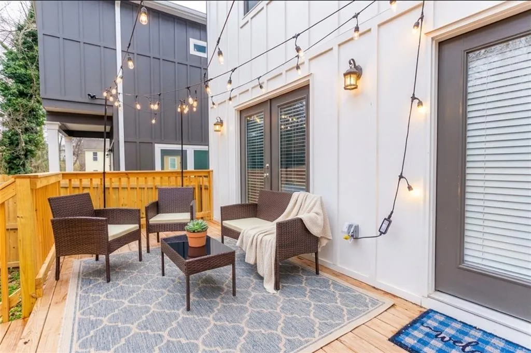
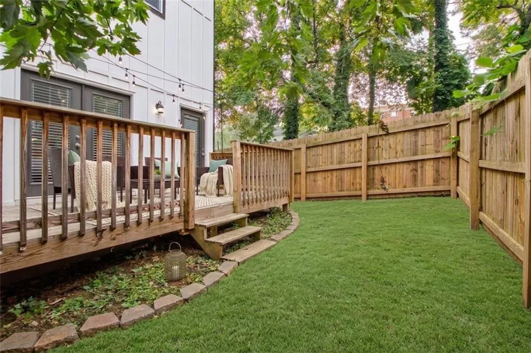
Welcome home to 975 Welch — a 2021 build with a big front porch and a whole lot of joy inside. The 2 story foyer opens into a bright, spacious living room, with a loft above ready for a game room or home office. The kitchen keeps the party going with a bold blue island, brass pendants, glass-front cabinets, and room to actually cook! Down the hall, the private primary suite sits on the main floor — no stairs, no shared walls, just a beautiful light-filled room with a paneled accent wall and French doors that open right onto the deck where you can sip your morning coffee in peace. The bathroom is a whole mood: a deep freestanding tub under the window for relaxing after a long day, a glass shower, brass fixtures, and patterned tile you'll fall in love with. Two more bedrooms upstairs share a jack-and-jill bath with a double vanity, so mornings stay peaceful. Outside, string lights are already up over the deck, and the steps drop down to a fenced backyard with grass and shade trees — rare in this pocket, and the reason guests keep rebooking this one year after year. Which brings us to the fun part: this home already earns. Currently an active short-term rental on Airbnb, and furnishings are negotiable — so you can live here full time, or live here and host when you travel, without starting from scratch. Best part? The location. The Westside BeltLine Trail is just blocks away, Pittsburgh Yards, Lee + White, and the West End are a quick ride, MARTA is close, and downtown and the airport are an easy trip. Come fall in love! **Please note: some photos are virtually staged**
| Elementary School | Middle School | High School |
|---|---|---|
| Charles L. Gideons Elementary School | Sylvan Hills Middle School | Carver - Muscogee High School |
| Price History | |
|---|---|
| 9/10/2026 | Listed $430,000 |
General Features
| Sewer | Public Sewer |
|---|---|
| Heating | Electric |
| Cooling | Central Air |
| Utilities | Cable Available,Electricity Available,Natural Gas Available,Phone Available,Sewer Available,Water Available |
| Roof | Other |
| Appliances | Dishwasher,Disposal,Electric Cooktop,Electric Oven,Microwave,Refrigerator |
| Patio/Porch Features | Front Porch,Deck |
| Architectural Style | Modern,Contemporary,Farmhouse |
| Pool Features | None |
| Security Features | Smoke Detector(s) |
| Construction Materials | Frame,Other |
| Year Built | 2021 |
| Electric | 110 Volts |
| View | City |
| Levels | Two |
| Property Subtype | Single Family Residence |
| Tax Year | 2025 |
| Parcel Number | 14 008700010972 |
| Waterfront Features | None |
| Community Features | Near Beltline |
| Accessibility | None |
| County | Fulton - GA |
| Property Type | Residential |
| HOA | false |
| Energy Efficient | None |
| Subdivision Name | WELCH PROP |
| Green Energy Generation | None |
| Other Structures | None |
| Full Baths | 2 |
| Status | Active |
| Directions | From Atlanta, take I-75/I-85S. Take exit 244 and keep right to follow signs for Atlanta Tech College. Turn right onto Welch St SW. |
| High School | Carver - Muscogee |
| City | Atlanta |
| Body of Water | None |
| Spa Features | None |
| Elementary School | Charles L. Gideons |
| Property Attached Y/N | false |
| Land Lease Y/N | false |
| Tax Annual Amount | 5433 |
| Home Warranty Y/N | false |
| Middle/Junior High School | Sylvan Hills |
| Property Condition | Resale |
| Standard Status | Active |
| Tax Lot | 13 |
| Freehold | IDX |
| Corporate Owner | None |
Interior Features
| Interior Amenities | Double Vanity,Walk-In Closet(s) |
|---|---|
| Basement | None |
| Flooring | Carpet,Hardwood |
| Fireplace Features | None |
| Common Walls | No Common Walls |
| Window Features | Double Pane Windows,Storm Window(s) |
| Above Grade Finished Area | 2070 |
| Half Baths | 1 |
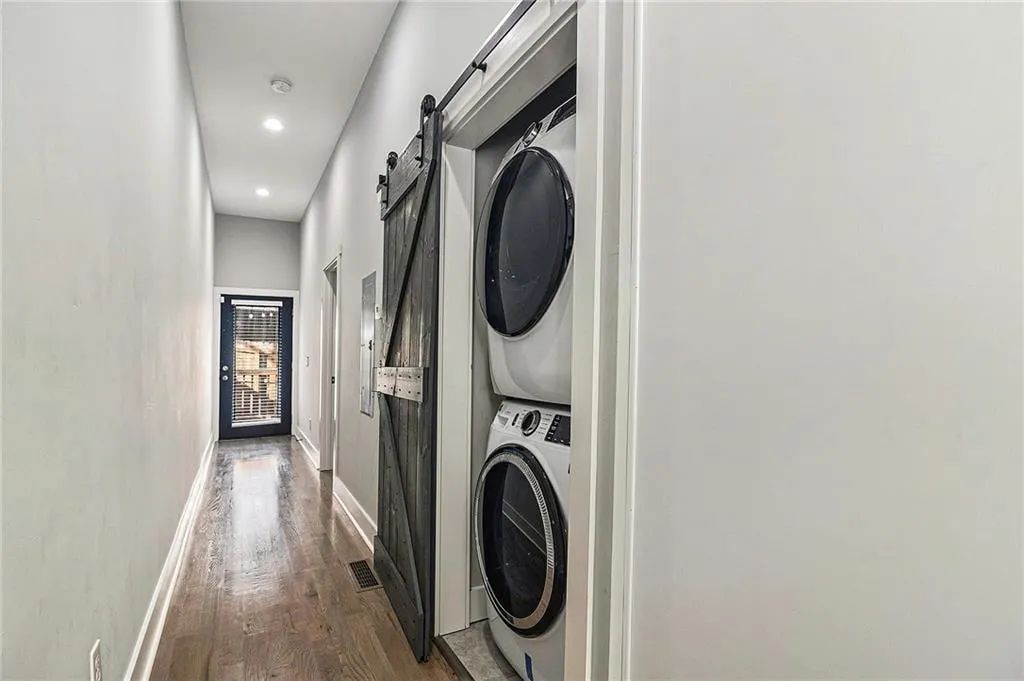
| Laundry Features | In Hall,Main Level |
| Total Bedrooms | 3 |
| Room Type | Other |
| Main Level Bedrooms | 1 |
| Main Level Bathrooms | 1 |
| Kitchen Features | Breakfast Bar,Cabinets White,Kitchen Island,Pantry,Pantry Walk-In,Eat-in Kitchen,Stone Counters,View to Family Room |
| Total Baths | 3 |
| RoomBedroomFeatures | Master on Main,Roommate Floor Plan |
| Primary Bathroom Features | Double Vanity,Separate His/Hers,Separate Tub/Shower |
| Dining Room Features | None |
Exterior Features
| Exterior Amenities | Private Yard |
|---|---|
| Fencing | Back Yard,Fenced,Wood |
| Parking Features | On Street |
| Lot Features | Back Yard,Front Yard |
| Water Source | Public |
| Total Parking | 1 |
| Foundation Details | Concrete Perimeter |
| Building Area Total | 2070 |
| Lot Dimensions | 26x105x26x105 |
| Lot Size Acres | 0.058 |
| Road Surface Type | Paved |
| Lot Size Source | Appraiser |
| Road Frontage Type | City Street |
| Other Equipment | None |
| Horse Amenities | None |
Amenities
- Foreclosure
- Views
- Short Sale
- New Construction
- Adult 55+
- Lease To Own
- No HOA Fees
- Furnished
- Primary On Main
- Air Conditioning
- Seller Finance
- Green
- Fixer Upper
- Horse
- Golf
- Fireplace
- Deck
- Garage
- Basement
- Pool
Property vs Single Family Average in 30310
Statistics provided by Inside Real Estate
Price
Taxes
Year Built

 ©2026 Georgia Multiple Listing Service All information deemed reliable but not guaranteed. All properties are subject to prior sale, change or withdrawal. Neither listing broker(s) or information provider(s) shall be responsible for any typographical errors, misinformation, misprints and shall be held totally harmless. Listing(s) information is provided for consumer's personal, non-commercial use and may not be used for any purpose other than to identify prospective properties consumers may
