
Price Reduction - Views
Address
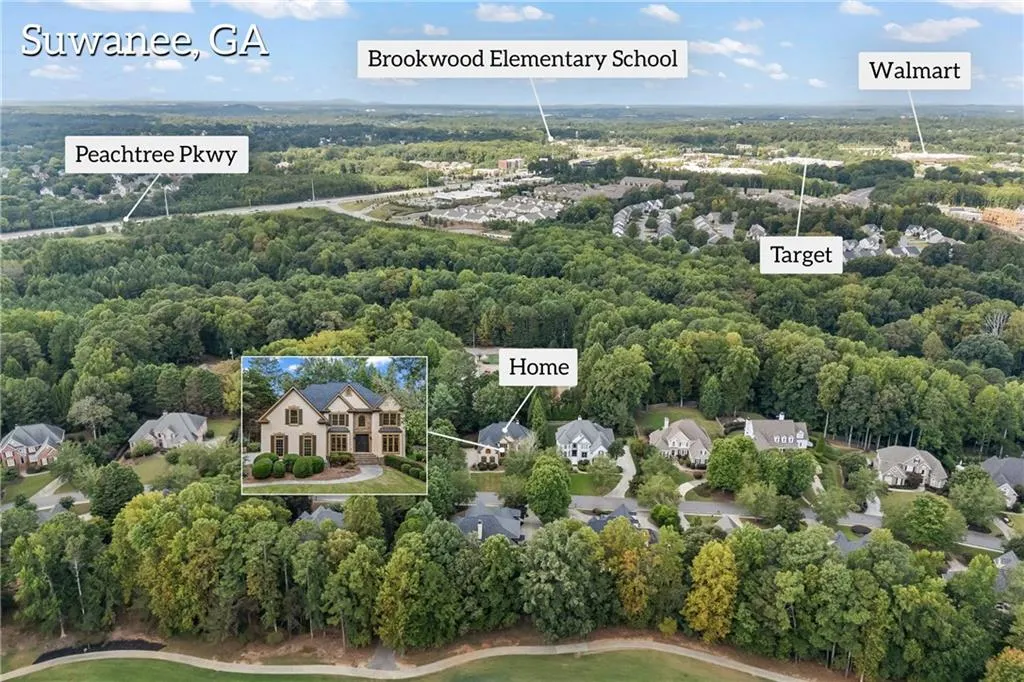
5545 Stoneleigh Drive, Suwanee, GA
Price
$ 1,450,000
Property Attributes
- MLS#7835359
- TypeSingle Family
- Listing Status Coming Soon
- CountyForsyth
- CitySuwanee
- NeighborhoodLaurel Springs
- Zip30024
- StyleContemporary
- Year Built1998
- Taxes$ 10725
- Price$ 1,450,000
- Bedrooms6
- Full Bathrooms4
- Half Bathrooms1
- Lot Size0.51 Acres
Data Source:
First Multiple Listing Services (FMLS)
Property Description
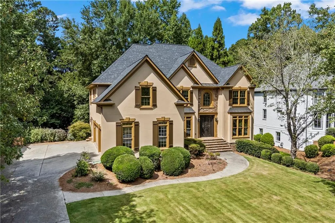
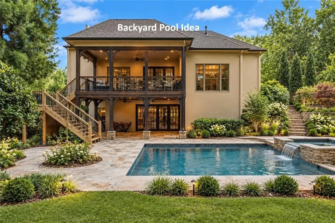
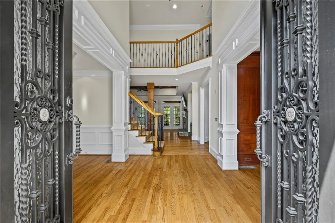
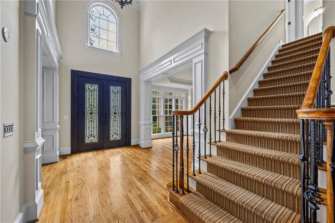
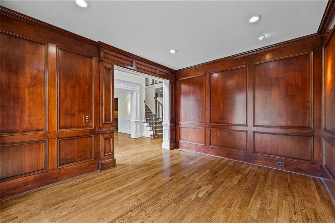
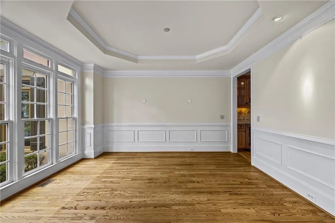
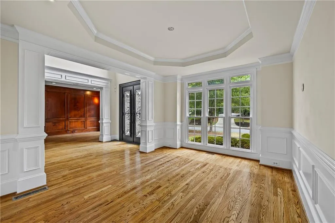
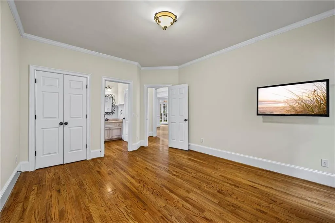
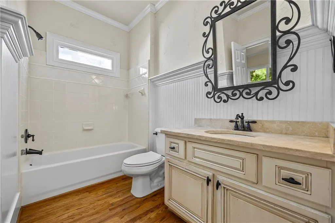
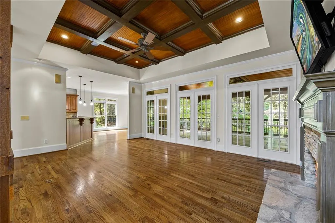
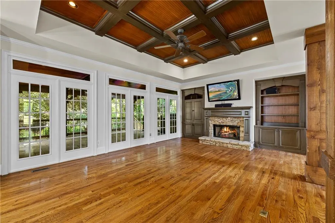
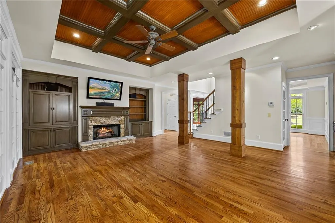
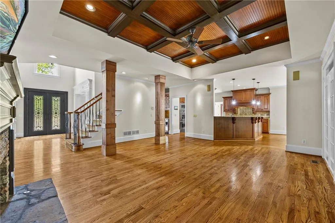
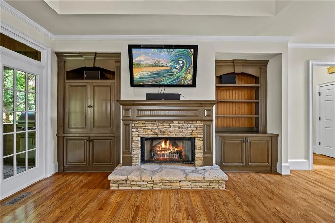
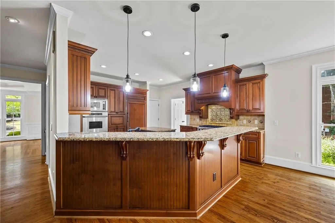
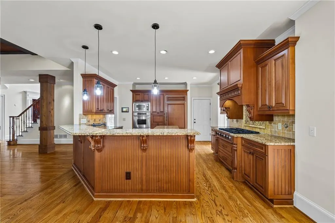
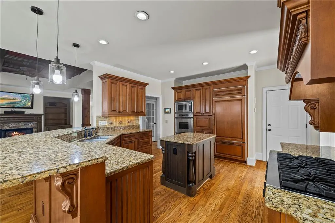
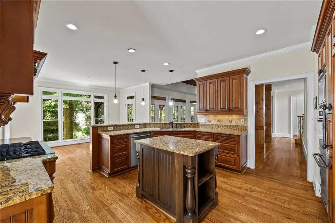
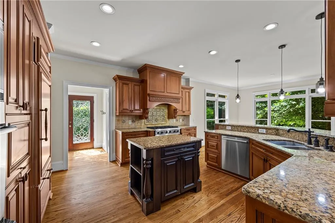
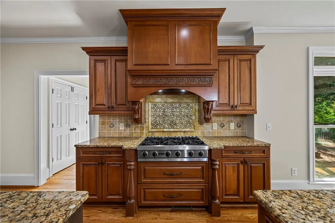
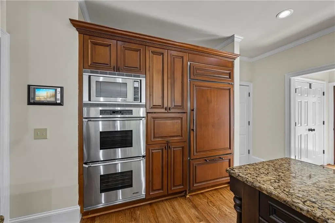
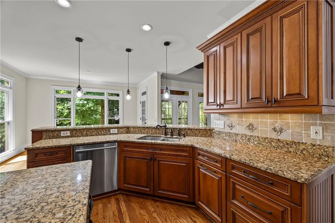
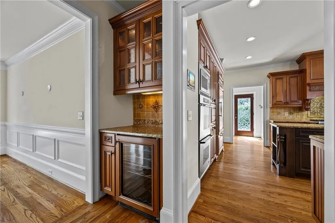
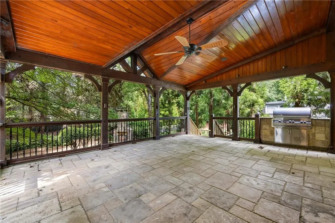
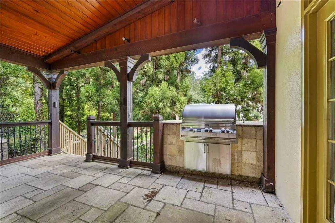
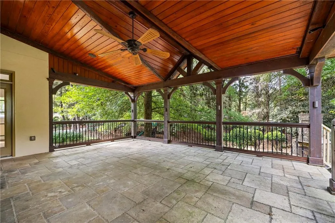
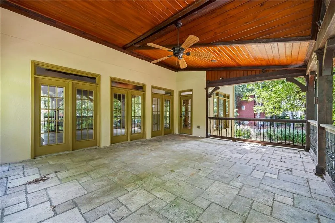
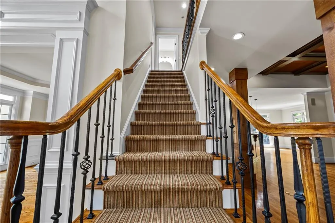
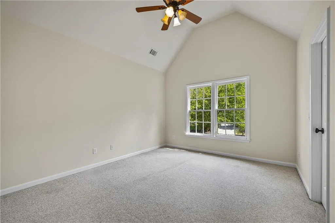
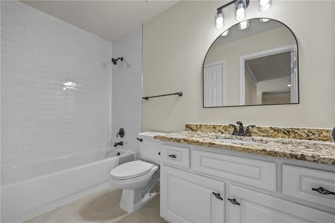
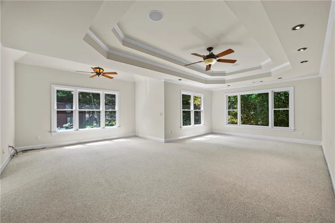
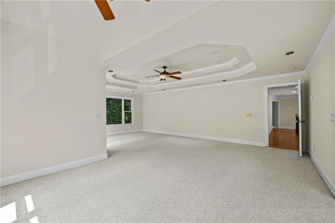
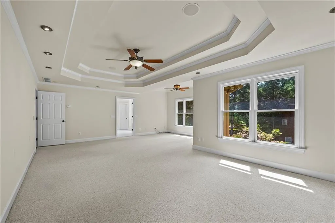
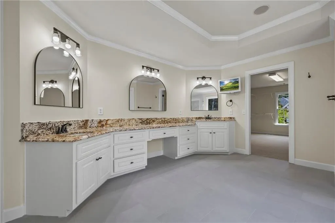
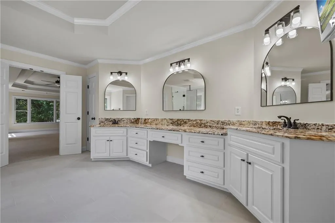
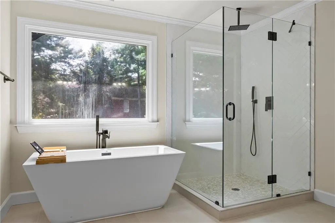
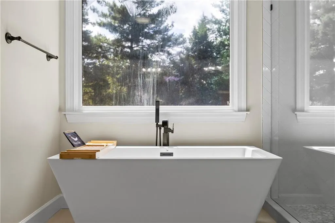
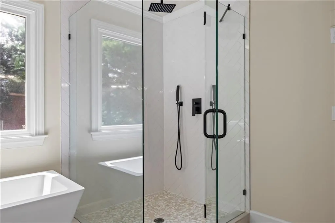
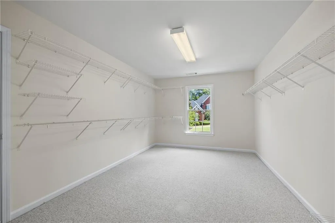
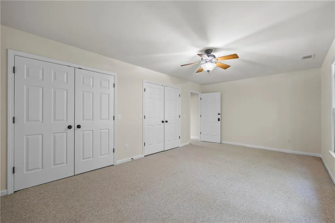
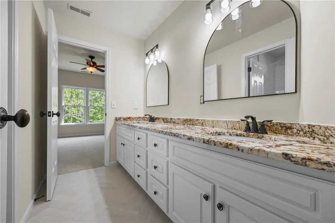
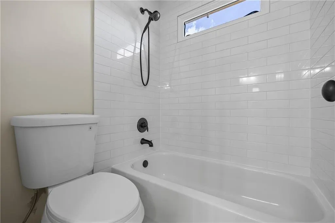
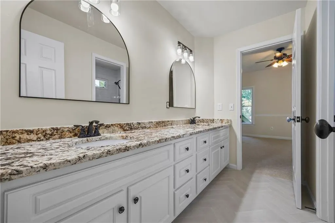
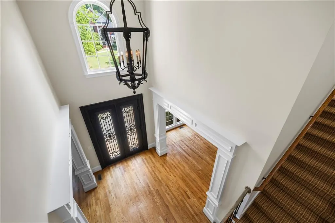
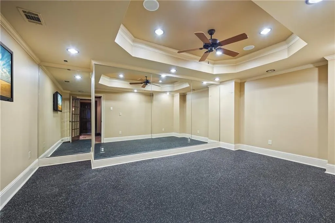
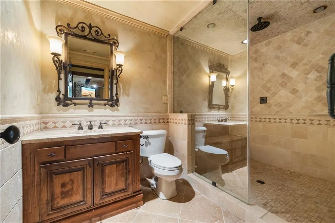
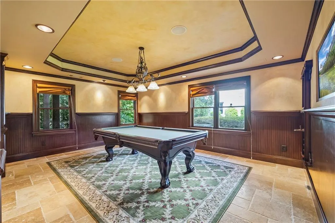
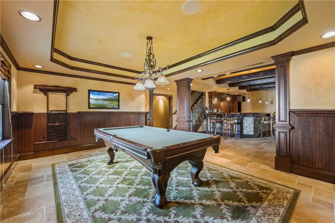
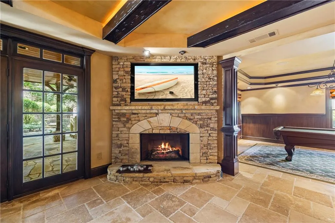
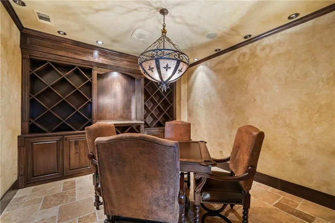
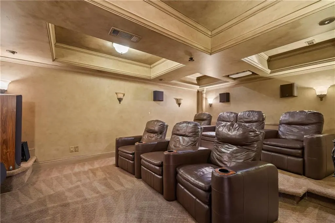
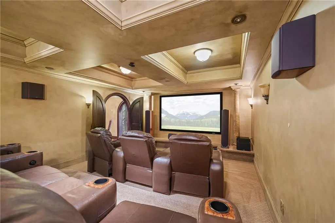
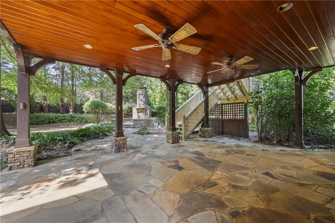
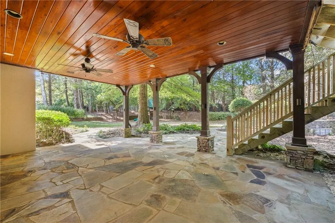
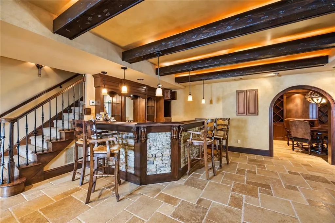
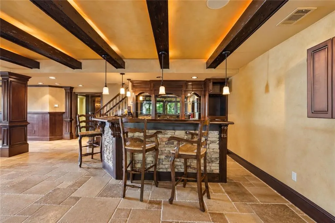
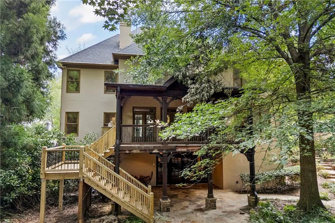
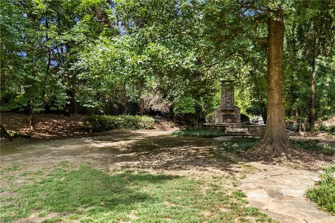
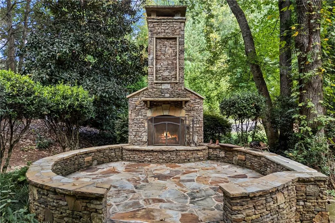
Welcome to this beautifully updated home offering an abundance of living and entertaining space! Fresh paint throughout and remodeled bathrooms create a move-in-ready feel, while hardwood floors, updated lighting, and stylish fixtures enhance the main level. The well-appointed kitchen features Dacor double ovens, a Sub-Zero refrigerator, and a Viking gas cooktop. Just beyond the main living areas, a huge covered porch with travertine flooring and a built-in gas grill overlooks the level, pool-ready backyard and outdoor fireplace—an incredible setting for entertaining or relaxing. The finished basement offers even more space for entertaining and recreation, featuring a pub-style bar with wine cooler, ice maker, and dishwasher, along with travertine flooring, a home theater, exercise room, recreation space, and a separately vented wine/cigar room that has never been used as a cigar room. Additional highlights include a smart-home electronics system and tankless water heater. With extensive updates, generous living space, and exceptional indoor and outdoor entertaining areas, this home has so much to offer! Picture with the pool is a virtual photo showing how a pool would look in the back.
| Elementary School | Middle School | High School |
|---|---|---|
| Sharon - Forsyth Elementary School | South Forsyth Middle School | Lambert High School |
| Price History | |
|---|---|
| 9/14/2026 | Listed $1,500,000 |
| 9/14/2026 | 3$1,450,000 |
General Features
| Sewer | Public Sewer |
|---|---|
| Heating | Forced Air,Natural Gas |
| Cooling | Electric |
| Utilities | Cable Available,Electricity Available,Natural Gas Available,Water Available |
| Roof | Asbestos Shingle |
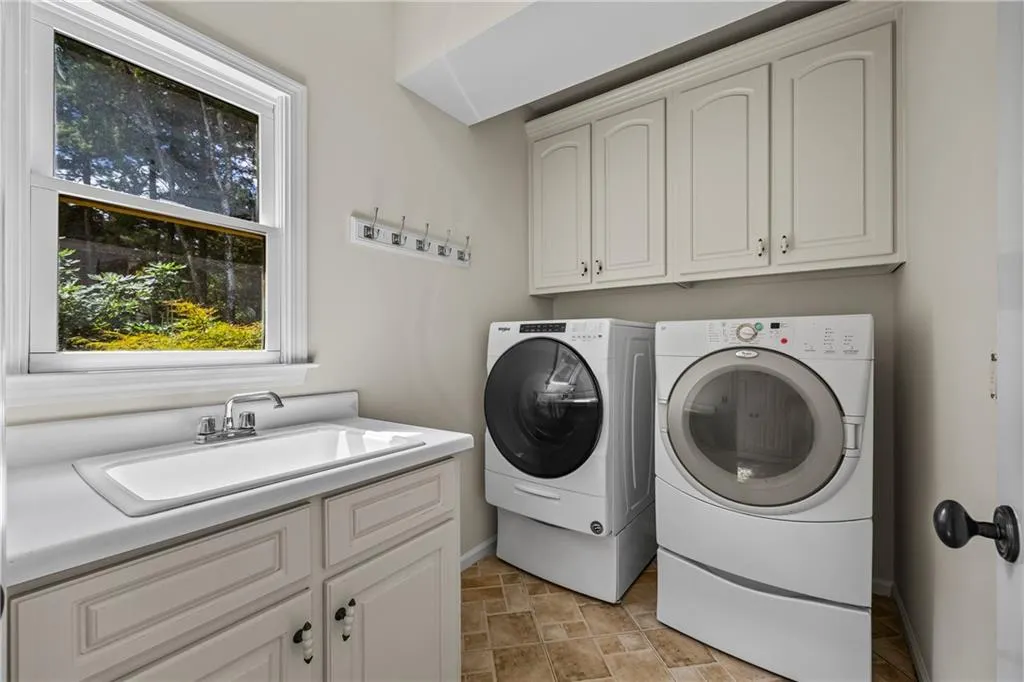
| Appliances | Dishwasher,Disposal,Double Oven,Dryer,Electric Oven,Gas Cooktop,Gas Water Heater,Range Hood,Refrigerator,Tankless Water Heater,Washer |
| HOA Fee | 3396 |
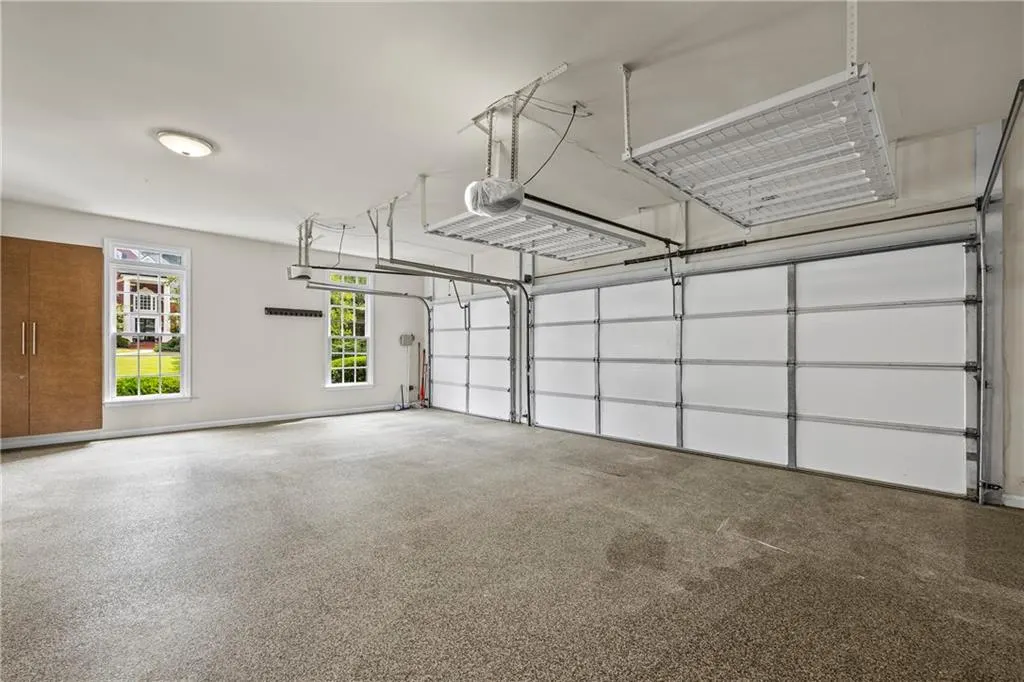
| Garage Spaces | 3 |
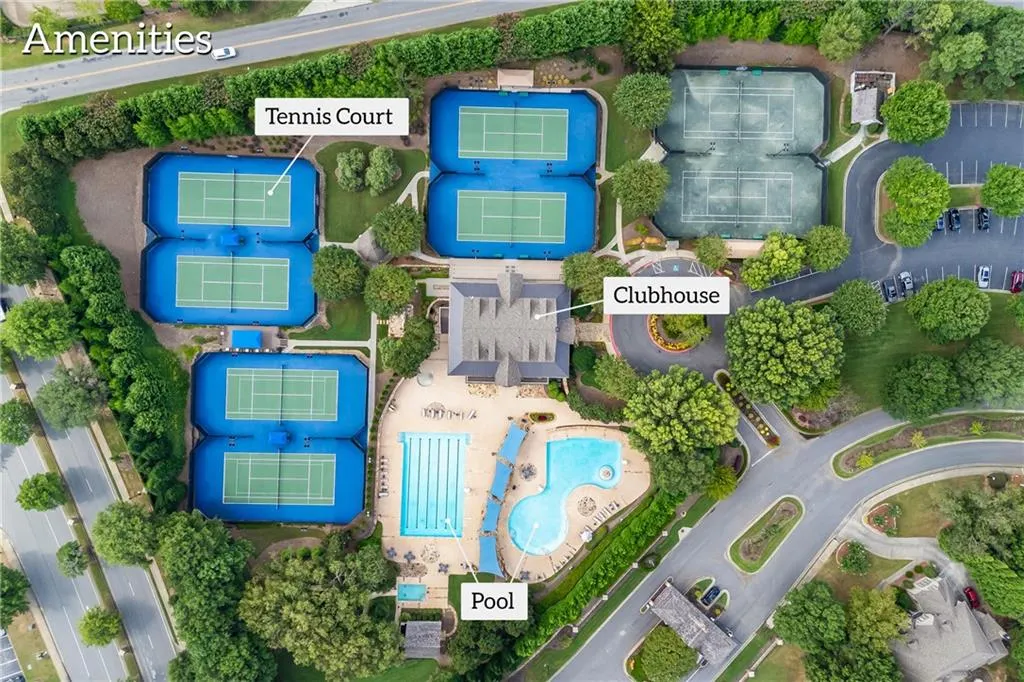
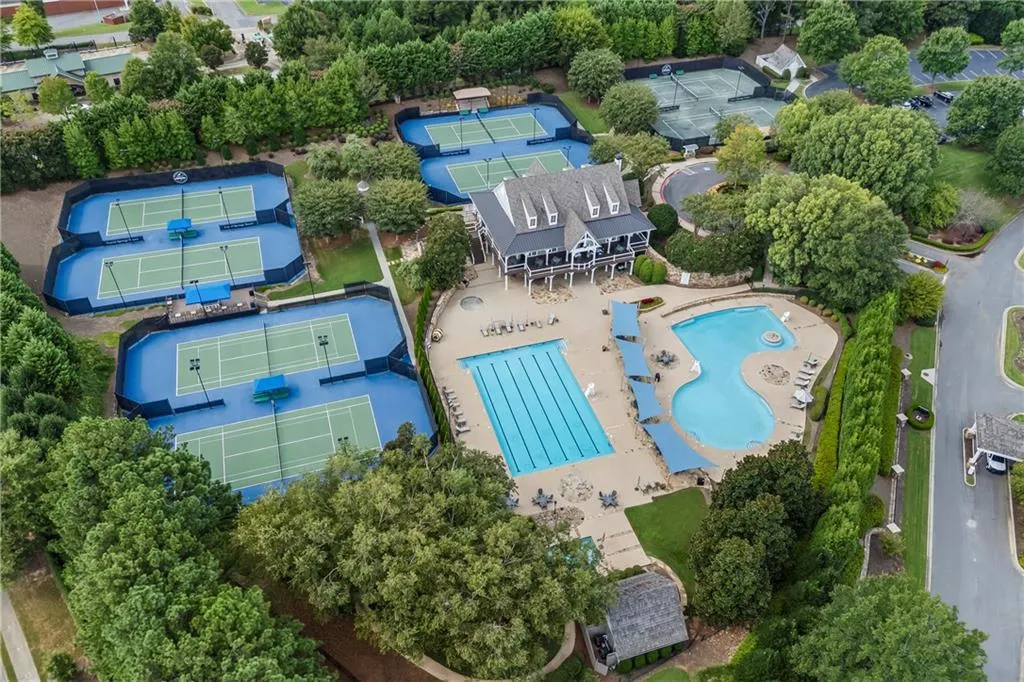
| Association Fee Includes | Security,Swim,Tennis,Trash |
| Patio/Porch Features | Covered,Deck |
| Architectural Style | Contemporary |
| Pool Features | None |
| Security Features | None |
| Construction Materials | Stucco |
| Year Built | 1998 |
| Electric | 110 Volts,220 Volts |
| View | Trees/Woods |
| Levels | Two |
| Property Subtype | Single Family Residence |
| Tax Year | 2025 |
| Parcel Number | 138 276 |
| Waterfront Features | None |
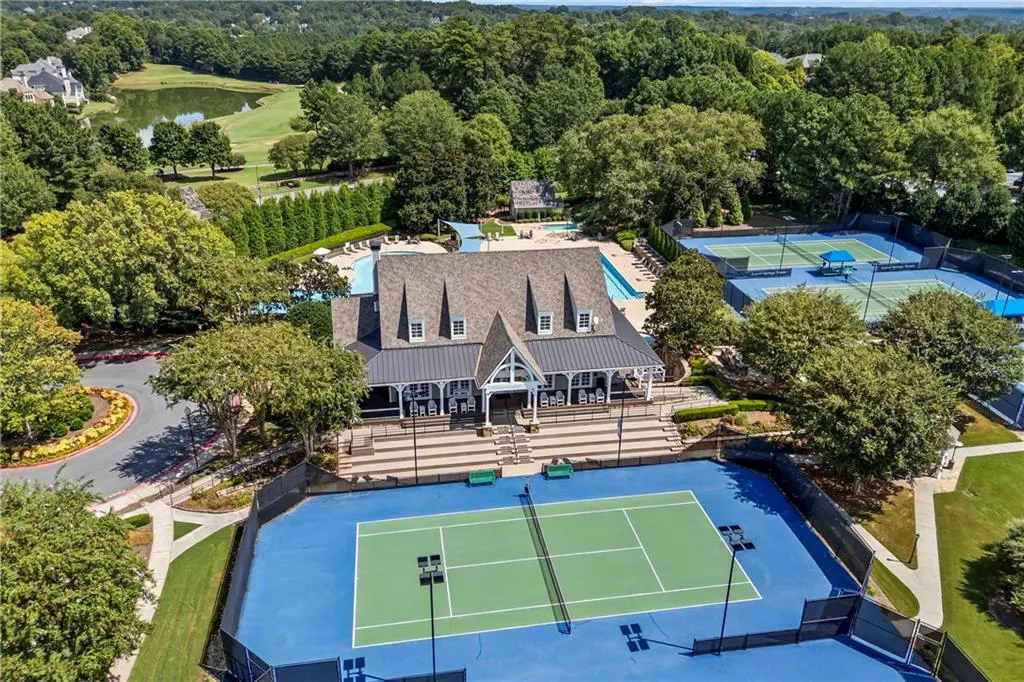
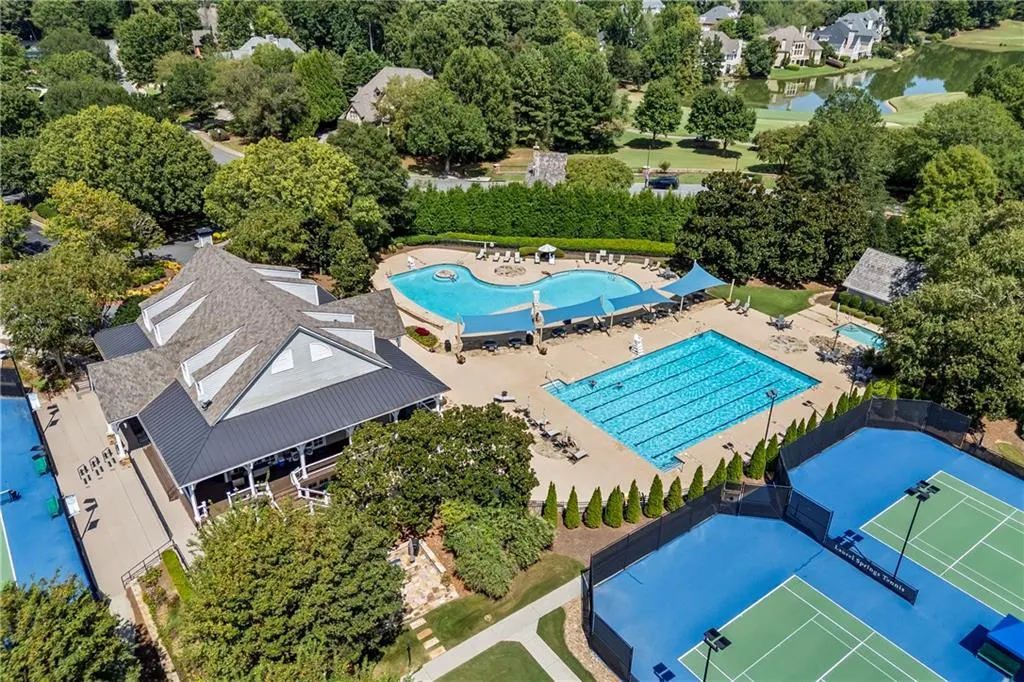
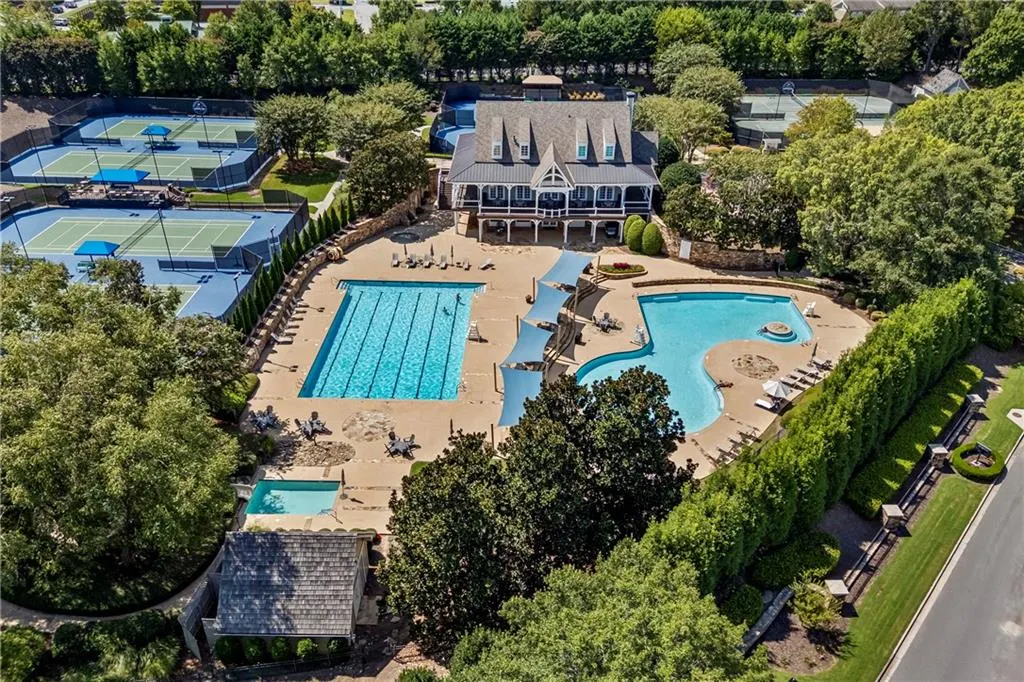
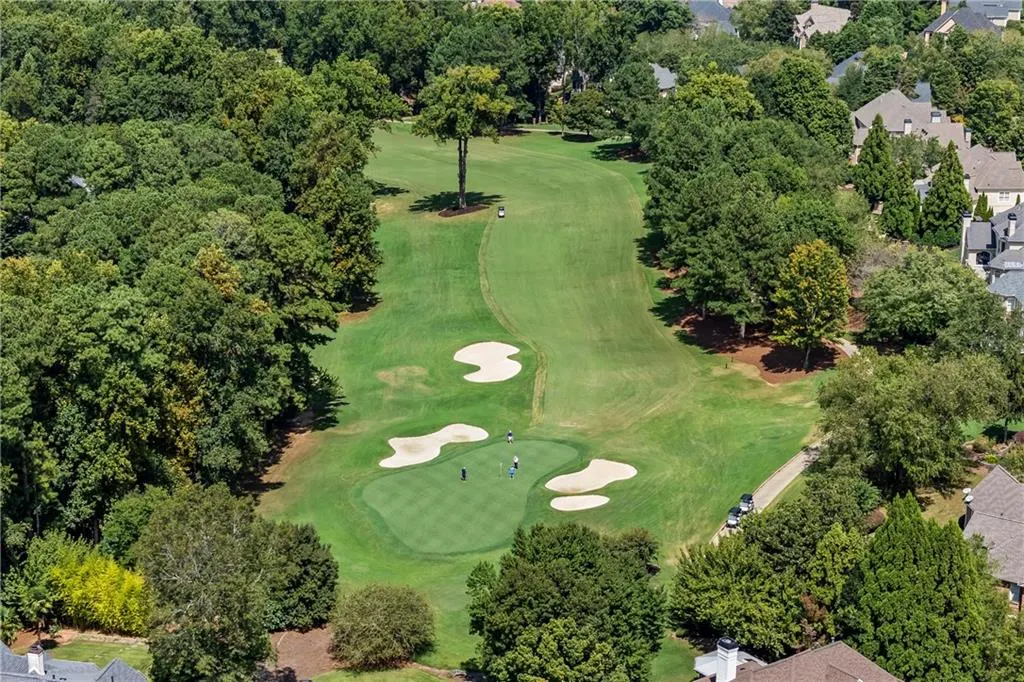
| Community Features | Clubhouse,Fitness Center,Gated,Homeowners Assoc,Near Schools,Near Shopping,Pool,Sidewalks,Spa/Hot Tub,Tennis Court(s) |
| Accessibility | None |
| Assoc Fee Paid Per | Annually |
| County | Forsyth - GA |
| Property Type | Residential |
| HOA | true |
| Energy Efficient | None |
| Subdivision Name | Laurel Springs |
| Green Energy Generation | None |
| Other Structures | None |
| Full Baths | 4 |
| Status | Coming Soon |
| Directions | Must enter through main gate! |
| High School | Lambert |
| City | Suwanee |
| Body of Water | None |
| Spa Features | Community |
| Elementary School | Sharon - Forsyth |
| Property Attached Y/N | false |
| Land Lease Y/N | false |
| Tax Annual Amount | 10725 |
| Home Warranty Y/N | false |
| Middle/Junior High School | South Forsyth |
| Property Condition | Resale |
| Standard Status | Coming Soon |
| Freehold | IDX |
| Corporate Owner | None |
Interior Features
| Interior Amenities | Bookcases,Coffered Ceiling(s),Crown Molding,Double Vanity,Entrance Foyer 2 Story,High Ceilings 10 ft Main,High Speed Internet,Recessed Lighting,Smart Home,Sound System,Wet Bar |
|---|---|
| Basement | Daylight,Finished,Finished Bath,Walk-Out Access |
| Flooring | Carpet,Ceramic Tile,Hardwood |
| Total Fireplaces | 3 |
| Fireplace Features | Basement,Factory Built,Family Room,Outside |
| Common Walls | No Common Walls |
| Window Features | None |
| Above Grade Finished Area | 3967 |
| Half Baths | 1 |
| Laundry Features | Electric Dryer Hookup,Laundry Room,Main Level |
| Total Bedrooms | 6 |
| Below Grade Finished Area | 1813 |
| Room Type | Basement,Exercise Room,Office |
| Main Level Bedrooms | 1 |
| Main Level Bathrooms | 1 |
| Kitchen Features | Breakfast Bar,Breakfast Room,Cabinets Stain,Eat-in Kitchen,Stone Counters,View to Family Room |
| Total Baths | 5 |
| RoomBedroomFeatures | None |
| Primary Bathroom Features | Separate Tub/Shower,Soaking Tub |
| Dining Room Features | Open Concept,Separate Dining Room |
Exterior Features
| Exterior Amenities | Gas Grill |
|---|---|
| Fencing | Back Yard |
| Parking Features | Attached,Garage |
| Lot Features | Back Yard,Front Yard,Landscaped,Level |
| Water Source | Public |
| Foundation Details | Slab |
| Building Area Total | 5780 |
| Lot Dimensions | 189 x 110 |
| Lot Size Acres | 0.51 |
| Road Surface Type | Asphalt |
| Lot Size Source | Public Records |
| Road Frontage Type | City Street |
| Other Equipment | None |
| Horse Amenities | None |
Amenities
- Foreclosure
- Views
- Short Sale
- New Construction
- Adult 55+
- Lease To Own
- No HOA Fees
- Furnished
- Primary On Main
- Air Conditioning
- Seller Finance
- Green
- Fixer Upper
- Horse
- Golf
- Fireplace
- Deck
- Garage
- Basement
- Pool
Property vs Single Family Average in 30024
Statistics provided by Inside Real Estate
Price
Taxes
Year Built
In The Neighborhood
Just Listed
Mineral Bluff
$ 675,000
624 Rhonda Lane
Mineral Bluff, GA 30559
- Type
- Single Family
- Rooms
- 3 Beds + 3 Baths

Reduced
Suwanee
$ 1,150,000
7040 Laurel Oak Drive
Suwanee, GA 30024
- Type
- Single Family
- Rooms
- 5 Beds + 4.5 Baths
Open House
Marietta
$ 489,000
974 Laurel Springs Lane Sw
Marietta, GA 30064
- Type
- Single Family
- Rooms
- 4 Beds + 2.5 Baths
Views
Suwanee
$ 1,850,000
11035 Bradford Lane
Suwanee, GA 30024
- Type
- Single Family
- Rooms
- 6 Beds + 6 Baths
Water Views
Suwanee
$ 2,195,000
5925 Stoneleigh Drive
Suwanee, GA 30024
- Type
- Single Family
- Rooms
- 6 Beds + 6.5 Baths
Golf Course
Suwanee
$ 899,000
655 Rosebury Lane
Suwanee, GA 30024
- Type
- Single Family
- Rooms
- 4 Beds + 3.5 Baths
Golf Course
Suwanee
$ 1,750,000
7275 Laurel Oak Drive
Suwanee, GA 30024
- Type
- Single Family
- Size
- 6,732 SqFt
- Rooms
- 6 Beds + 6.5 Baths
Open House
Marietta
$ 444,000
644 Laurel Wood Drive Sw
Marietta, GA 30064
- Type
- Single Family
- Rooms
- 3 Beds + 3 Baths
Views
Suwanee
$ 1,950,000
6370 Haddington Lane
Suwanee, GA 30024
- Type
- Single Family
- Rooms
- 5 Beds + 6 Baths
Fixer Upper
Carrollton
$ 120,000
131 Laurel Trace
Carrollton, GA 30116
- Type
- Single Family
- Size
- 840 SqFt
- Rooms
- 1 Beds + 1 Baths
Reduced
Suwanee
$ 1,254,900
10205 Worthington Manor
Suwanee, GA 30024
- Type
- Single Family
- Rooms
- 6 Beds + 5.5 Baths
Reduced
Suwanee
$ 1,245,000
5570 Stoneleigh Drive
Suwanee, GA 30024
- Type
- Single Family
- Rooms
- 6 Beds + 5.5 Baths
 ©2026 Georgia Multiple Listing Service All information deemed reliable but not guaranteed. All properties are subject to prior sale, change or withdrawal. Neither listing broker(s) or information provider(s) shall be responsible for any typographical errors, misinformation, misprints and shall be held totally harmless. Listing(s) information is provided for consumer's personal, non-commercial use and may not be used for any purpose other than to identify prospective properties consumers may
