
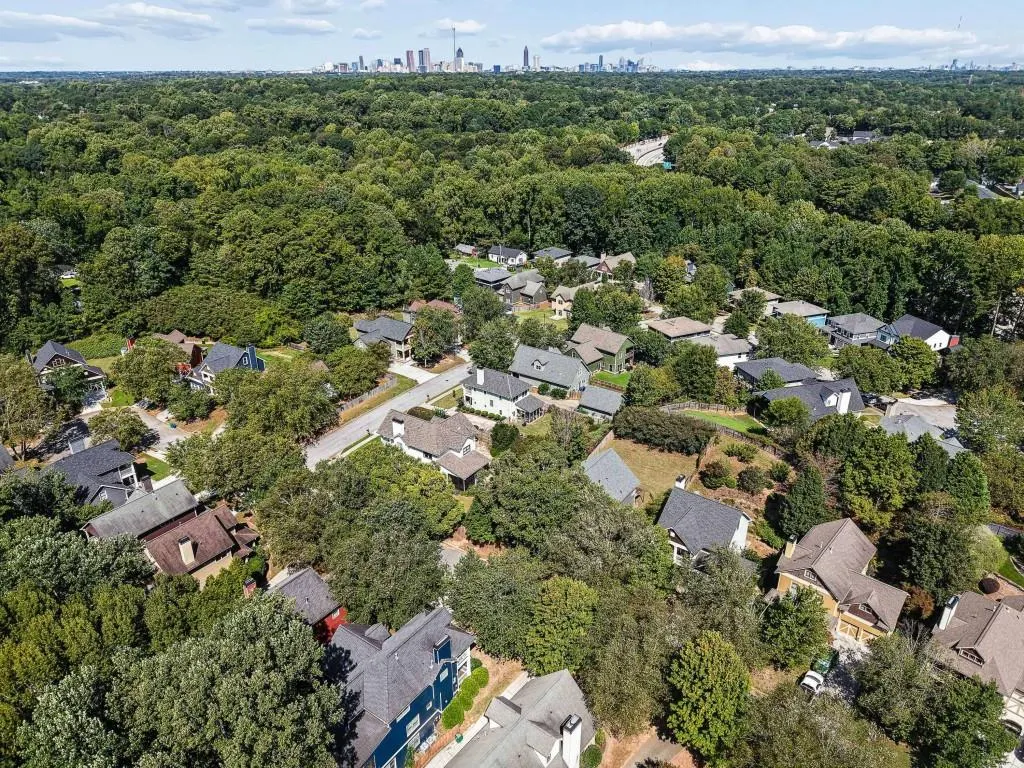
Address
2416 Boulder Creek Way Se, Atlanta, GA
Price
$ 399,900
Property Attributes
- MLS#7835479
- TypeSingle Family
- Listing Status Active Under Contract
- CountyDekalb
- CityAtlanta
- NeighborhoodThe Preserve East Atlanta
- Zip30316
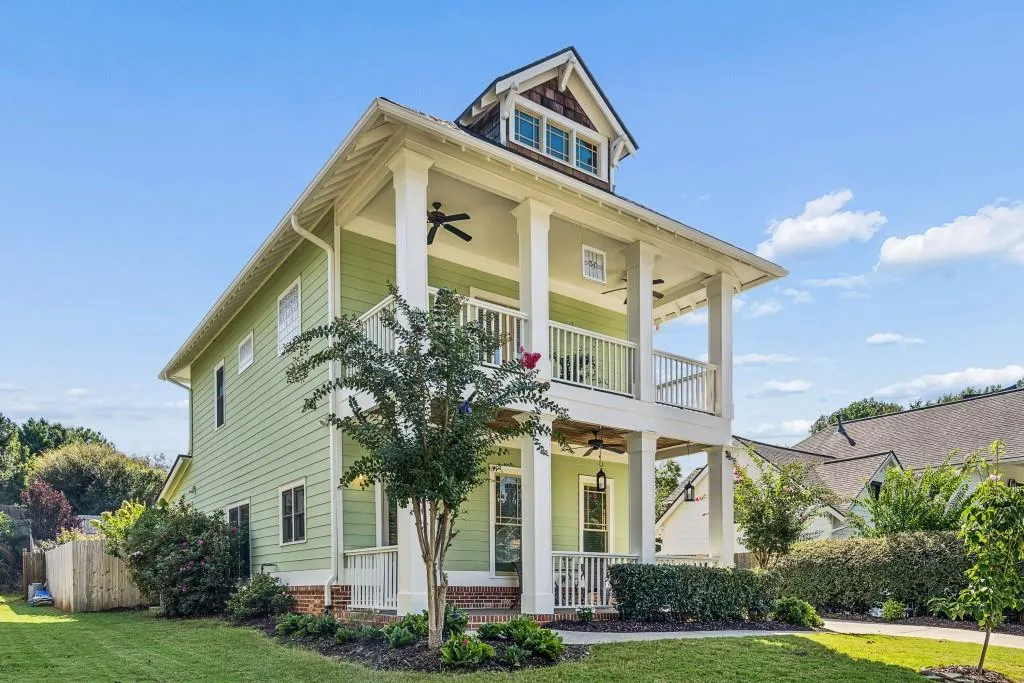
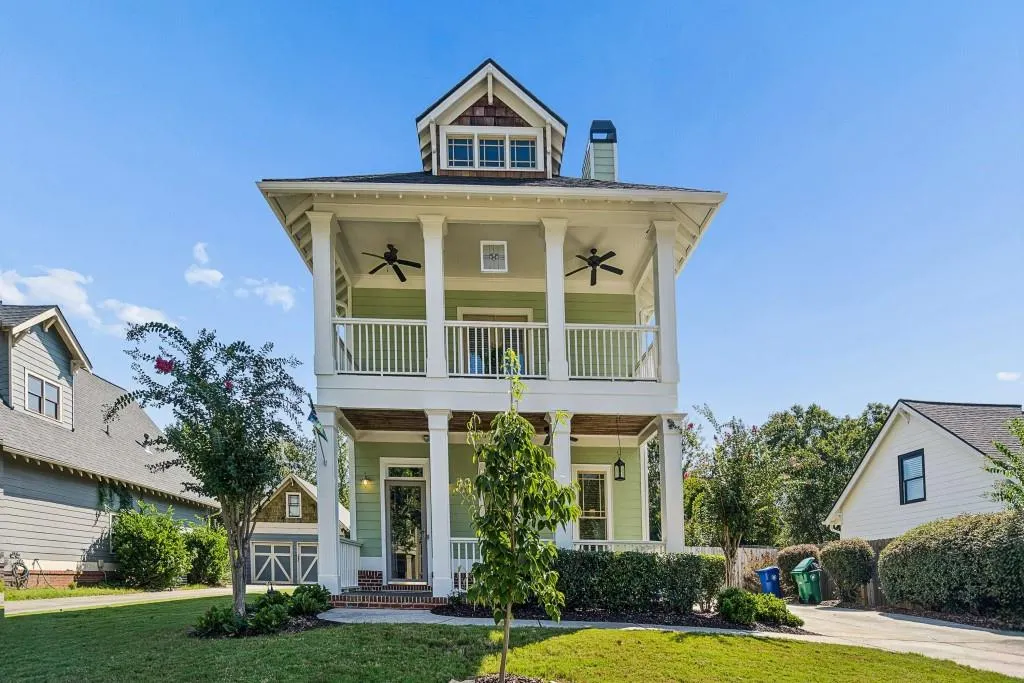
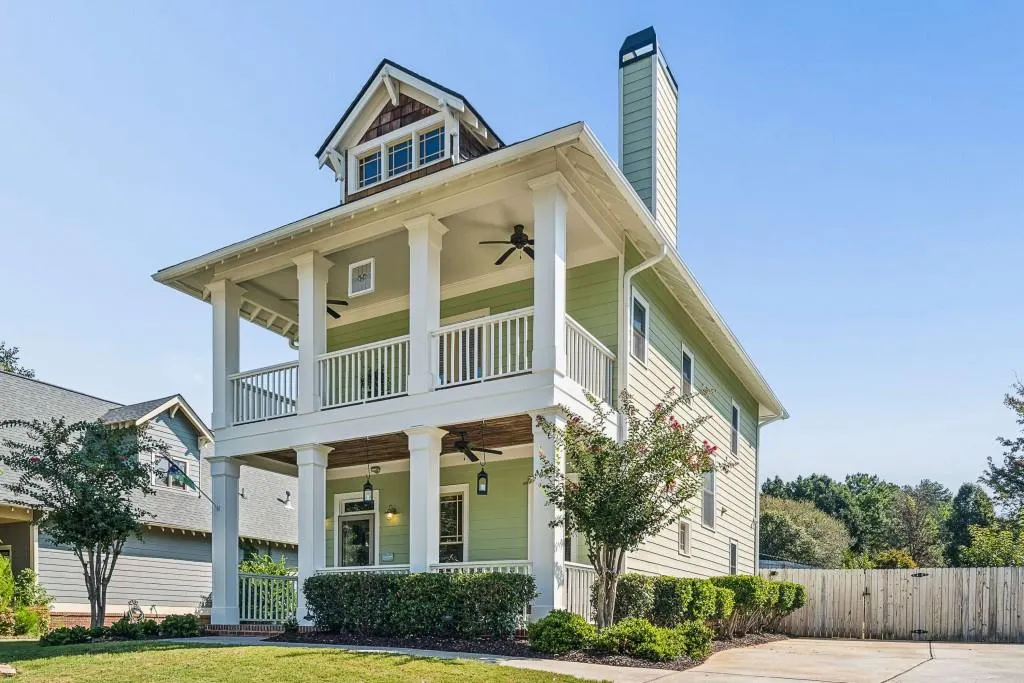
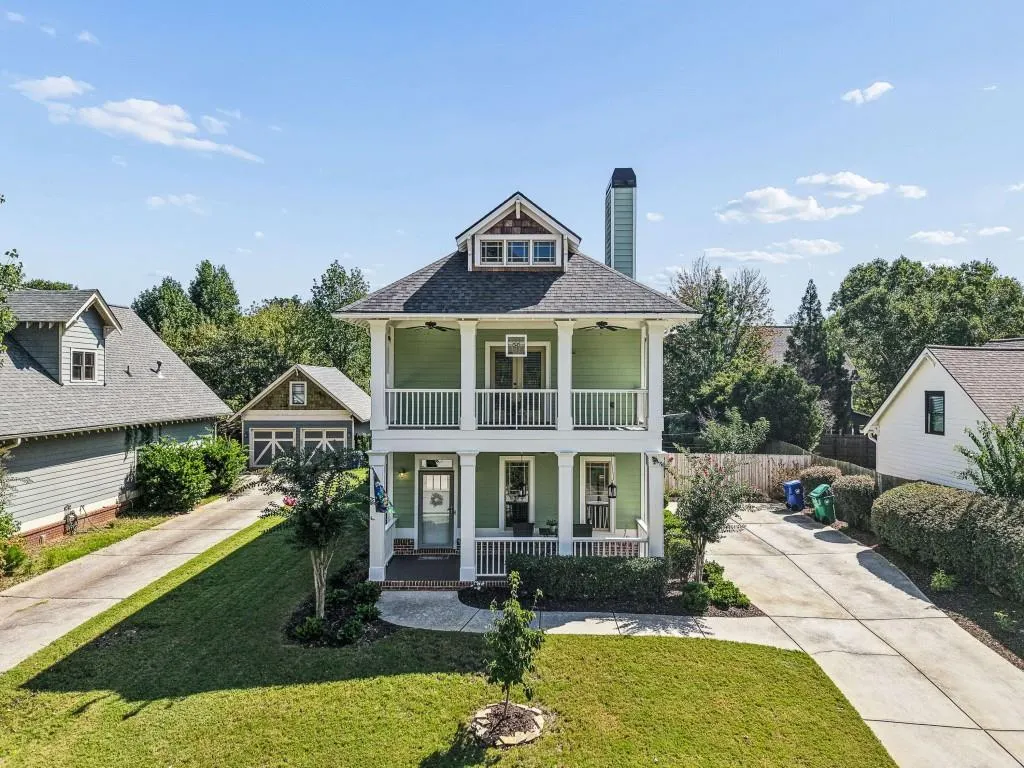
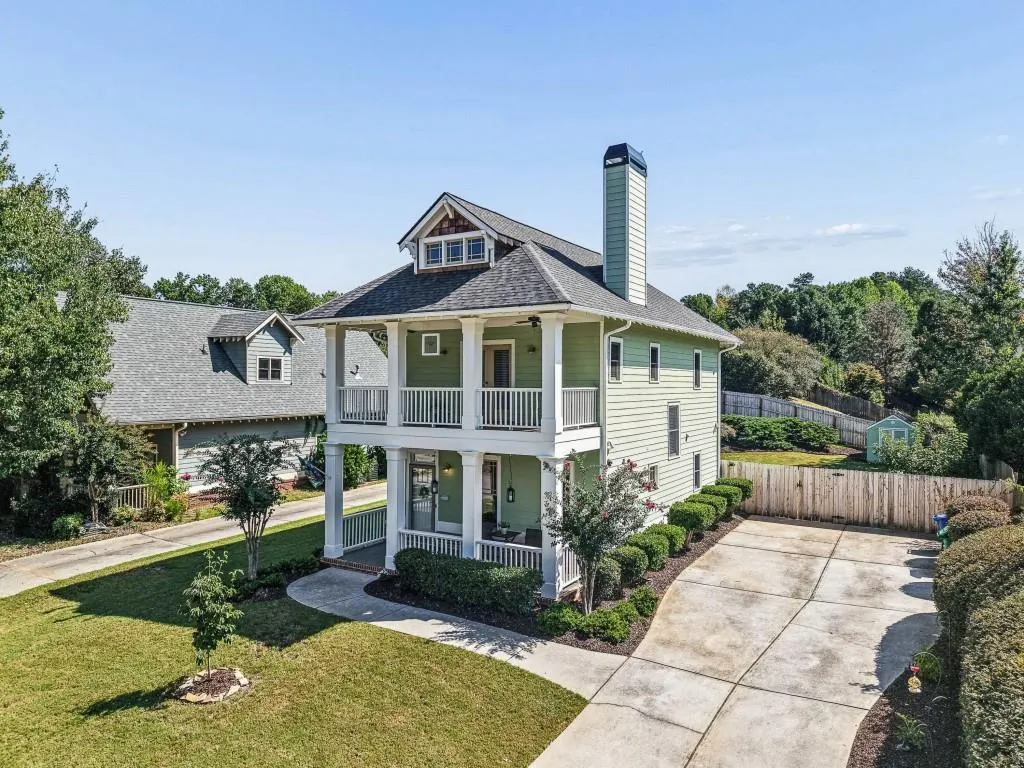
- StyleCraftsman
- Year Built2006
- Taxes$ 4464
- Price$ 399,900
- Bedrooms3
- Full Bathrooms2
- Half Bathrooms1
- Lot Size0.19 Acres
Data Source:
First Multiple Listing Services (FMLS)
Property Description
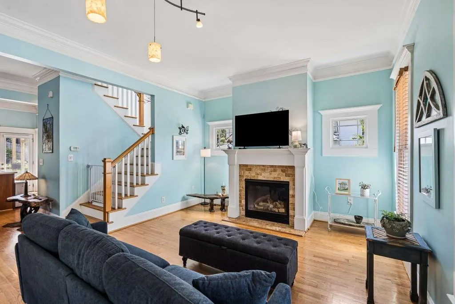
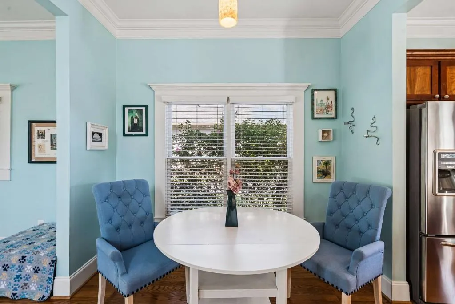
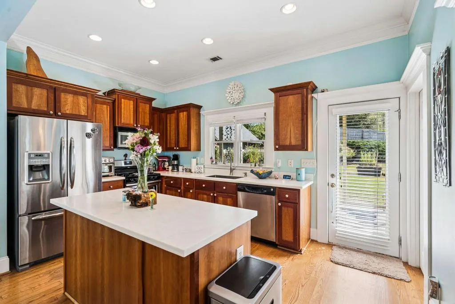
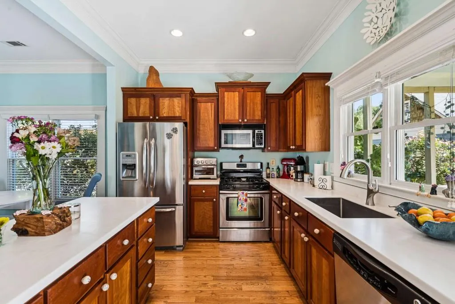
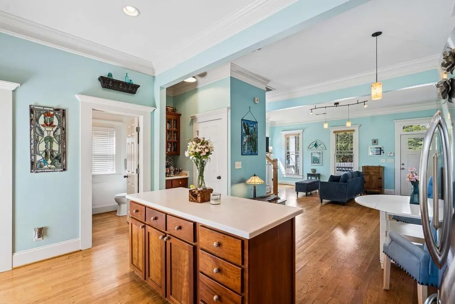
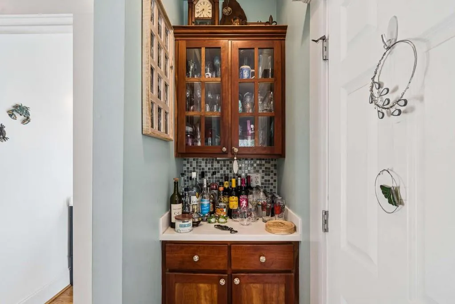
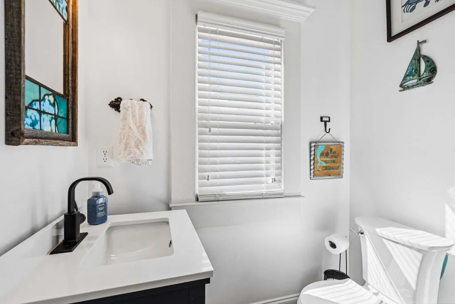
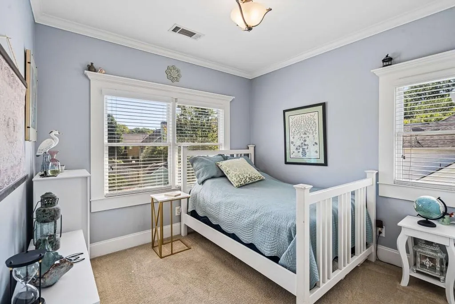
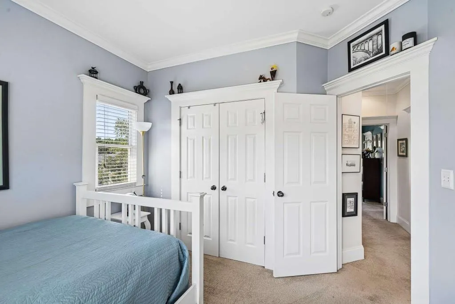
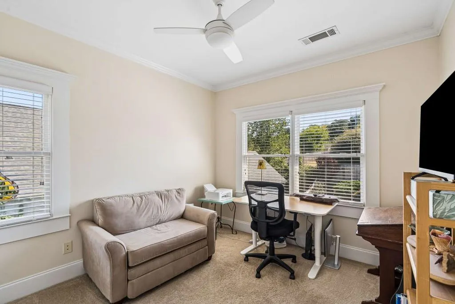
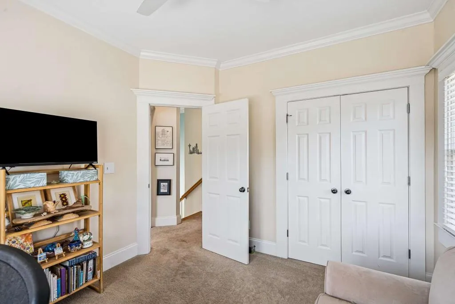
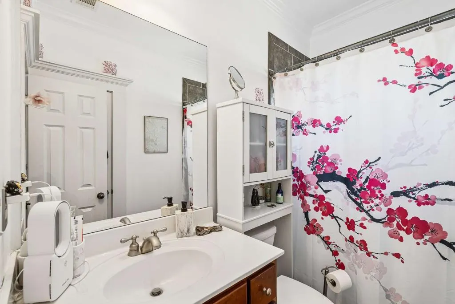
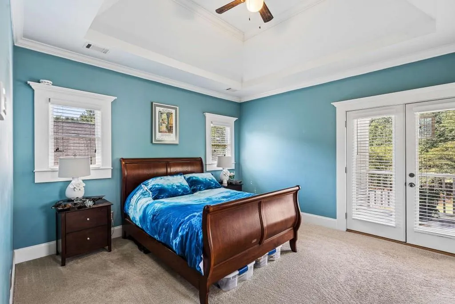
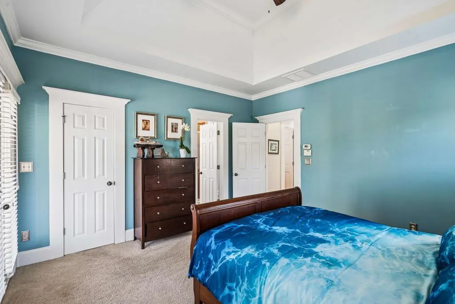
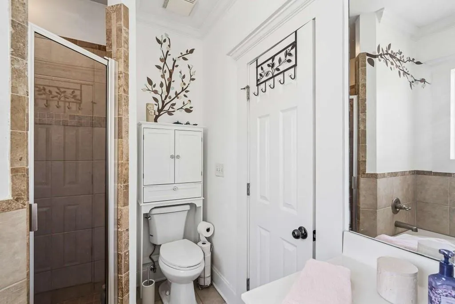
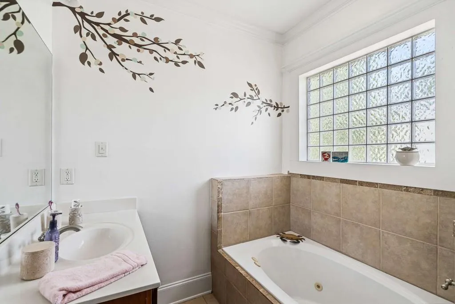
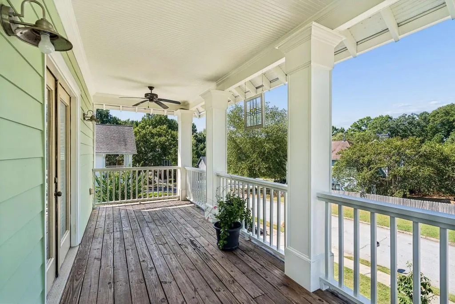
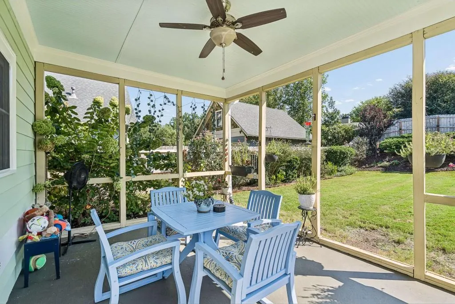
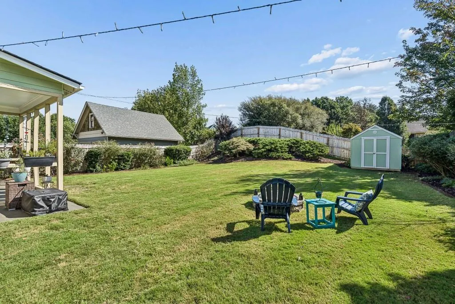
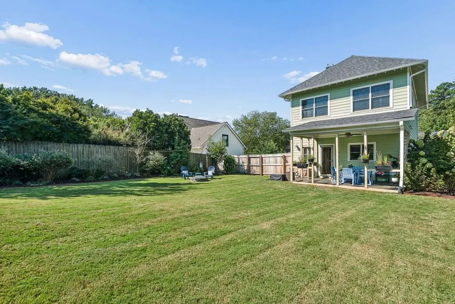
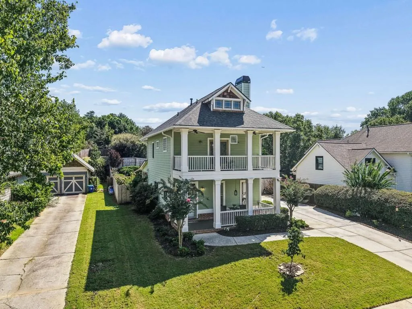
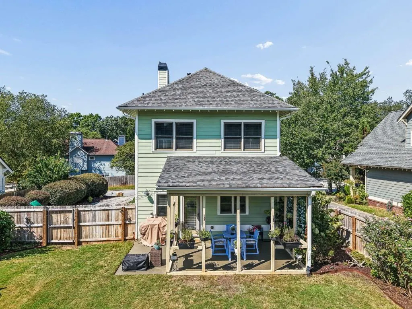
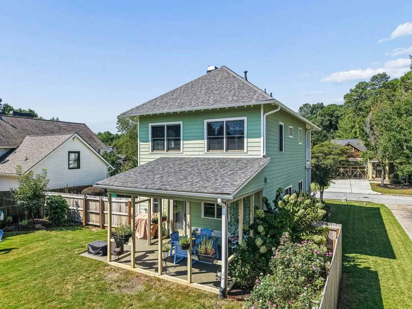
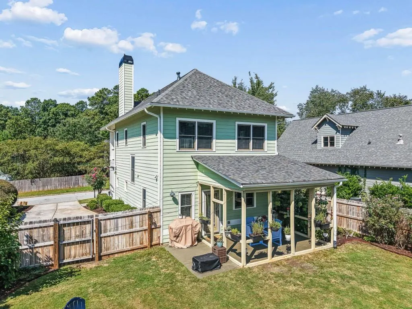
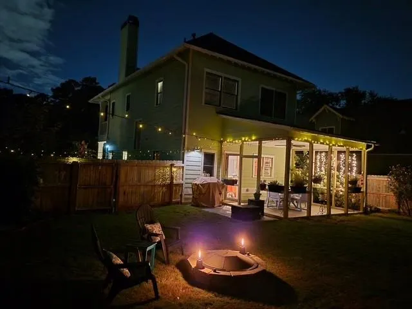
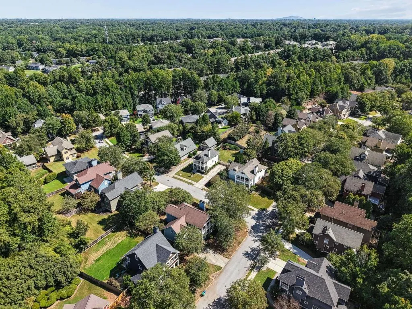
Finding a home in this market that balances genuine character, practical space, and real value isn't easy but this Charleston-style Craftsman home built by Stoney River Homes delivers on all three. Step inside to a main level where spaces feel connected and intentional, designed for how life actually happens. The family room forms the natural heart of the house, anchored by a gas fireplace. Through a cased opening, it flows right into a separate formal dining room made for slow dinners and having people over. The kitchen features wood cabinets, solid surface countertops, and stainless appliances, anchored by a built-in dry bar that gives you a dedicated spot for a coffee bar or for serving drinks. Just off the kitchen is a guest bath & laundry room. Upstairs is built for quiet routine. Three bedrooms and two full bathrooms offer plenty of space for everyone, including a primary suite with its own private en suite bath and direct access to an upper porch a great spot to step outside with a morning coffee. Right off the kitchen, the living space extends outdoors to a covered back porch that leads into a manicured, fully fenced yard with garden shed framed by established perennial gardens that bring effortless color season after season. The home also features a newer upstairs HVAC & roof. This charming home in The Preserve East Atlanta is set in a walkable neighborhood close to EAV, local shops, and grocery stores, it offers easy access to everyday conveniences while keeping your overhead low with unincorporated DeKalb County taxes. It's practical, low-maintenance, and a solid place to land and start your next adventure.
| Elementary School | Middle School | High School |
|---|---|---|
| Barack H. Obama Elementary School | McNair - Dekalb Middle School | McNair High School |
| Price History | |
|---|---|
| 9/10/2026 | Listed $399,900 |
General Features
| Sewer | Public Sewer |
|---|---|
| Heating | Central |
| Cooling | Ceiling Fan(s) |
| Utilities | Cable Available,Electricity Available,Natural Gas Available,Phone Available,Sewer Available,Water Available |
| Roof | Composition,Shingle |
| Appliances | Dishwasher,Refrigerator |
| Association Fee Includes | Insurance,Maintenance Grounds |
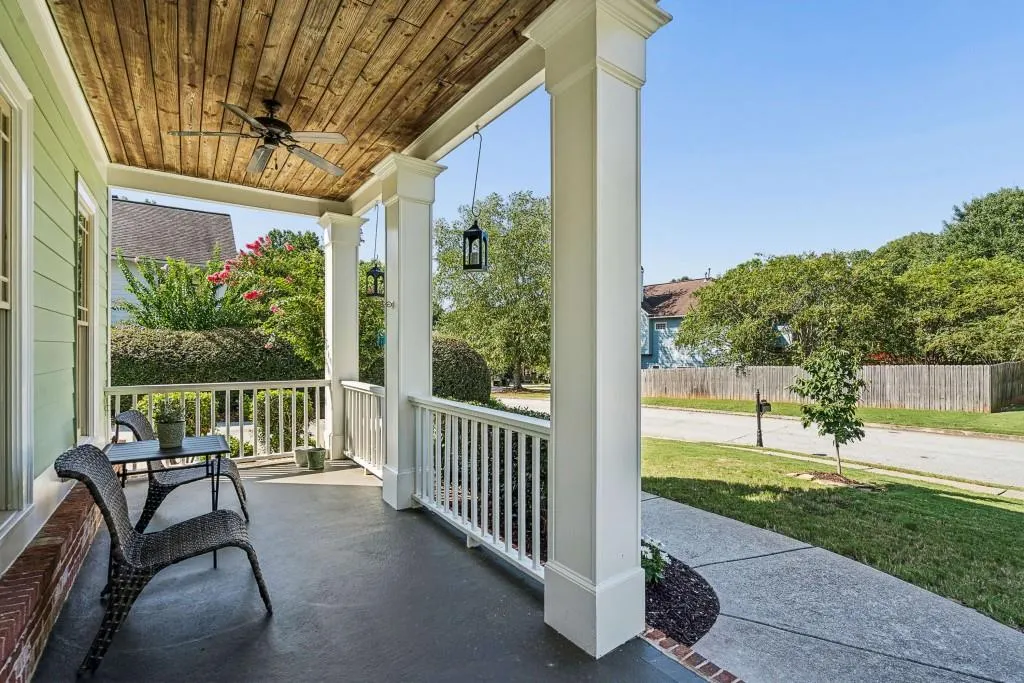
| Patio/Porch Features | Covered,Front Porch |
| Architectural Style | Craftsman |
| Pool Features | None |
| Security Features | None |
| Construction Materials | Concrete,HardiPlank Type |
| Year Built | 2006 |
| Electric | 220 Volts |
| View | Other |
| Levels | Two |
| Property Subtype | Single Family Residence |
| Tax Year | 2025 |
| Ownership | Fee Simple |
| Parcel Number | 15 141 02 103 |
| Waterfront Features | None |
| Community Features | None |
| Accessibility | None |
| HOA Fee 2 | 350 |
| Assoc Fee Paid Per | Annually |
| County | Dekalb - GA |
| Property Type | Residential |
| HOA | false |
| Energy Efficient | None |
| Subdivision Name | The Preserve East Atlanta |
| Green Energy Generation | None |
| Other Structures | Shed(s) |
| Full Baths | 2 |
| Status | Active Under Contract |
| Directions | use gps |
| High School | McNair |
| City | Atlanta |
| Body of Water | None |
| Spa Features | None |
| HOA Fee 2 Frequency | Annually |
| Elementary School | Barack H. Obama |
| Property Attached Y/N | false |
| Land Lease Y/N | false |
| Tax Annual Amount | 4464 |
| Home Warranty Y/N | false |
| Middle/Junior High School | McNair - Dekalb |
| Property Condition | Resale |
| Standard Status | Active Under Contract |
| Freehold | IDX |
| Corporate Owner | None |
Interior Features
| Interior Amenities | Crown Molding,High Ceilings 9 ft Main |
|---|---|
| Basement | None |
| Flooring | Carpet,Hardwood,Tile,Other |
| Total Fireplaces | 1 |
| Fireplace Features | Gas Log |
| Common Walls | No Common Walls |
| Window Features | Double Pane Windows |
| Above Grade Finished Area | 1496 |
| Half Baths | 1 |
| Laundry Features | In Kitchen |
| Total Bedrooms | 3 |
| Room Type | Other |
| Kitchen Features | Cabinets Stain,Kitchen Island,Solid Surface Counters,View to Family Room,Other |
| Total Baths | 3 |
| RoomBedroomFeatures | Oversized Master,Other |
| Primary Bathroom Features | Separate Tub/Shower |
| Dining Room Features | Separate Dining Room |
Exterior Features
| Exterior Amenities | Private Entrance,Private Yard,Rain Gutters |
|---|---|
| Fencing | Wood |
| Parking Features | Driveway |
| Lot Features | Open Lot |
| Water Source | Public |
| Total Parking | 2 |
| Foundation Details | Slab |
| Building Area Total | 1496 |
| Lot Dimensions | 60x141x60x141 |
| Lot Size Acres | 0.19 |
| Road Surface Type | Paved |
| Lot Size Source | Public Records |
| Road Frontage Type | City Street |
| Other Equipment | None |
| Horse Amenities | None |
Amenities
- Foreclosure
- Views
- Short Sale
- New Construction
- Adult 55+
- Lease To Own
- No HOA Fees
- Furnished
- Primary On Main
- Air Conditioning
- Seller Finance
- Green
- Fixer Upper
- Horse
- Golf
- Fireplace
- Deck
- Garage
- Basement
- Pool
Property vs Single Family Average in 30316
Statistics provided by Inside Real Estate
Price
Taxes
Year Built
 ©2026 Georgia Multiple Listing Service All information deemed reliable but not guaranteed. All properties are subject to prior sale, change or withdrawal. Neither listing broker(s) or information provider(s) shall be responsible for any typographical errors, misinformation, misprints and shall be held totally harmless. Listing(s) information is provided for consumer's personal, non-commercial use and may not be used for any purpose other than to identify prospective properties consumers may
 Listings identified with the FMLS IDX logo come from FMLS and are held by brokerage firms other than the owner of this website. The listing brokerage is identified in any listing details. Information is deemed reliable but is not guaranteed. If you believe any FMLS listing contains material that infringes your copyrighted work please