
Views - Primary on Main

Address
2078 Lakewood Circle Sw, Grayson, GA
Price
$ 450,000
Property Attributes
- MLS#7835501
- TypeSingle Family
- Listing Status Pending
- CountyGwinnett
- CityGrayson
- NeighborhoodWATERTON
- Zip30017
- StyleRanch
- Year Built1989
- Taxes$ 1640
- Price$ 450,000
- Bedrooms5
- Full Bathrooms3
- Half Bathrooms1
- Lot Size0.89 Acres
Data Source:
First Multiple Listing Services (FMLS)
Property Description
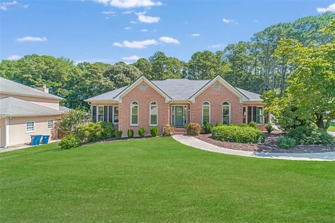
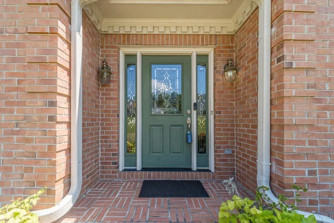
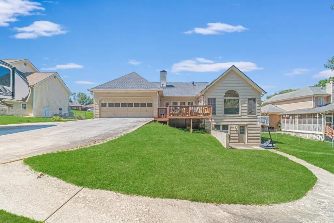
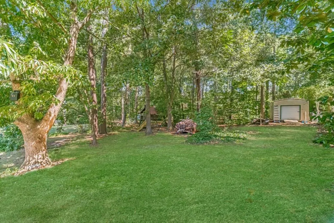
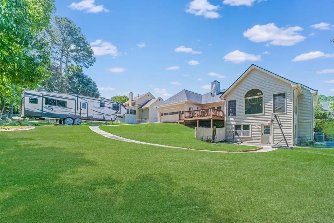
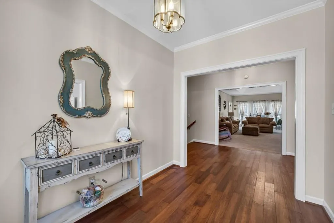
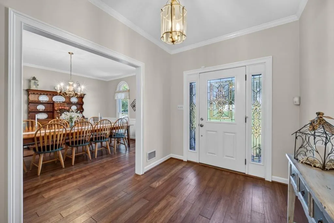
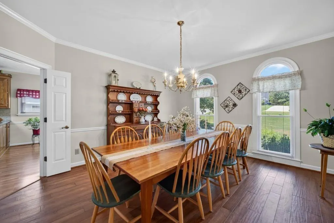
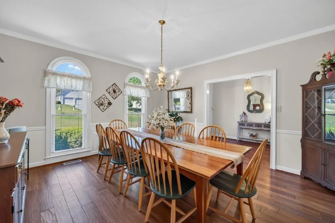
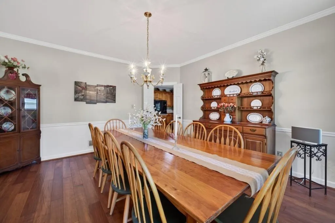
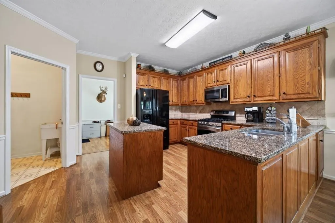
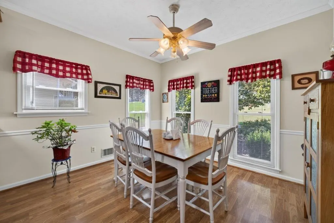
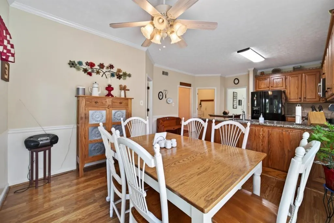
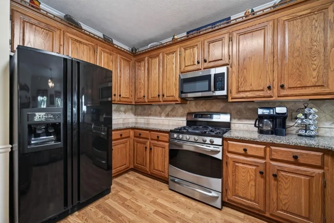
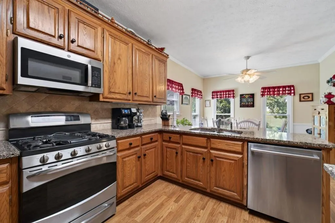
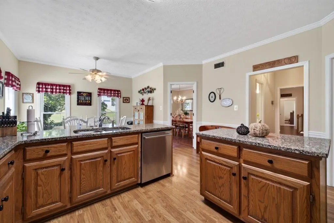
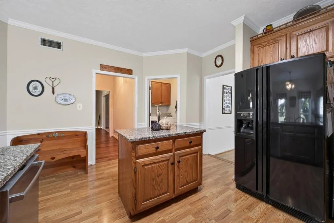
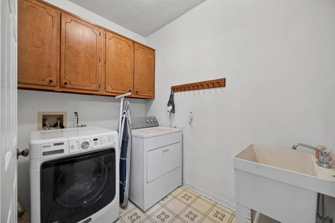
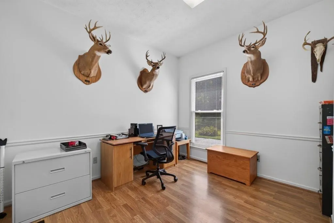
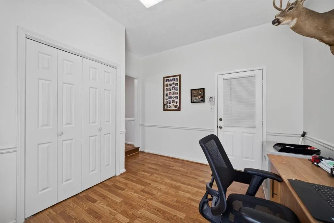
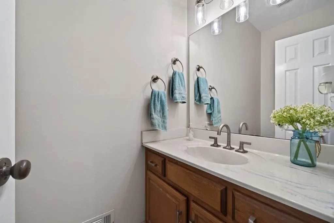
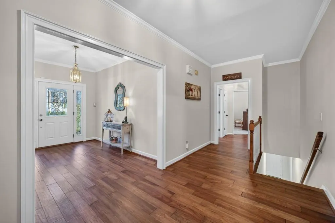
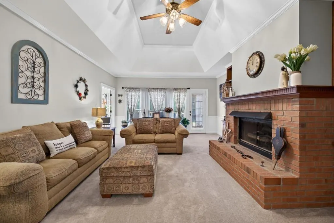
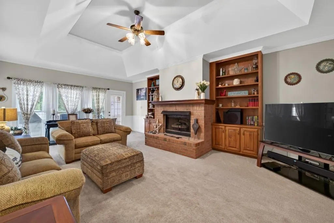
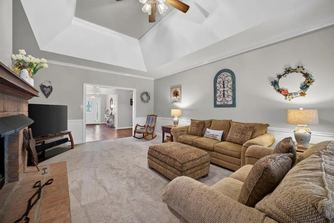
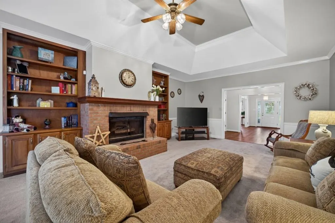
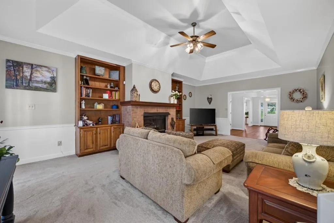
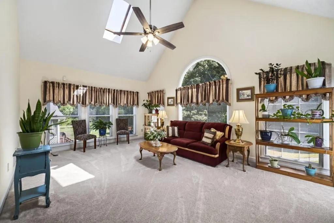
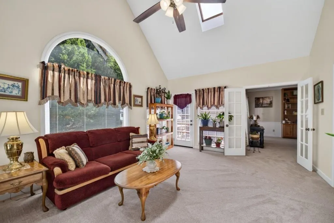
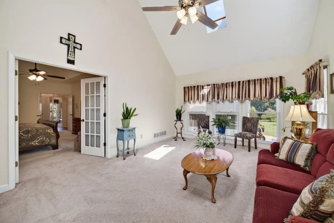
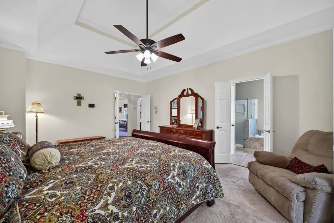
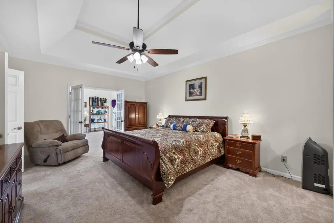
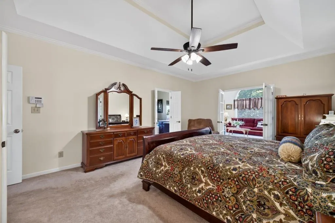
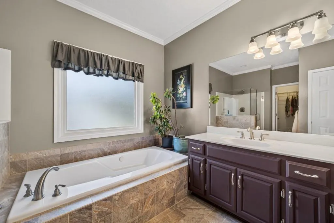
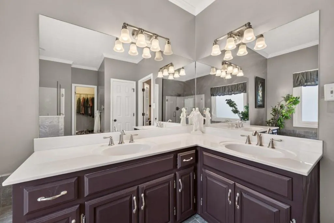
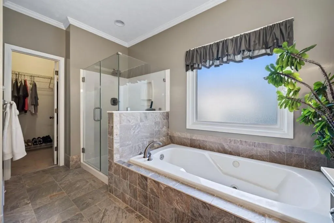
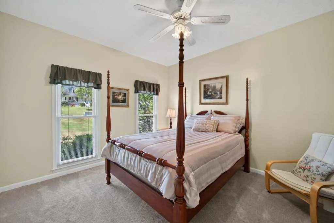
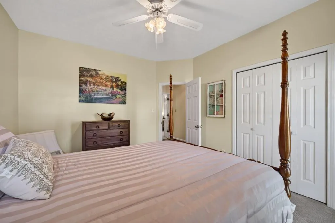
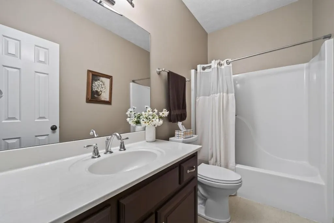
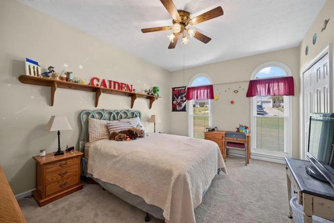
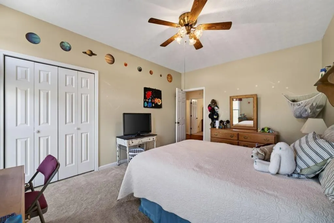
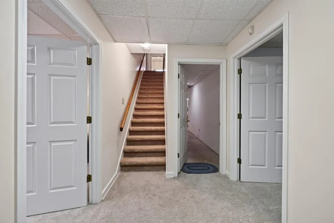
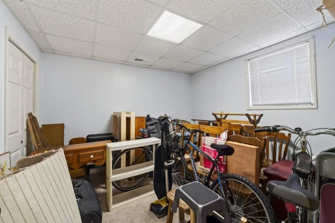
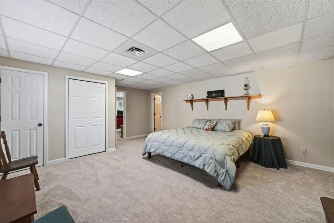
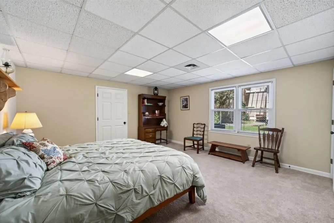
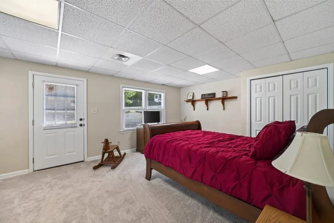
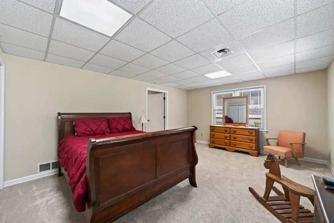
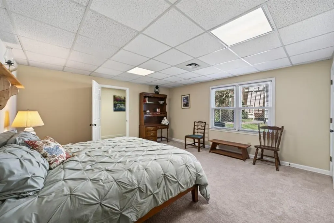
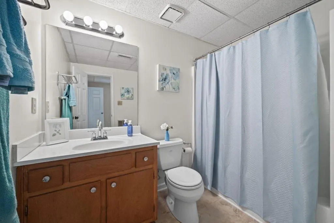
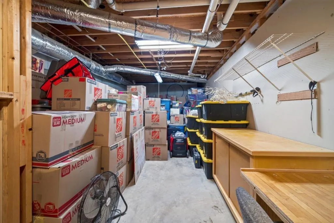
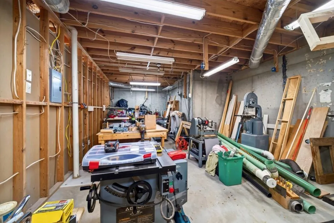
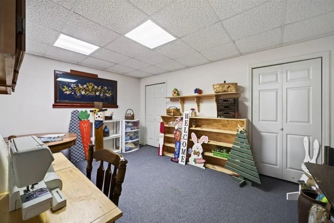
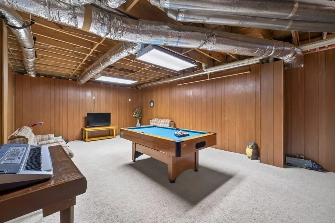
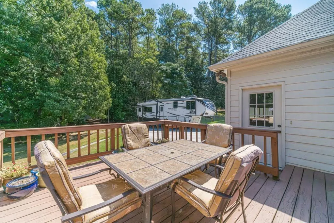
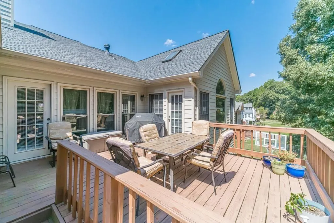
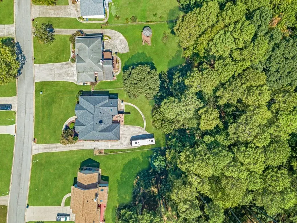
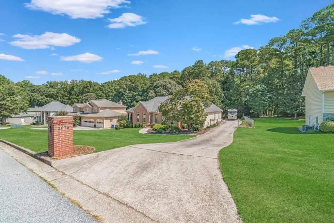
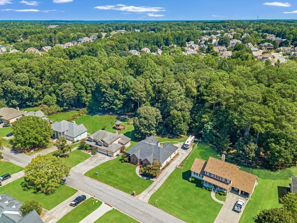
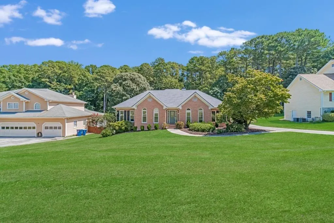
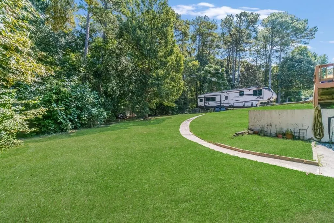
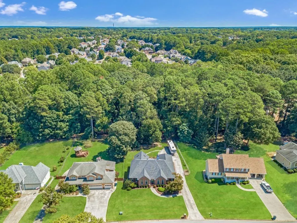
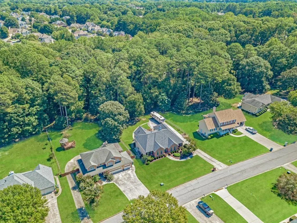
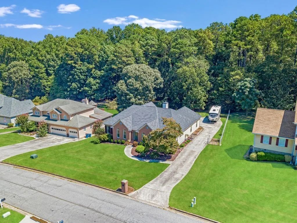
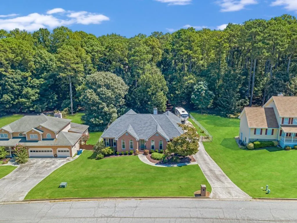
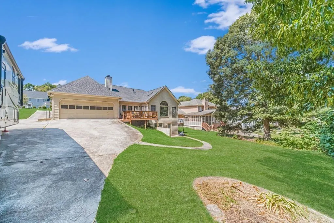
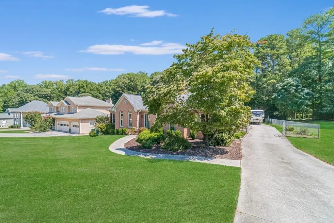
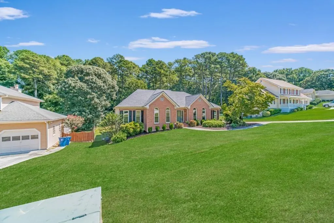
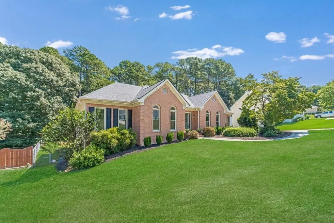
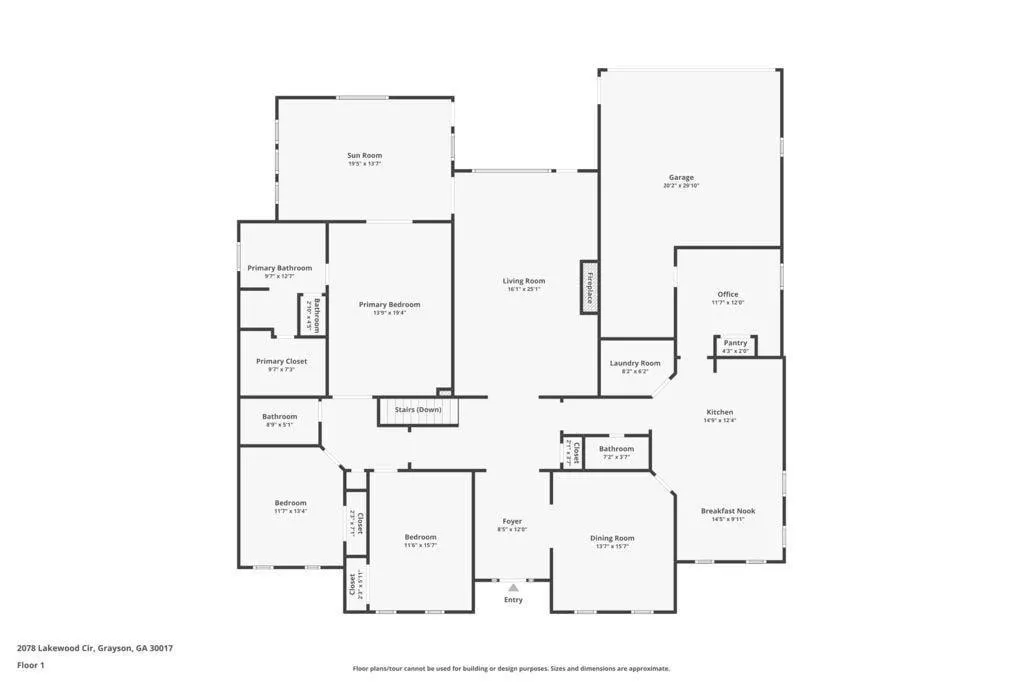
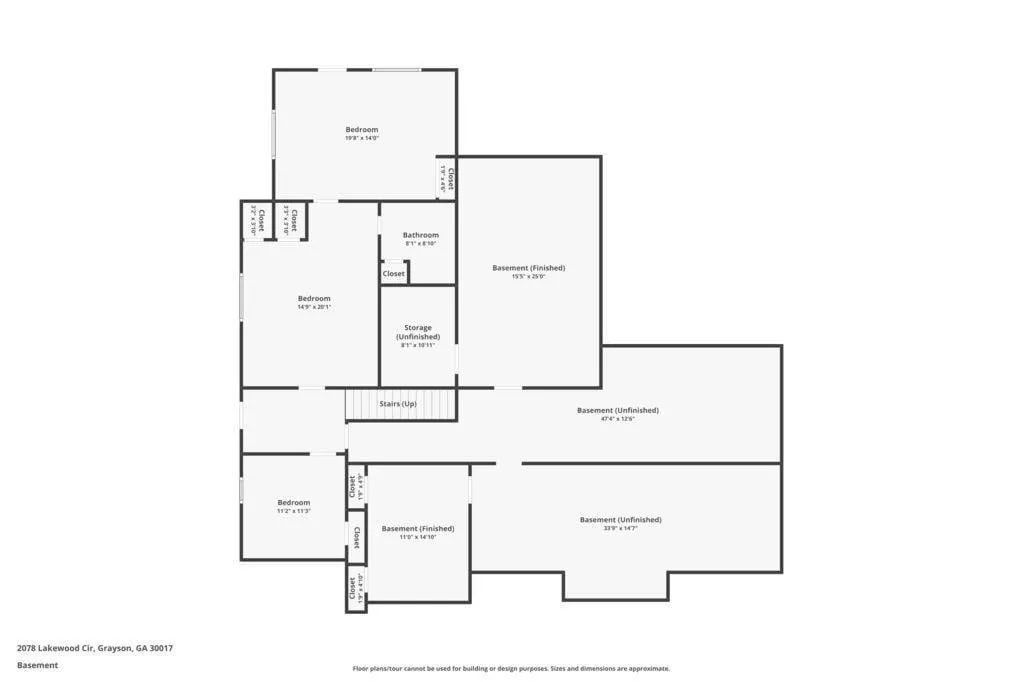
If you have been searching for a meticulously maintained home, look no further. Nestled in the Waterton neighborhood, this property offers the best of both worlds: no mandatory HOA dues or covenants, but the option to join and enjoy the community amenities if you choose! The open-concept main level is an entertainer's dream, featuring a massive dining room capable of seating 12. The beautifully appointed kitchen boasts solid wood cabinetry, granite countertops, a center island, gas cooking, and a sunny breakfast room. Off the kitchen, you'll find a dedicated laundry room and a large utility/home office space with a pantry leading to the 2-car rear-entry garage. The expansive great room serves as the heart of the home, complete with a classic brick fireplace and gorgeous built-in bookcases. Retreat to the spacious main-level primary suite, featuring a walk-in closet and a stunningly updated spa-like bath with double vanities, a frameless glass shower, and a jetted soaking tub. A vaulted sunroom with skylights perfectly connects the primary suite to the great room, flooding the space with natural light. Two additional generously sized bedrooms complete the main floor. The finished terrace level expands your living space with two more bedrooms, a full bathroom, a large recreation room, and two versatile flex rooms-plus a massive unfinished workshop and storage area. Situated on nearly a full-acre lot with a back deck, this property even offers dedicated parking for your camper or RV. Enjoy peace of mind with a 4-year-old roof and a 1-year-old water heater. Zoned for highly sought-after Grayson Elementary, Bay Creek Middle, and Grayson High!
| Elementary School | Middle School | High School |
|---|---|---|
| Grayson Elementary School | Bay Creek Middle School | Grayson High School |
| Price History | |
|---|---|
| 9/10/2026 | Listed $450,000 |
General Features
| Sewer | Septic Tank |
|---|---|
| Heating | Central,Forced Air,Natural Gas,Zoned |
| Cooling | Central Air,Ceiling Fan(s),Electric,Zoned |
| Utilities | Cable Available,Electricity Available,Water Available,Natural Gas Available,Other |
| Roof | Composition,Ridge Vents,Shingle,Other |
| Appliances | Dishwasher,Refrigerator |
| Garage Spaces | 2 |
| Patio/Porch Features | Deck |
| Architectural Style | Ranch |
| Pool Features | None |
| Security Features | Fire Alarm,Security System Owned,Smoke Detector(s) |
| Construction Materials | Brick,Wood Siding |
| Year Built | 1989 |
| Electric | 220 Volts |
| View | Trees/Woods |
| Levels | One |
| Property Subtype | Single Family Residence |
| Tax Year | 2025 |
| Parcel Number | R5104 191 |
| Waterfront Features | None |
| Community Features | None |
| Accessibility | None |
| County | Gwinnett - GA |
| Property Type | Residential |
| HOA | false |
| Energy Efficient | None |
| Subdivision Name | WATERTON |
| Green Energy Generation | None |
| Other Structures | None |
| Full Baths | 3 |
| Status | Pending |
| Directions | Hwy 78 to left on Grayson Parkway, left on Lakeview Rd, right on Lakewood Circle House on the right. |
| High School | Grayson |
| City | Grayson |
| Body of Water | None |
| Spa Features | None |
| Elementary School | Grayson |
| Property Attached Y/N | false |
| Land Lease Y/N | false |
| Tax Annual Amount | 1640 |
| Home Warranty Y/N | false |
| Middle/Junior High School | Bay Creek |
| Property Condition | Resale |
| Virtual Tour | https://www.zillow.com/view-imx/7267deb2-98d5-4639-afc8-df6d6d75a4b1?wl=true&setAttribution=mls&initialViewType=pano |
| Standard Status | Pending |
| Tax Lot | 4 |
| Freehold | IDX |
| Corporate Owner | None |
Interior Features
| Interior Amenities | Bookcases,Crown Molding,Disappearing Attic Stairs,Double Vanity,Entrance Foyer,Walk-In Closet(s),High Ceilings 9 ft Main,Other |
|---|---|
| Basement | Exterior Entry,Finished,Full,Interior Entry,Finished Bath |
| Flooring | Carpet,Hardwood,Tile |
| Total Fireplaces | 1 |
| Fireplace Features | Family Room,Factory Built,Gas Log |
| Common Walls | No Common Walls |
| Window Features | Double Pane Windows,Insulated Windows |
| Above Grade Finished Area | 2884 |
| Half Baths | 1 |
| Laundry Features | In Hall,Laundry Closet |
| Total Bedrooms | 5 |
| Below Grade Finished Area | 1730 |
| Room Type | Bonus Room,Game Room,Great Room,Laundry,Library,Sun Room |
| Main Level Bedrooms | 3 |
| Main Level Bathrooms | 2 |
| Kitchen Features | Breakfast Bar,Breakfast Room,Pantry |
| Total Baths | 4 |
| RoomBedroomFeatures | In-Law Floorplan,Master on Main |
| Primary Bathroom Features | Double Vanity,Separate Tub/Shower,Whirlpool Tub |
| Dining Room Features | Seats 12+,Separate Dining Room |
Exterior Features
| Exterior Amenities | None |
|---|---|
| Fencing | None |
| Parking Features | Assigned,Attached,Garage,Garage Faces Rear,Kitchen Level,RV Access/Parking |
| Lot Features | Private,Back Yard,Front Yard,Landscaped,Level,Rectangular Lot |
| Water Source | Public |
| Total Parking | 2 |
| Foundation Details | None |
| Building Area Total | 5767 |
| Lot Dimensions | 103x370x98x398 |
| Lot Size Acres | 0.89 |
| Road Surface Type | Paved |
| Lot Size Source | Public Records |
| Road Frontage Type | County Road |
| Other Equipment | None |
| Horse Amenities | None |
Amenities
- Foreclosure
- Views
- Short Sale
- New Construction
- Adult 55+
- Lease To Own
- No HOA Fees
- Furnished
- Primary On Main
- Air Conditioning
- Seller Finance
- Green
- Fixer Upper
- Horse
- Golf
- Fireplace
- Deck
- Garage
- Basement
- Pool
Property vs Single Family Average in 30017
Statistics provided by Inside Real Estate
Price
Taxes
Year Built
In The Neighborhood
Views
Grayson
$ 415,000
2058 Lakewood Circle
Grayson, GA 30017
- Type
- Single Family
- Rooms
- 5 Beds + 3.5 Baths

Lithonia
$ 313,000
6215 Waterton Drive
Lithonia, GA 30058
- Type
- Single Family
- Size
- 2,776 SqFt
- Rooms
- 5 Beds + 3 Baths
Views
Grayson
$ 325,000
1166 Lakeridge Court
Grayson, GA 30017
- Type
- Single Family
- Rooms
- 3 Beds + 2 Baths
Reduced
Grayson
$ 430,000
1070 Big Haynes Drive
Grayson, GA 30017
- Type
- Single Family
- Rooms
- 4 Beds + 2.5 Baths
Reduced
Grayson
$ 384,900
1961 Shoreline Trace
Grayson, GA 30017
- Type
- Single Family
- Rooms
- 4 Beds + 2.5 Baths
 ©2026 Georgia Multiple Listing Service All information deemed reliable but not guaranteed. All properties are subject to prior sale, change or withdrawal. Neither listing broker(s) or information provider(s) shall be responsible for any typographical errors, misinformation, misprints and shall be held totally harmless. Listing(s) information is provided for consumer's personal, non-commercial use and may not be used for any purpose other than to identify prospective properties consumers may
