
Views - Primary on Main - Eco Friendly




Address
6146 Bethany View Trail, Buford, GA
Price
$ 2,300,000
Property Attributes
- MLS#7835532
- TypeSingle Family
- Listing Status Active
- CountyHall
- CityBuford
- NeighborhoodBethany Estates
- Zip30518
- StyleContemporary
- Year Built2026
- Price$ 2,300,000
- Bedrooms5
- Full Bathrooms5
- Half Bathrooms1
- Lot Size0.86 Acres
Data Source:
First Multiple Listing Services (FMLS)
Property Description
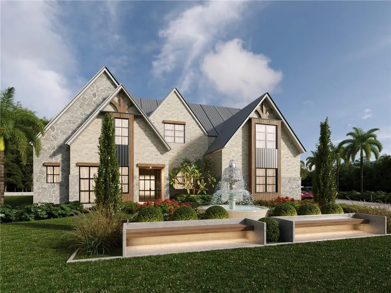
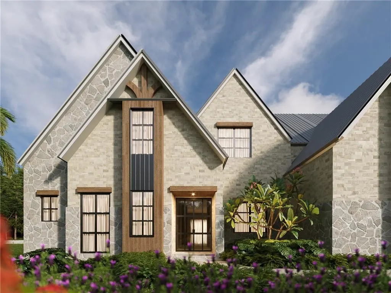
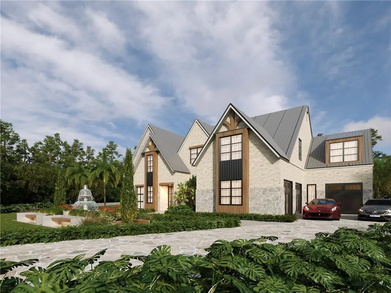
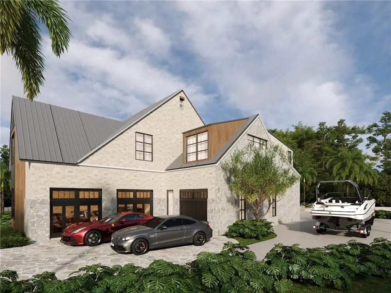
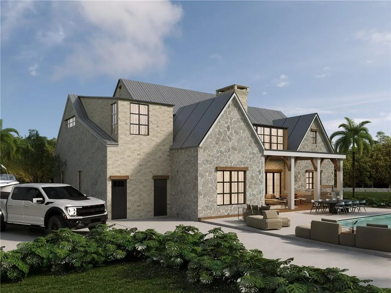
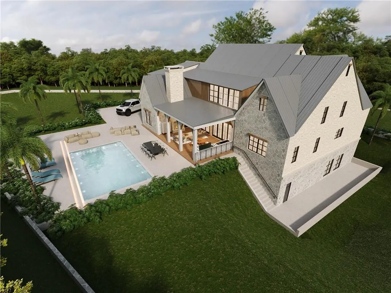
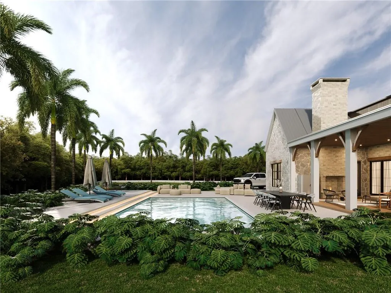
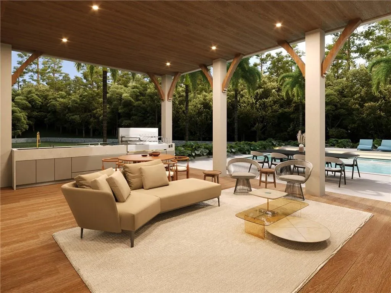
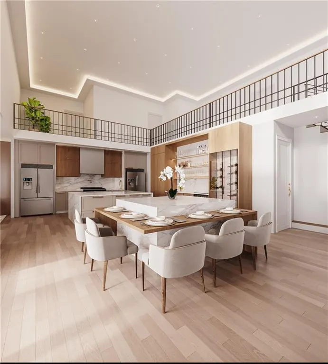
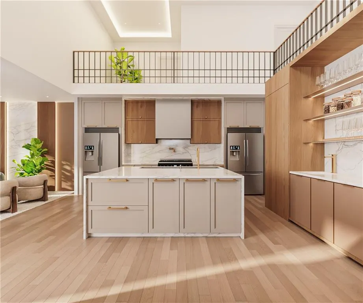
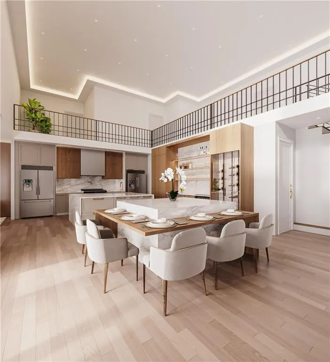
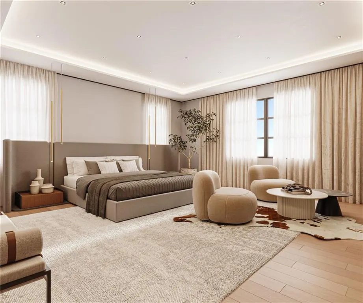

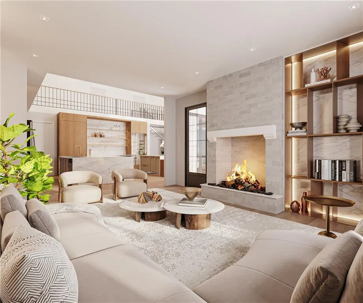
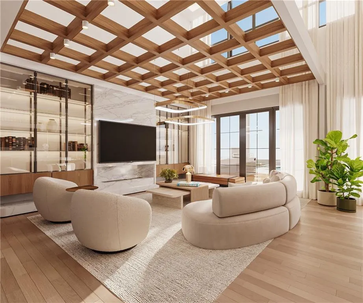
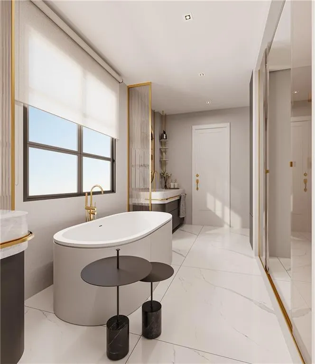
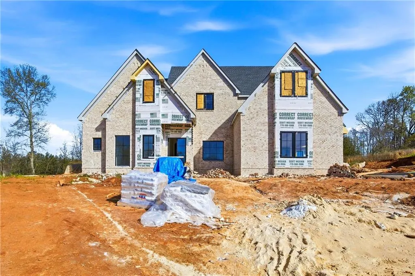
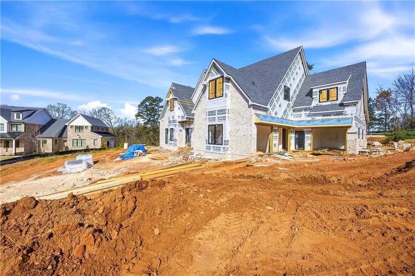
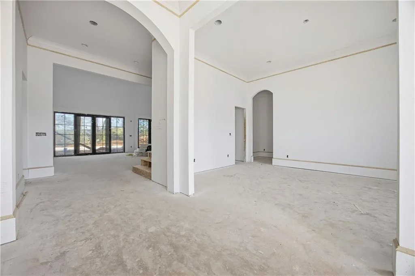
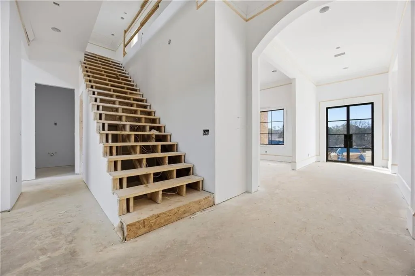
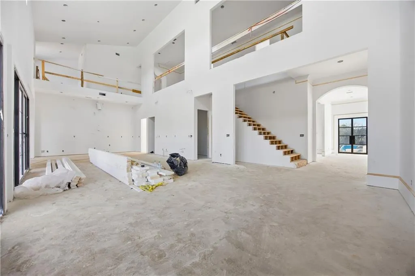
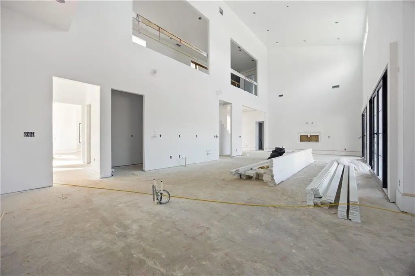
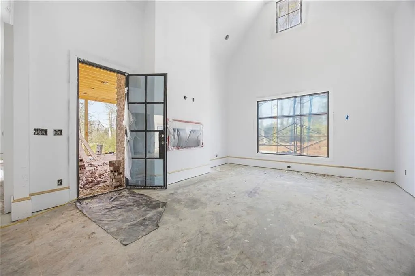
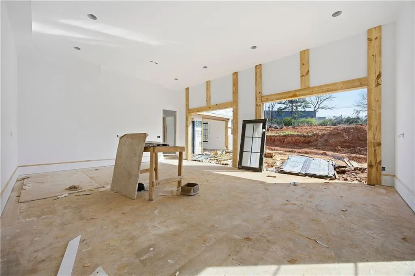
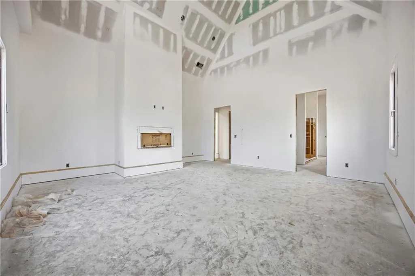
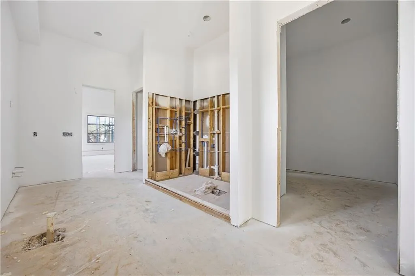
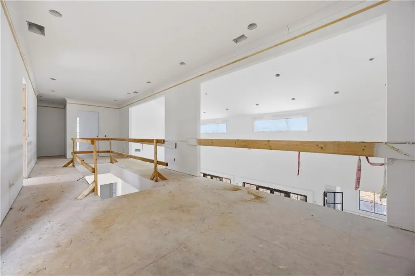
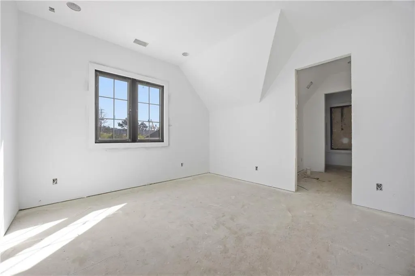
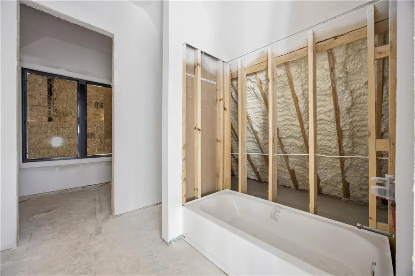
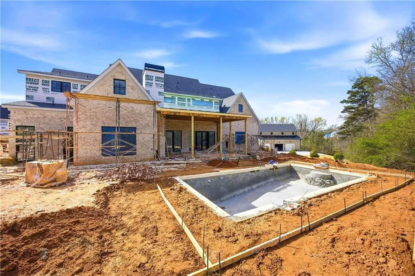
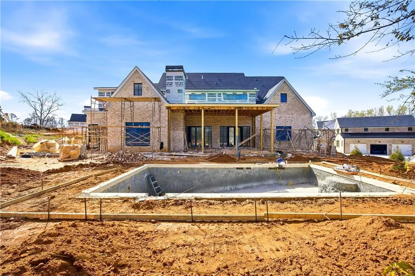
Now Accepting Pre Contracts on Prestigious Bethany Estates Offered at $2,300,000! Introducing Lot 12, a newly built custom 5-bedroom, 5.5-bathroom luxury estate in Buford's most prestigious neighborhood-Bethany Estates, located within the highly sought-after Buford High School district. Constructed with all-brick, stone, and premium PVC panel exterior finishes, this home delivers timeless elegance with modern sophistication. The main-level owner's suite features a spa-inspired bath with soaking tub, dual vanities, smart toilet, and separate his-and-hers closets with custom wardrobe systems. Each of the four upstairs bedrooms includes a private ensuite bath and custom closet. The chef's kitchen showcases premium appliances, handcrafted cabinetry, oversized windows, and two walk-in pantries, all overlooking the open-concept living space. Interior highlights include soaring ceilings, white oak flooring, ambient lighting throughout, and designer fixtures. Enjoy multiple entertainment spaces including a versatile upstairs flex room, ideal for a media lounge, playroom, or home office, and a boutique-style laundry suite for elevated convenience. This home offers four fireplaces-three inside plus one on the covered rear porch, overlooking the private backyard retreat complete with patio and resort-style pool. Additional highlights include: 3-car garage with glass-and-steel doors, handcrafted custom cabinetry throughout, smart toilet upgrades, sun-filled interiors with oversized windows, and private backyard perfect for entertaining! A rare opportunity to own a $2.3M modern luxury estate in the exclusive Bethany Estates community, where refined design and exceptional craftsmanship define every detail.This property comes with a full suite of buyer incentives that truly set it apart - including a guaranteed 5.5% interest rate and 1% contribution through the preferred lender and home warranty for peace of mind. With unmatched upgrades and incentives, this home is a rare find you won't want to miss. Schedule your private tour today and experience the perfect combination of value, space, and style. Please note that photos are of renderings and the final photos will be updated once home is complete in mid March 2026.
| Elementary School | Middle School | High School |
|---|---|---|
| Friendship Elementary School | C.W. Davis Middle School | Flowery Branch High School |
| Price History | |
|---|---|
| 9/10/2026 | Listed $2,300,000 |
General Features
| Sewer | Public Sewer |
|---|---|
| Heating | Central |
| Cooling | Central Air |
| Utilities | Electricity Available |
| Roof | Composition |
| Appliances | Dishwasher,Refrigerator |
| HOA Fee | 2100 |
| Garage Spaces | 3 |
| Association Fee Includes | Maintenance Grounds |
| Patio/Porch Features | Patio |
| Architectural Style | Contemporary |
| Pool Features | In Ground |
| Security Features | Smoke Detector(s) |
| Construction Materials | Brick |
| Year Built | 2026 |
| Electric | 110 Volts,220 Volts |
| View | Rural |
| Levels | Two |
| Property Subtype | Single Family Residence |
| Tax Year | 2025 |
| Ownership | Fee Simple |
| Parcel Number | 07328 003017 |
| Waterfront Features | None |
| Community Features | Gated,Homeowners Assoc |
| Accessibility | None |
| Assoc Fee Paid Per | Annually |
| County | Hall - GA |
| Property Type | Residential |
| HOA | true |
| Energy Efficient | Windows |
| Subdivision Name | Bethany Estates |
| Green Energy Generation | None |
| Other Structures | Outdoor Kitchen |
| Full Baths | 5 |
| Status | Active |
| Directions | GPS Friendly |
| High School | Flowery Branch |
| City | Buford |
| Body of Water | None |
| Spa Features | None |
| Elementary School | Friendship |
| Property Attached Y/N | false |
| Land Lease Y/N | false |
| Home Warranty Y/N | false |
| Middle/Junior High School | C.W. Davis |
| Property Condition | Under Construction |
| Standard Status | Active |
| Tax Lot | 12 |
| Freehold | IDX |
| Corporate Owner | None |
Interior Features
| Interior Amenities | Double Vanity,High Ceilings,High Ceilings 9 ft Lower,High Ceilings 9 ft Main,High Ceilings 9 ft Upper,Tray Ceiling(s),Walk-In Closet(s),Wet Bar |
|---|---|
| Basement | None |
| Flooring | Ceramic Tile,Hardwood |
| Total Fireplaces | 4 |
| Fireplace Features | Living Room,Master Bedroom,Outside |
| Common Walls | No Common Walls |
| Window Features | Double Pane Windows,Insulated Windows |
| Above Grade Finished Area | 6500 |
| Half Baths | 1 |
| Laundry Features | Other |
| Total Bedrooms | 5 |
| Room Type | Great Room - 2 Story,Media Room |
| Main Level Bedrooms | 1 |
| Main Level Bathrooms | 1 |
| Kitchen Features | Kitchen Island,Pantry,Pantry Walk-In,Solid Surface Counters |
| Total Baths | 6 |
| RoomBedroomFeatures | Master on Main |
| Primary Bathroom Features | Separate His/Hers,Separate Tub/Shower,Soaking Tub |
| Dining Room Features | Great Room |
Exterior Features
| Exterior Amenities | Other |
|---|---|
| Fencing | None |
| Parking Features | Attached,Garage,Garage Door Opener |
| Lot Features | Level |
| Water Source | Public |
| Total Parking | 3 |
| Foundation Details | Slab |
| Building Area Total | 6500 |
| Lot Size Acres | 0.86 |
| Road Surface Type | Paved |
| Lot Size Source | Owner |
| Road Frontage Type | Private Road |
| Other Equipment | None |
| Horse Amenities | None |
Amenities
- Foreclosure
- Views
- Short Sale
- New Construction
- Adult 55+
- Lease To Own
- No HOA Fees
- Furnished
- Primary On Main
- Air Conditioning
- Seller Finance
- Green
- Fixer Upper
- Horse
- Golf
- Fireplace
- Deck
- Garage
- Basement
- Pool
Property vs Single Family Average in 30518
Statistics provided by Inside Real Estate
Price
Year Built
In The Neighborhood
Views
Buford
$ 2,200,000
6142 Bethany View Trail
Buford, GA 30518
- Type
- Single Family
- Rooms
- 5 Beds + 5.5 Baths

New Construction
Buford
$ 2,449,000
6222 Bridgewood Dr
Buford, GA 30518
- Type
- Single Family
- Rooms
- 5 Beds + 5.5 Baths
Reduced
Monroe
$ 330,000
829 Bethany Estates Drive
Monroe, GA 30655
- Type
- Single Family
- Rooms
- 3 Beds + 2.5 Baths
Reduced
Buford
$ 2,399,000
6119 Bethany View Trl
Buford, GA 30518
- Type
- Single Family
- Rooms
- 5 Beds + 6 Baths
Reduced
Covington
$ 249,900
215 Cambridge Way
Covington, GA 30016
- Type
- Single Family
- Rooms
- 3 Beds + 2 Baths
 ©2026 Georgia Multiple Listing Service All information deemed reliable but not guaranteed. All properties are subject to prior sale, change or withdrawal. Neither listing broker(s) or information provider(s) shall be responsible for any typographical errors, misinformation, misprints and shall be held totally harmless. Listing(s) information is provided for consumer's personal, non-commercial use and may not be used for any purpose other than to identify prospective properties consumers may
