


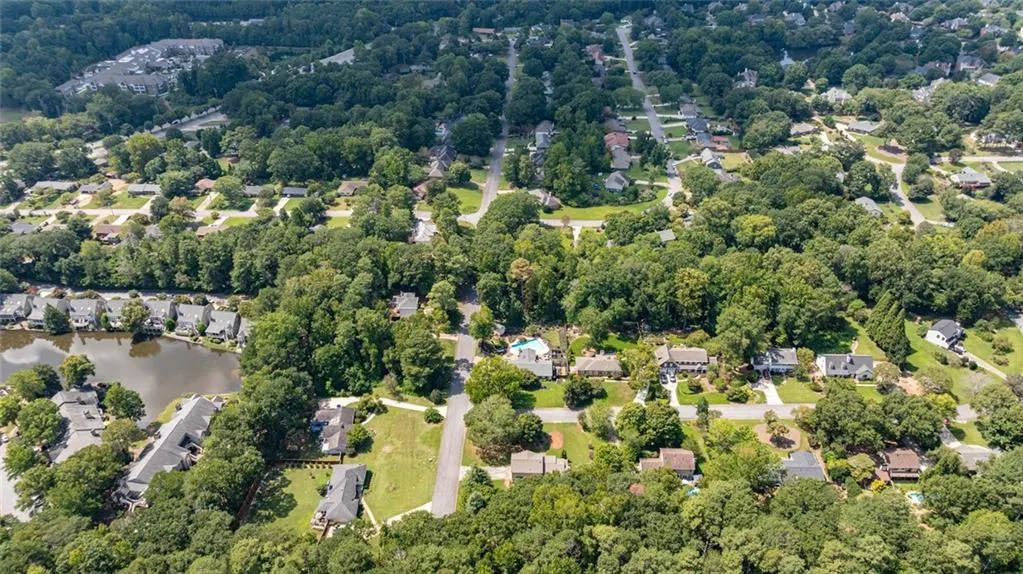
Address
875 Windsor Trail, Roswell, GA
Price
$ 547,500
Property Attributes
- MLS#7835576
- TypeSingle Family
- Listing Status Active
- CountyFulton
- CityRoswell
- NeighborhoodWindsor Forest
- Zip30076
- StyleTraditional
- Year Built1979
- Taxes$ 5963
- Price$ 547,500
- Bedrooms4
- Full Bathrooms2
- Half Bathrooms0
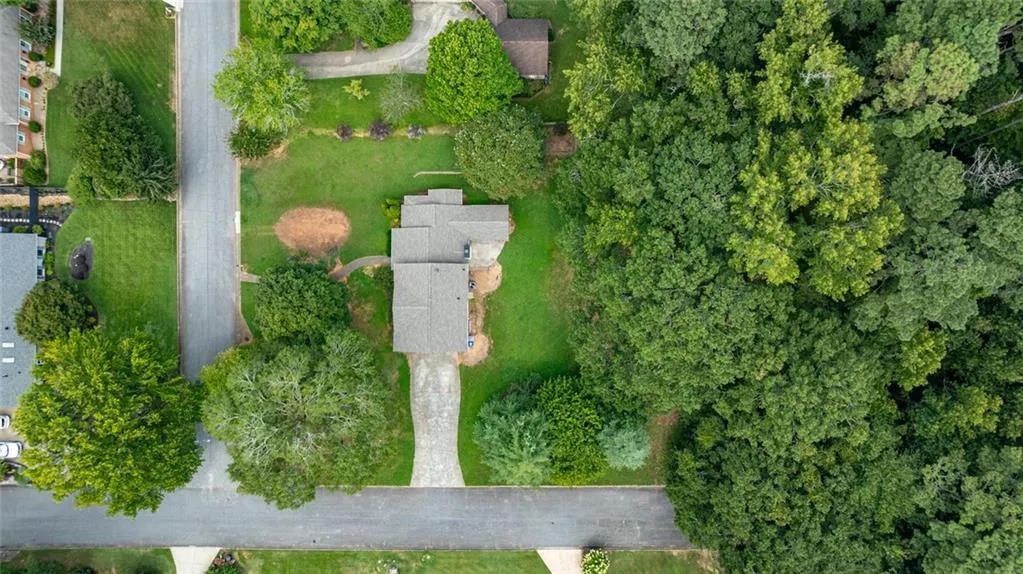
- Lot Size0.778 Acres
Data Source:
First Multiple Listing Services (FMLS)
Property Description
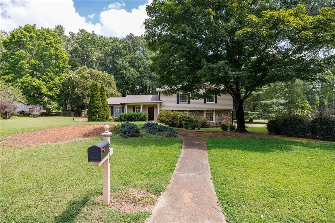
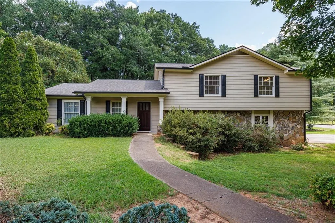
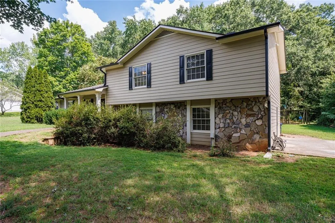
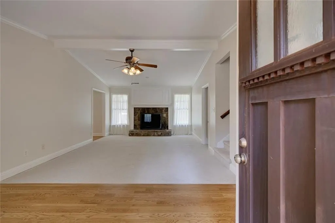
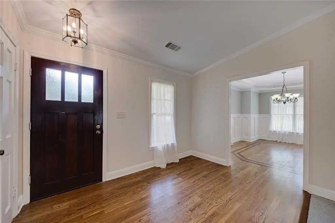
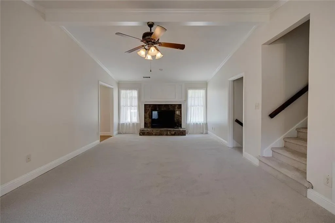
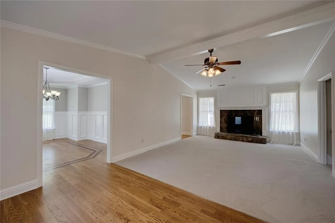
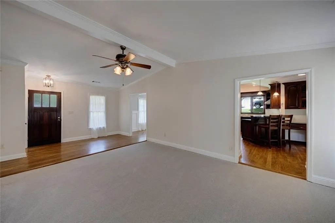
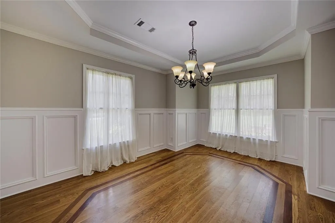
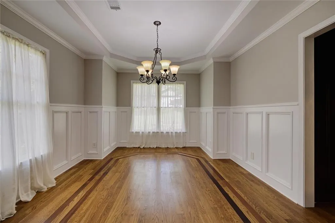
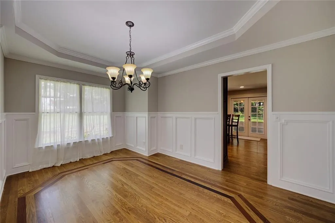
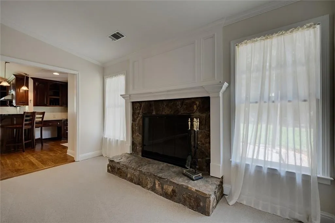
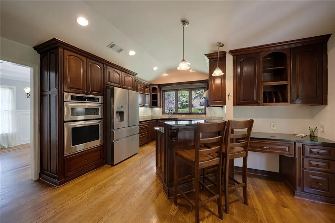
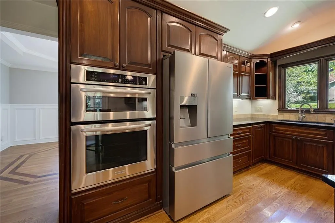
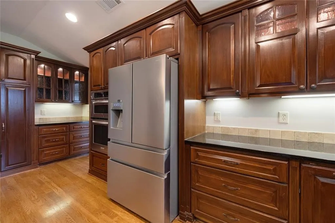
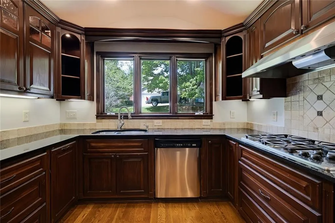
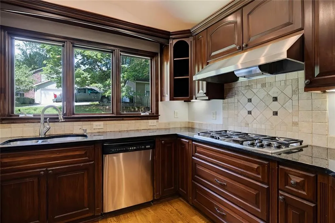
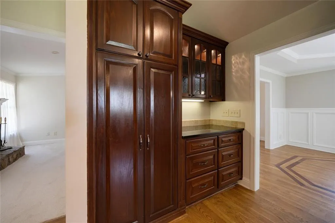
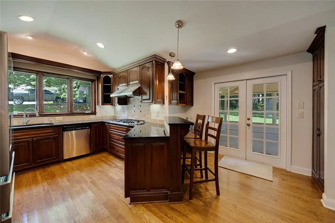
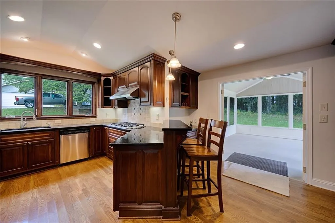
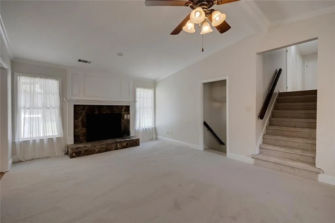
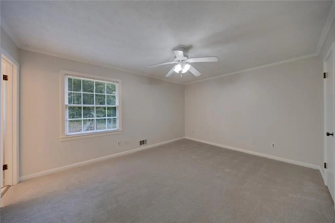
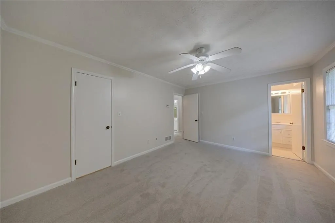
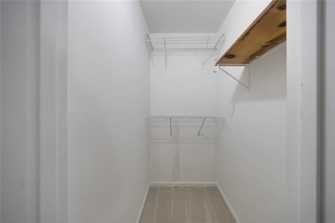
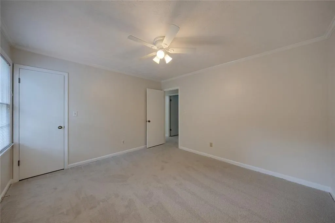
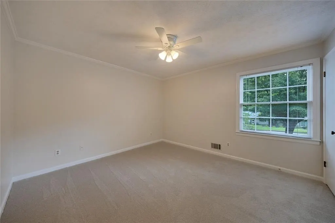
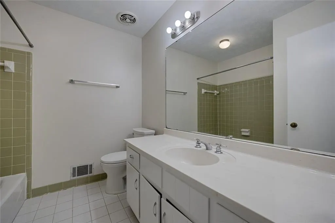
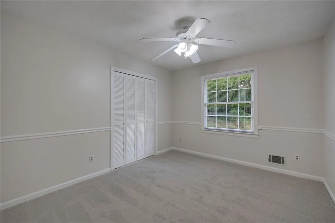
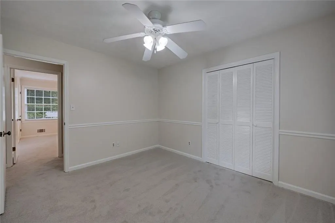
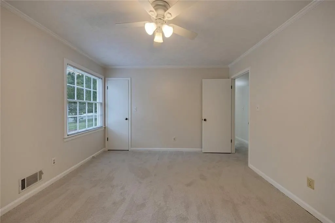
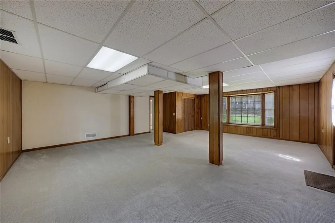
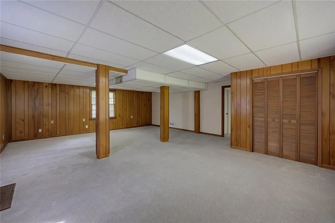
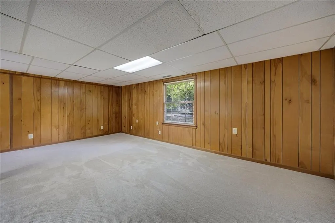
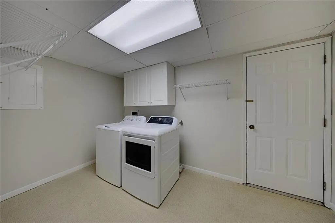
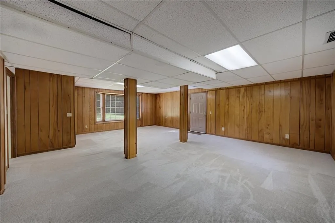
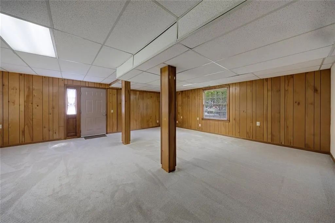
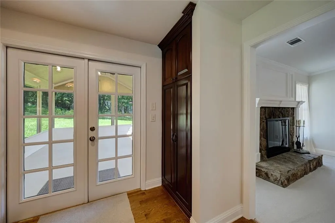
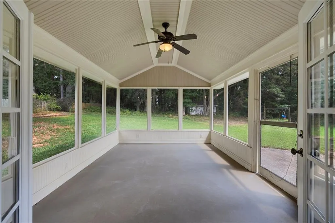
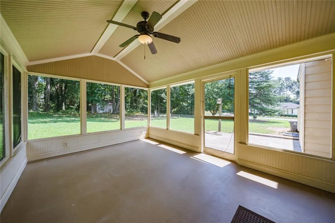
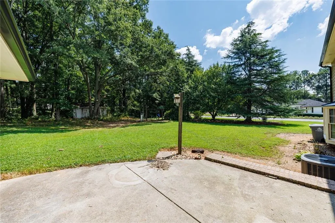
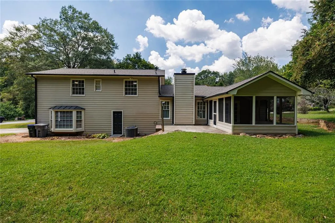
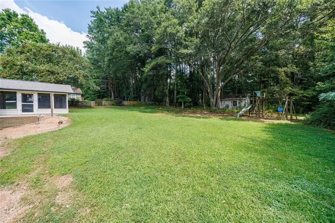
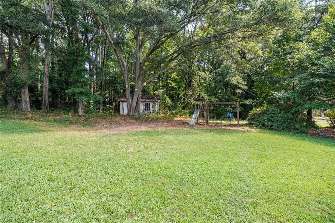
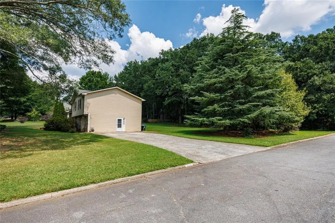
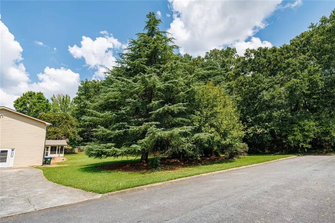
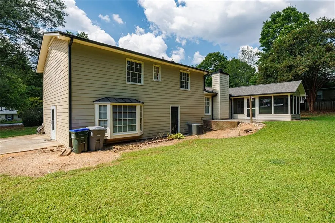
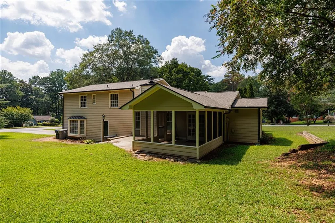
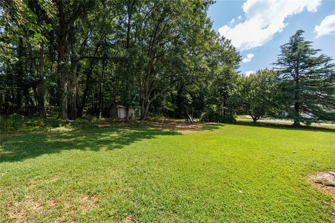
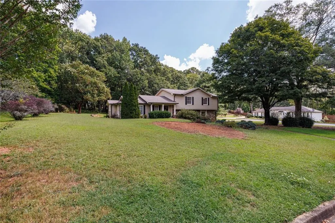
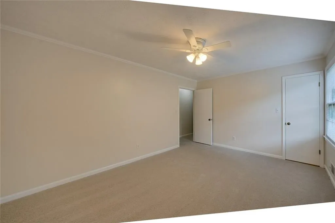
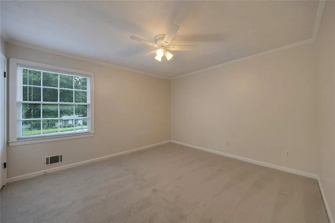
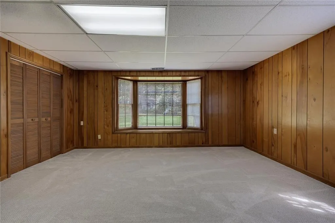
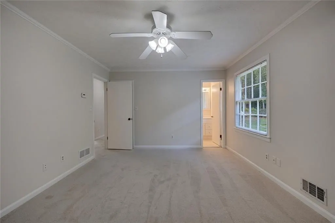
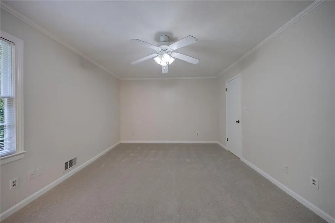
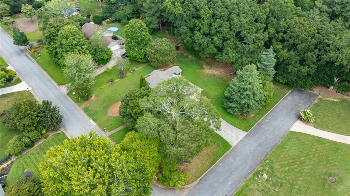
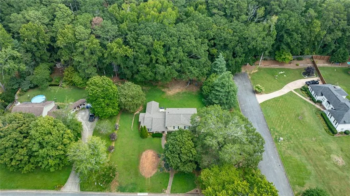
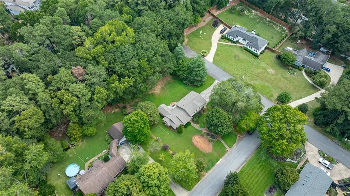
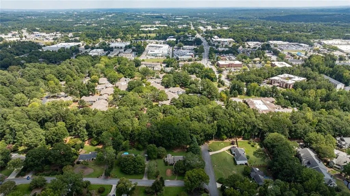
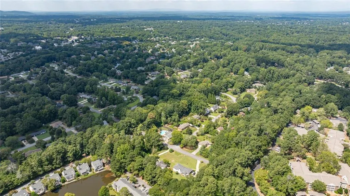
Freshly updated and move-in ready, this 4-bedroom, 2-bath split-level home offers comfortable, flexible living on a large, level corner lot. Recent improvements include fresh interior paint, new carpet, and an updated kitchen and dining area. Gleaming hardwood floors extend through the entry foyer, kitchen, and dining room, where a striking inlay design adds distinctive character. Just off the kitchen, a screened patio provides an inviting spot for morning coffee, casual meals, or relaxing on cool autumn evenings. The expansive backyard offers plenty of room for gardening, outdoor entertaining, or children at play. The spacious lower level adds valuable flexibility for a family room, home office, recreation space, or guest area, while a separate laundry room provides added convenience and storage. Conveniently located near Historic Downtown Roswell, local parks and recreation, shopping, dining, and major commuter routes, the home offers easy access to everything Roswell has to offer. With generous indoor and outdoor living space, thoughtful updates, and a convenient Roswell location, this home is an excellent choice for a primary residence or investment opportunity.
| Elementary School | Middle School | High School |
|---|---|---|
| Vickery Mill Elementary School | Elkins Pointe Middle School | Roswell High School |
| Price History | |
|---|---|
| 9/10/2026 | Listed $547,500 |
General Features
| Sewer | Septic Tank |
|---|---|
| Heating | Forced Air |
| Cooling | Central Air |
| Utilities | Cable Available,Electricity Available,Natural Gas Available,Phone Available,Water Available,Underground Utilities |
| Roof | Shingle,Composition |
| Appliances | Electric Oven,Dishwasher,Disposal,Gas Cooktop,Microwave,Range Hood,Refrigerator,Self Cleaning Oven,Gas Water Heater,Dryer,Washer |
| Patio/Porch Features | Enclosed,Patio,Screened |
| Architectural Style | Traditional |
| Pool Features | None |
| Security Features | Smoke Detector(s) |
| Construction Materials | Frame,Stone,Wood Siding |
| Year Built | 1979 |
| Electric | 110 Volts,220 Volts in Laundry |
| View | Other |
| Levels | Multi/Split |
| Property Subtype | Single Family Residence |
| Tax Year | 2025 |
| Parcel Number | 12 197304460180 |
| Waterfront Features | None |
| Community Features | Curbs,Street Lights,Near Schools,Near Shopping,Public Transportation |
| Accessibility | None |
| County | Fulton - GA |
| Property Type | Residential |
| HOA | false |
| Energy Efficient | None |
| Subdivision Name | Windsor Forest |
| Green Energy Generation | None |
| Other Structures | Shed(s) |
| Full Baths | 2 |
| Status | Active |
| Directions | From Hwy 9 or Crabapple Road take Houze Way to Windsor Trail. House on left where Windsor Trail dead ends into Putting Green Lane OR from E. Crossville turn on Bent Grass Drive at light and immediate right on Putting Green Lane. House is on corner of Putting Green Land and Windsor Trail. |
| High School | Roswell |
| City | Roswell |
| Body of Water | None |
| Spa Features | None |
| Elementary School | Vickery Mill |
| Property Attached Y/N | false |
| Land Lease Y/N | false |
| Tax Annual Amount | 5963 |
| Home Warranty Y/N | false |
| Middle/Junior High School | Elkins Pointe |
| Property Condition | Resale |
| Standard Status | Active |
| Tax Lot | 18 |
| Freehold | IDX |
| Corporate Owner | None |
Interior Features
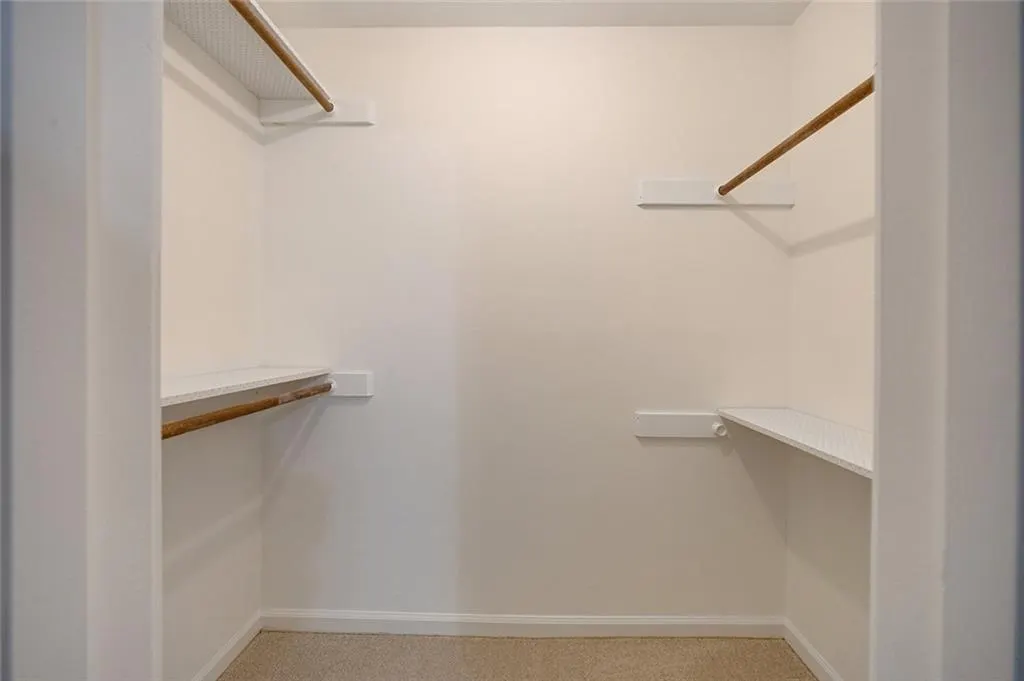
| Interior Amenities | Vaulted Ceiling(s),Walk-In Closet(s),Crown Molding,High Speed Internet,His and Hers Closets |
|---|---|
| Basement | Partial,Exterior Entry,Finished,Driveway Access,Daylight,Interior Entry |
| Flooring | Carpet,Hardwood |
| Total Fireplaces | 1 |
| Fireplace Features | Gas Starter,Family Room,Glass Doors |
| Common Walls | No Common Walls |
| Window Features | Double Pane Windows,Window Treatments |
| Above Grade Finished Area | 1892 |
| Laundry Features | Electric Dryer Hookup,Lower Level,Laundry Room,In Basement |
| Total Bedrooms | 4 |
| Below Grade Finished Area | 952 |
| Room Type | Bonus Room,Basement,Kitchen,Laundry,Living Room,Master Bathroom,Master Bedroom,Bathroom,Bedroom |
| Kitchen Features | Cabinets Stain,Kitchen Island,Stone Counters,Pantry,Breakfast Bar |
| Total Baths | 2 |
| RoomBedroomFeatures | None |
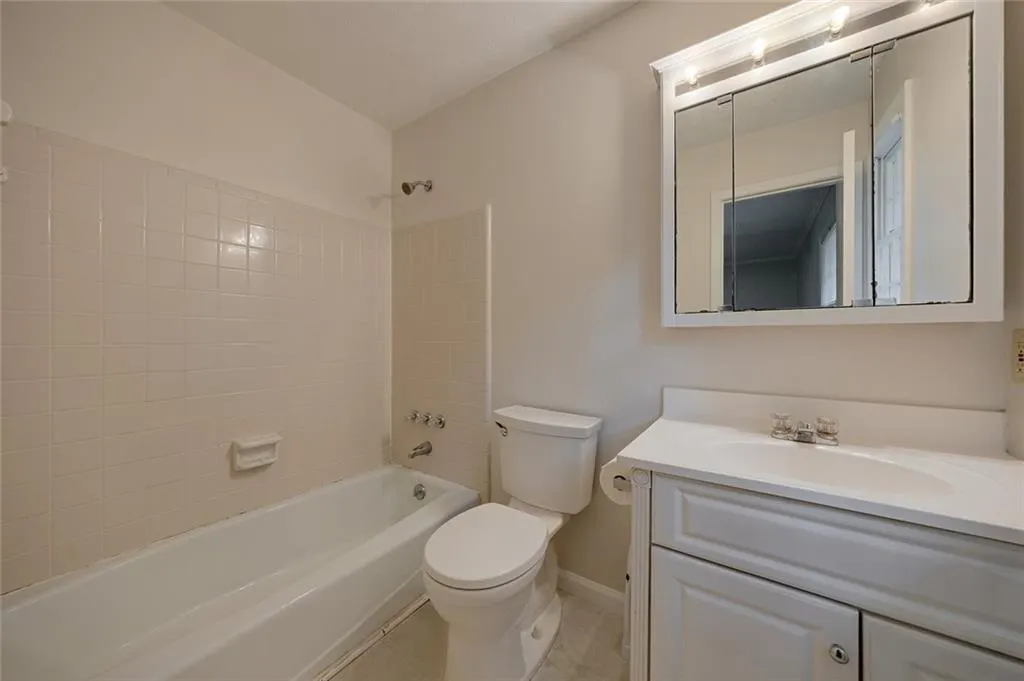
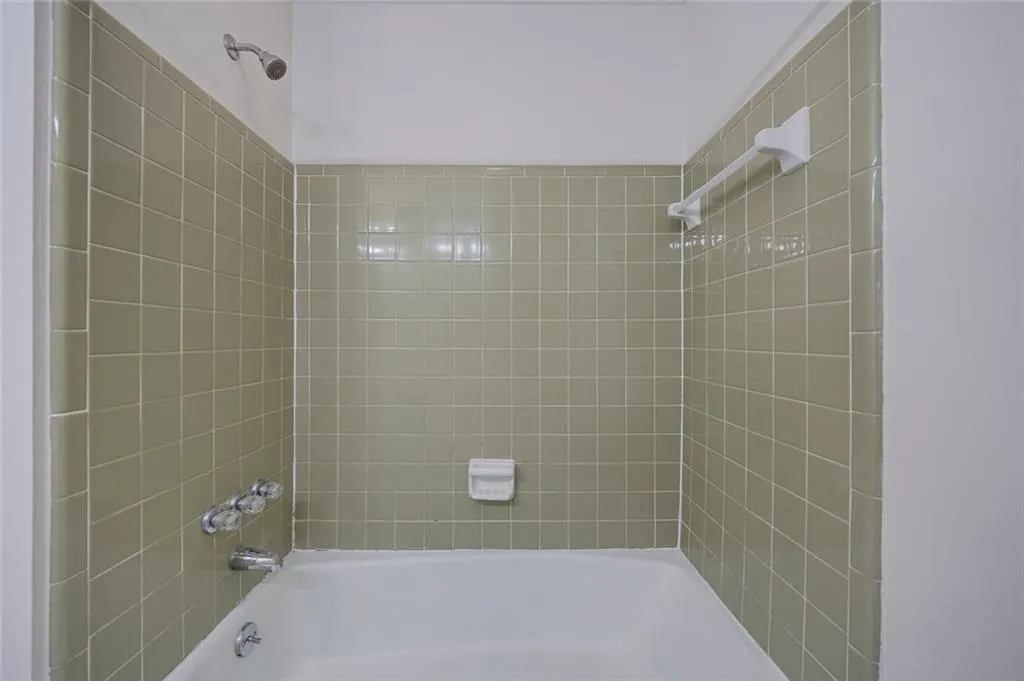
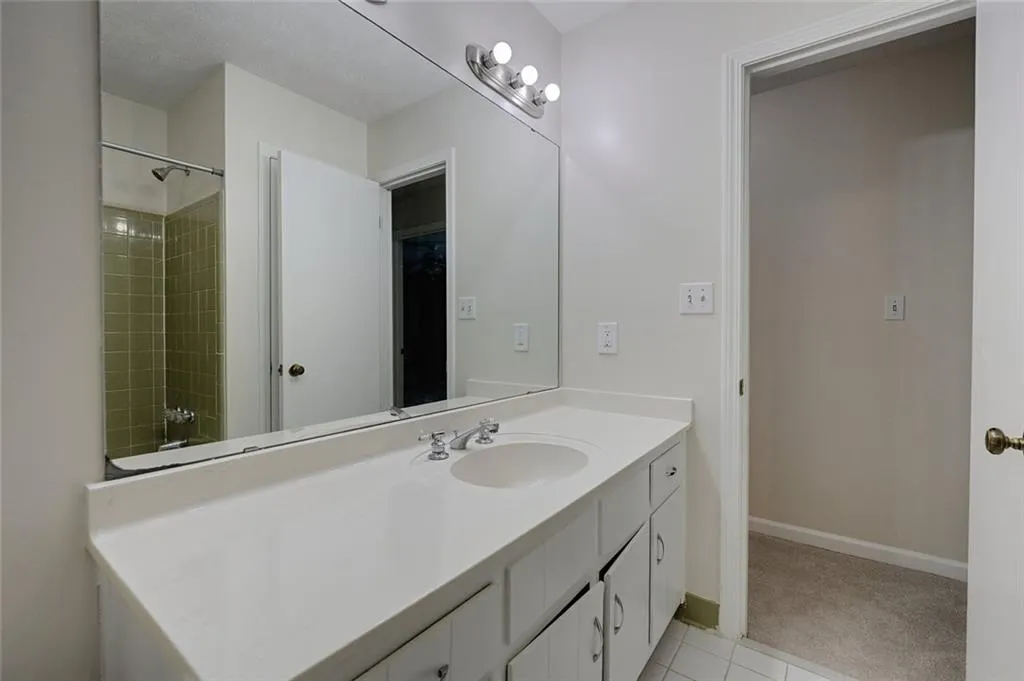
| Primary Bathroom Features | Tub/Shower Combo |
| Dining Room Features | Separate Dining Room |
Exterior Features
| Exterior Amenities | Rain Gutters,Storage |
|---|---|
| Fencing | None |
| Parking Features | Driveway,Level Driveway |
| Lot Features | Back Yard,Corner Lot,Front Yard,Level |
| Water Source | Public |
| Total Parking | 2 |
| Foundation Details | Slab |
| Building Area Total | 2844 |
| Lot Size Acres | 0.778 |
| Road Surface Type | Asphalt,Paved |
| Lot Size Source | Public Records |
| Road Frontage Type | City Street |
| Other Equipment | Irrigation Equipment |
| Horse Amenities | None |
Amenities
- Foreclosure
- Views
- Short Sale
- New Construction
- Adult 55+
- Lease To Own
- No HOA Fees
- Furnished
- Primary On Main
- Air Conditioning
- Seller Finance
- Green
- Fixer Upper
- Horse
- Golf
- Fireplace
- Deck
- Garage
- Basement
- Pool
Property vs Single Family Average in 30076
Statistics provided by Inside Real Estate
Price
Taxes
Year Built
In The Neighborhood
Viewed
Gainesville
$ 599,900
4017 Windsor Trail
Gainesville, GA 30506
- Type
- Single Family
- Rooms
- 6 Beds + 4 Baths

Primary On Main
Atlanta
$ 352,000
3020 Landrum Drive Sw
Atlanta, GA 30311
- Type
- Single Family
- Rooms
- 4 Beds + 3 Baths
Primary On Main
Atlanta
$ 230,000
1821 Sandringham Drive Sw
Atlanta, GA 30311
- Type
- Single Family
- Rooms
- 4 Beds + 2 Baths
Reduced
Snellville
$ 340,000
2107 Windsor Drive
Snellville, GA 30078
- Type
- Single Family
- Rooms
- 4 Beds + 2.5 Baths
Viewed
Savannah
$ 289,900
417 Willow Road
Savannah, GA 31419
- Type
- Single Family
- Size
- 1,787 SqFt
- Rooms
- 3 Beds + 2 Baths
Primary On Main
Marietta
$ 415,000
1720 Windsorbrooke Drive
Marietta, GA 30062
- Type
- Single Family
- Rooms
- 3 Beds + 3 Baths
Reduced
Atlanta
$ 600,000
3008 Ridgeside Court
Atlanta, GA 30341
- Type
- Single Family
- Rooms
- 4 Beds + 3 Baths
Views
Atlanta
$ 115,000
1900 Windsor Drive
Atlanta, GA 30311
- Type
- Single Family
- Rooms
- 3 Beds + 2 Baths
Reduced
Gainesville
$ 494,900
4005 Windsor Trail
Gainesville, GA 30506
- Type
- Single Family
- Rooms
- 4 Beds + 3.5 Baths
 ©2026 Georgia Multiple Listing Service All information deemed reliable but not guaranteed. All properties are subject to prior sale, change or withdrawal. Neither listing broker(s) or information provider(s) shall be responsible for any typographical errors, misinformation, misprints and shall be held totally harmless. Listing(s) information is provided for consumer's personal, non-commercial use and may not be used for any purpose other than to identify prospective properties consumers may
