
Open House Sat, Sep 19th 11:00 AM - 01:00 PM - Views - Primary on Main

Address
650 Bolton Road Nw, Atlanta, GA
Price
$ 329,000
Property Attributes
- MLS#7835613
- TypeSingle Family
- Listing Status Active
- CountyFulton
- CityAtlanta
- NeighborhoodCARROLL HEIGHTS
- Zip30331
- StyleRanch
- Year Built1958
- Taxes$ 645
- Price$ 329,000
- Bedrooms3
- Full Bathrooms3
- Half Bathrooms0
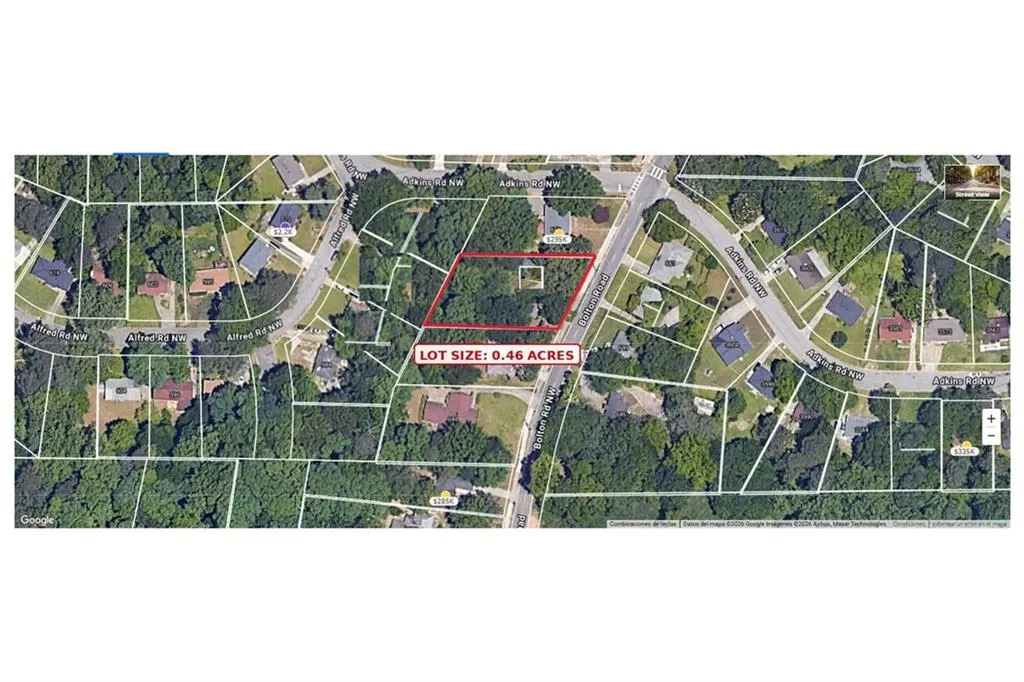
- Lot Size0.459 Acres
Data Source:
First Multiple Listing Services (FMLS)
Property Description
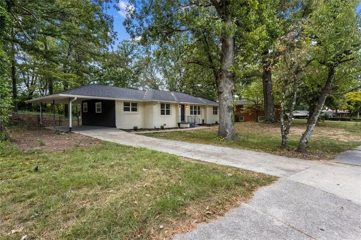
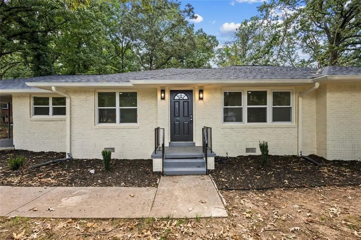
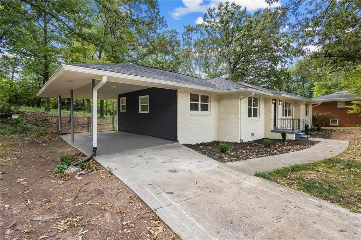
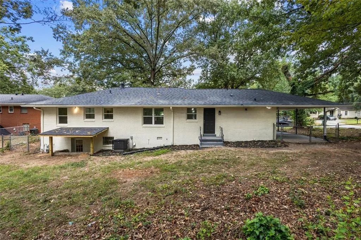
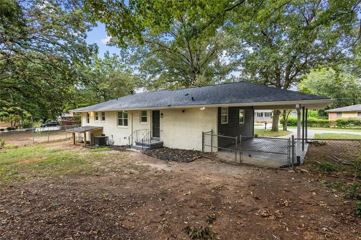
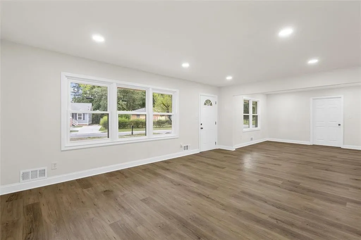
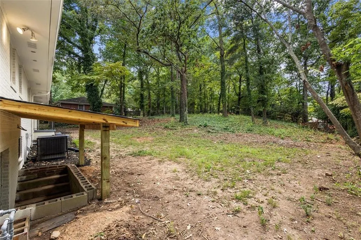
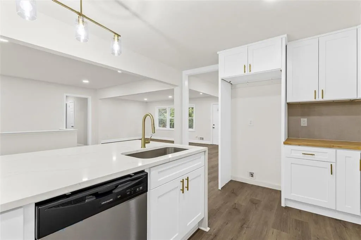
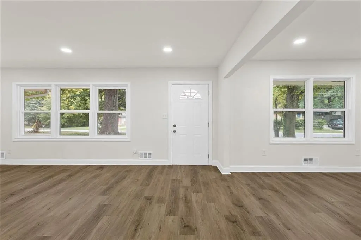
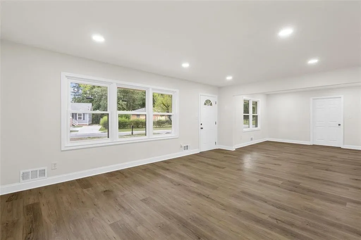
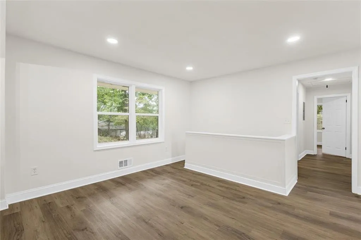
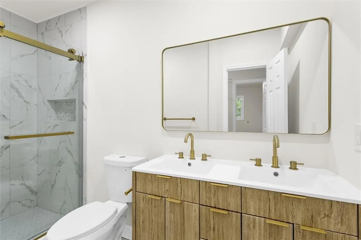
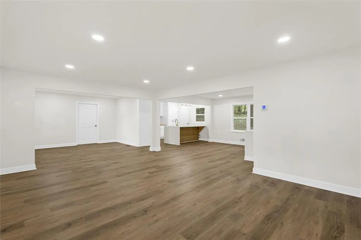
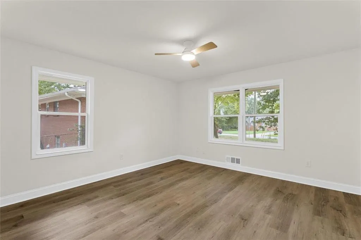
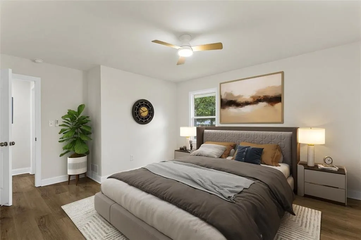
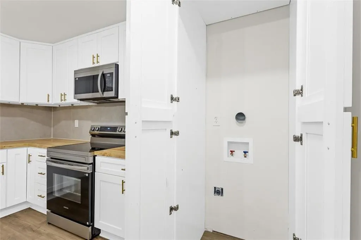
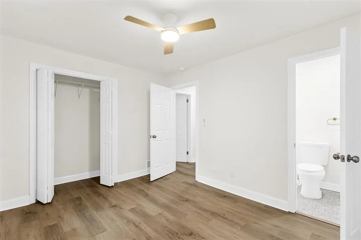
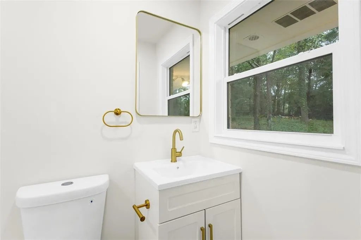
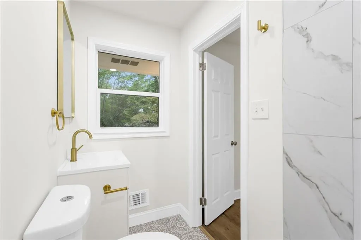
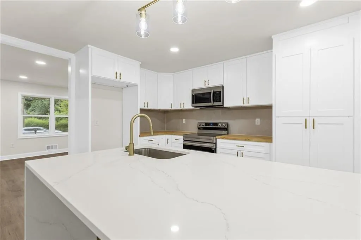
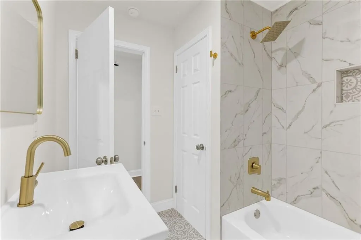
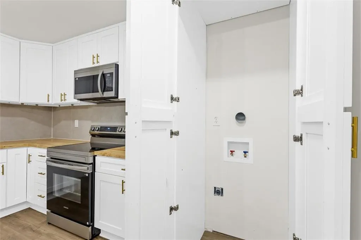
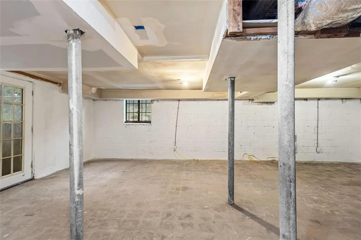
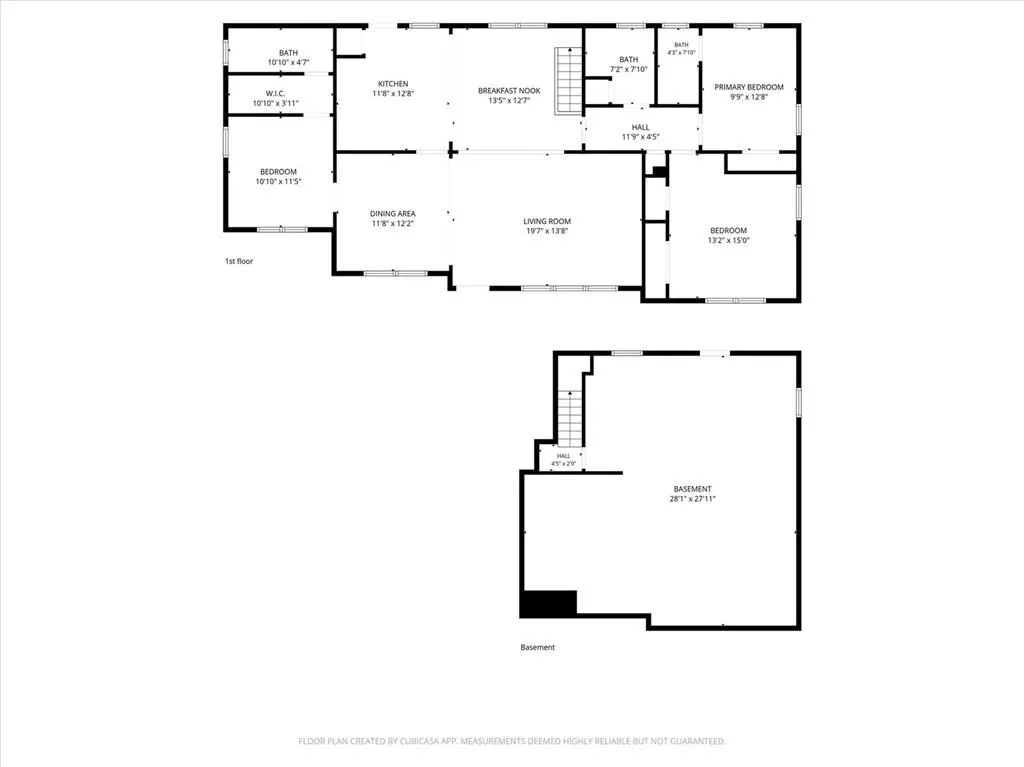
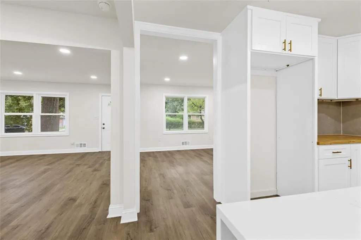
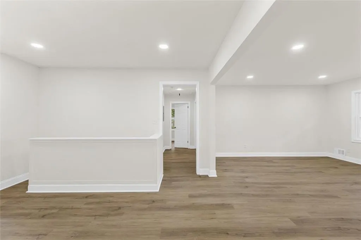
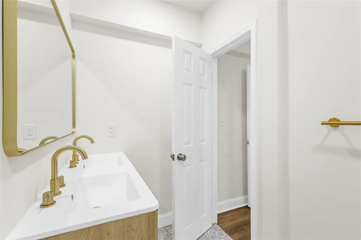
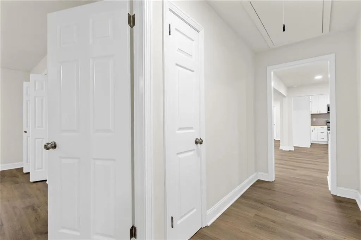
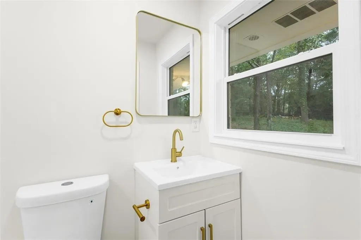
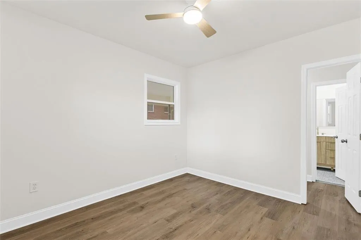
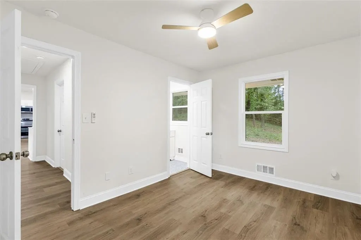
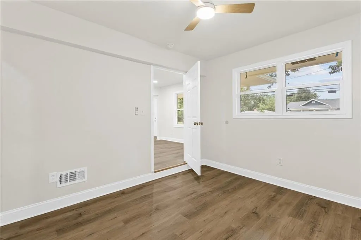
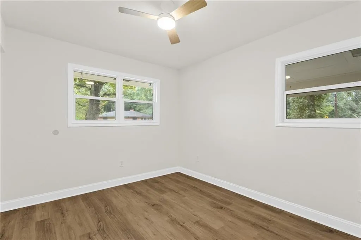
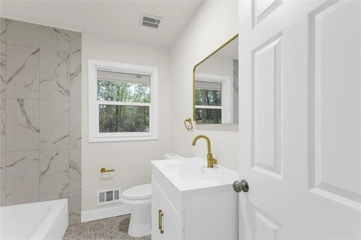
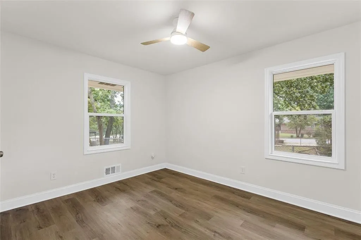
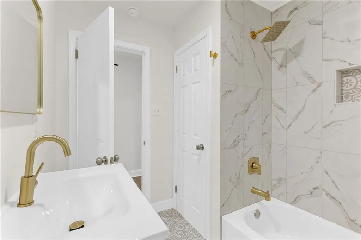
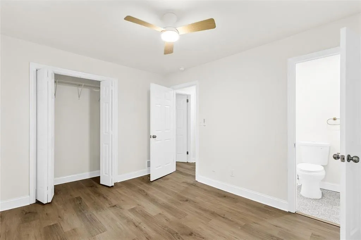
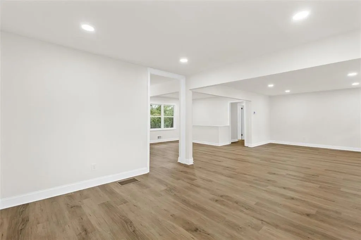
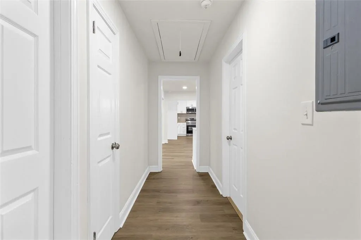
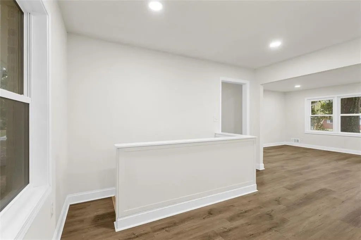
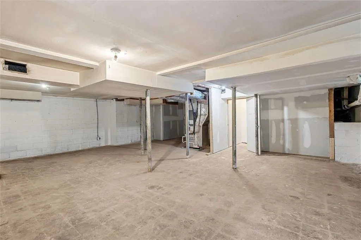
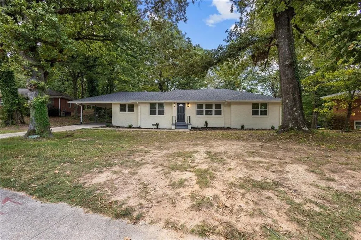
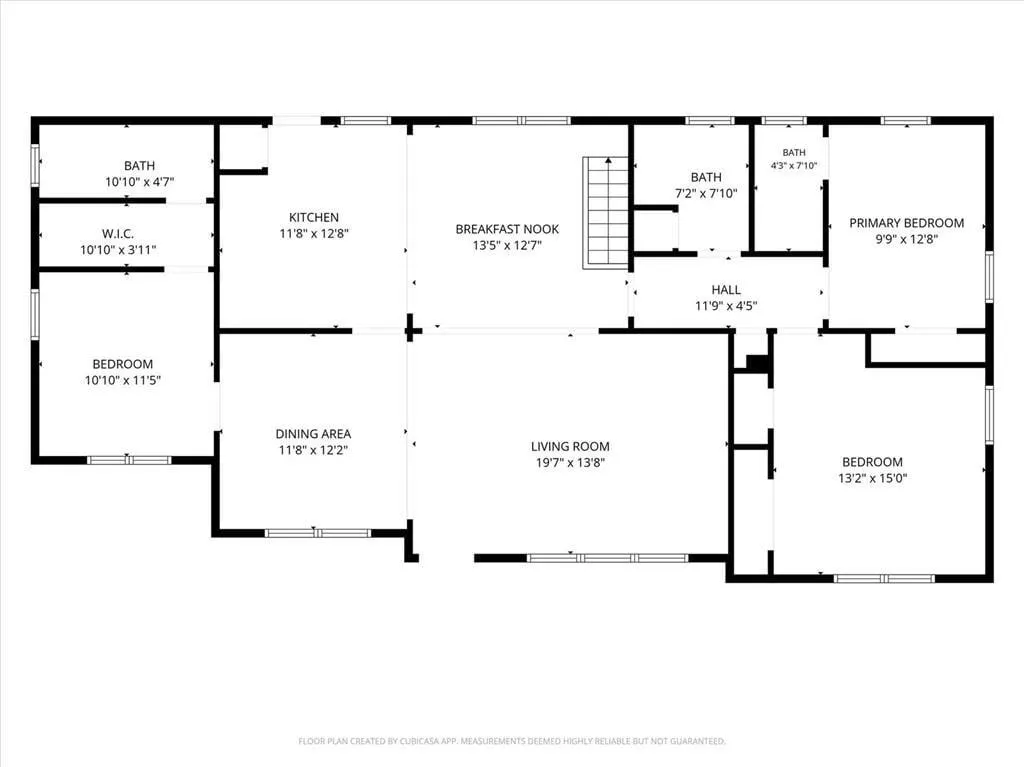
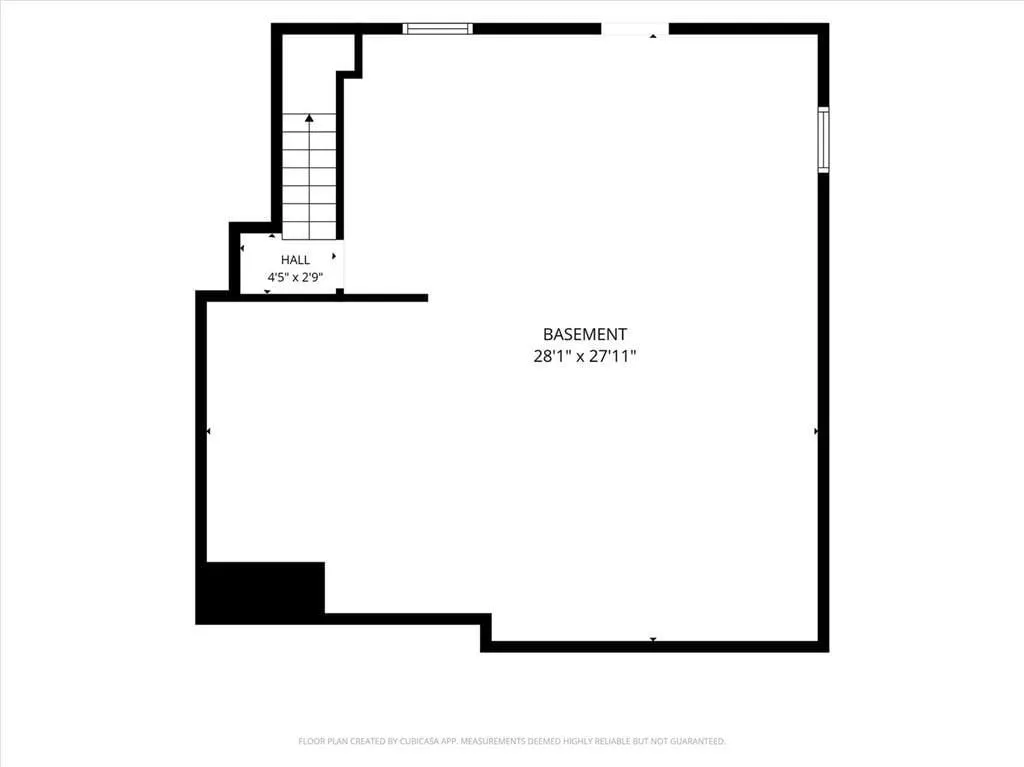
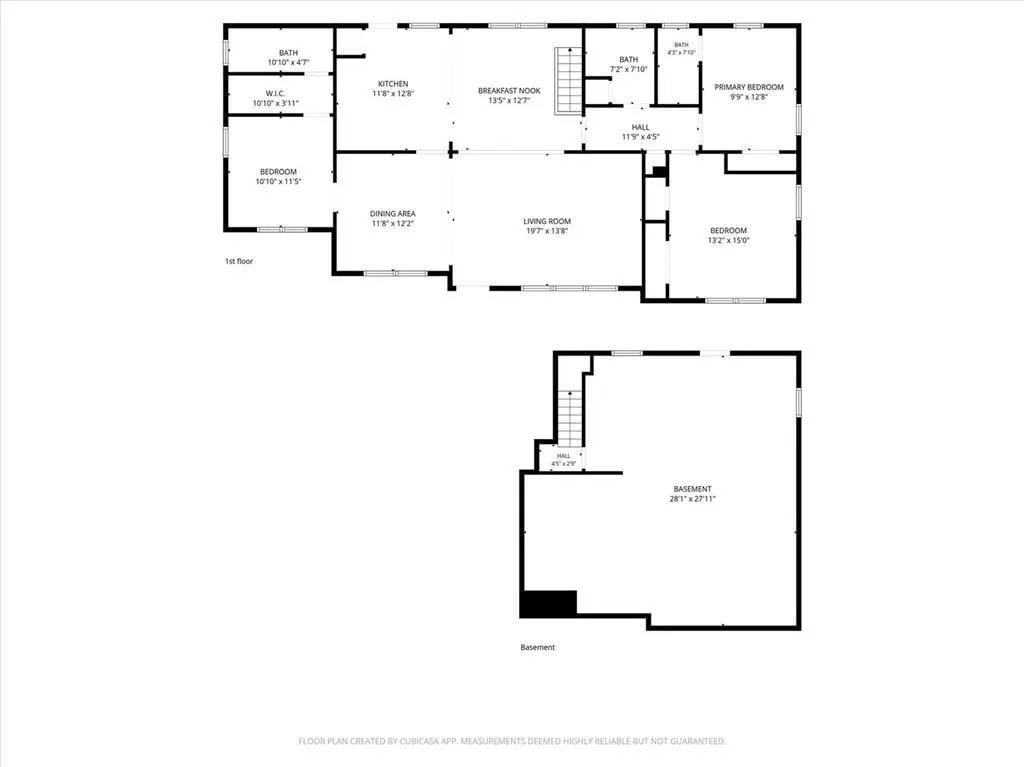
Welcome to 650 Bolton Road NW — a beautifully renovated brick home offering modern updates, flexible living space, and a large backyard in Northwest Atlanta. This move-in-ready home has been thoughtfully updated from top to bottom. We replaced all the systems - new roof, new indoor and outdoor HVAC units, new windows, updated electrical and plumbing, new flooring, and completely renovated kitchen and bathrooms with plenty of lighting. The spacious kitchen features abundant cabinetry and countertop space, with convenient access to the laundry area — perfect for everyday living and entertaining. The bed and bath layout is another standout. The home offers 3 bedrooms, where two of the bedrooms have their own private ensuite full bathrooms, providing added comfort and flexibility for family, guests, or a home office setup. The full bathroom in the hallway provides access and options to everyone in the home. Downstairs, the unfinished basement with a separate exterior entrance and interior stairway access offers plenty of additional storage and the opportunity to create a gym, workshop, recreation area, or future finished space. Outside, the expansive backyard provides room to entertain, garden, play, or simply relax. Conveniently located in Northwest Atlanta with easy access to I-285, Westside Park, West Midtown, Downtown Atlanta, Smyrna, and the Cumberland area with a straight shot into the Perimeter to reach Upper Westside and West Midtown, 650 Bolton Road combines the space of an established Atlanta home with the comfort of extensive modern updates. New systems. A beautiful new kitchen. Flexible living space. 2 private full bathrooms. Endless basement bonus room and storage potential. A large backyard. Peace of mind in the shape of a house. Come see what makes 650 Bolton Road NW special — schedule your showing today.
| Elementary School | Middle School | High School |
|---|---|---|
| Harper-Archer Elementary School | John Lewis Invictus Academy/Harper-Archer Middle School | Frederick Douglass High School |
| Price History | |
|---|---|
| 9/10/2026 | Listed $329,000 |
General Features
| Sewer | Public Sewer |
|---|---|
| Heating | Forced Air,Central,Electric |
| Cooling | Central Air,Ceiling Fan(s),Electric |
| Utilities | None |
| Roof | Shingle,Other |
| Appliances | Electric Oven,Electric Range,Microwave,Dishwasher,Electric Water Heater |
| Patio/Porch Features | None |
| Architectural Style | Ranch |
| Pool Features | None |
| Security Features | Smoke Detector(s) |
| Construction Materials | Brick 3 Sides,Vinyl Siding,Brick |
| Year Built | 1958 |
| Electric | 220 Volts |
| View | Neighborhood,Trees/Woods |
| Levels | One |
| Property Subtype | Single Family Residence |
| Tax Year | 2025 |
| Parcel Number | 14F001600030319 |
| Waterfront Features | None |
| Community Features | Near Public Transport,Public Transportation,Near Schools,Sidewalks,Street Lights |
| Accessibility | None |
| County | Fulton - GA |
| Property Type | Residential |
| HOA | false |
| Energy Efficient | None |
| Subdivision Name | CARROLL HEIGHTS |
| Green Energy Generation | None |
| Other Structures | None |
| Full Baths | 3 |
| Status | Active |
| Directions | From I-285: Take I-285 to exit 13 and take a left onto Bolton Road NW, and the property will be 2nd house on your right hand side of the road after passing Adkins Rd NW. GPS Friendly: Easily accessible via major local corridors in Northwest/Southwest Atlanta. |
| High School | Frederick Douglass |
| City | Atlanta |
| Body of Water | None |
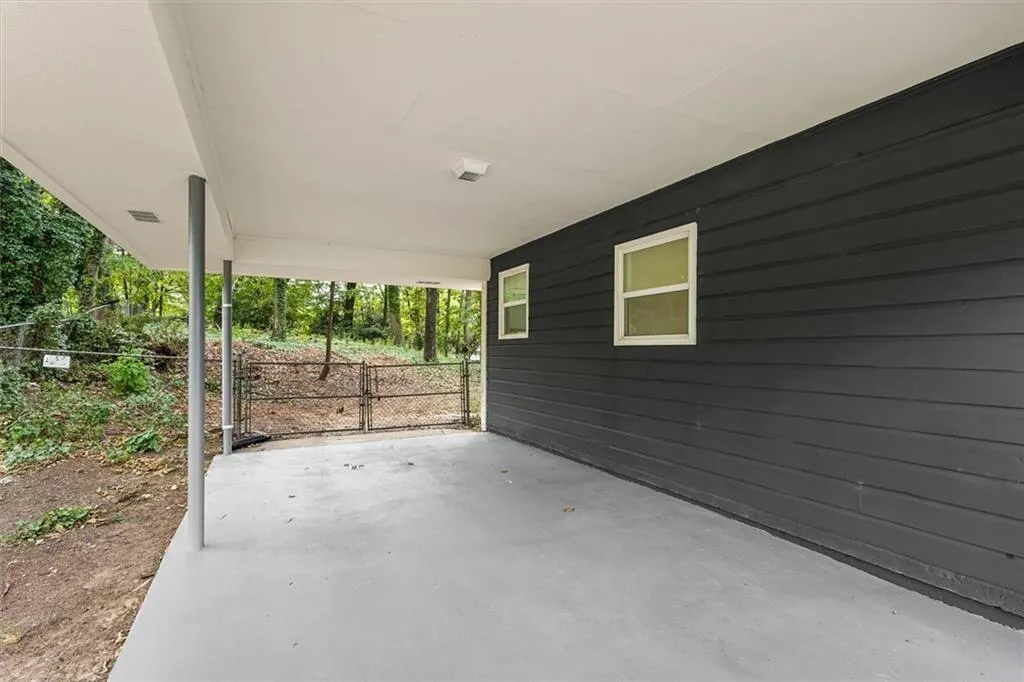
| Carport Spaces | 1 |
| Spa Features | None |
| Elementary School | Harper-Archer |
| Property Attached Y/N | false |
| Land Lease Y/N | false |
| Tax Annual Amount | 645 |
| Home Warranty Y/N | false |
| Middle/Junior High School | John Lewis Invictus Academy/Harper-Archer |
| Property Condition | Updated/Remodeled |
| Standard Status | Active |
| Freehold | IDX |
| Corporate Owner | None |
Interior Features
| Interior Amenities | High Ceilings 9 ft Main,Recessed Lighting,Walk-In Closet(s),Double Vanity,Track Lighting,Other |
|---|---|
| Basement | Unfinished,Partial |
| Flooring | Luxury Vinyl,Vinyl,Concrete,Wood |
| Fireplace Features | None |
| Common Walls | No Common Walls |
| Window Features | Double Pane Windows |
| Above Grade Finished Area | 1677 |
| Laundry Features | In Kitchen |
| Total Bedrooms | 3 |
| Room Type | Basement,Bonus Room,Family Room |
| Main Level Bedrooms | 3 |
| Main Level Bathrooms | 3 |
| Kitchen Features | Kitchen Island,Stone Counters,View to Family Room,Eat-in Kitchen,Cabinets White |
| Total Baths | 3 |
| RoomBedroomFeatures | Master on Main |
| Primary Bathroom Features | None |
| Dining Room Features | Open Concept |
Exterior Features
| Exterior Amenities | Rain Gutters |
|---|---|
| Fencing | None |
| Parking Features | Attached,Carport,Driveway,On Street |
| Lot Features | Back Yard,Rectangular Lot,Other,Sloped |
| Water Source | Public |
| Total Parking | 3 |
| Foundation Details | Block |
| Building Area Total | 1677 |
| Lot Dimensions | 183x109 |
| Lot Size Acres | 0.459 |
| Road Surface Type | Concrete |
| Lot Size Source | Public Records |
| Road Frontage Type | City Street |
| Other Equipment | None |
| Horse Amenities | None |
Amenities
- Foreclosure
- Views
- Short Sale
- New Construction
- Adult 55+
- Lease To Own
- No HOA Fees
- Furnished
- Primary On Main
- Air Conditioning
- Seller Finance
- Green
- Fixer Upper
- Horse
- Golf
- Fireplace
- Deck
- Garage
- Basement
- Pool
Property vs Single Family Average in 30331
Statistics provided by Inside Real Estate
Price
Taxes
Year Built
In The Neighborhood
Primary On Main
Atlanta
$ 180,000
3791 Clovis Court Nw
Atlanta, GA 30331
- Type
- Single Family
- Rooms
- 3 Beds + 1 Baths

Reduced
Atlanta
$ 134,900
3798 Adkins Road Nw
Atlanta, GA 30331
- Type
- Single Family
- Rooms
- 3 Beds + 1 Baths
Eco Friendly
Atlanta
$ 205,000
3561 Nw Fairburn Place Nw
Atlanta, GA 30331
- Type
- Single Family
- Rooms
- 2 Beds + 2 Baths
Views
Atlanta
$ 299,000
647 Alfred Road Nw
Atlanta, GA 30331
- Type
- Single Family
- Rooms
- 3 Beds + 2.5 Baths
Reduced
Atlanta
$ 150,500
748 Amber Place Nw
Atlanta, GA 30331
- Type
- Single Family
- Rooms
- 3 Beds + 1 Baths
Reduced
Atlanta
$ 173,000
757 Alfred Road Nw
Atlanta, GA 30331
- Type
- Single Family
- Rooms
- 3 Beds + 1 Baths
Reduced
Atlanta
$ 206,500
3410 Adkins Road Nw
Atlanta, GA 30331
- Type
- Single Family
- Rooms
- 3 Beds + 2 Baths
Reduced
Atlanta
$ 164,500
836 Amber Place Nw
Atlanta, GA 30331
- Type
- Single Family
- Rooms
- 3 Beds + 1 Baths
Reduced
Atlanta
$ 200,000
3599 Saturn Drive Nw
Atlanta, GA 30331
- Type
- Single Family
- Rooms
- 3 Beds + 2 Baths
 ©2026 Georgia Multiple Listing Service All information deemed reliable but not guaranteed. All properties are subject to prior sale, change or withdrawal. Neither listing broker(s) or information provider(s) shall be responsible for any typographical errors, misinformation, misprints and shall be held totally harmless. Listing(s) information is provided for consumer's personal, non-commercial use and may not be used for any purpose other than to identify prospective properties consumers may
