
Views - Primary on Main


Address
290 Settlers Run, Dahlonega, GA
Price
$ 685,000
Property Attributes
- MLS#7835630
- TypeSingle Family
- Listing Status Active
- CountyLumpkin
- CityDahlonega
- NeighborhoodSettlers Bluff
- Zip30533
- StyleFarmhouse, Modern, Ranch
- Year Built2022
- Taxes$ 2327
- Price$ 685,000
- Bedrooms4
- Full Bathrooms3
- Half Bathrooms0
- Lot Size1 Acres
Data Source:
First Multiple Listing Services (FMLS)
Property Description
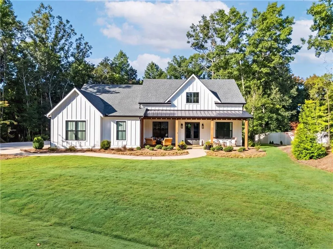
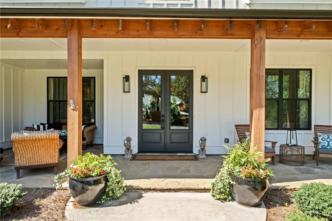
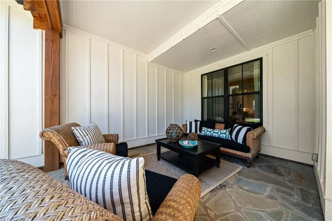
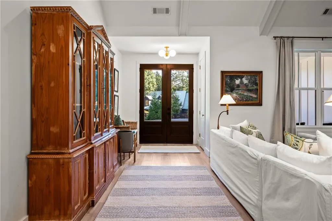
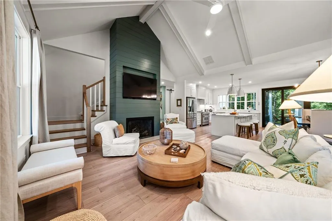
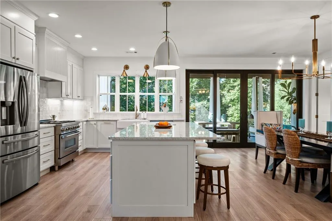
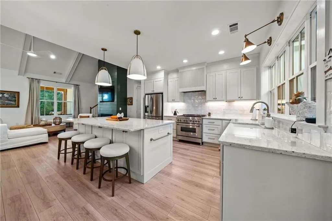
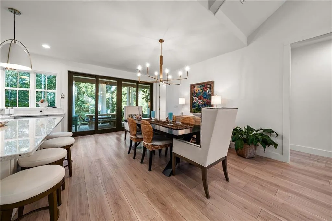
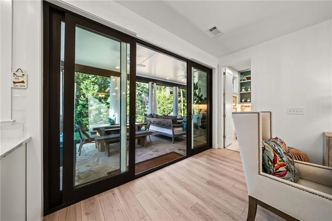
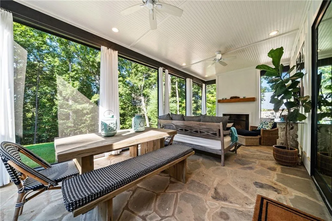
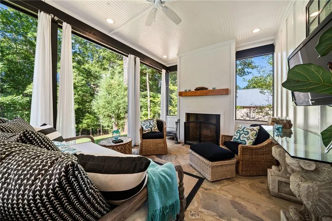
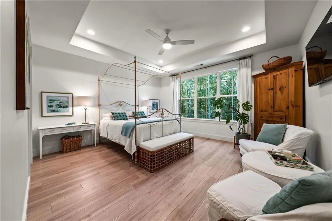
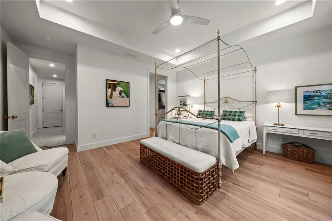
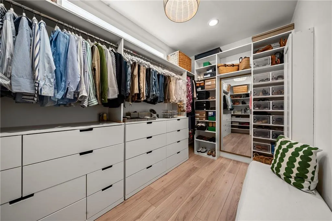
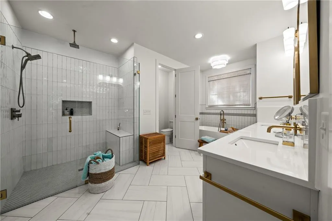
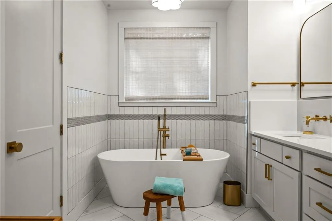
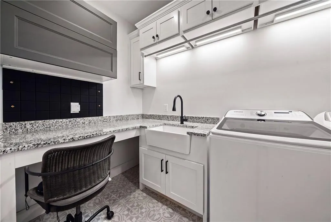
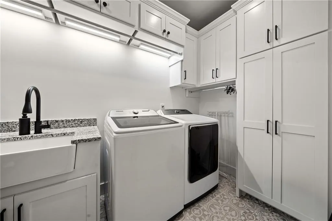
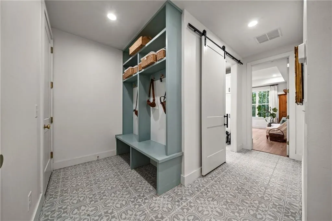
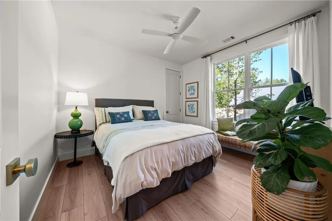
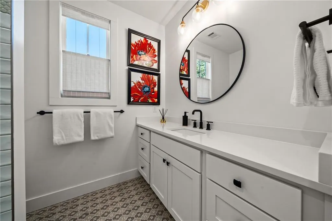
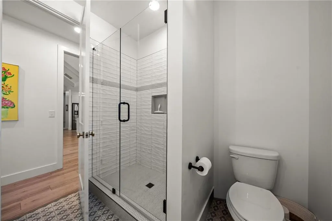
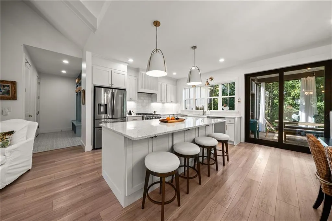
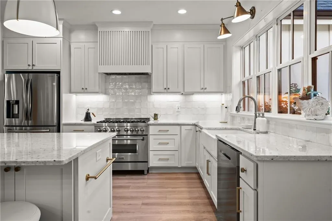
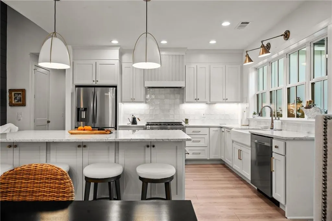
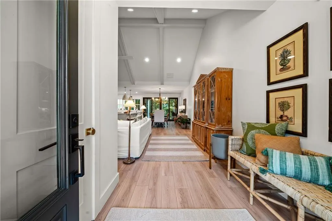
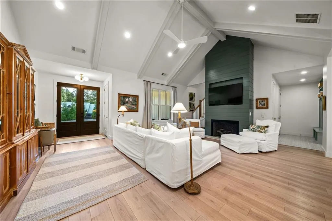
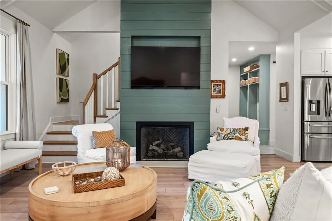
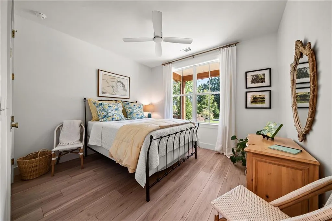
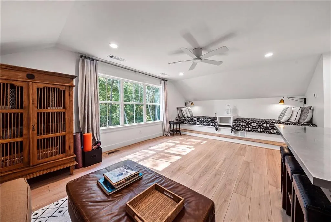
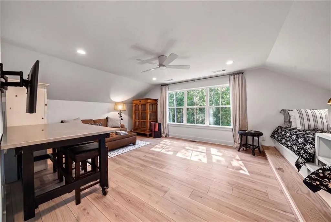
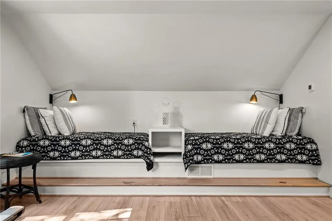
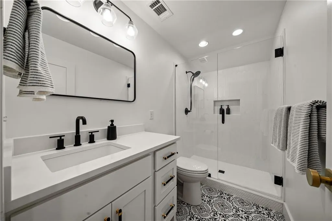
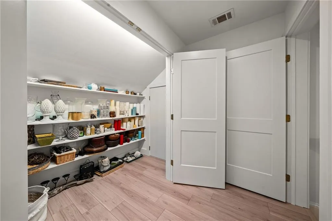
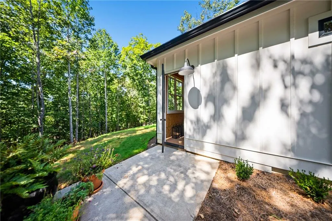
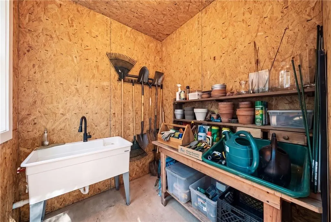
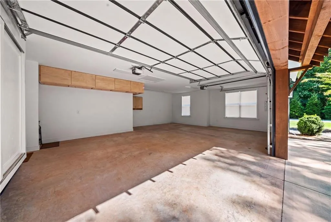
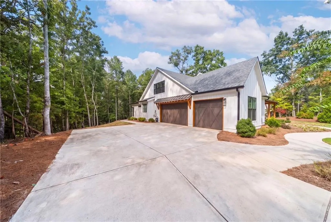
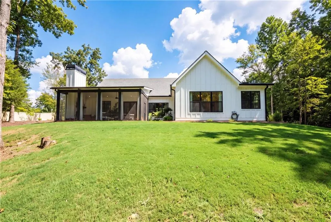
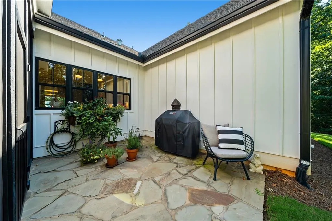
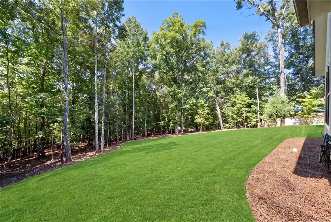
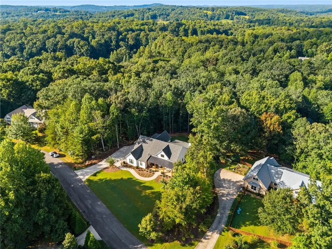
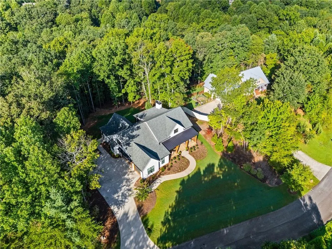
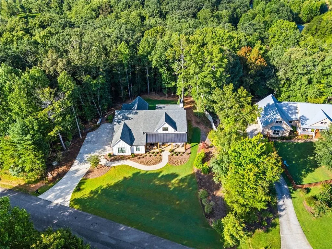
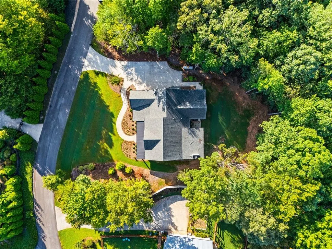
Modern farmhouse perfection meets effortless, highly functional living in this beautifully appointed home, where every finish feels thoughtful and every space serves a purpose. A large, welcoming flagstone front porch sets the tone, opening to light-filled, open-concept living areas enhanced by impressive 8-foot doors and a seamless flow for everyday life and entertaining. Designed for stepless main-level living, the home features a serene primary suite overlooking peaceful wooded views. The retreat includes a large, fully customized walk-in closet and a truly spa-like bathroom with a curbless shower and beautifully selected finishes. Practical spaces are every bit as appealing, from the functional and charming drop zone to the adorable laundry and “office-ette” combination. Storage is exceptional throughout, including a large walk-in attic on the second level and built-in storage in the generous three-car garage. Enjoy the wooded setting from the screened rear porch, complete with a fireplace for cozy year-round gatherings. A delightful garden room with its own exterior entrance offers a special space for potting, hobbies, or creative pursuits. Ideally located just minutes from historic Dahlonega—named the “Best Small Town in Georgia” by Southern Living and recognized by Travel + Leisure as “America’s Best Small Wine, Beer and Spirits Town”—this is modern farmhouse living at its most beautiful, comfortable, and thoughtfully designed.
| Elementary School | Middle School | High School |
|---|---|---|
| Cottrell Elementary School | Lumpkin County Middle School | Lumpkin County High School |
| Price History | |
|---|---|
| 9/10/2026 | Listed $685,000 |
General Features
| Sewer | Public Sewer,Septic Tank |
|---|---|
| Heating | Central |
| Cooling | Central Air |
| Utilities | Electricity Available,Phone Available,Sewer Available,Underground Utilities,Water Available,Other |
| Roof | Composition |
| Appliances | Dishwasher,Gas Cooktop,Microwave,Range Hood,Refrigerator,Tankless Water Heater |
| HOA Fee | 140 |
| Garage Spaces | 3 |
| Patio/Porch Features | Covered,Front Porch,Rear Porch,Screened |
| Architectural Style | Farmhouse,Modern,Ranch |
| Pool Features | None |
| Security Features | Smoke Detector(s) |
| Construction Materials | Cement Siding |
| Year Built | 2022 |
| Electric | 110 Volts |
| View | Trees/Woods |
| Levels | Two |
| Property Subtype | Single Family Residence |
| Tax Year | 2025 |
| Parcel Number | 076 262 |
| Waterfront Features | None |
| Community Features | Homeowners Assoc |
| Accessibility | None |
| Assoc Fee Paid Per | Annually |
| County | Lumpkin - GA |
| Property Type | Residential |
| HOA | true |
| Energy Efficient | None |
| Subdivision Name | Settlers Bluff |
| Green Energy Generation | None |
| Other Structures | None |
| Full Baths | 3 |
| Status | Active |
| Directions | Heading North on GA 400, Turn left onto S Chestatee St. Turn right onto Morrison Moore Pkwy E. Turn right onto Settlers Run. Home is on Right. |
| High School | Lumpkin County |
| City | Dahlonega |
| Body of Water | None |
| Spa Features | None |
| Elementary School | Cottrell |
| Property Attached Y/N | false |
| Land Lease Y/N | false |
| Tax Annual Amount | 2327 |
| Home Warranty Y/N | false |
| Middle/Junior High School | Lumpkin County |
| Property Condition | Resale |
| Standard Status | Active |
| Freehold | IDX |
| Corporate Owner | Agent Related to Seller |
Interior Features
| Interior Amenities | Beamed Ceilings |
|---|---|
| Basement | None |
| Flooring | Luxury Vinyl |
| Total Fireplaces | 2 |
| Fireplace Features | Factory Built,Family Room,Outside |
| Common Walls | No Common Walls |
| Window Features | Double Pane Windows |
| Laundry Features | Laundry Room,Main Level |
| Total Bedrooms | 4 |
| Room Type | Attic |
| Main Level Bedrooms | 3 |
| Main Level Bathrooms | 2 |
| Kitchen Features | Cabinets White,Eat-in Kitchen,Kitchen Island |
| Total Baths | 3 |
| RoomBedroomFeatures | Master on Main |
| Primary Bathroom Features | Double Vanity |
| Dining Room Features | Open Concept |
Exterior Features
| Exterior Amenities | Private Yard,Rain Gutters |
|---|---|
| Fencing | None |
| Parking Features | Attached,Garage,Garage Faces Side |
| Lot Features | Back Yard,Front Yard,Landscaped |
| Water Source | Public |
| Foundation Details | Concrete Perimeter |
| Building Area Total | 2522 |
| Lot Dimensions | x |
| Lot Size Acres | 1 |
| Road Surface Type | Asphalt |
| Lot Size Source | Public Records |
| Road Frontage Type | Private Road |
| Other Equipment | None |
| Horse Amenities | None |
Amenities
- Foreclosure
- Views
- Short Sale
- New Construction
- Adult 55+
- Lease To Own
- No HOA Fees
- Furnished
- Primary On Main
- Air Conditioning
- Seller Finance
- Green
- Fixer Upper
- Horse
- Golf
- Fireplace
- Deck
- Garage
- Basement
- Pool
Property vs Single Family Average in 30533
Statistics provided by Inside Real Estate
Price
Taxes
Year Built

 ©2026 Georgia Multiple Listing Service All information deemed reliable but not guaranteed. All properties are subject to prior sale, change or withdrawal. Neither listing broker(s) or information provider(s) shall be responsible for any typographical errors, misinformation, misprints and shall be held totally harmless. Listing(s) information is provided for consumer's personal, non-commercial use and may not be used for any purpose other than to identify prospective properties consumers may
