
Open House Thu, Sep 17th 05:00 PM - 07:00 PM - Views

Address
1282 Kendrick Road Ne, Atlanta, GA
Price
$ 1,699,000
Property Attributes
- MLS#7835660
- TypeSingle Family
- Listing Status Active
- CountyDekalb
- CityAtlanta
- NeighborhoodKendrick Estates
- Zip30319
- StyleCraftsman, Farmhouse, Traditional
- Year Built2012
- Taxes$ 12574
- Price$ 1,699,000
- Bedrooms5
- Full Bathrooms4
- Half Bathrooms1
- Lot Size0.33 Acres
Data Source:
First Multiple Listing Services (FMLS)
Property Description
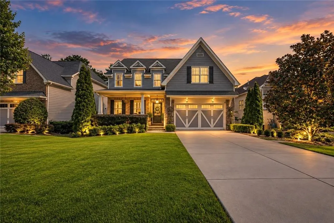
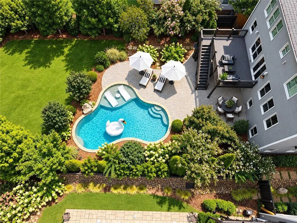
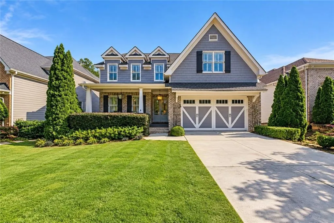
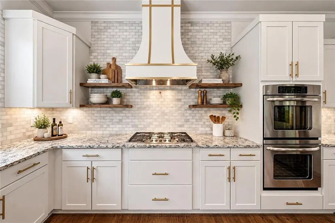
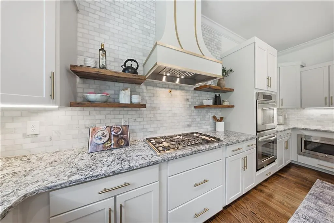
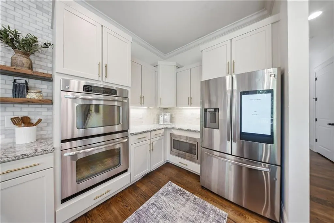
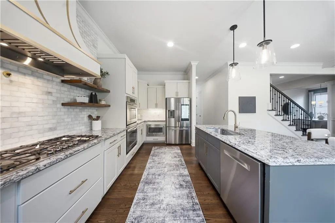
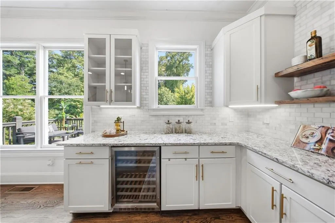
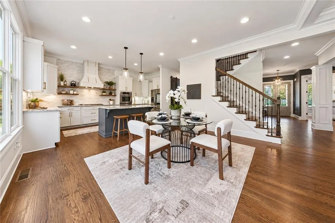
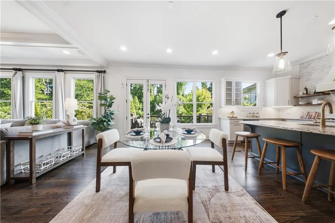
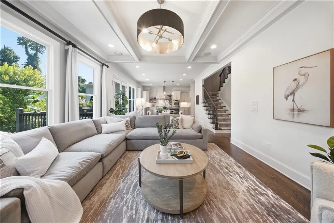
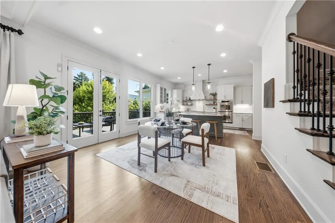
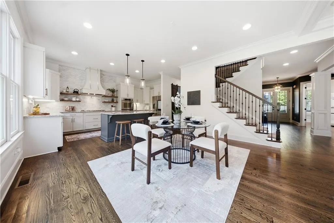
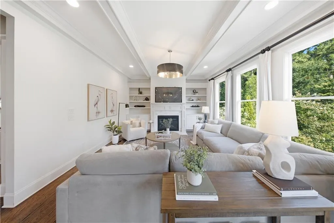
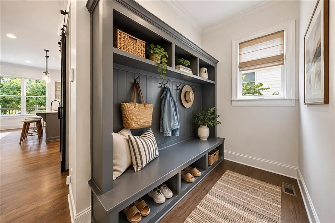
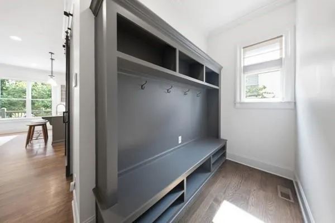
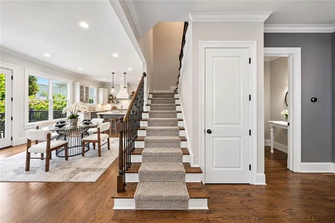
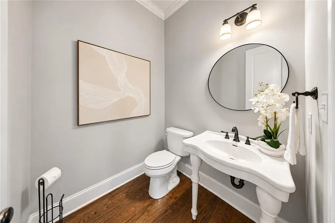
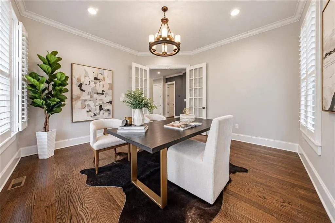
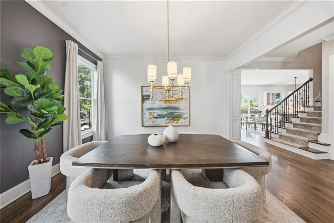
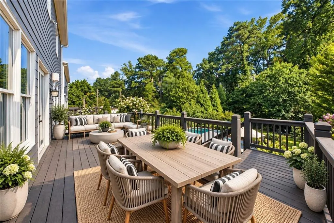
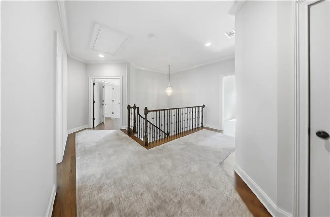
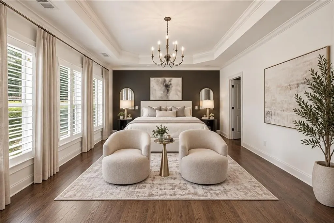
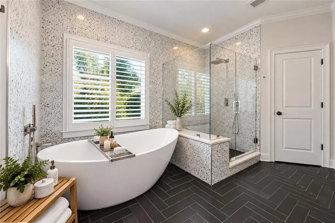
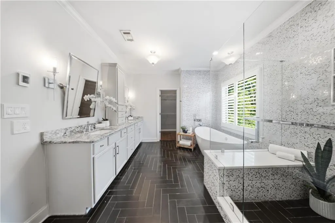
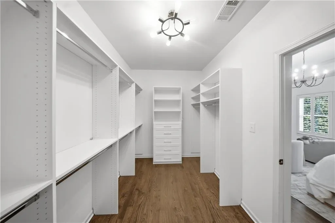
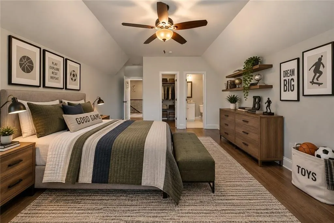
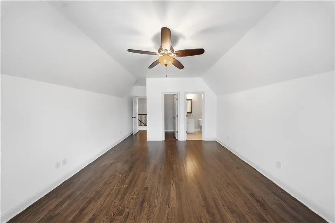
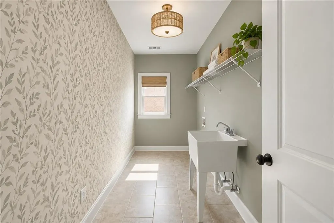
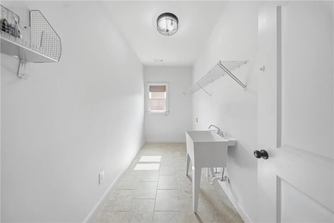
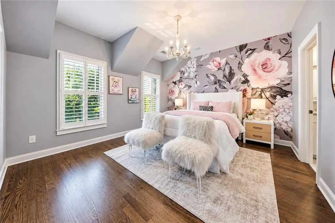
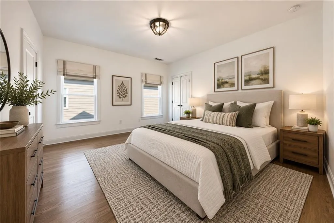
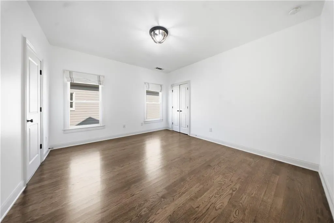
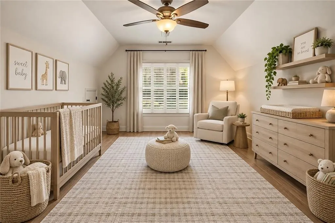
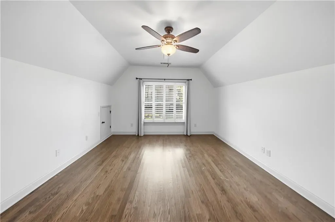
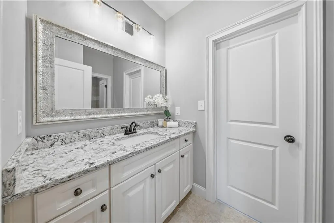
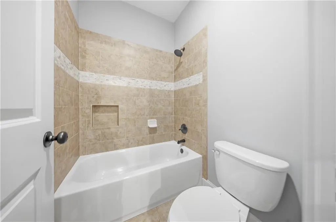
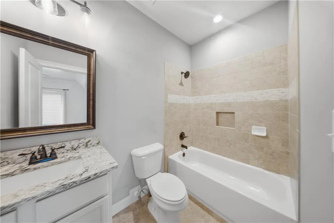
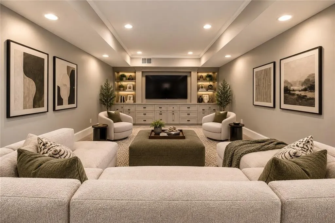
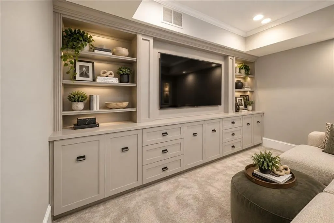
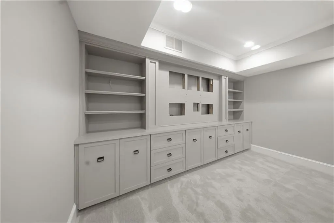
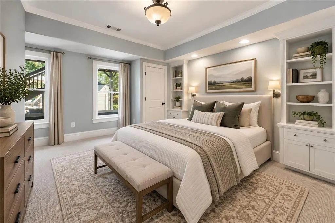
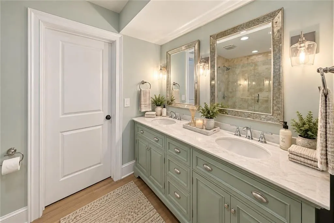
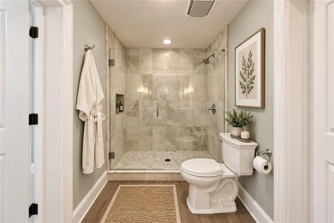
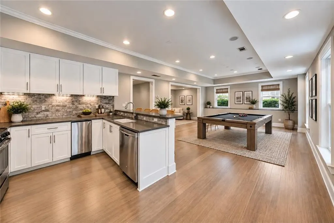
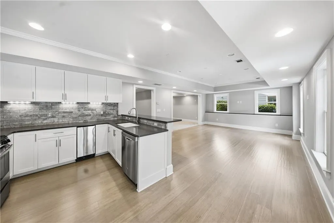
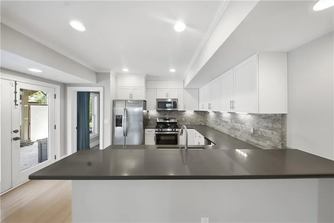
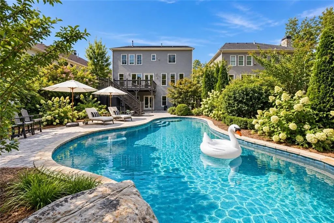
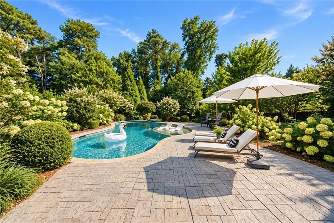
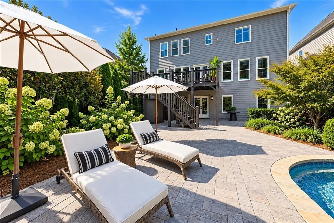
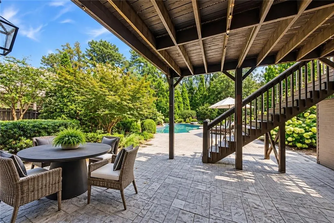
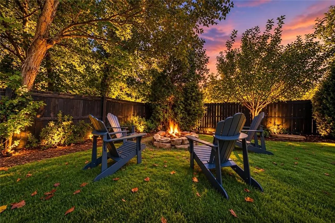
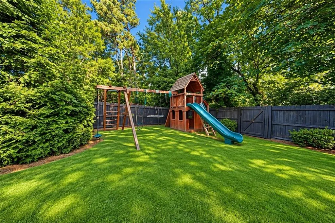
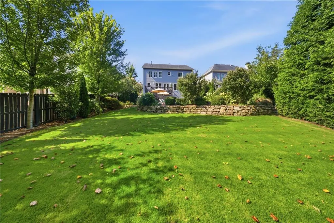
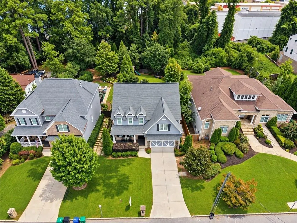
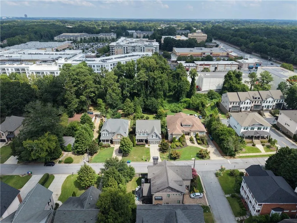
Welcome to 1282 Kendrick Road NE, a beautifully appointed 5-bedroom, 4.5-bath private Brookhaven residence with no HOA, featuring a heated gunite saltwater pool and expansive backyard. The home offers approximately 3,354 sq. ft. above grade plus 1,478 sq. ft. of finished terrace-level living space, for approximately 4,832 sq. ft. of total finished living area. The light-filled open floor plan is designed for effortless everyday living and entertaining. At the heart of the home is a chef’s kitchen featuring double ovens, a 36-inch gas cooktop, wine cooler and generous workspace, flowing seamlessly into the main living area with fireplace, built-ins, coffered ceilings and a wall of windows overlooking the backyard and pool. A separate formal dining room provides an elegant setting for gatherings, while an additional room offers flexibility as a home office, sitting room or flex space. Upstairs, the oversized primary suite is a true retreat featuring two spacious walk-in closets and a luxurious primary bath with heated floors. Generously sized secondary bedrooms, three additional full bathrooms and a conveniently located laundry room complete the upper level. The bright, finished terrace level lives like its own apartment, offering a second full kitchen, second laundry room, bedroom, full bathroom, media room, game/flex space and additional storage, with direct walk-out access to the pool and backyard—ideal for extended family, guests, entertaining or a private secondary living space. The expansive backyard is made for gatherings and entertaining, featuring a heated gunite saltwater pool with sun shelf, walk-out patio, level Zoysia lawn, front and rear irrigation sprinkler system, fire-pit area and children’s playset. Gather around the Adirondack chairs for evenings by the fire and s’mores, enjoy the pool during warmer months, or simply relax in the private outdoor setting. The Adirondack-chair setup and children’s playground can remain with the sale. A brand-new whole-home water filtration system will also remain for the buyer, and the seller has recently refreshed the interior with new paint in bedrooms and updated fixtures. Ideally located in the heart of Brookhaven, just steps from the new Brookhaven Park with its playground and dog park, and convenient to Dresden Drive, Buckhead, Lenox Square, Phipps Plaza, premier shopping, dining and community events. This home offers an exceptional combination of space, privacy, versatility, location and indoor-outdoor living.
| Elementary School | Middle School | High School |
|---|---|---|
| Ashford Park Elementary School | Chamblee Middle School | Chamblee High School |
| Price History | |
|---|---|
| 9/11/2026 | Listed $1,699,000 |
General Features
| Sewer | Public Sewer |
|---|---|
| Heating | Central,Heat Pump |
| Cooling | Ceiling Fan(s),Central Air |
| Utilities | Cable Available,Electricity Available,Natural Gas Available,Phone Available,Sewer Available,Water Available |
| Roof | Composition,Ridge Vents,Shingle |
| Appliances | Dishwasher,Disposal,Double Oven,Dryer,ENERGY STAR Qualified Appliances,Gas Cooktop,Refrigerator,Self Cleaning Oven,Tankless Water Heater,Washer |
| Garage Spaces | 2 |
| Patio/Porch Features | Covered,Deck,Front Porch,Patio,Rear Porch |
| Architectural Style | Craftsman,Farmhouse,Traditional |
| Pool Features | Fenced,Gunite,Heated,In Ground,Private,Salt Water |
| Security Features | Carbon Monoxide Detector(s),Secured Garage/Parking,Security System Owned,Smoke Detector(s) |
| Construction Materials | Brick,Cement Siding,HardiPlank Type |
| Year Built | 2012 |
| Electric | 220 Volts |
| View | Neighborhood,Trees/Woods |
| Levels | Three Or More |
| Property Subtype | Single Family Residence |
| Tax Year | 2025 |
| Parcel Number | 18 241 01 025 |
| Waterfront Features | None |
| Community Features | Dog Park,Near Public Transport,Near Schools,Near Shopping,Near Trails/Greenway,Park,Playground |
| Accessibility | None |
| County | Dekalb - GA |
| Property Type | Residential |
| HOA | false |
| Energy Efficient | None |
| Subdivision Name | Kendrick Estates |
| Green Energy Generation | None |
| Other Structures | None |
| Full Baths | 4 |
| Status | Active |
| Directions | Please use GPS for accuracy |
| High School | Chamblee |
| City | Atlanta |
| Body of Water | None |
| Spa Features | Private |
| Elementary School | Ashford Park |
| Property Attached Y/N | false |
| Land Lease Y/N | false |
| Tax Annual Amount | 12574 |
| Home Warranty Y/N | false |
| Middle/Junior High School | Chamblee |
| Property Condition | Resale |
| Virtual Tour | https://dl.dropboxusercontent.com/scl/fi/y4jujt9lsjit4gvvh7pap/Tammy-New-Brookhaven-Reel.mp4?rlkey=0cflxw6mhhdw8sh0tzuphsqwt&raw=1 |
| Standard Status | Active |
| Tax Lot | 7B |
| Freehold | IDX |
| Corporate Owner | None |
Interior Features
| Interior Amenities | Bookcases,Coffered Ceiling(s),Crown Molding,Double Vanity,Entrance Foyer,High Ceilings 9 ft Lower,High Ceilings 10 ft Upper,High Speed Internet,His and Hers Closets,Recessed Lighting,Sound System,Walk-In Closet(s) |
|---|---|
| Basement | Bath/Stubbed,Daylight,Exterior Entry,Finished,Full,Walk-Out Access |
| Flooring | Carpet,Hardwood,Tile,Wood |
| Total Fireplaces | 1 |
| Fireplace Features | Family Room,Living Room |
| Common Walls | No Common Walls |
| Window Features | Double Pane Windows,Plantation Shutters,Window Treatments |
| Half Baths | 1 |
| Laundry Features | In Basement,In Hall,Laundry Closet,Laundry Room |
| Total Bedrooms | 5 |
| Room Type | Basement,Bonus Room,Exercise Room,Game Room,Kitchen,Laundry,Media Room,Office |
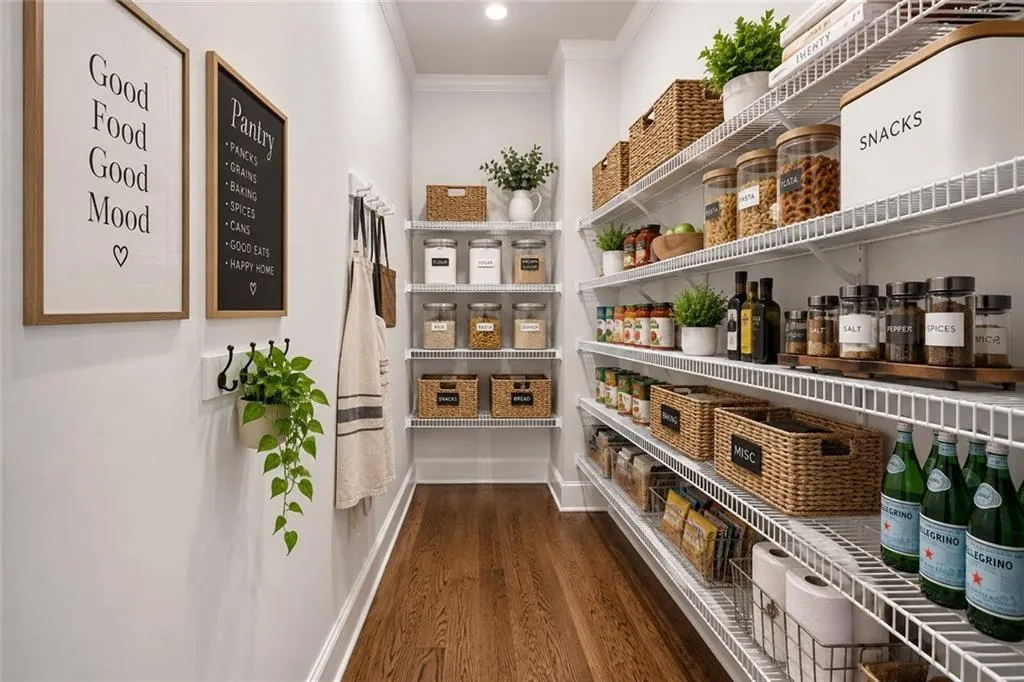
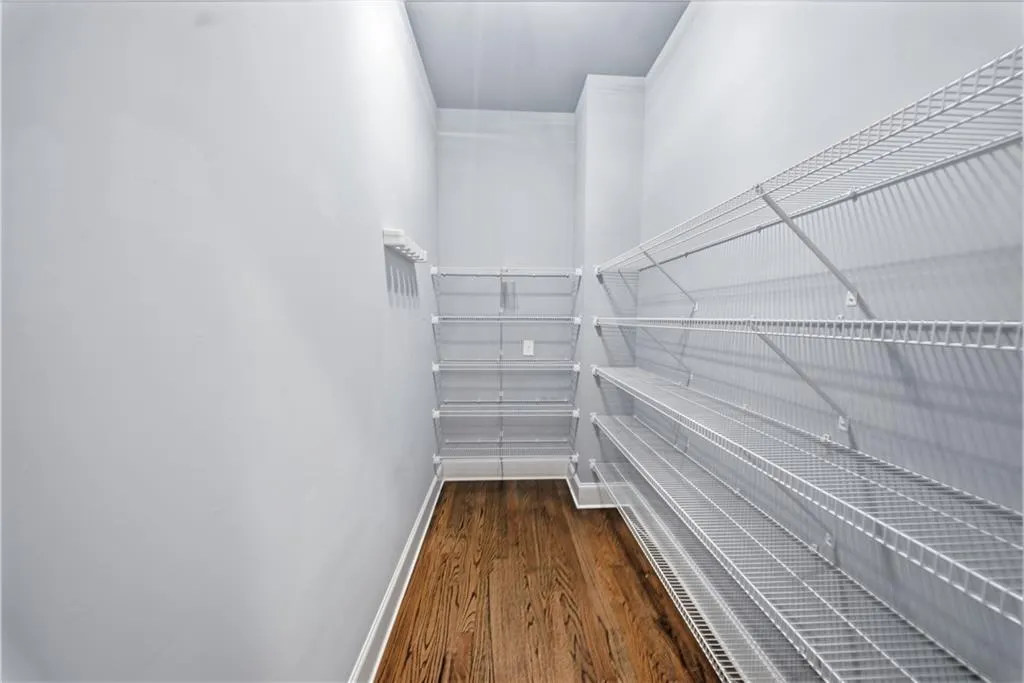
| Kitchen Features | Cabinets White,Eat-in Kitchen,Kitchen Island,Pantry Walk-In,Solid Surface Counters,View to Family Room |
| Total Baths | 5 |
| RoomBedroomFeatures | Oversized Master |
| Primary Bathroom Features | Double Vanity,Separate Tub/Shower,Soaking Tub |
| Dining Room Features | Seats 12+,Separate Dining Room |
Exterior Features
| Exterior Amenities | Private Yard,Rain Gutters |
|---|---|
| Fencing | Back Yard,Fenced,Privacy,Wood |
| Parking Features | Driveway,Garage,Garage Door Opener,Garage Faces Front,Kitchen Level,Level Driveway |
| Lot Features | Back Yard,Front Yard,Landscaped,Private,Sprinklers In Front,Sprinklers In Rear |
| Water Source | Public |
| Total Parking | 4 |
| Foundation Details | Concrete Perimeter |
| Building Area Total | 4832 |
| Lot Dimensions | x |
| Lot Size Acres | 0.33 |
| Road Surface Type | Asphalt,Paved |
| Lot Size Source | Public Records |
| Road Frontage Type | City Street |
| Other Equipment | Irrigation Equipment |
| Horse Amenities | None |
Amenities
- Foreclosure
- Views
- Short Sale
- New Construction
- Adult 55+
- Lease To Own
- No HOA Fees
- Furnished
- Primary On Main
- Air Conditioning
- Seller Finance
- Green
- Fixer Upper
- Horse
- Golf
- Fireplace
- Deck
- Garage
- Basement
- Pool
Property vs Single Family Average in 30319
Statistics provided by Inside Real Estate
Price
Taxes
Year Built
 ©2026 Georgia Multiple Listing Service All information deemed reliable but not guaranteed. All properties are subject to prior sale, change or withdrawal. Neither listing broker(s) or information provider(s) shall be responsible for any typographical errors, misinformation, misprints and shall be held totally harmless. Listing(s) information is provided for consumer's personal, non-commercial use and may not be used for any purpose other than to identify prospective properties consumers may
 Listings identified with the FMLS IDX logo come from FMLS and are held by brokerage firms other than the owner of this website. The listing brokerage is identified in any listing details. Information is deemed reliable but is not guaranteed. If you believe any FMLS listing contains material that infringes your copyrighted work please