
Views - Primary on Main


Address
326 W Claiborne Court, Marietta, GA
Price
$ 515,000
Property Attributes
- MLS#7835665
- TypeSingle Family
- Listing Status Active
- CountyCobb
- CityMarietta
- NeighborhoodPiedmont Hills
- Zip30066
- StyleContemporary
- Year Built1984
- Taxes$ 4723
- Price$ 515,000
- Bedrooms4
- Full Bathrooms3
- Half Bathrooms1
- Lot Size0.44 Acres
Data Source:
First Multiple Listing Services (FMLS)
Property Description
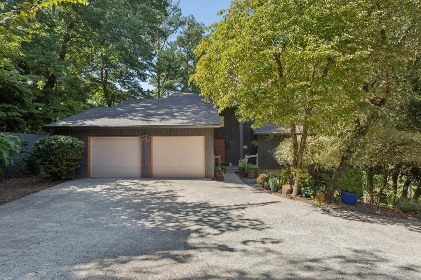
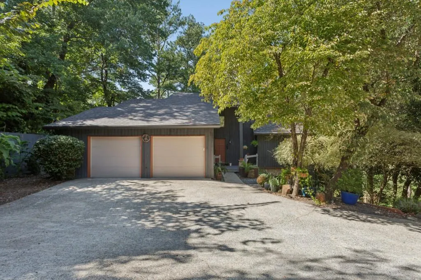
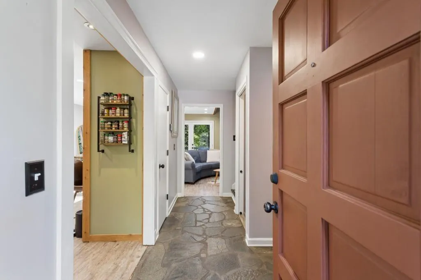
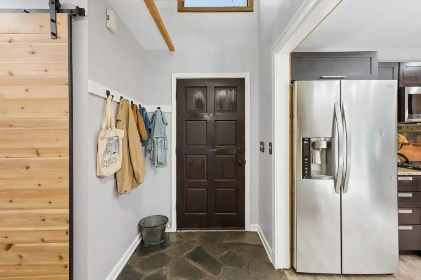
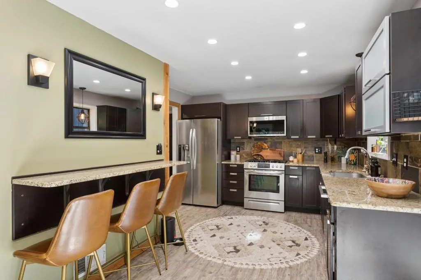
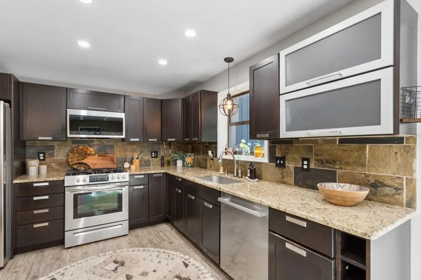
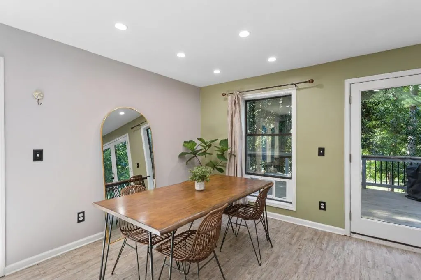
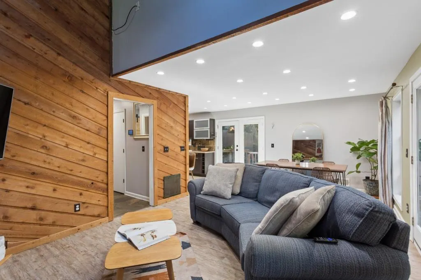
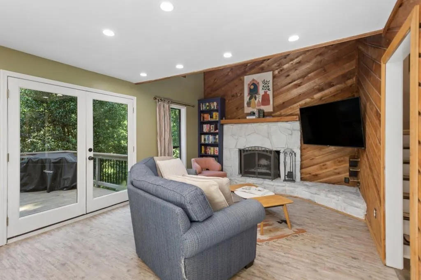
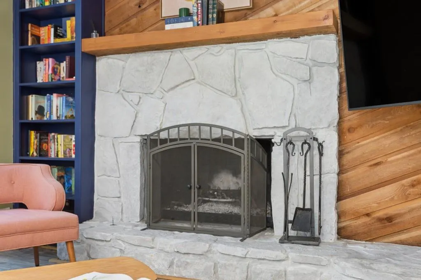
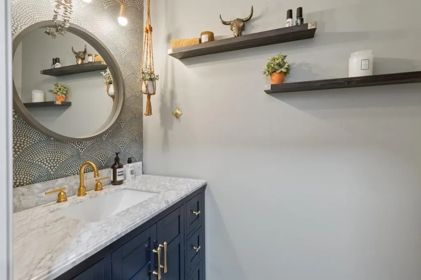
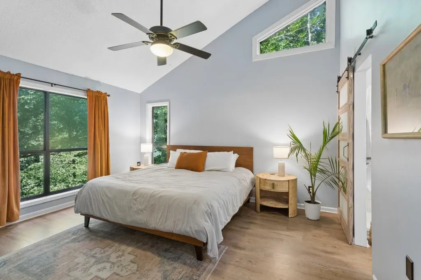
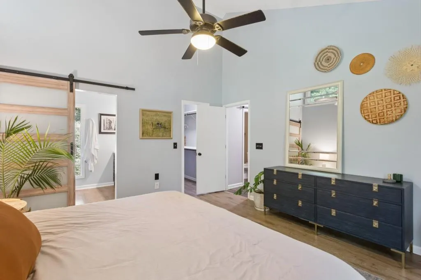
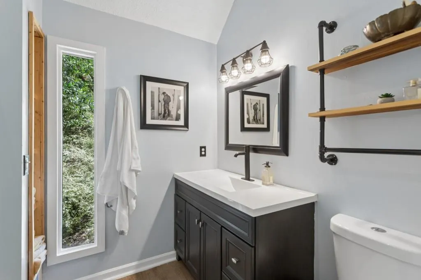
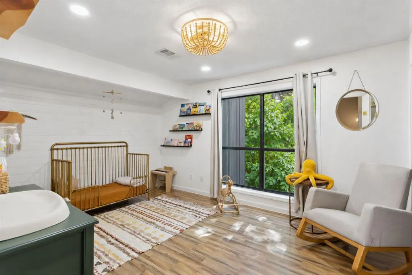
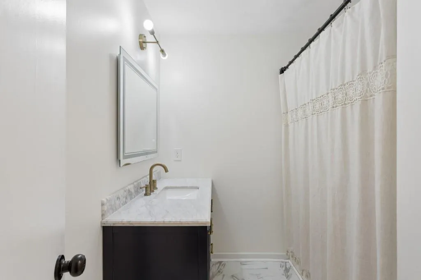
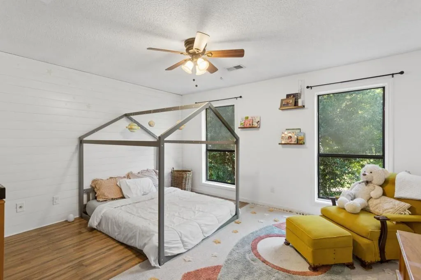
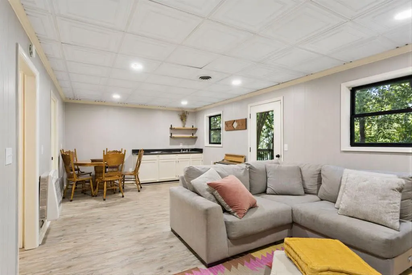
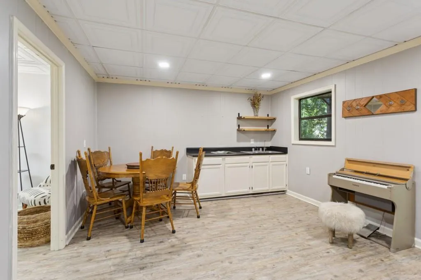
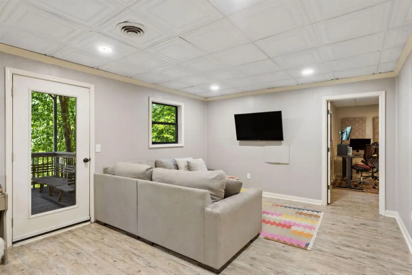
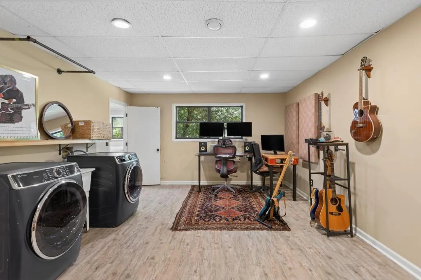
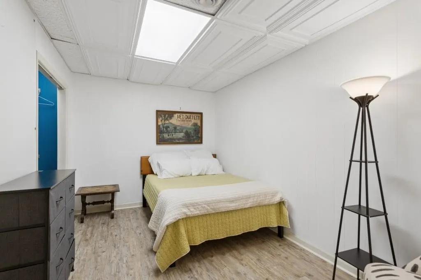
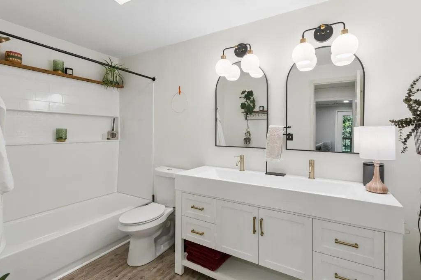
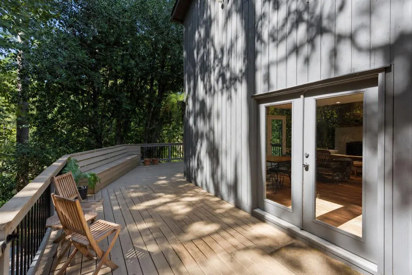
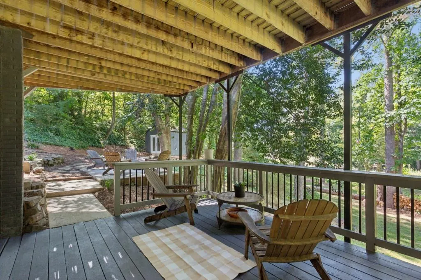
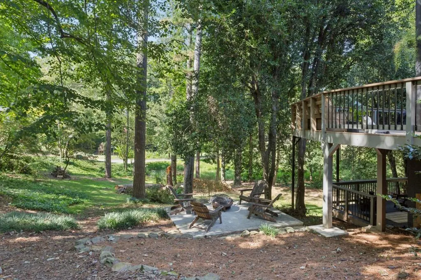
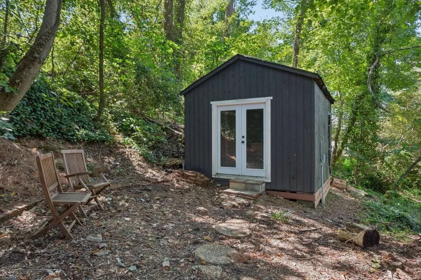
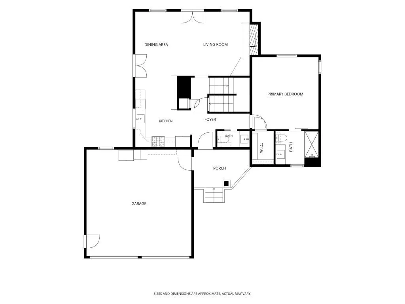
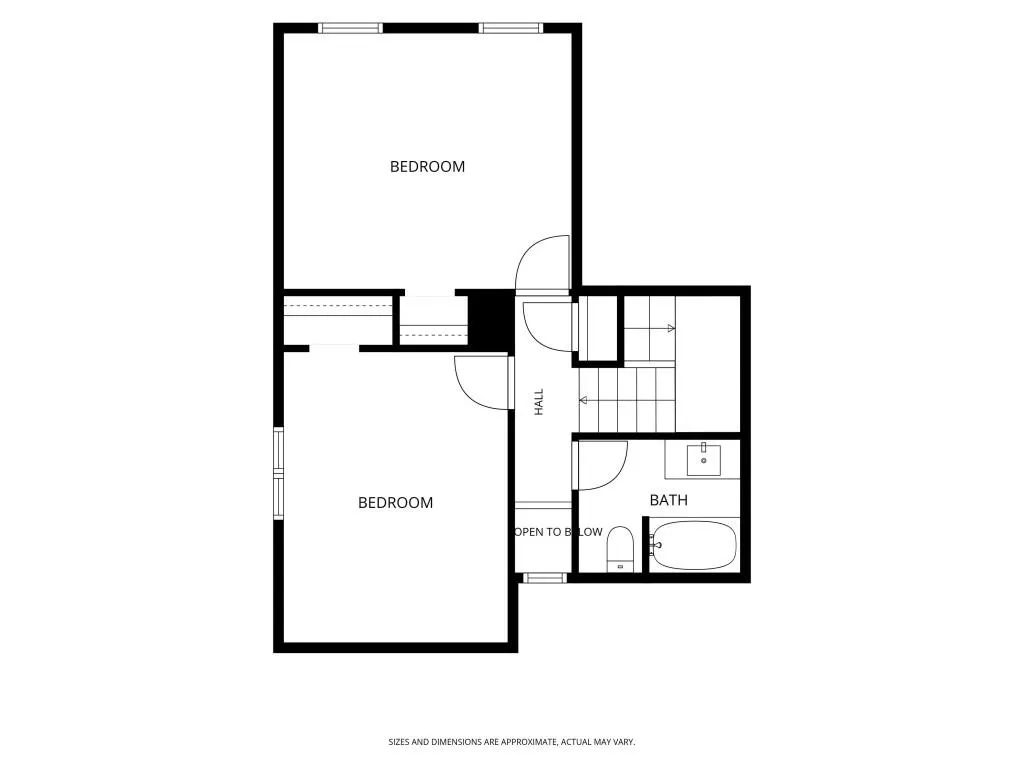
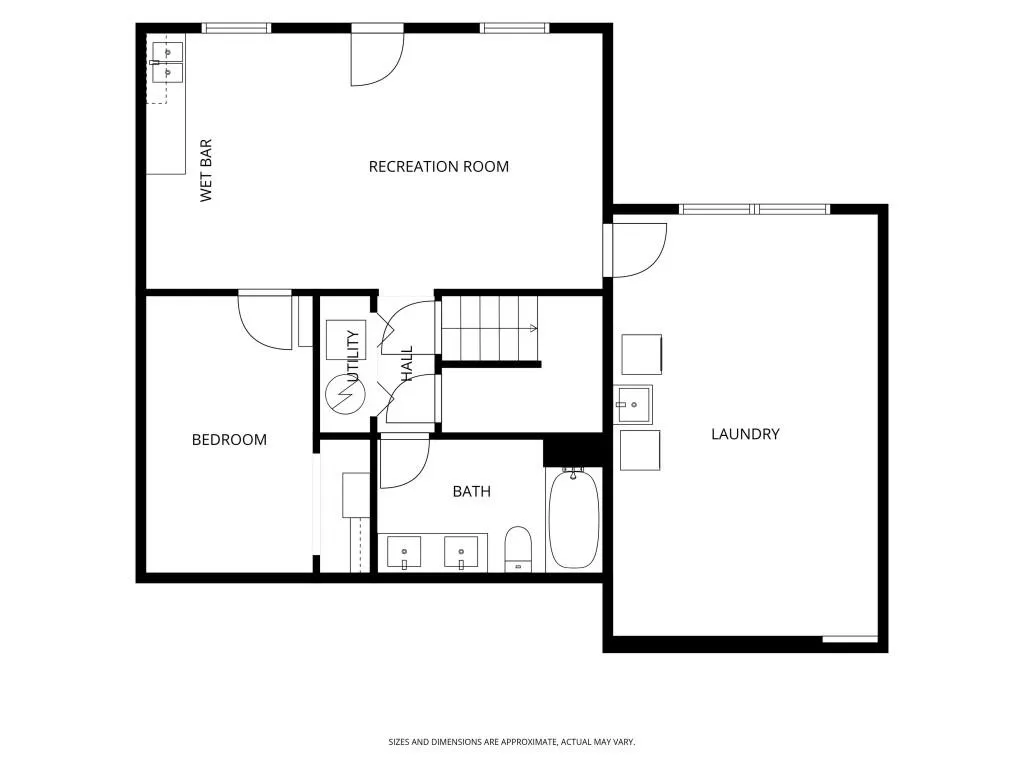
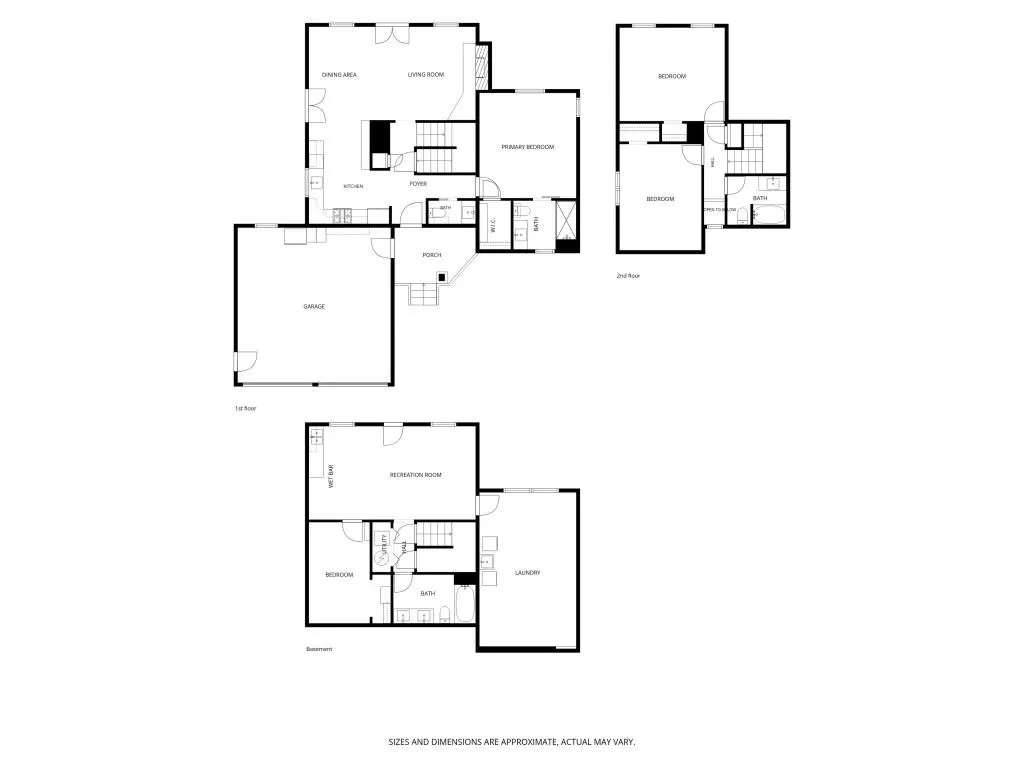
Welcome to a one-of-a-kind Marietta retreat bursting with personality, style, and exceptional multi-level functionality. Designed for both relaxed daily living and effortless entertaining, this home perfectly balances a cool, laid-back vibe with thoughtful spaces throughout. The main level serves as the heart of the home, featuring an open, light-filled layout centered around a cozy fireplace that adds warmth and character. The spacious kitchen boasts sleek cabinetry, stone countertops, and abundant prep space. Convenience meets luxury on the main floor with a stylish powder room and a primary retreat featuring soaring vaulted ceilings. Upstairs offers a quiet haven with two oversized bedrooms and a full shared bathroom. The finished lower level provides incredible flexibility complete with a bedroom, full bath, and den making it ideal for guest quarters, an au pair suite, or multi-generational living. A generous laundry area also provides ample space to incorporate a home office or playroom. Step outside onto the sweeping wrap-around porch to enjoy your private backyard, which feels like a tranquil nature preserve across the changing seasons. Adding even more value is a newly renovated detached outbuilding featuring fresh electrical and a mini-split system perfect for an art studio, gym, or private work-from-home sanctuary.
| Elementary School | Middle School | High School |
|---|---|---|
| Bells Ferry Elementary School | Daniell Middle School | Sprayberry High School |
| Price History | |
|---|---|
| 9/10/2026 | Listed $515,000 |
General Features
| Sewer | Public Sewer |
|---|---|
| Heating | Central |
| Cooling | Ceiling Fan(s),Central Air |
| Utilities | Cable Available,Electricity Available,Natural Gas Available,Phone Available,Sewer Available,Water Available |
| Roof | Composition,Shingle |
| Appliances | Dishwasher,Gas Range,Microwave,Refrigerator |
| Garage Spaces | 2 |
| Patio/Porch Features | Covered,Deck,Patio,Rear Porch |
| Architectural Style | Contemporary |
| Pool Features | None |
| Security Features | None |
| Construction Materials | Cedar,Wood Siding |
| Year Built | 1984 |
| Electric | None |
| View | Neighborhood,Trees/Woods |
| Levels | Two |
| Property Subtype | Single Family Residence |
| Tax Year | 2026 |
| Ownership | Fee Simple |
| Parcel Number | 16051200770 |
| Waterfront Features | None |
| Community Features | Near Schools,Near Shopping |
| Accessibility | None |
| County | Cobb - GA |
| Property Type | Residential |
| HOA | false |
| Energy Efficient | None |
| Subdivision Name | Piedmont Hills |
| Green Energy Generation | None |
| Other Structures | Shed(s),Storage |
| Full Baths | 3 |
| Status | Active |
| Directions | From I-285 W, use the right 3 lanes to take exit 20 to merge onto I-75 N toward Marietta/Chattanooga. Use the right lane to take exit 268 for I-575 N/GA-5 N toward Canton. Continue onto GA-5 N/I-575 N. Take exit 1 toward I-75/Barrett Pkwy. Turn right onto Ernest W Barrett Pkwy NW. Turn left onto Bells Ferry Rd NE. Turn right onto Rock Bridge Rd NE. Turn left onto W Claiborne Ct NE. |
| High School | Sprayberry |
| City | Marietta |
| Body of Water | None |
| Spa Features | None |
| Elementary School | Bells Ferry |
| Property Attached Y/N | false |
| Land Lease Y/N | false |
| Tax Annual Amount | 4723 |
| Home Warranty Y/N | false |
| Middle/Junior High School | Daniell |
| Property Condition | Resale |
| Virtual Tour | https://www.hometouramerica.com/virtual-tour/default.aspx?listingid=46643&branded=n |
| Standard Status | Active |
| Tax Lot | 75 |
| Freehold | IDX |
| Corporate Owner | None |
Interior Features
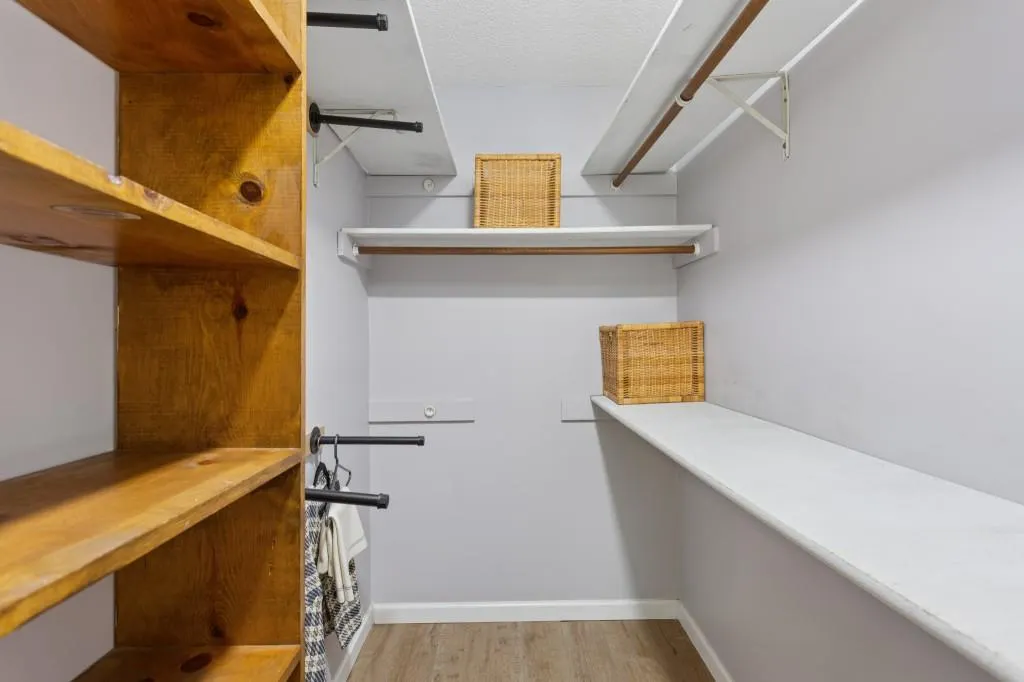
| Interior Amenities | Double Vanity,Entrance Foyer,High Speed Internet,Recessed Lighting,Vaulted Ceiling(s),Walk-In Closet(s),Wet Bar |
|---|---|
| Basement | Daylight,Exterior Entry,Finished,Finished Bath,Full,Interior Entry |
| Flooring | Luxury Vinyl,Tile |
| Total Fireplaces | 1 |
| Fireplace Features | Gas Starter,Great Room,Living Room,Stone |
| Common Walls | No Common Walls |
| Window Features | None |
| Above Grade Finished Area | 1582 |
| Half Baths | 1 |
| Laundry Features | Laundry Chute,Lower Level |
| Total Bedrooms | 4 |
| Below Grade Finished Area | 934 |
| Room Type | Bathroom,Bedroom,Den,Kitchen,Master Bathroom,Master Bedroom,Office |
| Main Level Bedrooms | 1 |
| Main Level Bathrooms | 1 |
| Kitchen Features | Breakfast Bar,Cabinets Stain,Eat-in Kitchen,Stone Counters,View to Family Room |
| Total Baths | 4 |
| RoomBedroomFeatures | Master on Main |
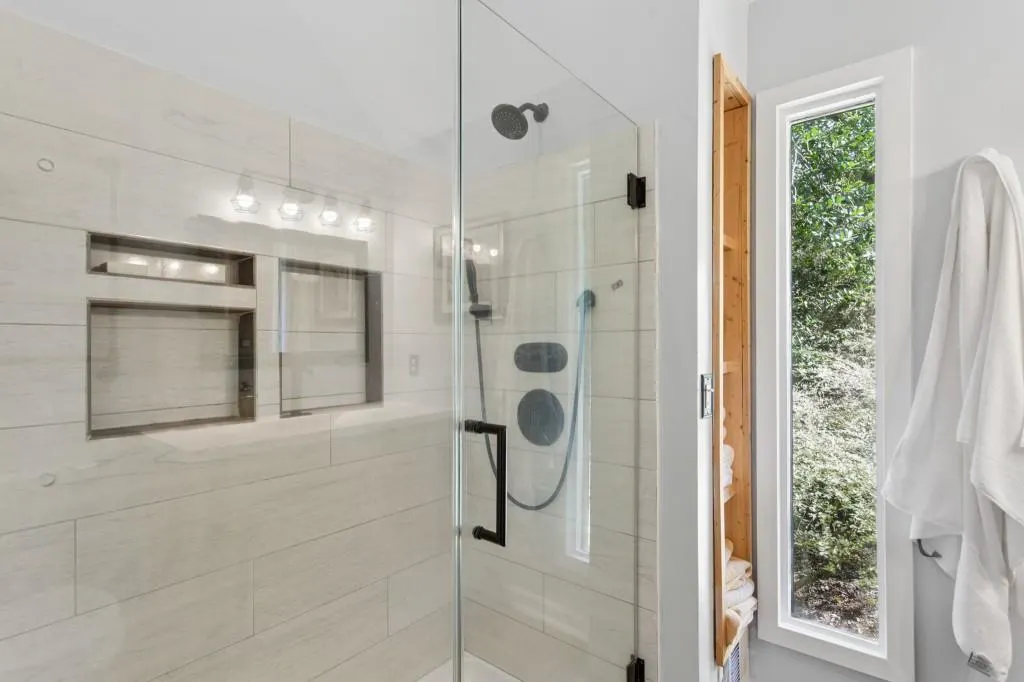
| Primary Bathroom Features | Shower Only,Vaulted Ceiling(s) |
| Dining Room Features | Great Room |
Exterior Features
| Exterior Amenities | Lighting,Private Entrance,Private Yard,Rain Gutters,Storage |
|---|---|
| Fencing | None |
| Parking Features | Garage,Garage Faces Front,Kitchen Level |
| Lot Features | Back Yard,Cul-De-Sac,Front Yard,Landscaped,Private,Wooded |
| Water Source | Public |
| Foundation Details | Concrete Perimeter |
| Building Area Total | 2561 |
| Lot Dimensions | X |
| Lot Size Acres | 0.44 |
| Road Surface Type | Paved |
| Lot Size Source | Public Records |
| Road Frontage Type | County Road |
| Other Equipment | None |
| Horse Amenities | None |
Amenities
- Foreclosure
- Views
- Short Sale
- New Construction
- Adult 55+
- Lease To Own
- No HOA Fees
- Furnished
- Primary On Main
- Air Conditioning
- Seller Finance
- Green
- Fixer Upper
- Horse
- Golf
- Fireplace
- Deck
- Garage
- Basement
- Pool
Property vs Single Family Average in 30066
Statistics provided by Inside Real Estate
Price
Taxes
Year Built
In The Neighborhood
Primary On Main
Marietta
$ 350,000
2781 Fernvalley Road
Marietta, GA 30066
- Type
- Single Family
- Rooms
- 3 Beds + 2 Baths

Marietta
$ 350,000
2946 Rock Bridge Road Ne
Marietta, GA 30066
- Type
- Single Family
- Rooms
- 3 Beds + 2 Baths
Marietta
$ 445,000
2996 Rockbridge Road
Marietta, GA 30066
- Type
- Single Family
- Rooms
- 3 Beds + 2 Baths
Reduced
Marietta
$ 354,900
2993 Carrollton Court
Marietta, GA 30066
- Type
- Single Family
- Rooms
- 4 Beds + 2.5 Baths
Primary On Main
Commerce
$ 275,000
342 Orchard Circle
Commerce, GA 30529
- Type
- Single Family
- Size
- 1,771 SqFt
- Rooms
- 3 Beds + 3 Baths
 ©2026 Georgia Multiple Listing Service All information deemed reliable but not guaranteed. All properties are subject to prior sale, change or withdrawal. Neither listing broker(s) or information provider(s) shall be responsible for any typographical errors, misinformation, misprints and shall be held totally harmless. Listing(s) information is provided for consumer's personal, non-commercial use and may not be used for any purpose other than to identify prospective properties consumers may
