
Primary on Main




Address
2367 Kesgrove Way, Buford, GA
Price
$ 1,500,000
Property Attributes
- MLS#7835719
- TypeSingle Family
- Listing Status Active
- CountyGwinnett
- CityBuford
- NeighborhoodManors At Shadburn Ferry
- Zip30518
- StyleTraditional
- Year Built2020
- Taxes$ 7903
- Price$ 1,500,000
- Bedrooms6
- Full Bathrooms5
- Half Bathrooms0
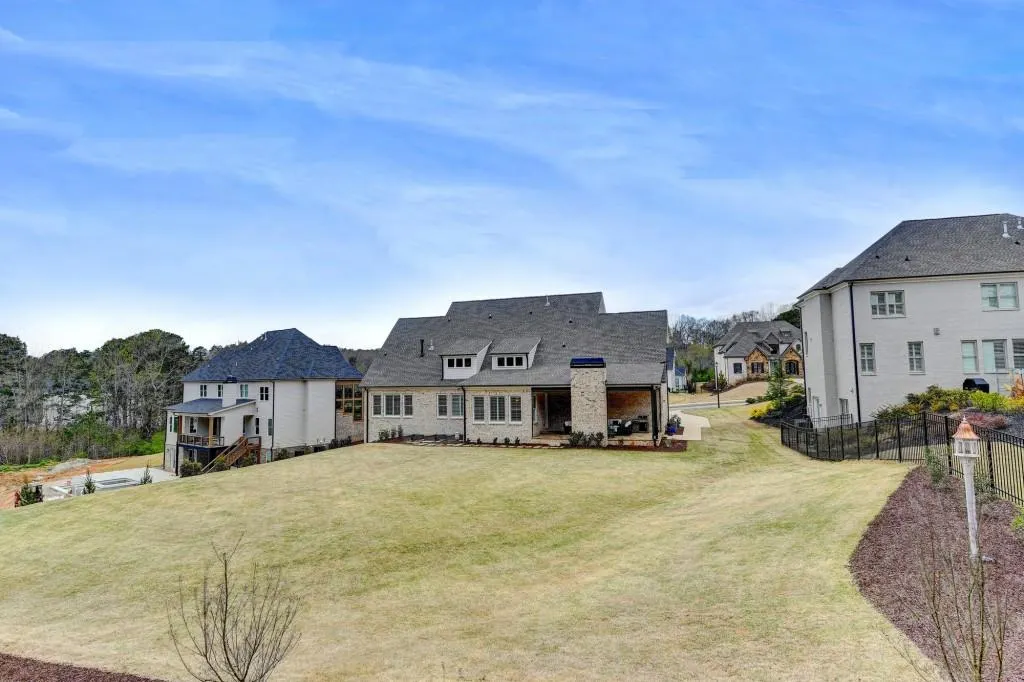
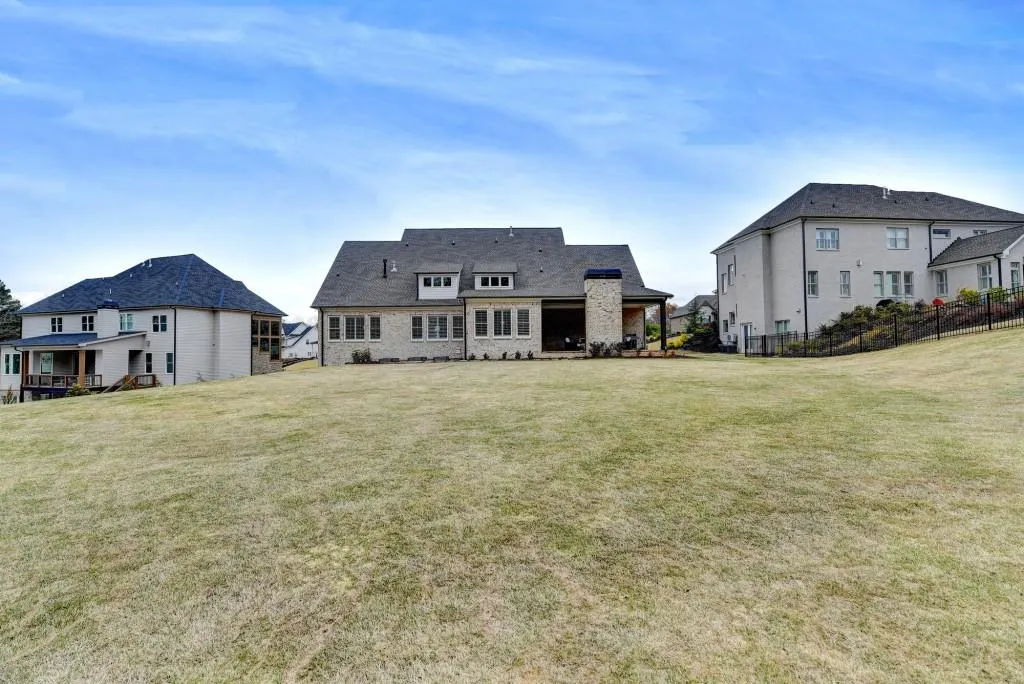
- Lot Size0.63 Acres
Data Source:
First Multiple Listing Services (FMLS)
Property Description
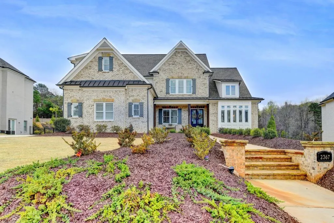
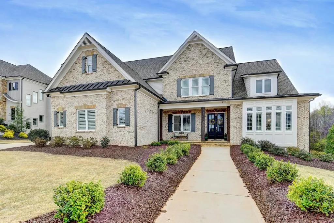
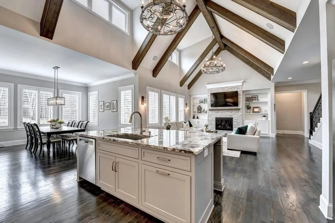
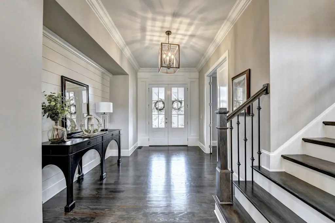
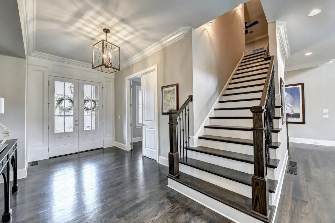
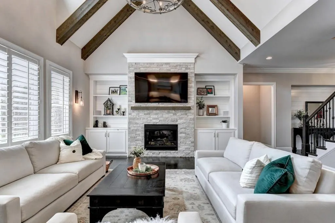
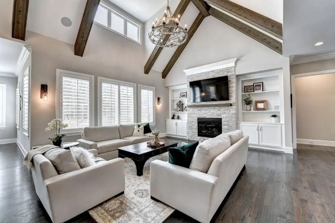
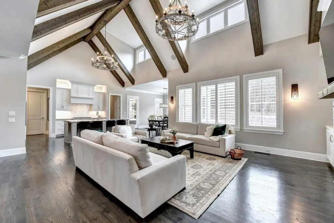
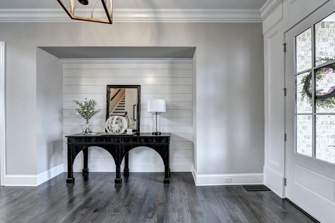
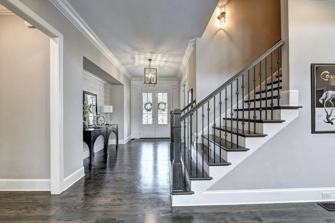
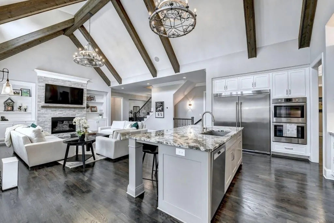
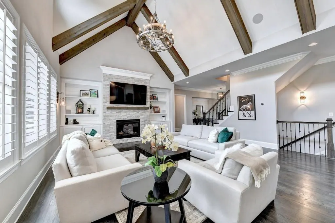
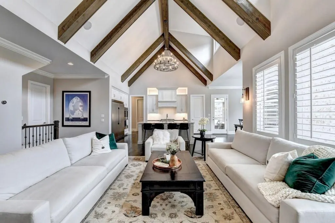
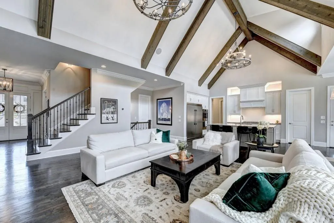
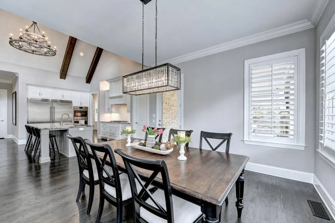
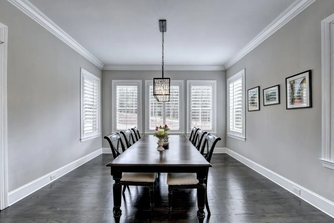
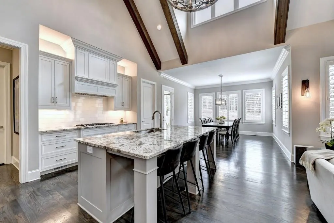
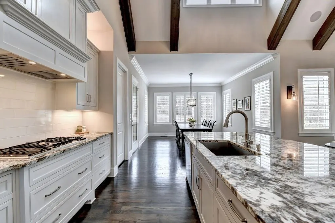
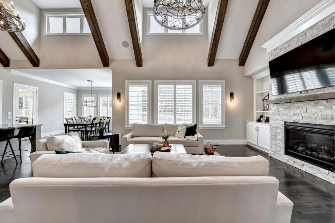
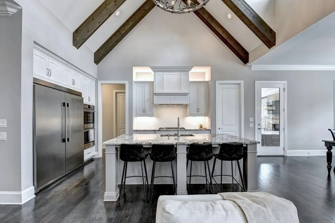
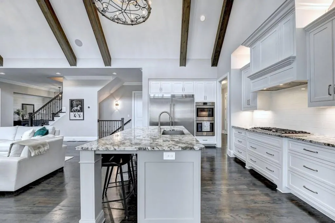
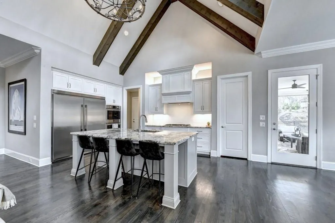
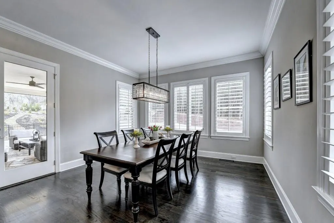
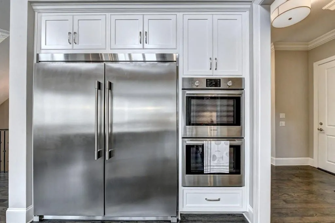
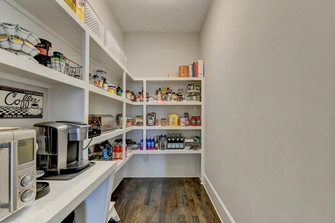
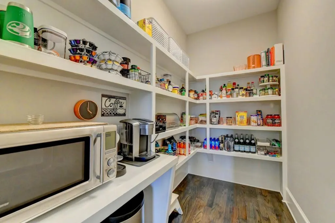
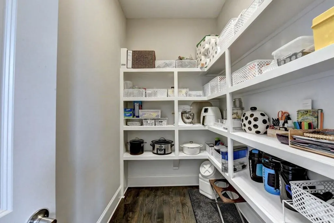
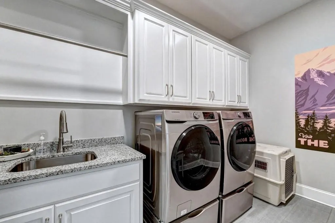
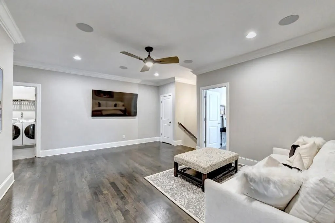
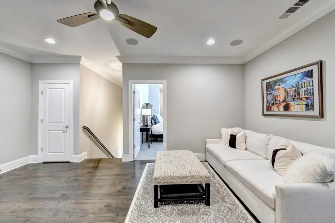
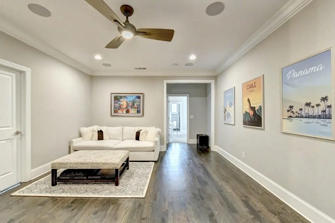
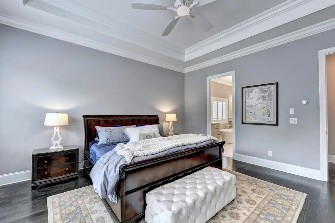
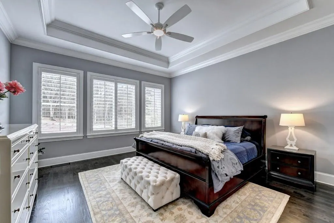
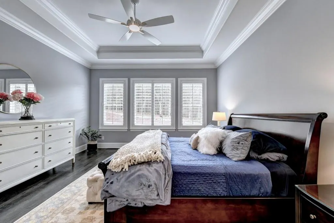
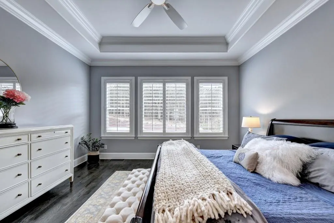
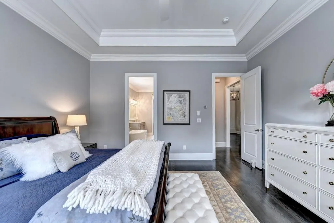
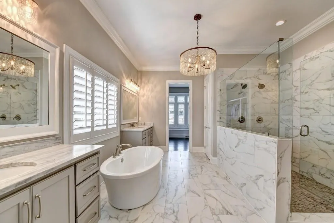
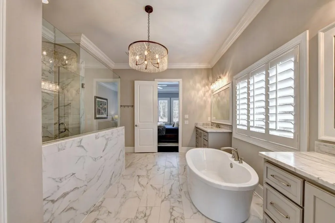
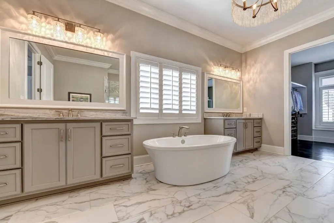
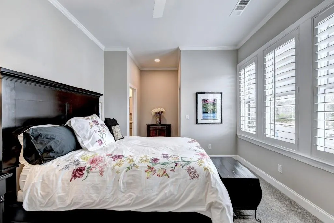
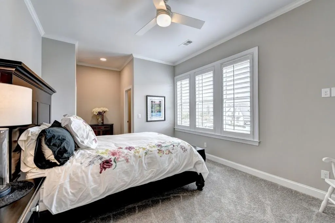
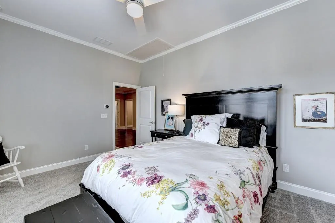
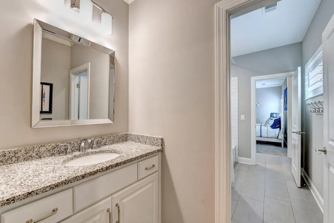
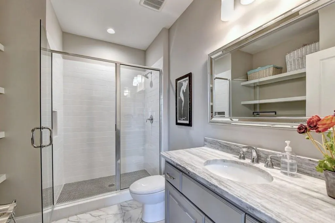
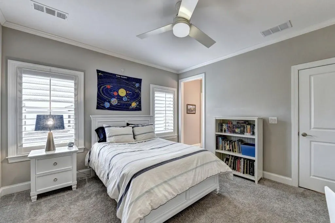
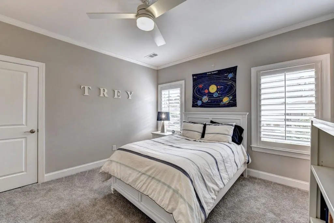
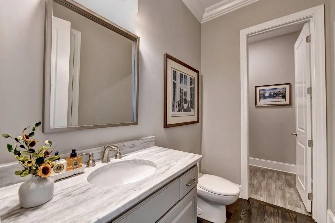
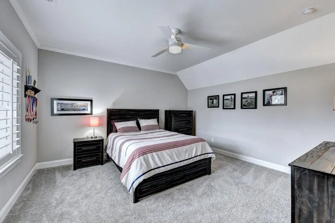
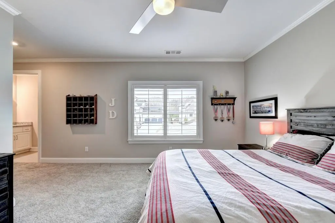
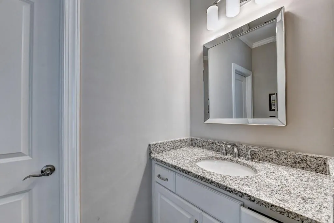
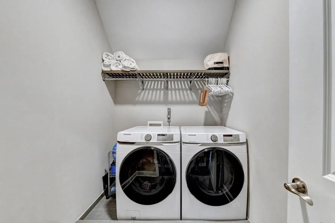
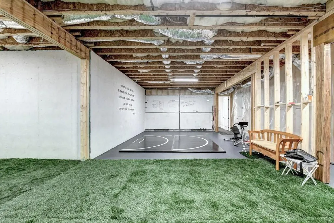
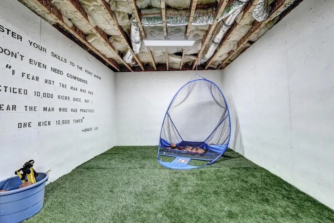
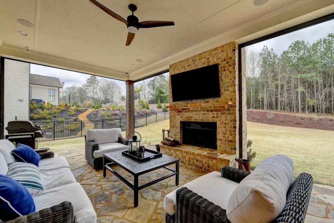
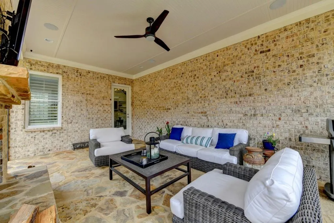
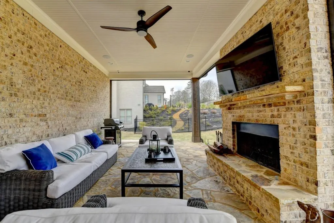
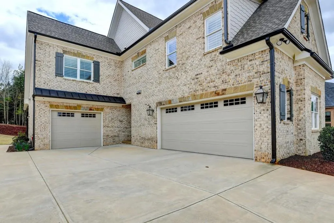
Take advantage of the rare opportunity to live in a like new custom luxury home in the award winning Buford school district. This incredibly well maintained six bedroom five bath home boasts some many custom finishes that you must see to believe. Take in the open floor plan with beautiful beams highlighting the vaulted ceiling. Owner suite on the main with large walk in closet perfect for an island if desired. Eat in chefs kitchen with built in refrigerator and dual walk in pantries with a breakfast bar. Beautiful custom lighting and hard woods on the main floor. Gorgeous .63 lot perfectly suited for a pool. Covered stone patio with gas fireplace with custom electronic shades to keep you cool in the summer and warm in the winter. Large laundry rooms on both main level and upstairs. Large partially finished basement with on bedroom and full bath waiting for the new home owner to complete it. refrigerator, breakfast bar, eat-in dining area, and two walk-in pantries perfect for entertaining and everyday living. Upstairs, you'll find generously sized bedrooms and a large laundry room. Step outside and experience incredible year-round outdoor living on the covered stone patio, complete with a gas fireplace and custom electronic shades designed to provide comfort in every season. The expansive .63-acre lot offers plenty of room for a future pool, creating the opportunity to build your own private backyard retreat. Additional highlights include large laundry rooms on both the main level and upstairs, providing exceptional convenience and storage. The spacious partially finished basement adds even more potential, featuring an additional bedroom and full bath already in place and ready for the new owner to complete according to their vision. This is a rare opportunity to enjoy custom luxury, abundant space, premium finishes, and an incredible location within the highly sought-after Buford school district. A home of this quality and versatility doesn't come along often schedule your private showing today!
| Elementary School | Middle School | High School |
|---|---|---|
| Buford Elementary School | Buford Middle School | Buford High School |
| Price History | |
|---|---|
| 9/10/2026 | Listed $1,500,000 |
General Features
| Sewer | Public Sewer |
|---|---|
| Heating | Central,Natural Gas |
| Cooling | Ceiling Fan(s),Central Air,Gas |
| Utilities | Cable Available,Electricity Available,Natural Gas Available,Sewer Available,Underground Utilities,Water Available |
| Roof | Composition,Shingle |
| Appliances | Dishwasher,Disposal,Double Oven,Gas Cooktop,Microwave,Refrigerator,Tankless Water Heater |
| HOA Fee | 450 |
| Garage Spaces | 3 |
| Patio/Porch Features | Covered,Patio |
| Architectural Style | Traditional |
| Pool Features | None |
| Security Features | Carbon Monoxide Detector(s),Closed Circuit Camera(s),Smoke Detector(s) |
| Construction Materials | Brick,Brick 4 Sides |
| Year Built | 2020 |
| Electric | 110 Volts,220 Volts in Laundry |
| View | Other |
| Levels | Two |
| Property Subtype | Single Family Residence |
| Tax Year | 2025 |
| Ownership | Fee Simple |
| Parcel Number | R7326 216 |
| Waterfront Features | None |
| Community Features | None |
| Accessibility | None |
| Assoc Fee Paid Per | Quarterly |
| County | Gwinnett - GA |
| Property Type | Residential |
| HOA | true |
| Energy Efficient | None |
| Subdivision Name | Manors At Shadburn Ferry |
| Green Energy Generation | None |
| Other Structures | None |
| Full Baths | 5 |
| Status | Active |
| Directions | Please use GPS |
| High School | Buford |
| City | Buford |
| Body of Water | None |
| Spa Features | None |
| Elementary School | Buford |
| Property Attached Y/N | false |
| Land Lease Y/N | false |
| Tax Annual Amount | 7903 |
| Home Warranty Y/N | false |
| Middle/Junior High School | Buford |
| Property Condition | Resale |
| Standard Status | Active |
| Freehold | IDX |
| Corporate Owner | None |
Interior Features
| Interior Amenities | Beamed Ceilings,High Ceilings 10 ft Upper,High Ceilings 10 ft Lower,Other |
|---|---|
| Basement | Daylight,Finished Bath,Partial |
| Flooring | Carpet,Ceramic Tile,Hardwood |
| Total Fireplaces | 2 |
| Fireplace Features | Factory Built,Gas Log,Living Room,Outside |
| Common Walls | No Common Walls |
| Window Features | None |
| Above Grade Finished Area | 3837 |
| Laundry Features | Main Level |
| Total Bedrooms | 6 |
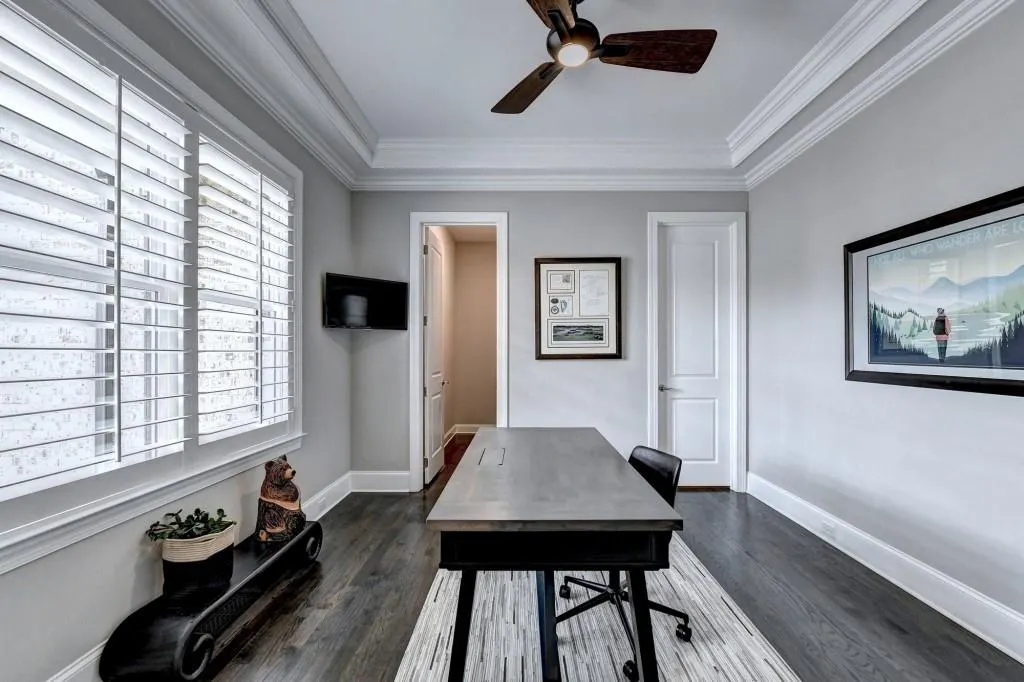
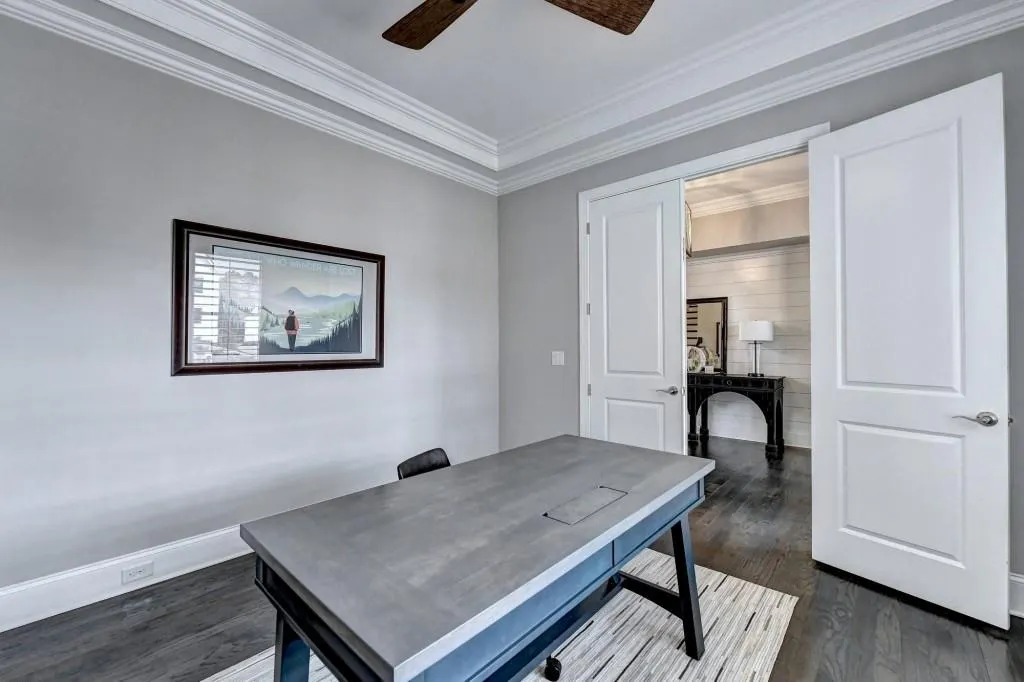
| Room Type | Office |
| Main Level Bedrooms | 2 |
| Main Level Bathrooms | 2 |
| Kitchen Features | Cabinets White,Eat-in Kitchen,Kitchen Island,Pantry Walk-In,Stone Counters |
| Total Baths | 5 |
| RoomBedroomFeatures | Master on Main,Oversized Master |
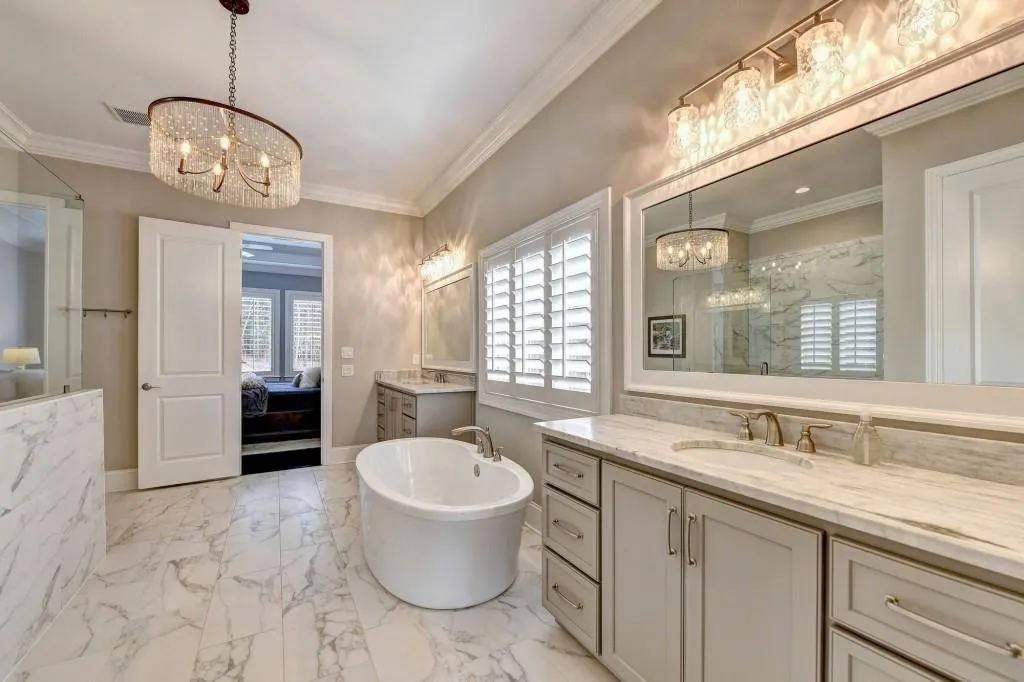
| Primary Bathroom Features | Double Vanity,Separate Tub/Shower |
| Dining Room Features | None |
Exterior Features
| Exterior Amenities | None |
|---|---|
| Fencing | Back Yard,Wrought Iron |
| Parking Features | Garage |
| Lot Features | Back Yard,Front Yard,Landscaped |
| Water Source | Public |
| Foundation Details | Slab |
| Building Area Total | 3837 |
| Lot Dimensions | 92X241X141X227 |
| Lot Size Acres | 0.63 |
| Road Surface Type | Paved |
| Lot Size Source | Public Records |
| Road Frontage Type | Private Road |
| Other Equipment | None |
| Horse Amenities | None |
Amenities
- Foreclosure
- Views
- Short Sale
- New Construction
- Adult 55+
- Lease To Own
- No HOA Fees
- Furnished
- Primary On Main
- Air Conditioning
- Seller Finance
- Green
- Fixer Upper
- Horse
- Golf
- Fireplace
- Deck
- Garage
- Basement
- Pool
Property vs Single Family Average in 30518
Statistics provided by Inside Real Estate
Price
Taxes
Year Built
 ©2026 Georgia Multiple Listing Service All information deemed reliable but not guaranteed. All properties are subject to prior sale, change or withdrawal. Neither listing broker(s) or information provider(s) shall be responsible for any typographical errors, misinformation, misprints and shall be held totally harmless. Listing(s) information is provided for consumer's personal, non-commercial use and may not be used for any purpose other than to identify prospective properties consumers may
 Listings identified with the FMLS IDX logo come from FMLS and are held by brokerage firms other than the owner of this website. The listing brokerage is identified in any listing details. Information is deemed reliable but is not guaranteed. If you believe any FMLS listing contains material that infringes your copyrighted work please