
Open House Sun, Sep 20th 02:00 PM - 04:00 PM - Views - Primary on Main - Eco Friendly



Address
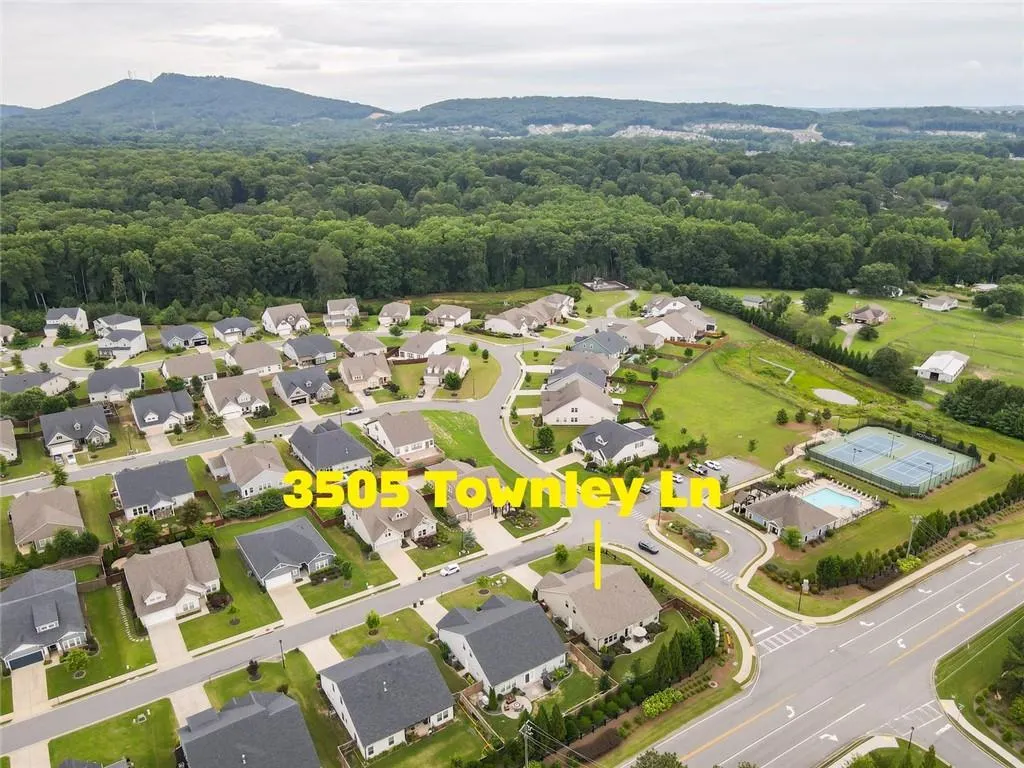
3505 Townley Lane, Cumming, GA
Price
$ 649,900
Property Attributes
- MLS#7835755
- TypeSingle Family
- Listing Status Active
- CountyForsyth
- CityCumming
- NeighborhoodWesthaven
- Zip30040
- StyleCraftsman, Ranch
- Year Built2020
- Taxes$ 4714
- Price$ 649,900
- Bedrooms3
- Full Bathrooms2
- Half Bathrooms1
- Lot Size0.28 Acres
Data Source:
First Multiple Listing Services (FMLS)
Property Description
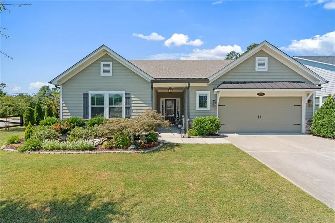
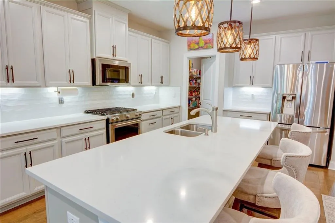
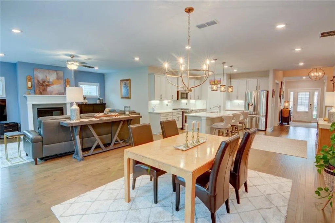
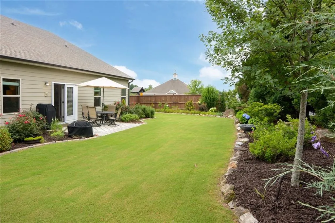
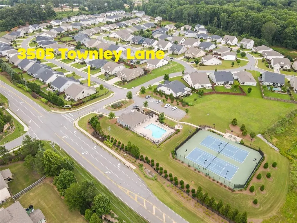
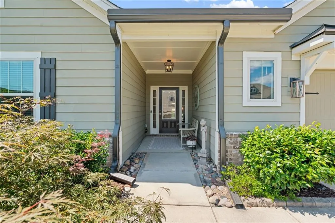
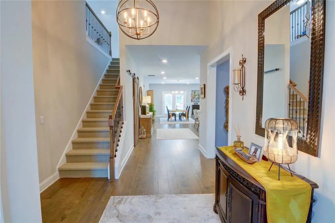
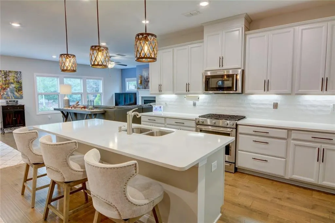
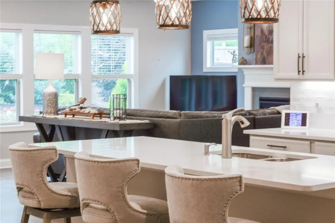
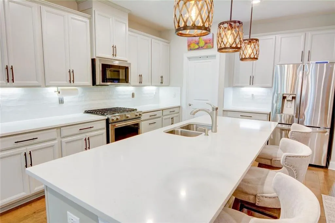
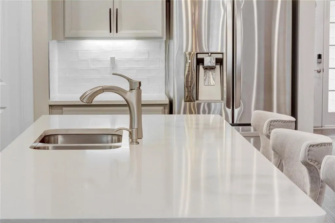
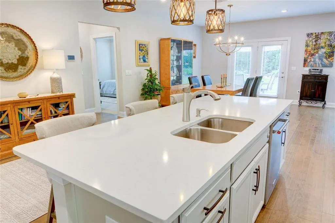
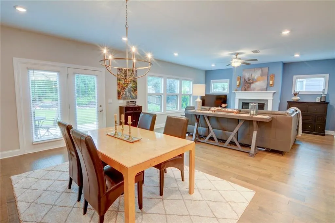
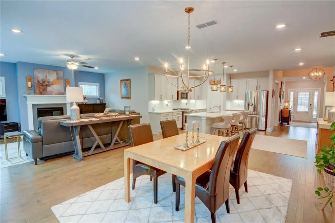
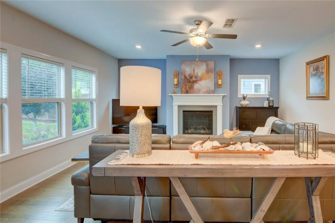
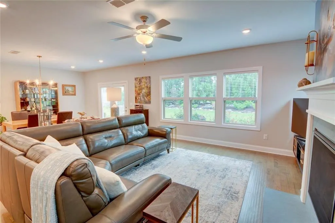
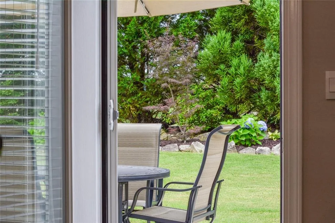
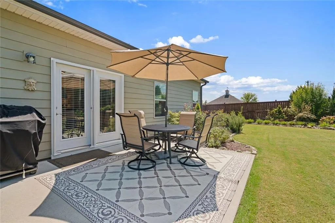
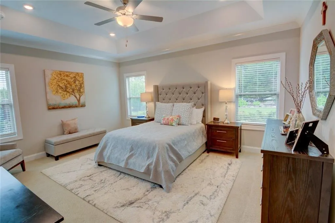
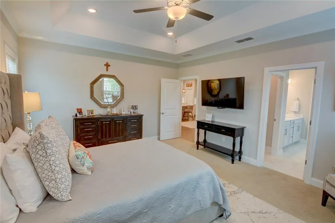
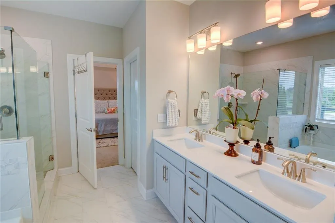
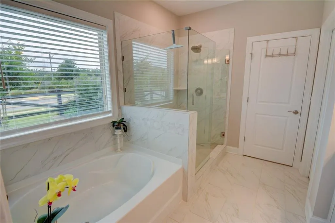
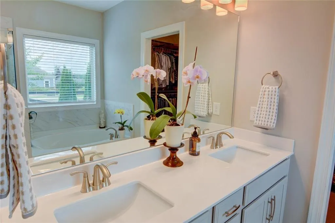
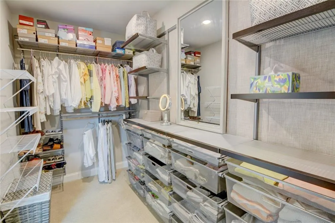
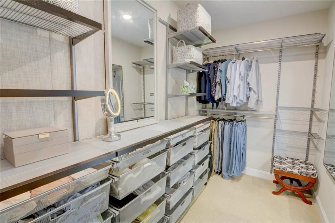
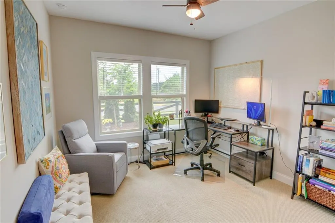
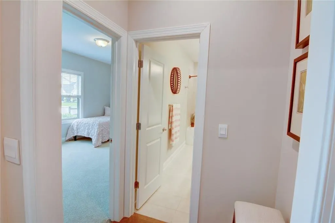
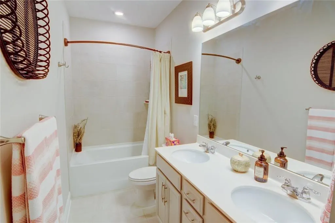
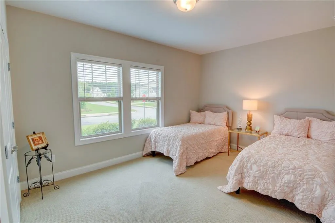
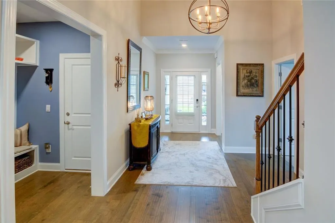
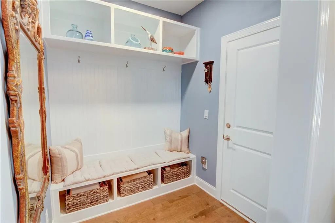
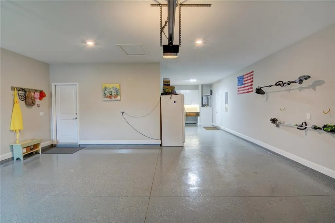
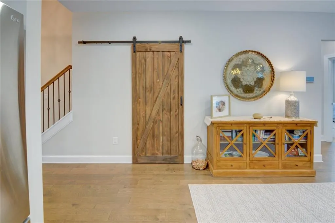
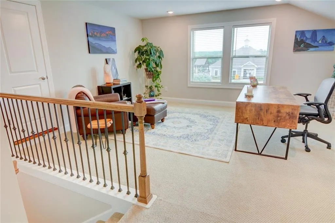
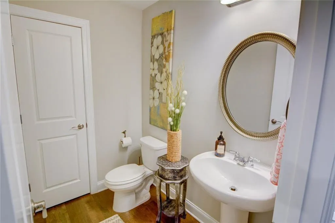
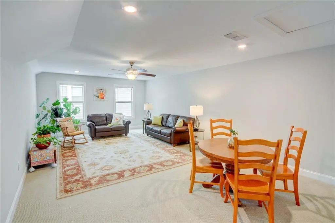
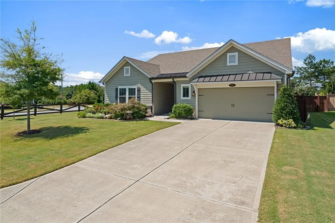
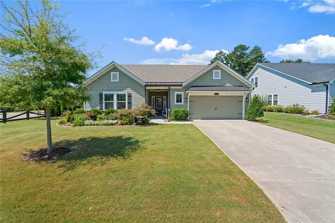
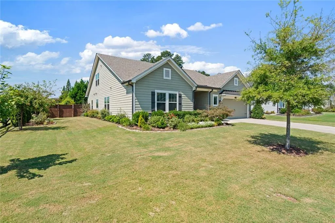
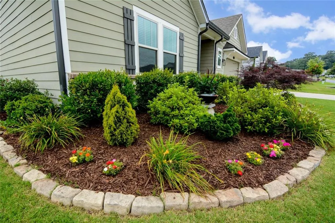
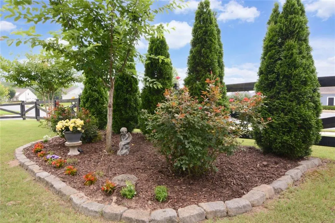
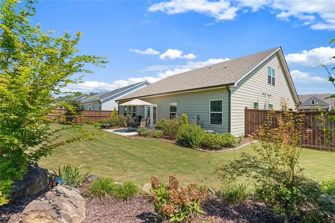
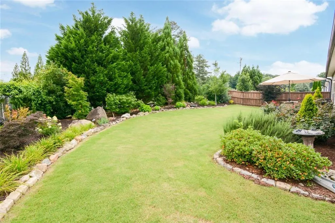
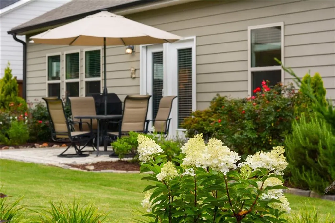
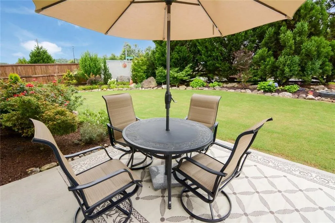
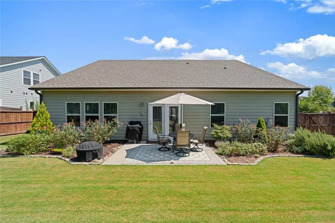
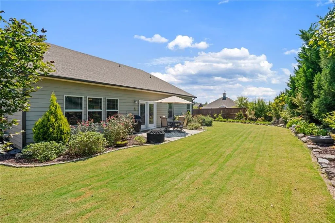
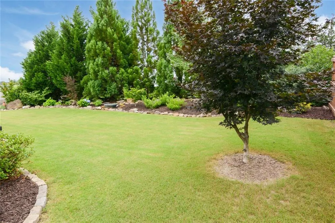
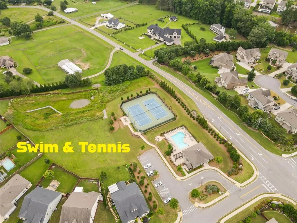
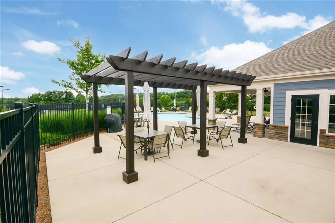
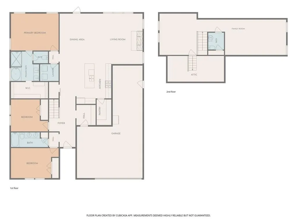
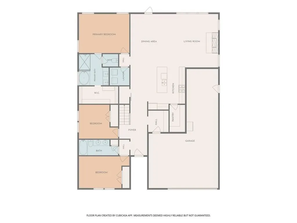
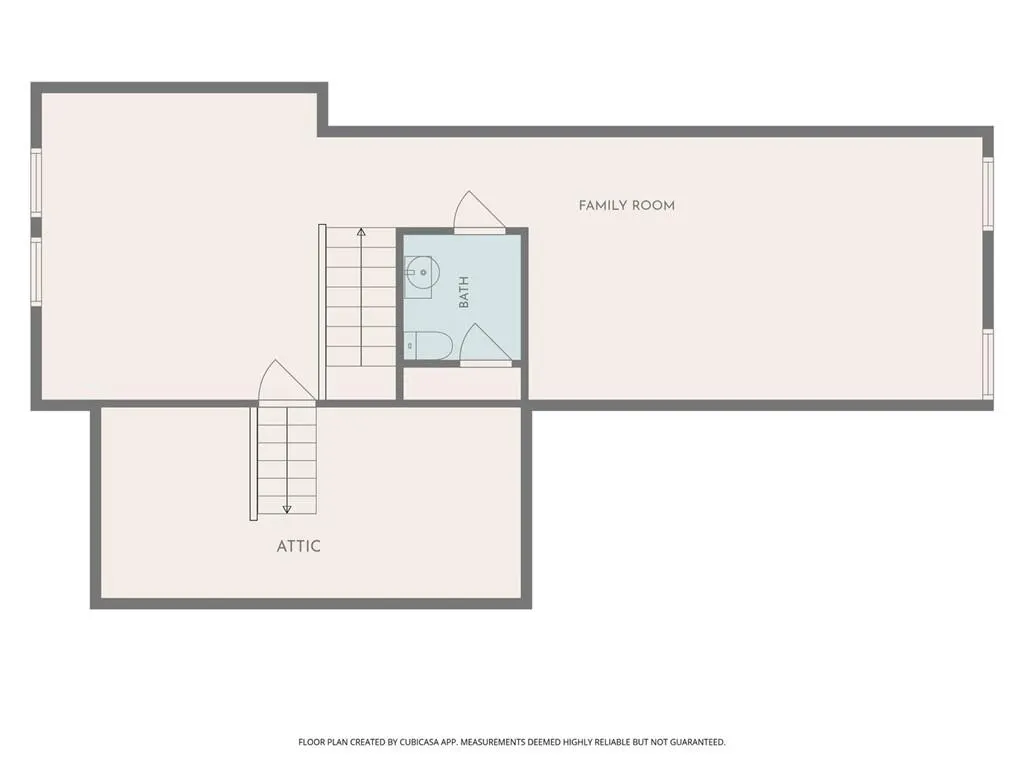
Beautifully upgraded and designed for easy living, this gorgeous Cumming home stands out from the start with a three-car tandem garage, an incredible bonus for car enthusiasts or anyone needing extra space for motorcycles, a golf cart, outdoor gear, or a workshop. Even better, the neighborhood pool is directly across the street, putting one of the community’s best amenities just steps from your front door. Inside, the open floor plan is filled with thoughtful upgrades, including hardwood floors, recessed lighting, upgraded fixtures, and a beautiful fireside family room. The chef’s kitchen features KitchenAid appliances, upgraded finishes, organizational cabinetry, under-cabinet lighting, and a spacious layout that flows effortlessly into the main living areas. A custom drop zone just off the garage keeps everyday life organized. The main-level primary suite is a true retreat with a beautifully upgraded bath and impressive custom walk-in closet. Two additional bedrooms and a full bath are also on the main level, making the floor plan both comfortable and convenient. Upstairs, a spacious loft split into two rooms provide flexible space for a home office, playroom, hobby space, or whatever fits your lifestyle, along with a half bath and abundant closet and attic storage. Outside, professional landscaping and a fenced yard showcase the owner’s incredible gardens, creating a beautiful setting that comes alive with color throughout the blooming season and a patio to enjoy the gorgeous fall weather. With more than $30,000 in improvements added after closing, energy-efficient features, extensive storage, an epoxy-finished garage with custom workbench and cabinetry, and a location just 10 minutes from Cumming City Center, this home has been thoughtfully enhanced inside and out.
| Elementary School | Middle School | High School |
|---|---|---|
| Sawnee Elementary School | Hendricks Middle School | West Forsyth High School |
| Price History | |
|---|---|
| 9/10/2026 | Listed $649,900 |
General Features
| Sewer | Public Sewer |
|---|---|
| Heating | Other |
| Cooling | Central Air |
| Utilities | Electricity Available,Natural Gas Available,Sewer Available,Water Available |
| Roof | Composition |
| Appliances | Dishwasher,Washer,Dryer,Disposal,Microwave,Refrigerator,Gas Range |
| HOA Fee | 995 |
| Garage Spaces | 3 |
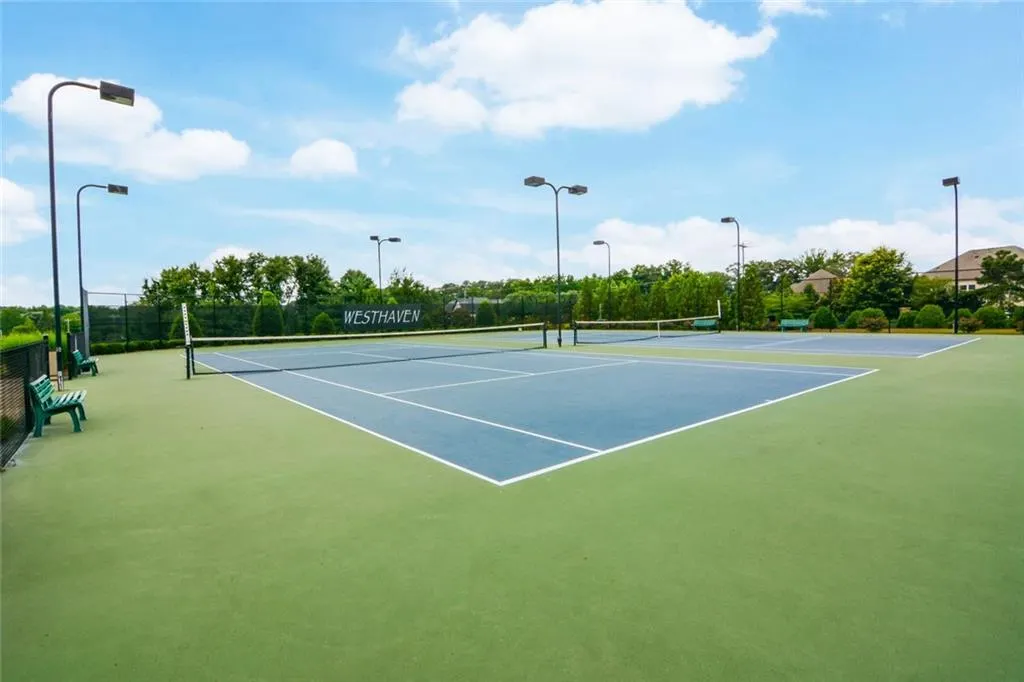
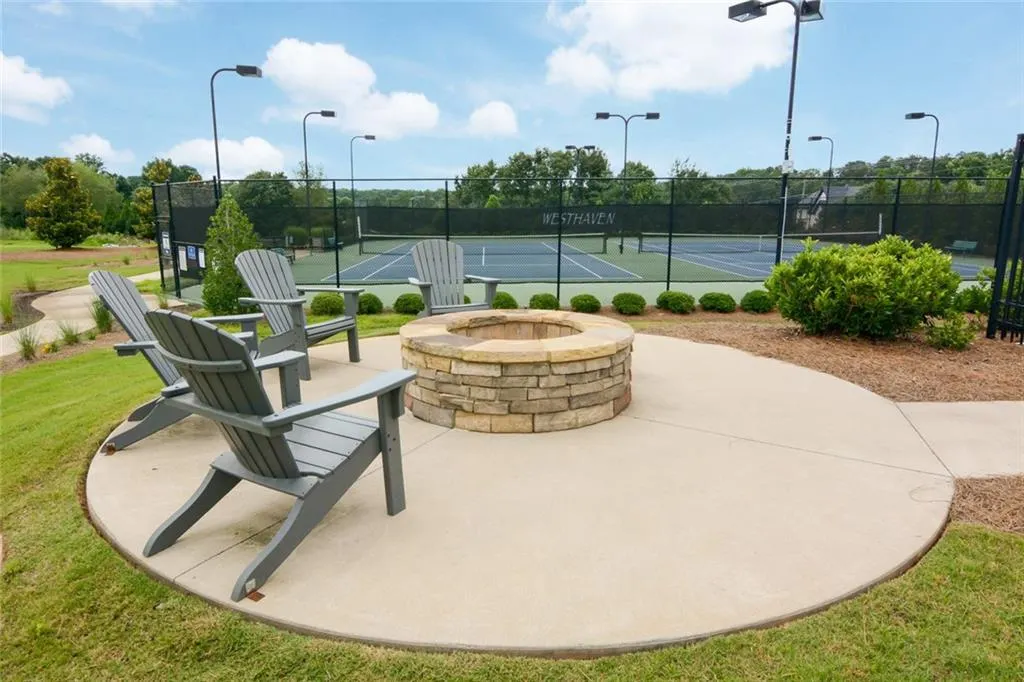
| Association Fee Includes | Reserve Fund,Swim,Tennis |
| Patio/Porch Features | Patio |
| Architectural Style | Craftsman,Ranch |
| Pool Features | None |
| Security Features | Carbon Monoxide Detector(s),Smoke Detector(s) |
| Construction Materials | Cement Siding,Other |
| Year Built | 2020 |
| Electric | 110 Volts |
| View | Trees/Woods,Neighborhood |
| Levels | Two |
| Property Subtype | Single Family Residence |
| Tax Year | 2025 |
| Parcel Number | 077 269 |
| Waterfront Features | None |
| Community Features | Homeowners Assoc,Pool,Sidewalks,Tennis Court(s),Clubhouse,Near Shopping,Near Schools |
| Accessibility | Accessible Bedroom,Accessible Entrance |
| Assoc Fee Paid Per | Annually |
| County | Forsyth - GA |
| Property Type | Residential |
| HOA | true |
| Energy Efficient | Appliances,Construction,Insulation,Thermostat,Windows |
| Subdivision Name | Westhaven |
| Green Energy Generation | None |
| Other Structures | None |
| Full Baths | 2 |
| Status | Active |
| Directions | GPS friendly |
| High School | West Forsyth |
| City | Cumming |
| Body of Water | None |
| Spa Features | None |
| Elementary School | Sawnee |
| Property Attached Y/N | false |
| Land Lease Y/N | false |
| Tax Annual Amount | 4714 |
| Home Warranty Y/N | false |
| Middle/Junior High School | Hendricks |
| Property Condition | Resale |
| Standard Status | Active |
| Tax Lot | 1 |
| Freehold | IDX |
| Corporate Owner | None |
Interior Features
| Interior Amenities | Entrance Foyer 2 Story,High Ceilings 9 ft Main,Permanent Attic Stairs,Tray Ceiling(s),Walk-In Closet(s) |
|---|---|
| Basement | None |
| Flooring | Hardwood,Tile,Carpet |
| Total Fireplaces | 1 |
| Fireplace Features | Family Room |
| Common Walls | No Common Walls |
| Window Features | Insulated Windows |
| Above Grade Finished Area | 2803 |
| Half Baths | 1 |
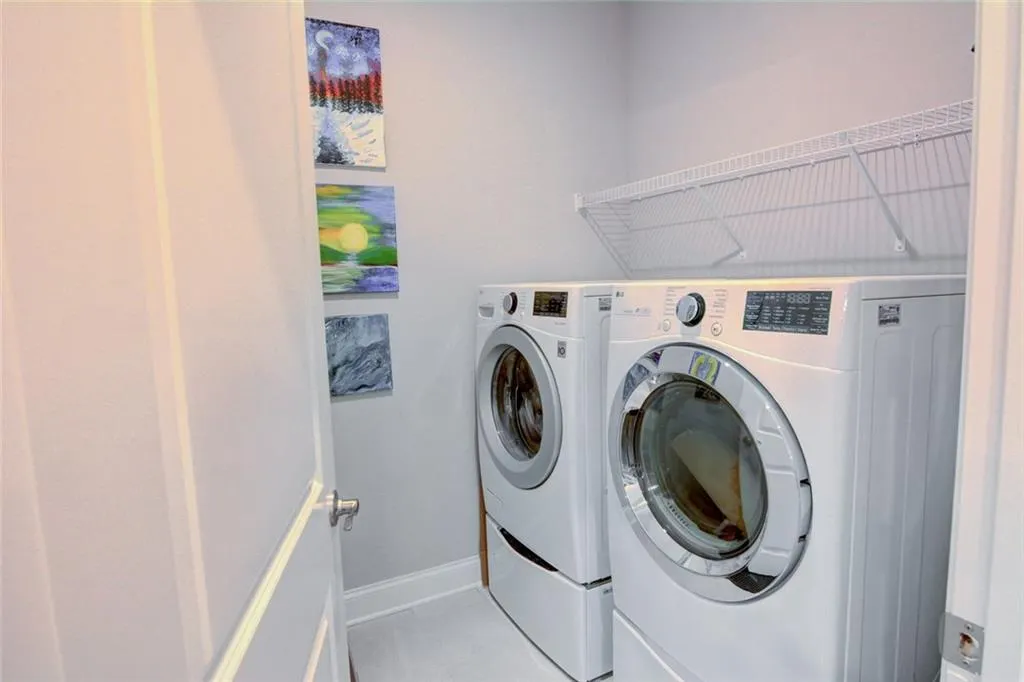
| Laundry Features | Laundry Room,Common Area |
| Total Bedrooms | 3 |
| Room Type | Loft,Office,Living Room |
| Main Level Bedrooms | 3 |
| Main Level Bathrooms | 2 |
| Kitchen Features | Breakfast Bar,Cabinets White,Kitchen Island,Pantry,Solid Surface Counters,View to Family Room |
| Total Baths | 3 |
| RoomBedroomFeatures | Master on Main,Oversized Master,Split Bedroom Plan |
| Primary Bathroom Features | Double Vanity,Separate Tub/Shower |
| Dining Room Features | Great Room,Open Concept |
Exterior Features
| Exterior Amenities | Garden,Private Yard |
|---|---|
| Fencing | Fenced,Wood |
| Parking Features | Garage,Attached,Garage Faces Front,Garage Door Opener |
| Lot Features | Back Yard,Corner Lot,Front Yard,Landscaped,Level,Private |
| Water Source | Public |
| Total Parking | 3 |
| Foundation Details | Slab |
| Building Area Total | 2803 |
| Lot Dimensions | 24x70x140x70x24x105 |
| Lot Size Acres | 0.28 |
| Road Surface Type | Paved |
| Lot Size Source | Public Records |
| Road Frontage Type | City Street |
| Other Equipment | None |
| Horse Amenities | None |
Amenities
- Foreclosure
- Views
- Short Sale
- New Construction
- Adult 55+
- Lease To Own
- No HOA Fees
- Furnished
- Primary On Main
- Air Conditioning
- Seller Finance
- Green
- Fixer Upper
- Horse
- Golf
- Fireplace
- Deck
- Garage
- Basement
- Pool
Property vs Single Family Average in 30040
Statistics provided by Inside Real Estate
Price
Taxes
Year Built
In The Neighborhood
Primary On Main
Cumming
$ 609,000
3775 Westhaven Drive
Cumming, GA 30040
- Type
- Single Family
- Rooms
- 3 Beds + 3.5 Baths

Eco Friendly
Cumming
$ 509,999
3735 Westhaven Drive
Cumming, GA 30040
- Type
- Single Family
- Rooms
- 3 Beds + 2 Baths
 ©2026 Georgia Multiple Listing Service All information deemed reliable but not guaranteed. All properties are subject to prior sale, change or withdrawal. Neither listing broker(s) or information provider(s) shall be responsible for any typographical errors, misinformation, misprints and shall be held totally harmless. Listing(s) information is provided for consumer's personal, non-commercial use and may not be used for any purpose other than to identify prospective properties consumers may
