
Views



Address
2312 Woodsfield Court Ne, Marietta, GA
Price
$ 650,000
Property Attributes
- MLS#7835802
- TypeSingle Family
- Listing Status Active
- CountyCobb
- CityMarietta
- NeighborhoodPost Oak Square
- Zip30062
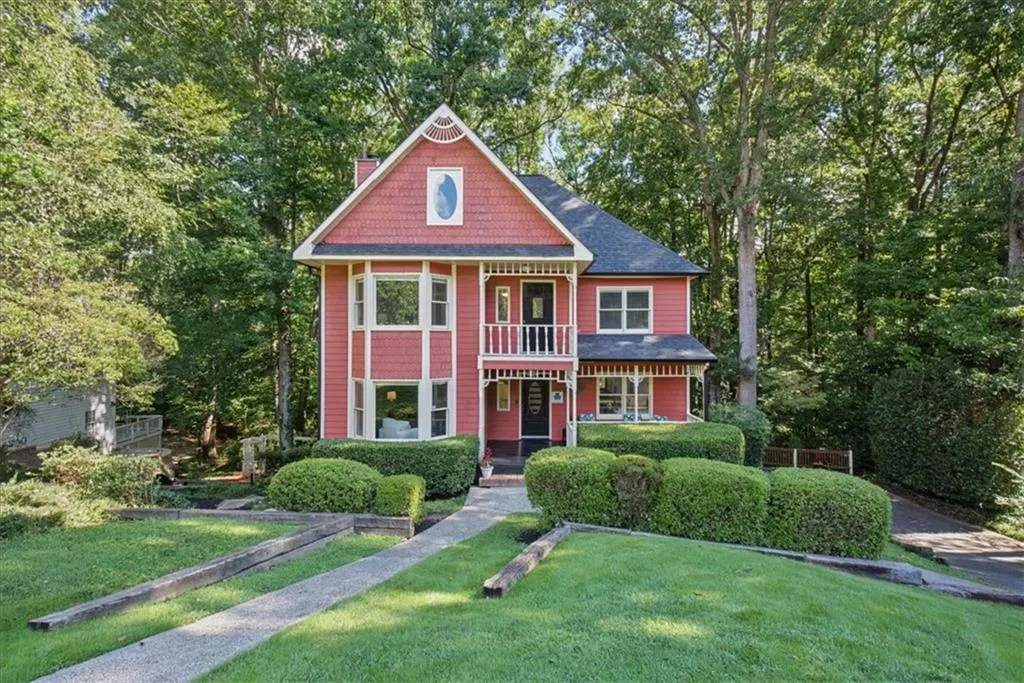
- StyleTraditional, Victorian
- Year Built1981
- Taxes$ 1022
- Price$ 650,000
- Bedrooms3
- Full Bathrooms2
- Half Bathrooms1
- Lot Size0.2424 Acres
Data Source:
First Multiple Listing Services (FMLS)
Property Description
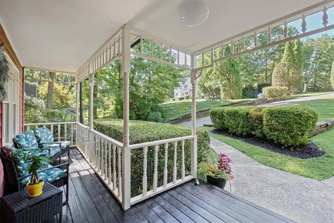
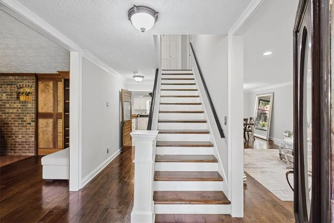
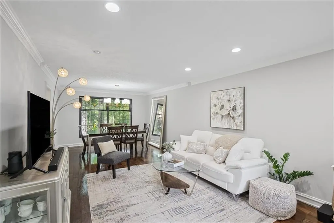
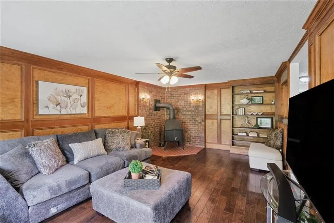
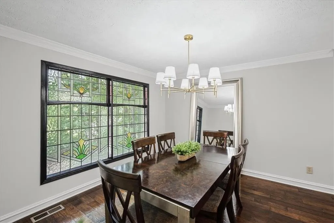
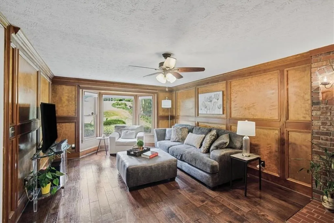
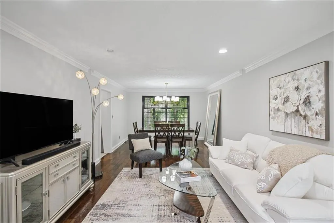
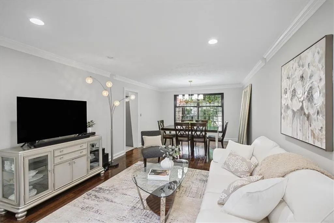
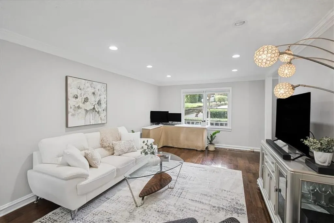
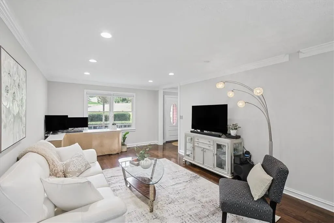
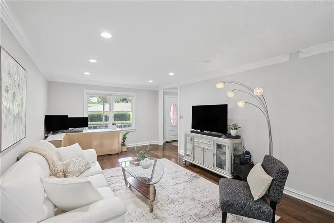
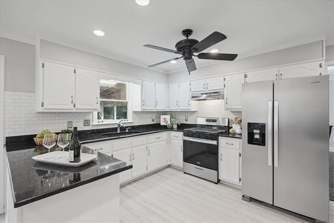
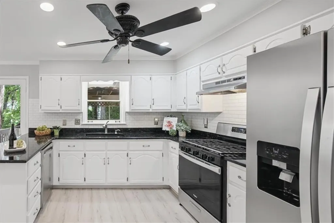
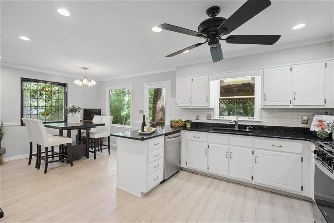
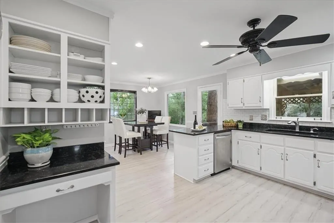
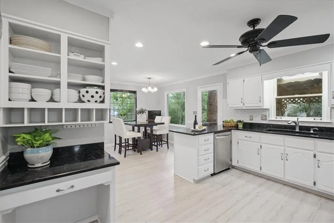
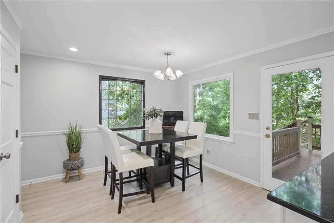
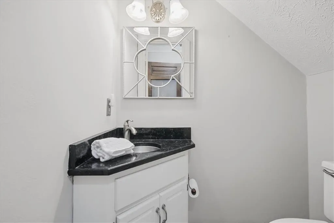
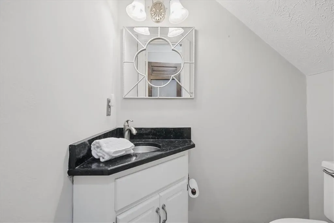
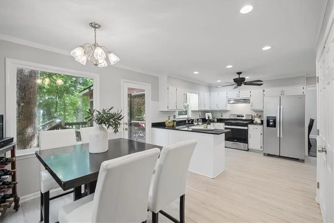
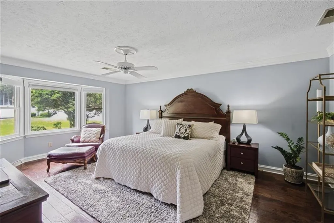
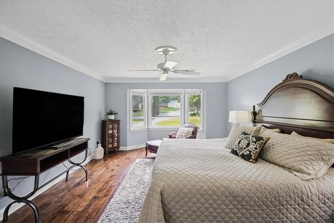
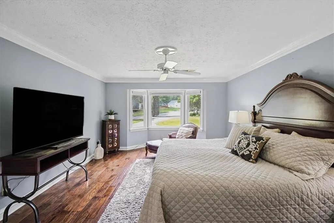
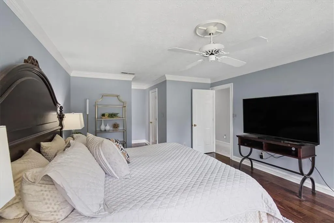
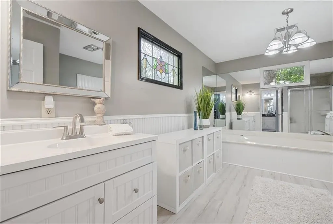
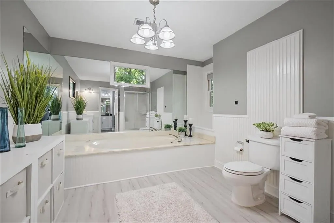
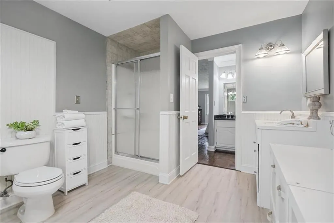
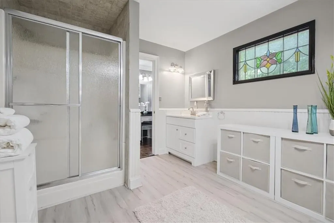
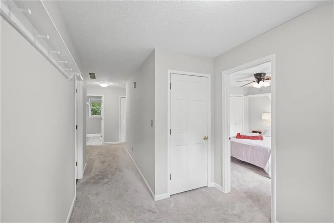
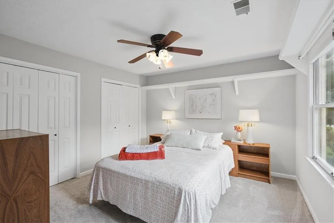
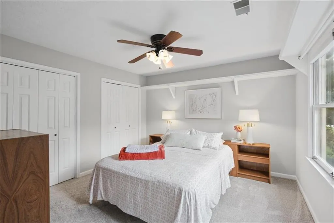
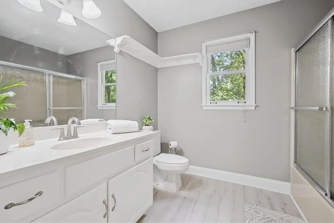
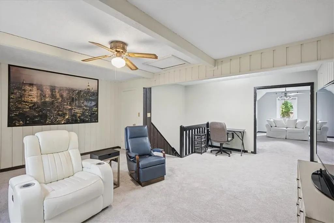
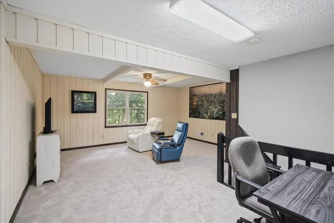
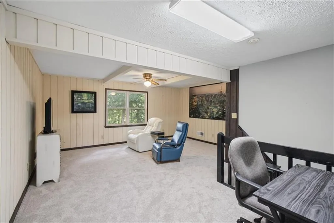
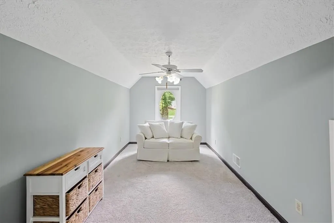
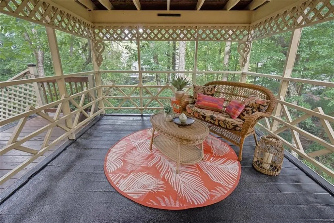
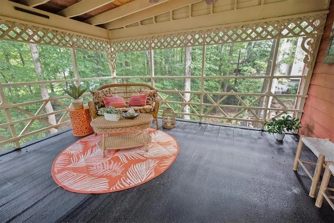
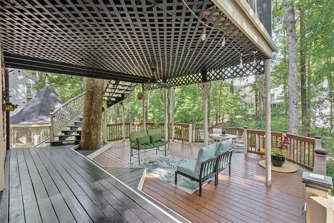
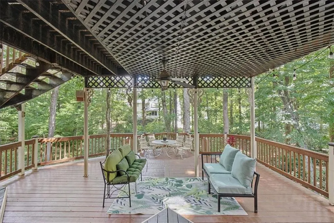
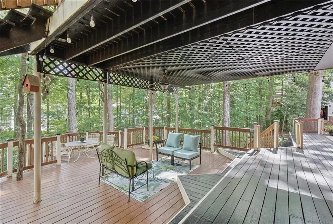
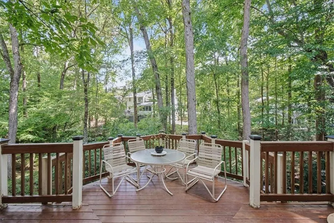
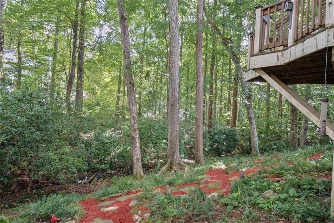
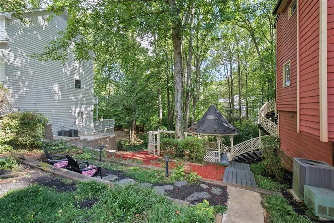
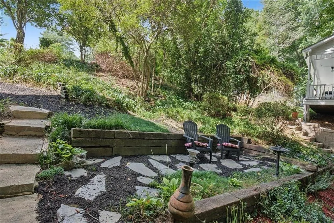
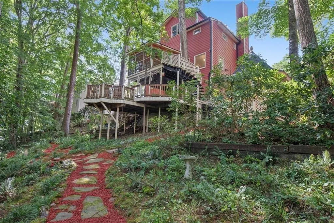
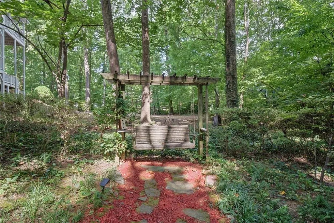
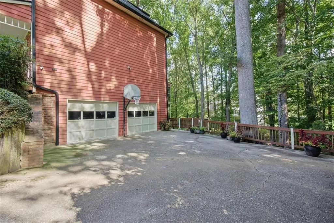
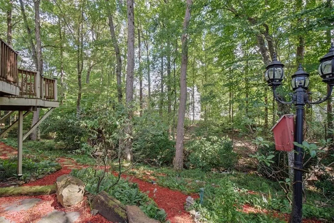
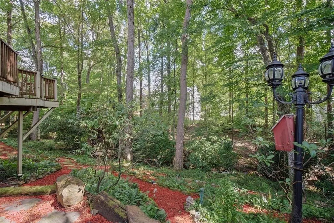
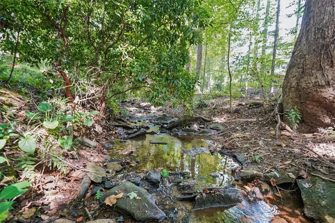
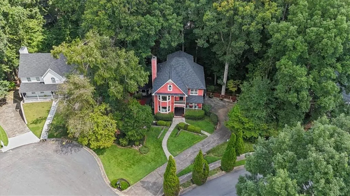
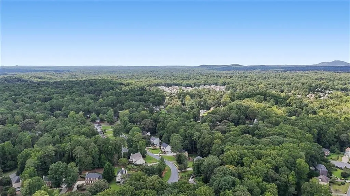
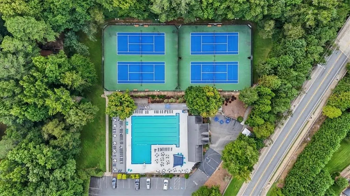
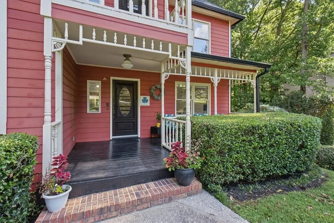
ENCHANTING STORYBOOK STYLE HOME WITH A WELCOMING FRONT PORCH YOU’LL LOVE IN POPULAR POST OAK SQUARE! Tucked away on a quiet street in a serene landscaped setting, 2312 Woodsfield Ct. welcomes you inside to a beautiful, antique newel post imported from England, HAND-SCRAPED HARDWOOD FLOORS on the main and plush new carpeting on the two upper floors. Enter the kitchen through a CHARMING ANTIQUE DOOR, ALSO IMPORTED FROM ENGLAND, where you’ll find Silestone countertops, a STAINLESS STEEL, 5-BURNER GAS RANGE, and white subway tile backsplash! The neighborhood builder built this home for himself and added several unique features you’ll appreciate such as several lovely stained-glass windows and PERMANENT STAIRS TO A SPACIOUS FLEX SPACE IN THE ATTIC. The wood-burning stove will keep you toasty in the cozy, judge-paneled family room and the sophisticated living room is open to the dining room for easy entertaining. Upstairs you will find two secondary bedrooms, an updated hall bathroom, and the owner’s retreat, which has an oversized bathroom with a relaxing whirlpool bathtub and double vanities. The 3rd floor, with permanent stairs and a door for privacy, is the perfect flex space to be used however you need, maybe a teen suite or office. THE SCREENED PORCH AND BACKYARD ARE A NATURE LOVER'S DREAM!! With an enormous deck for spending time outdoors with the most gorgeous view of trees, hostas, birds, and deer, you’ll want to unwind here daily. More things to love, a NEWER ARCHITECTURAL ROOF AND GUTTERS, NEW WATER HEATER, AND NEWER UPSTAIRS HVAC! This fun community has a very active swim and tennis that is optional, though you’ll most likely not want to miss out on the events and meeting up with friends. Located in the AWARD WINNING POPE HS DISTRICT, Dodgen MS & Murdock ES and close to so many great places to shop, eat, hike, and about anything you love to do, you will want to call this wonderful place home!
| Elementary School | Middle School | High School |
|---|---|---|
| Murdock Elementary School | Dodgen Middle School | Pope High School |
| Price History | |
|---|---|
| 9/10/2026 | Listed $650,000 |
General Features
| Sewer | Public Sewer |
|---|---|
| Heating | Electric,Hot Water,Natural Gas |
| Cooling | Ceiling Fan(s),Central Air |
| Utilities | Cable Available,Electricity Available,Natural Gas Available,Phone Available,Sewer Available,Water Available |
| Roof | Composition,Shingle |
| Appliances | Dishwasher,Disposal,Dryer,Gas Cooktop,Gas Oven,Gas Range,Gas Water Heater,Range Hood,Refrigerator,Self Cleaning Oven,Washer |
| Garage Spaces | 2 |
| Patio/Porch Features | Covered,Deck,Front Porch,Screened |
| Architectural Style | Traditional,Victorian |
| Pool Features | None |
| Security Features | Smoke Detector(s) |
| Construction Materials | Brick,HardiPlank Type,Wood Siding |
| Year Built | 1981 |
| Electric | 110 Volts |
| View | Neighborhood,Trees/Woods |
| Levels | Three Or More |
| Property Subtype | Single Family Residence |
| Tax Year | 2026 |
| Parcel Number | 16067800540 |
| Waterfront Features | None |
| Community Features | Clubhouse,Homeowners Assoc,Near Schools,Near Shopping,Park,Pickleball,Playground,Pool,Sidewalks,Street Lights,Swim Team,Tennis Court(s) |
| Accessibility | None |
| County | Cobb - GA |
| Property Type | Residential |
| HOA | false |
| Energy Efficient | None |
| Subdivision Name | Post Oak Square |
| Green Energy Generation | None |
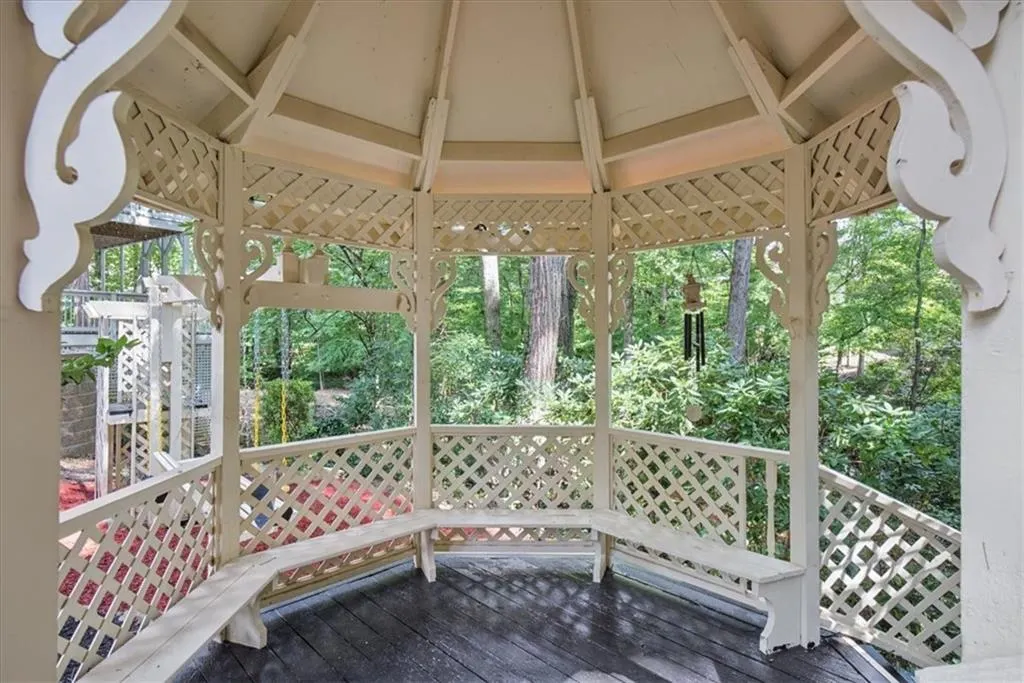
| Other Structures | Gazebo |
| Full Baths | 2 |
| Status | Active |
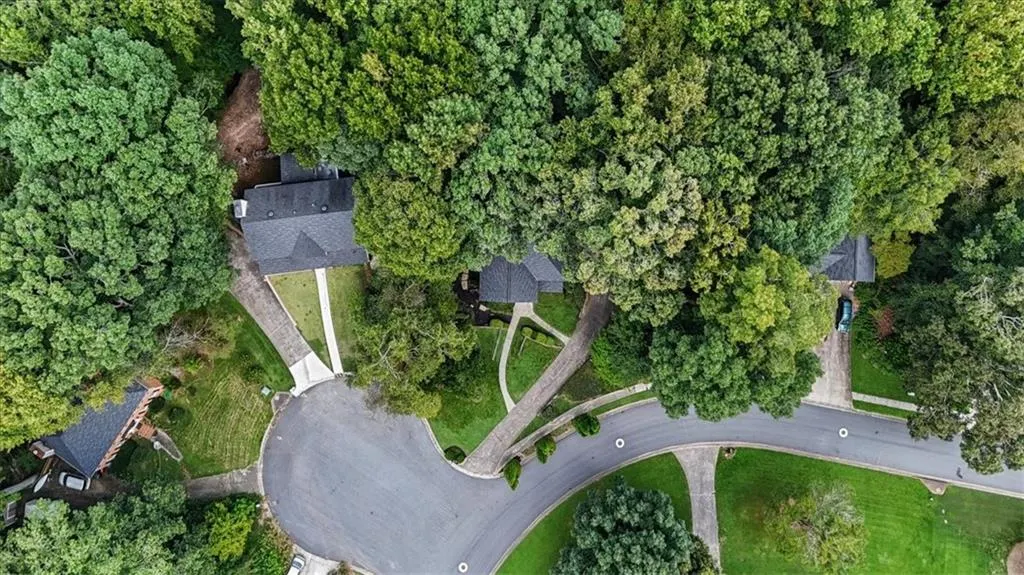
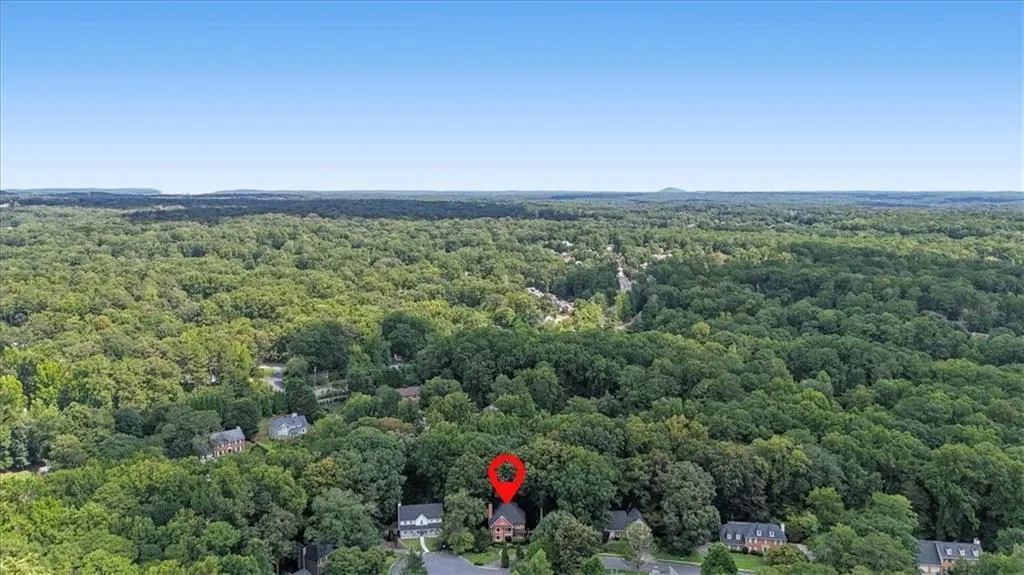
| Directions | North on Johnson Ferry Road. Turn left onto Oak Lane, then right onto Casteel Road. Turn right into Post Oak Square. Take the first right, then the first left onto Woodsfield Lane. Home is on the left in the cul-de-sac. |
| High School | Pope |
| City | Marietta |
| Body of Water | None |
| Spa Features | None |
| Elementary School | Murdock |
| Property Attached Y/N | false |
| Land Lease Y/N | false |
| Tax Annual Amount | 1022 |
| Home Warranty Y/N | true |
| Middle/Junior High School | Dodgen |
| Property Condition | Resale |
| Standard Status | Active |
| Tax Lot | 116 |
| Freehold | IDX |
| Corporate Owner | None |
Interior Features
| Interior Amenities | Crown Molding,Entrance Foyer 2 Story |
|---|---|
| Basement | Daylight,Driveway Access,Partial,Unfinished,Walk-Out Access |
| Flooring | Carpet,Hardwood,Luxury Vinyl |
| Total Fireplaces | 1 |
| Fireplace Features | Free Standing,Wood Burning Stove |
| Common Walls | No Common Walls |
| Window Features | Double Pane Windows,Window Treatments,Wood Frames |
| Half Baths | 1 |
| Laundry Features | Electric Dryer Hookup,In Kitchen |
| Total Bedrooms | 3 |
| Room Type | Attic,Basement,Dining Room,Family Room,Living Room,Loft,Master Bathroom,Master Bedroom,Media Room |
| Kitchen Features | Breakfast Bar,Cabinets White,Eat-in Kitchen,Solid Surface Counters |
| Total Baths | 3 |
| RoomBedroomFeatures | Other |
| Primary Bathroom Features | Double Vanity,Separate Tub/Shower,Whirlpool Tub |
| Dining Room Features | Great Room |
Exterior Features
| Exterior Amenities | Private Entrance,Private Yard |
|---|---|
| Fencing | None |
| Parking Features | Drive Under Main Level,Driveway,Garage,Garage Door Opener |
| Lot Features | Back Yard,Cul-De-Sac,Front Yard,Landscaped,Sloped |
| Water Source | Public |
| Foundation Details | Brick/Mortar |
| Building Area Total | 2923 |
| Lot Dimensions | 88 x 120 |
| Lot Size Acres | 0.2424 |
| Road Surface Type | Asphalt |
| Lot Size Source | Public Records |
| Road Frontage Type | County Road |
| Other Equipment | None |
| Horse Amenities | None |
Amenities
- Foreclosure
- Views
- Short Sale
- New Construction
- Adult 55+
- Lease To Own
- No HOA Fees
- Furnished
- Primary On Main
- Air Conditioning
- Seller Finance
- Green
- Fixer Upper
- Horse
- Golf
- Fireplace
- Deck
- Garage
- Basement
- Pool
Property vs Single Family Average in 30062
Statistics provided by Inside Real Estate
Price
Taxes
Year Built
 ©2026 Georgia Multiple Listing Service All information deemed reliable but not guaranteed. All properties are subject to prior sale, change or withdrawal. Neither listing broker(s) or information provider(s) shall be responsible for any typographical errors, misinformation, misprints and shall be held totally harmless. Listing(s) information is provided for consumer's personal, non-commercial use and may not be used for any purpose other than to identify prospective properties consumers may
 Listings identified with the FMLS IDX logo come from FMLS and are held by brokerage firms other than the owner of this website. The listing brokerage is identified in any listing details. Information is deemed reliable but is not guaranteed. If you believe any FMLS listing contains material that infringes your copyrighted work please