
Golf Course - Eco Friendly







Address
6835 Colfax Avenue, Cumming, GA
Price
$ 2,250,000
Property Attributes
- MLS#7836048
- TypeSingle Family
- Listing Status Active
- CountyForsyth
- CityCumming
- NeighborhoodVickery
- Zip30040
- StyleContemporary
- Year Built2018
- Taxes$ 19484
- Price$ 2,250,000
- Bedrooms6
- Full Bathrooms4
- Half Bathrooms2
- Lot Size0.39 Acres
Data Source:
First Multiple Listing Services (FMLS)
Property Description
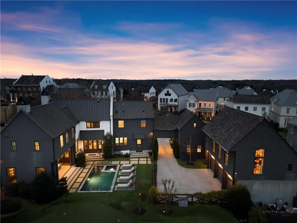
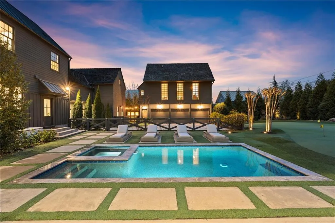
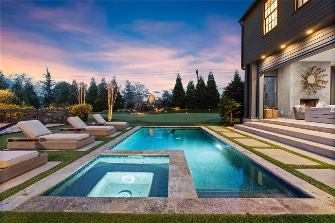
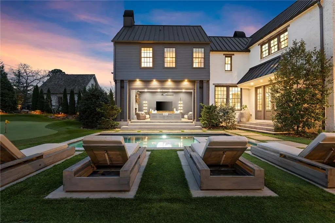
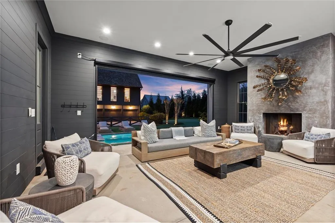
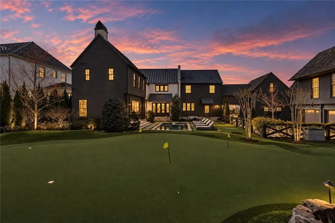
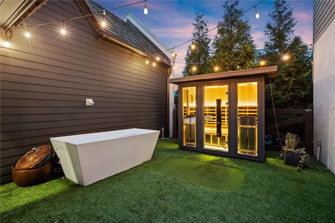
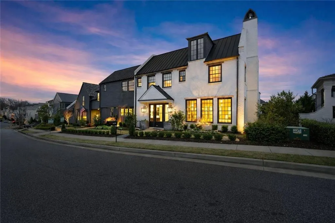
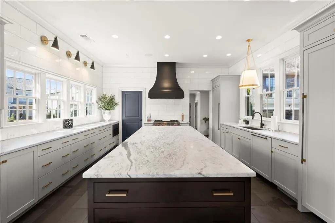
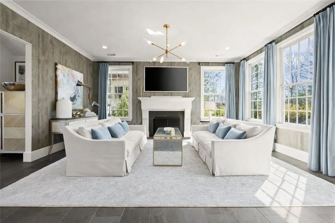
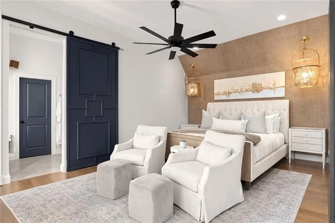
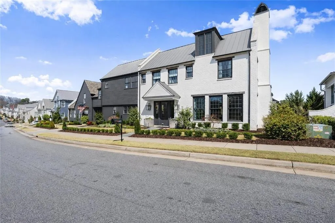
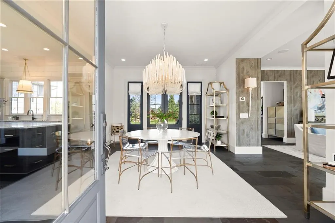
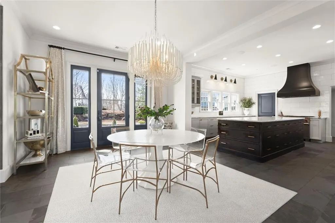
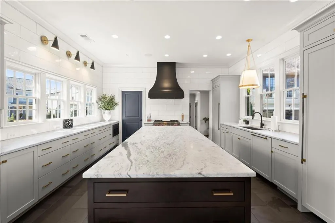
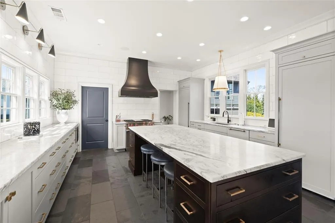
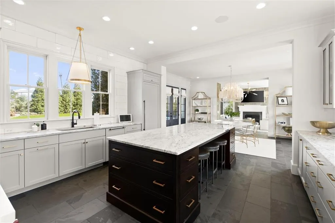
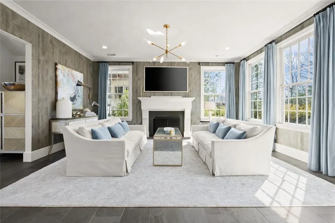
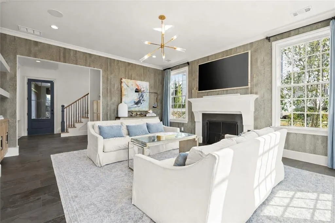
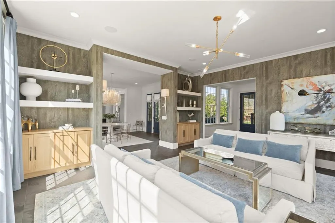
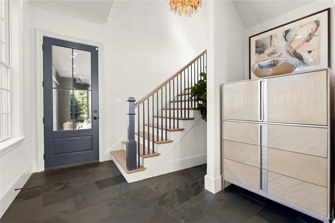
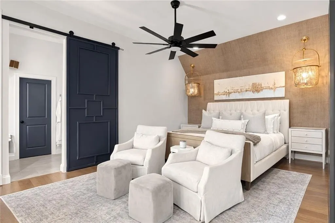
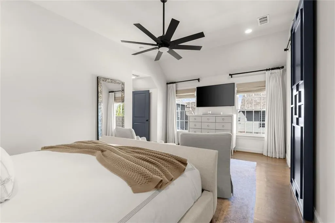
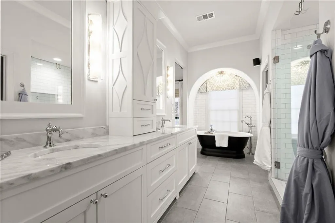
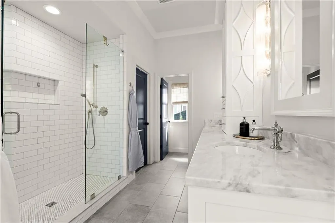
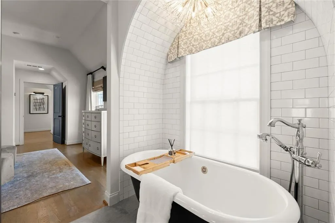
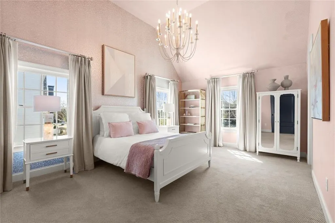
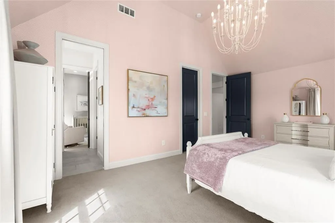
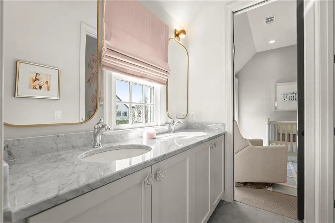
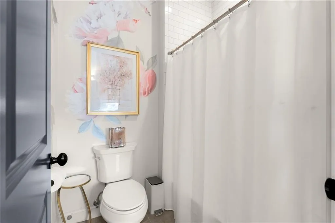
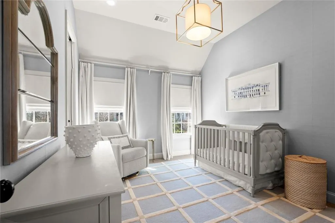
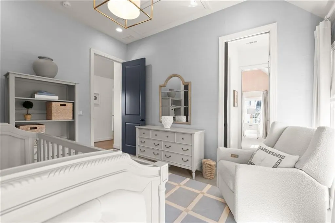
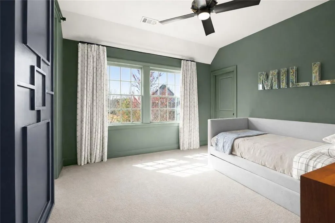
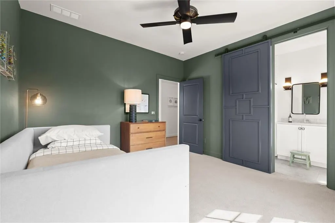
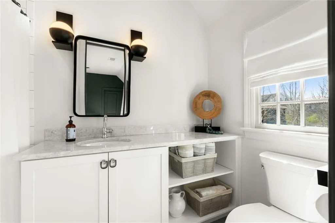
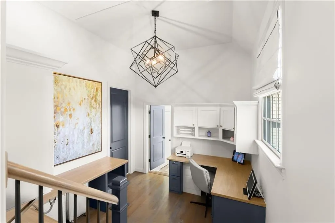
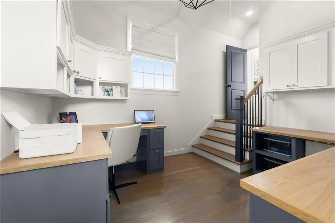
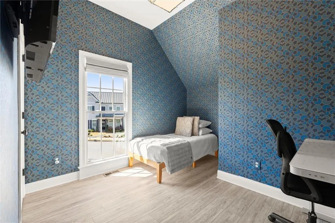
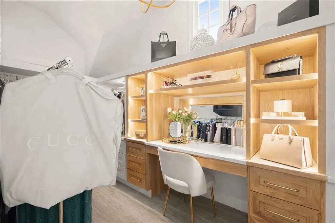
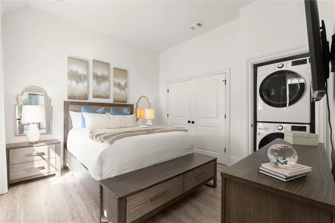
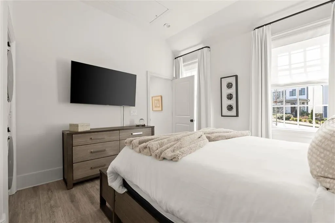
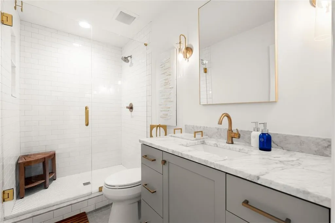
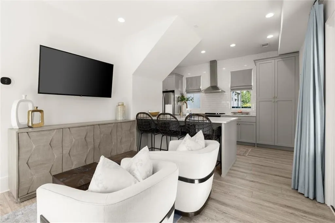
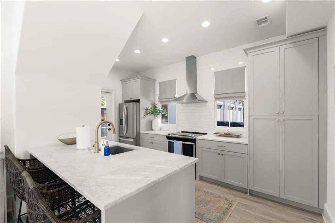
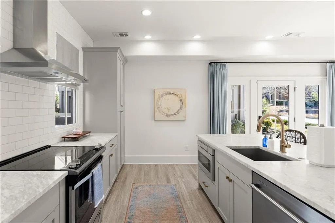
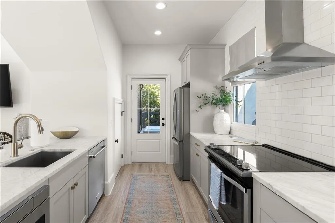
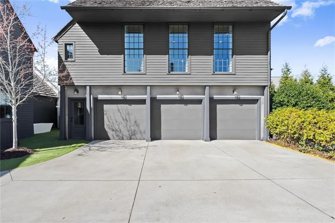
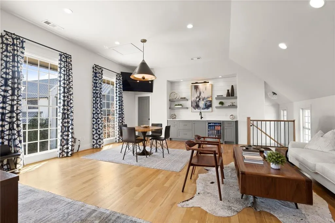
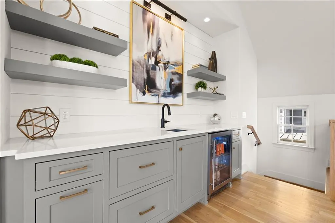
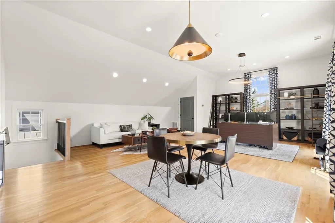
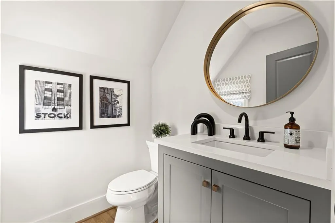
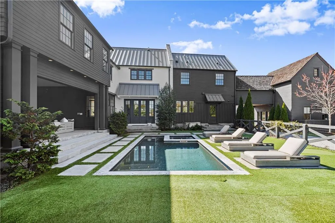
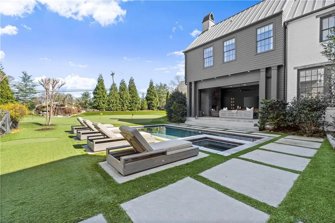
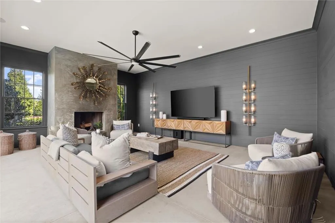
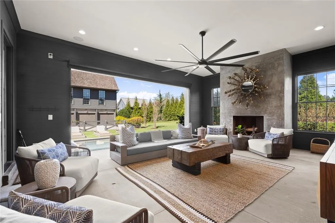
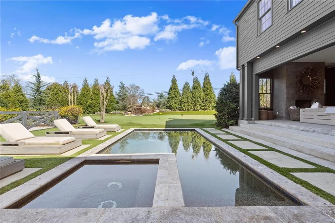
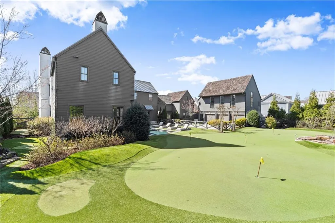
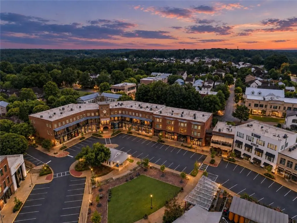
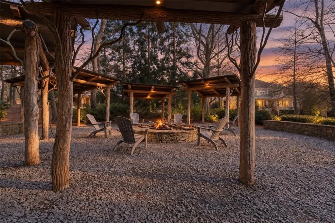
A rare double-lot retreat in the heart of Vickery, this custom property offers an exceptional combination of beautifully designed grounds, distinctive living spaces, and resort-inspired outdoor amenities. Extensive professional landscaping across the front and rear creates a setting that deserves as much attention as the home itself. The backyard is the centerpiece. A heated saltwater pool and spa, waterfall feature, and putting green create an inviting setting for afternoons outdoors, while a covered terrace with automatic retractable screening makes gathering for game days, movie nights, or a quiet evening effortless. A sauna and cold plunge add an at-home wellness experience. This is more than a backyard to admire—it is a place to spend your days. The six-bedroom property offers approximately 5,755 square feet, with light-filled living areas, a kitchen featuring Wolf and Sub-Zero appliances, and a beautifully renovated primary suite with a spa-inspired bath. A separate guest house connected by a porte-cochère offers welcoming accommodations for visitors, while the carriage house above the three-car garage provides additional flexibility for a private office, studio, or recreation space. Vickery Village’s restaurants, shops, parks, and community events are close at hand, bringing neighborhood life within easy reach of your own retreat. For those who love Vickery but want more room to live outdoors, this property brings the two together beautifully.
| Elementary School | Middle School | High School |
|---|---|---|
| Vickery Creek Elementary School | Vickery Creek Middle School | West Forsyth High School |
| Price History | |
|---|---|
| 9/11/2026 | Listed $2,250,000 |
General Features
| Sewer | Public Sewer |
|---|---|
| Heating | Forced Air |
| Cooling | Ceiling Fan(s),Central Air |
| Utilities | Electricity Available,Natural Gas Available,Sewer Available,Underground Utilities,Water Available,Other |
| Roof | Metal,Wood |
| Appliances | Dishwasher,Disposal,Electric Oven,Gas Range,Indoor Grill,Microwave,Range Hood,Refrigerator |
| HOA Fee | 1500 |
| Garage Spaces | 3 |
| Patio/Porch Features | Covered,Rear Porch,Screened |
| Architectural Style | Contemporary |
| Pool Features | Heated,In Ground,Private |
| Security Features | Smoke Detector(s) |
| Construction Materials | Brick 4 Sides,Cement Siding |
| Year Built | 2018 |
| Electric | 110 Volts |
| View | Neighborhood |
| Levels | Two |
| Property Subtype | Single Family Residence |
| Tax Year | 2025 |
| Parcel Number | 058 701 |
| Waterfront Features | None |
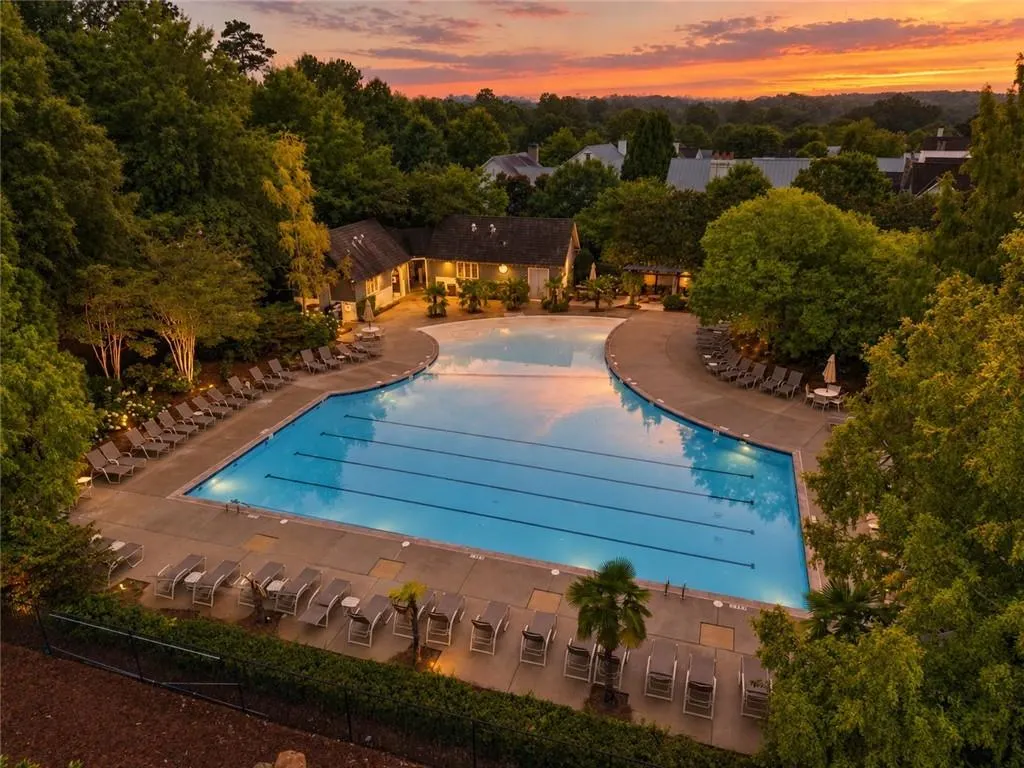
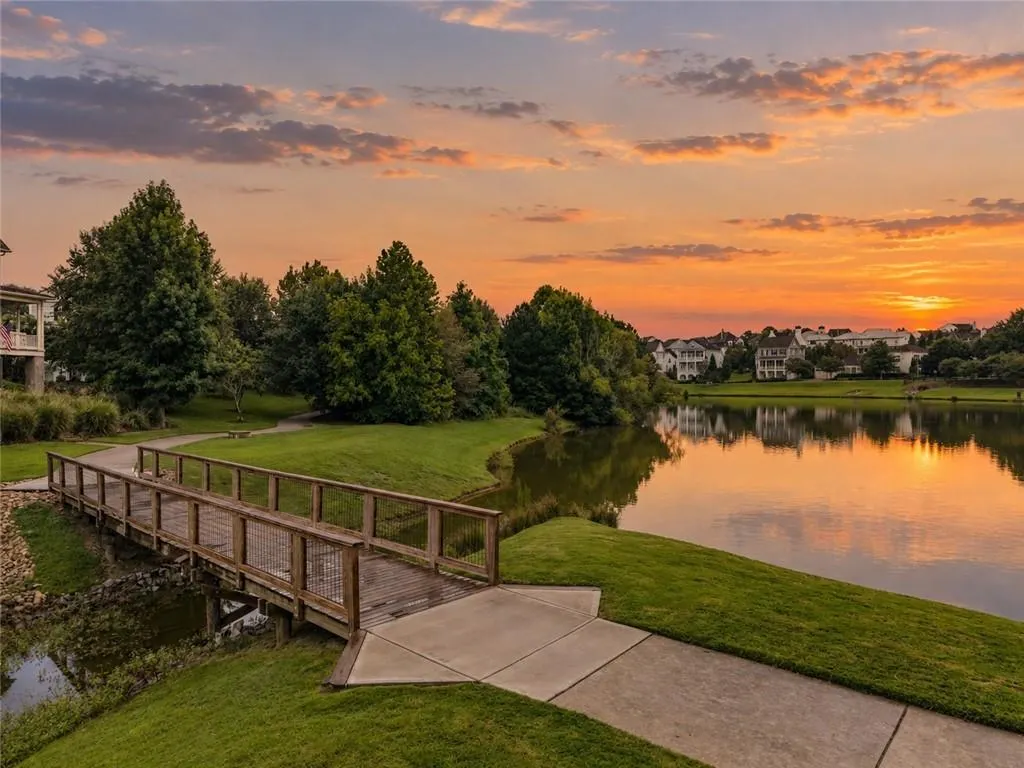
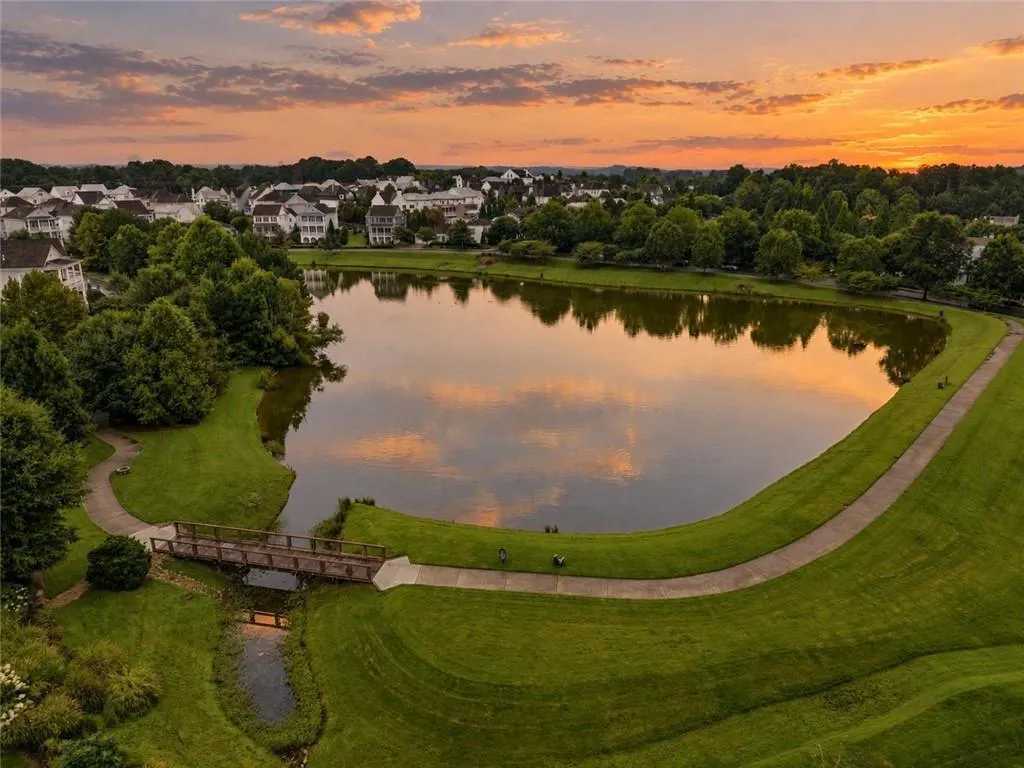
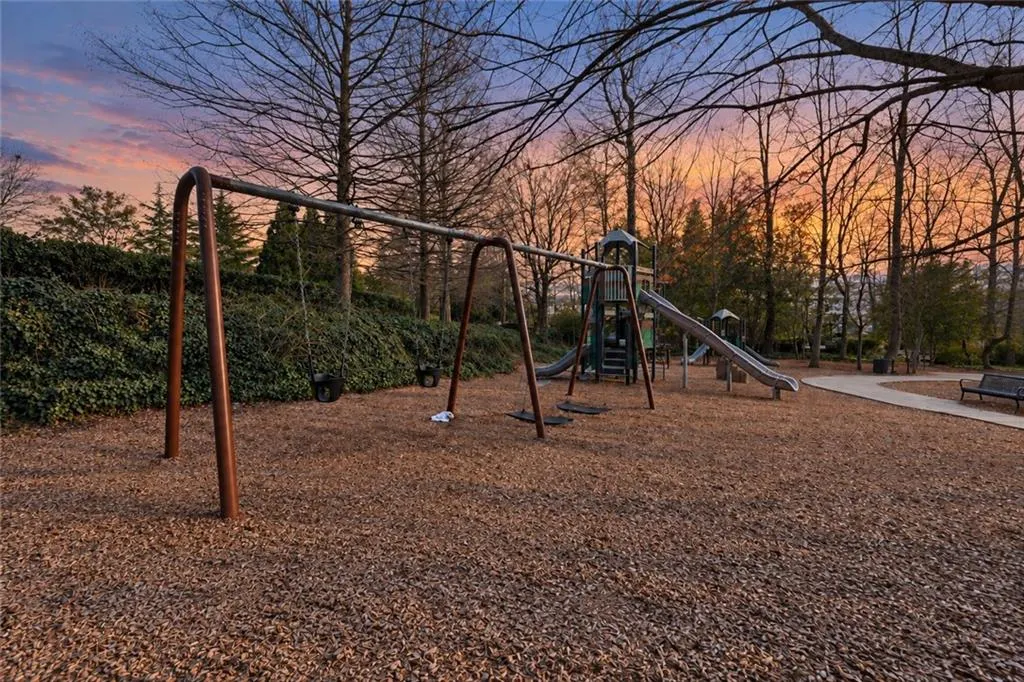
| Community Features | Country Club,Fishing,Homeowners Assoc,Near Schools,Near Shopping,Near Trails/Greenway,Pickleball,Playground,Pool |
| Accessibility | None |
| Assoc Fee Paid Per | Annually |
| County | Forsyth - GA |
| Property Type | Residential |
| HOA | true |
| Energy Efficient | Insulation,Windows |
| Subdivision Name | Vickery |
| Green Energy Generation | None |
| Other Structures | Carriage House,Guest House |
| Full Baths | 4 |
| Status | Active |
| Directions | From GA-400 North, take Exit 12B for McFarland Parkway West and continue for approximately 5 miles. Turn right onto Union Hill Road, then left onto Mullinax Road, and continue into the Vickery community; turn onto Colfax Avenue and the home will be on your left. |
| High School | West Forsyth |
| City | Cumming |
| Body of Water | None |
| Spa Features | None |
| Elementary School | Vickery Creek |
| Property Attached Y/N | false |
| Land Lease Y/N | false |
| Tax Annual Amount | 19484 |
| Home Warranty Y/N | false |
| Middle/Junior High School | Vickery Creek |
| Property Condition | Resale |
| Standard Status | Active |
| Freehold | IDX |
| Corporate Owner | None |
Interior Features
| Interior Amenities | Double Vanity,High Ceilings 10 ft Main,High Ceilings 10 ft Upper,High Speed Internet,His and Hers Closets,Recessed Lighting,Walk-In Closet(s) |
|---|---|
| Basement | None |
| Flooring | Carpet,Ceramic Tile,Hardwood |
| Total Fireplaces | 2 |
| Fireplace Features | Family Room,Gas Log,Gas Starter,Outside |
| Common Walls | No Common Walls |
| Window Features | Insulated Windows |
| Half Baths | 2 |
| Laundry Features | Laundry Room,Upper Level |
| Total Bedrooms | 6 |
| Room Type | Bonus Room,Den,Loft,Media Room,Office |
| Main Level Bedrooms | 1 |
| Main Level Bathrooms | 1 |
| Kitchen Features | Breakfast Bar,Cabinets Other,Eat-in Kitchen,Kitchen Island,Pantry,Pantry Walk-In,Second Kitchen,Stone Counters,View to Family Room |
| Total Baths | 6 |
| RoomBedroomFeatures | In-Law Floorplan,Oversized Master |
| Primary Bathroom Features | Double Vanity,Separate His/Hers,Separate Tub/Shower,Soaking Tub |
| Dining Room Features | Open Concept,Seats 12+ |
Exterior Features
| Exterior Amenities | Private Yard |
|---|---|
| Fencing | Back Yard |
| Parking Features | Garage |
| Lot Features | Back Yard,Cleared,Landscaped,Level,Private |
| Water Source | Public |
| Foundation Details | Concrete Perimeter |
| Building Area Total | 5755 |
| Lot Dimensions | x |
| Lot Size Acres | 0.39 |
| Road Surface Type | Asphalt |
| Lot Size Source | Public Records |
| Road Frontage Type | Private Road |
| Other Equipment | Irrigation Equipment |
| Horse Amenities | None |
Amenities
- Foreclosure
- Views
- Short Sale
- New Construction
- Adult 55+
- Lease To Own
- No HOA Fees
- Furnished
- Primary On Main
- Air Conditioning
- Seller Finance
- Green
- Fixer Upper
- Horse
- Golf
- Fireplace
- Deck
- Garage
- Basement
- Pool
Property vs Single Family Average in 30040
Statistics provided by Inside Real Estate
Price
Taxes
Year Built
In The Neighborhood
Eco Friendly
Cumming
$ 1,019,000
6645 Will Allen Road
Cumming, GA 30040
- Type
- Single Family
- Rooms
- 4 Beds + 4.5 Baths

Primary On Main
Cumming
$ 1,400,000
7040 Vickery Creek Road
Cumming, GA 30040
- Type
- Single Family
- Rooms
- 5 Beds + 4 Baths
Eco Friendly
Cumming
$ 1,350,000
7260 Samples Field Road
Cumming, GA 30040
- Type
- Single Family
- Rooms
- 5 Beds + 4 Baths
Water Views
Cumming
$ 1,199,000
5840 Edenbrooke Drive
Cumming, GA 30040
- Type
- Single Family
- Rooms
- 4 Beds + 3.5 Baths
New Construction
Brookhaven
$ 1,700,000
3778 Wynn Walk
Brookhaven, GA 30341
- Type
- Single Family
- Rooms
- 6 Beds + 6.5 Baths
Open House
Cumming
$ 1,600,000
7015 Round Road
Cumming, GA 30040
- Type
- Single Family
- Rooms
- 5 Beds + 4.5 Baths
Reduced
Cumming
$ 1,025,000
6905 Colfax Avenue
Cumming, GA 30040
- Type
- Single Family
- Rooms
- 4 Beds + 3.5 Baths
Reduced
Cumming
$ 920,000
5805 Edenbrooke Drive
Cumming, GA 30040
- Type
- Single Family
- Size
- 3,548 SqFt
- Rooms
- 4 Beds + 3.5 Baths
Reduced
Cumming
$ 1,124,000
6530 Center Grove St
Cumming, GA 30040
- Type
- Single Family
- Rooms
- 5 Beds + 3.5 Baths
Reduced
Cumming
$ 1,545,000
7265 Samples Field Road
Cumming, GA 30040
- Type
- Single Family
- Rooms
- 4 Beds + 4 Baths
Primary On Main
Cumming
$ 748,500
7011 Colfax Avenue
Cumming, GA 30040
- Type
- Single Family
- Rooms
- 2 Beds + 2.5 Baths
Views
Cumming
$ 1,150,000
7455 Samples Field Road
Cumming, GA 30040
- Type
- Single Family
- Rooms
- 5 Beds + 4 Baths
Reduced
Cumming
$ 1,649,000
6855 Bucks Road
Cumming, GA 30040
- Type
- Single Family
- Rooms
- 4 Beds + 3.5 Baths
 ©2026 Georgia Multiple Listing Service All information deemed reliable but not guaranteed. All properties are subject to prior sale, change or withdrawal. Neither listing broker(s) or information provider(s) shall be responsible for any typographical errors, misinformation, misprints and shall be held totally harmless. Listing(s) information is provided for consumer's personal, non-commercial use and may not be used for any purpose other than to identify prospective properties consumers may
