
Primary on Main
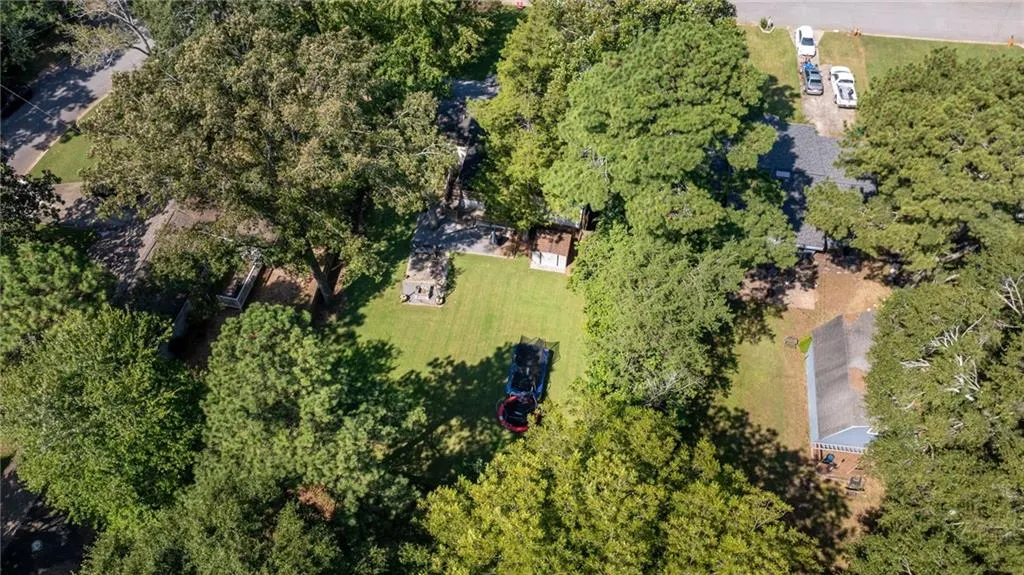
Address
3202 Highland Drive Se, Smyrna, GA
Price
$ 500,000
Property Attributes
- MLS#7836098
- TypeSingle Family
- Listing Status Active
- CountyCobb
- CitySmyrna
- NeighborhoodThe Highlands
- Zip30080
- StyleRanch
- Year Built1968
- Taxes$ 5383
- Price$ 500,000
- Bedrooms4
- Full Bathrooms3
- Half Bathrooms0
- Lot Size0.1781 Acres
Data Source:
First Multiple Listing Services (FMLS)
Property Description
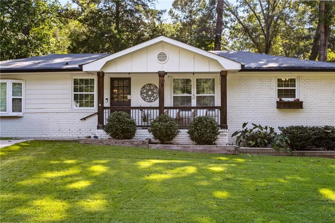
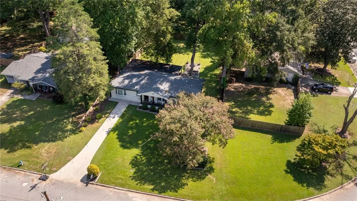
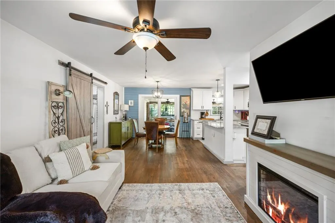
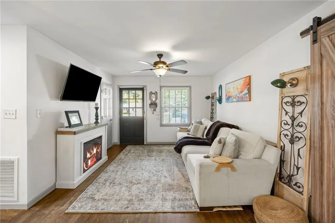
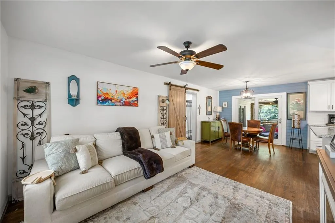
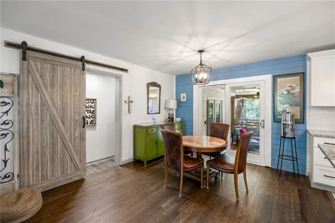
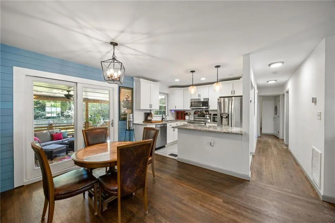
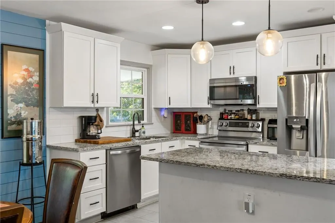
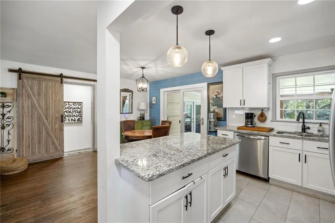
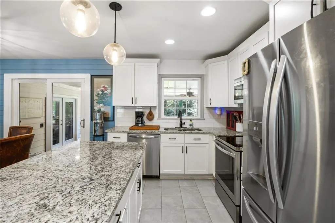
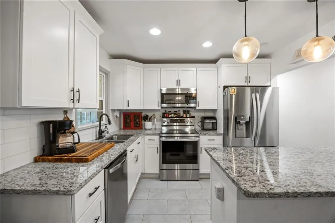
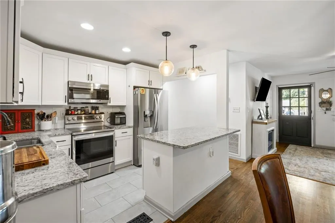
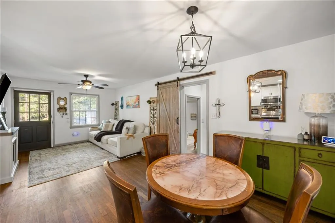
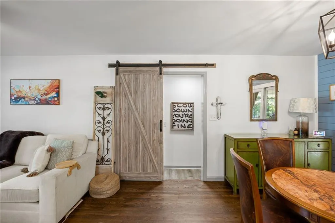
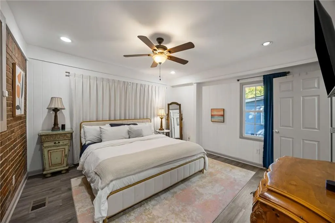
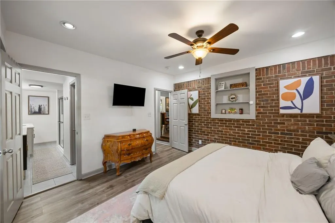
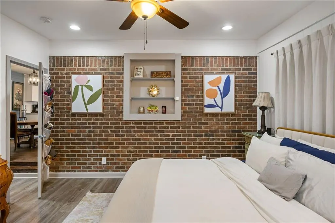
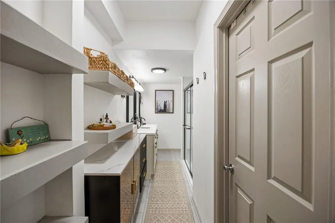
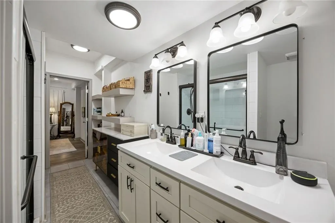
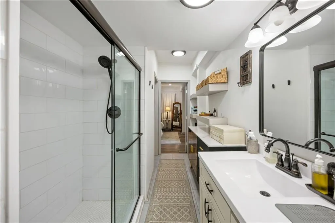
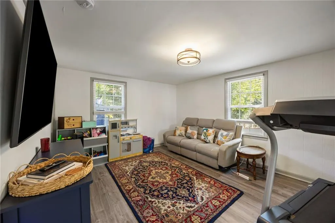
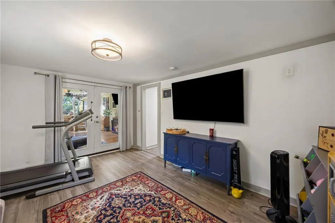
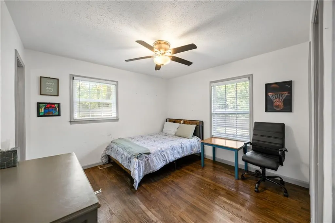
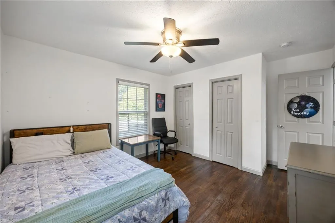
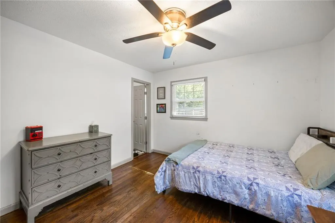
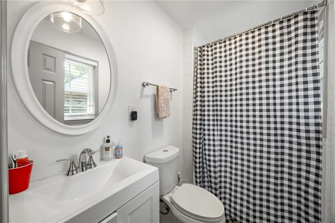
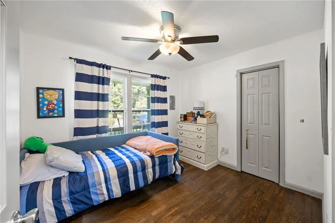
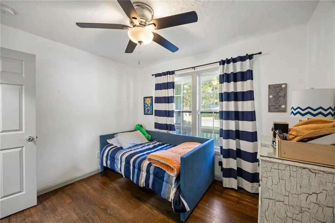
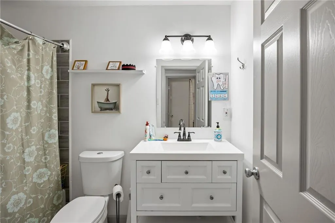
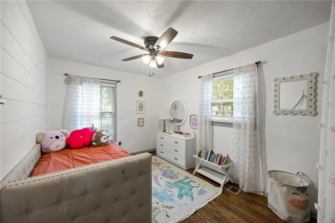
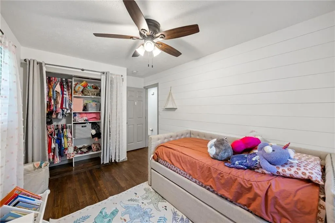
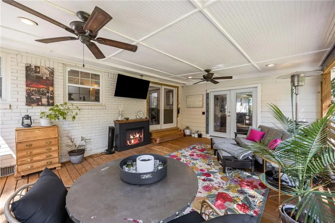
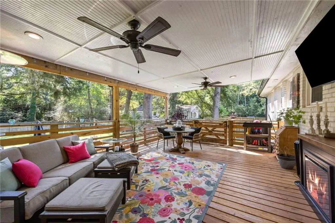
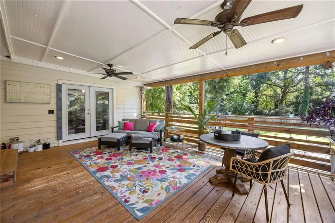
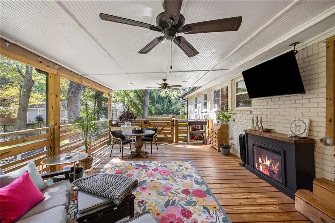
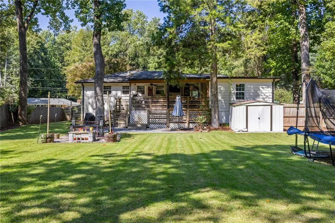
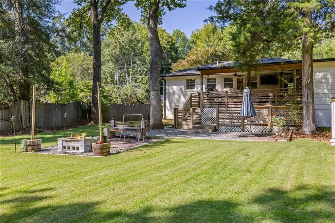
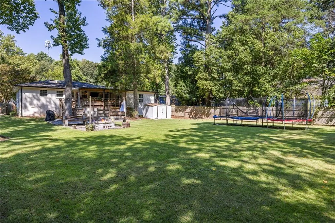
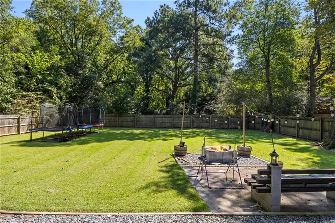
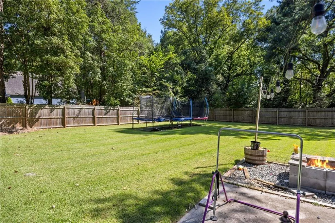
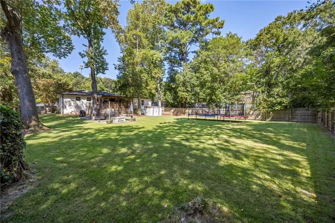
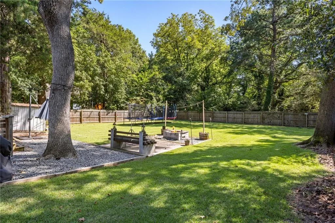
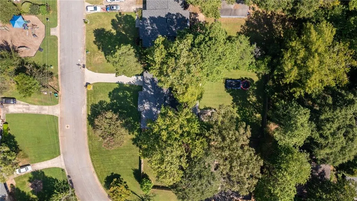
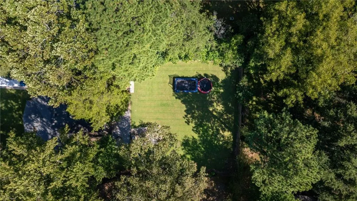
Welcome to this charming ranch home in a sought-after Smyrna neighborhood, ideally located near The Battery Atlanta, Truist Park, and Smyrna Market Village. Situated on a spacious, private lot, this inviting home offers a desirable single-level layout with four bedrooms, three full bathrooms, and approximately 1,650 square feet of comfortable living space. The open-concept design creates an effortless flow between the kitchen, dining area, and living room, making everyday living and entertaining a breeze. The kitchen features a generous island and ample cabinetry, providing plenty of workspace and storage. The oversized primary suite offers a peaceful retreat with a luxurious en-suite bathroom, while the additional bedrooms provide flexibility for family, guests, or a home office. A versatile flex room with direct access to the outdoor entertaining area adds even more functionality, whether used as a playroom, exercise room, or additional living space. Step outside to discover an expansive covered back deck, complete with a TV hookup and fire pit, creating the perfect setting for relaxing evenings and gatherings with friends and family. The large, flat, fenced backyard offers plenty of room for recreation, pets, and outdoor enjoyment. A neighborhood park with a playground is conveniently located directly across the street, providing easy access to additional outdoor fun. With quick access to I-285, shopping, dining, and entertainment, this home combines comfortable living with an unbeatable Smyrna location. Come see all this wonderful home has to offer!
| Elementary School | Middle School | High School |
|---|---|---|
| Smyrna Elementary School | Campbell Middle School | Campbell High School |
| Price History | |
|---|---|
| 9/11/2026 | Listed $500,000 |
General Features
| Sewer | Public Sewer |
|---|---|
| Heating | Central,Electric |
| Cooling | Ceiling Fan(s),Central Air,Electric |
| Utilities | Cable Available,Electricity Available,Phone Available,Sewer Available,Water Available |
| Roof | Composition |
| Appliances | Dishwasher,Dryer,Electric Range,Electric Water Heater,Microwave,Refrigerator,Washer |
| Patio/Porch Features | Covered,Deck,Front Porch |
| Architectural Style | Ranch |
| Pool Features | None |
| Security Features | Carbon Monoxide Detector(s),Security System Owned,Smoke Detector(s) |
| Construction Materials | Brick,Brick 4 Sides |
| Year Built | 1968 |
| Electric | None |
| View | Park/Greenbelt |
| Levels | One |
| Property Subtype | Single Family Residence |
| Tax Year | 2025 |
| Parcel Number | 17066700770 |
| Waterfront Features | None |
| Community Features | Near Schools,Near Shopping,Park,Playground |
| Accessibility | None |
| County | Cobb - GA |
| Property Type | Residential |
| HOA | false |
| Energy Efficient | None |
| Subdivision Name | The Highlands |
| Green Energy Generation | None |
| Other Structures | Outbuilding |
| Full Baths | 3 |
| Status | Active |
| Directions | GPS Friendly |
| High School | Campbell |
| City | Smyrna |
| Body of Water | None |
| Spa Features | None |
| Elementary School | Smyrna |
| Property Attached Y/N | false |
| Land Lease Y/N | false |
| Tax Annual Amount | 5383 |
| Home Warranty Y/N | false |
| Middle/Junior High School | Campbell |
| Property Condition | Resale |
| Virtual Tour | https://listings.bartolottimedia.com/sites/rqlnkvyv/unbranded |
| Standard Status | Active |
| Freehold | IDX |
| Corporate Owner | None |
Interior Features
| Interior Amenities | Double Vanity |
|---|---|
| Basement | Crawl Space |
| Flooring | Ceramic Tile,Hardwood,Laminate |
| Fireplace Features | Free Standing,Living Room |
| Common Walls | No Common Walls |
| Window Features | Double Pane Windows |
| Laundry Features | In Hall,Main Level |
| Total Bedrooms | 4 |
| Room Type | Dining Room,Family Room,Kitchen,Master Bathroom,Master Bedroom |
| Main Level Bedrooms | 4 |
| Main Level Bathrooms | 3 |
| Kitchen Features | Breakfast Bar,Cabinets White,Kitchen Island,Stone Counters,View to Family Room |
| Total Baths | 3 |
| RoomBedroomFeatures | Master on Main,Oversized Master,Split Bedroom Plan |
| Primary Bathroom Features | Double Vanity,Shower Only |
| Dining Room Features | Open Concept |
Exterior Features
| Exterior Amenities | Private Yard,Rain Gutters,Storage |
|---|---|
| Fencing | Back Yard,Privacy,Wood |
| Parking Features | Driveway,Level Driveway |
| Lot Features | Back Yard,Cleared,Level,Private |
| Water Source | Public |
| Foundation Details | None |
| Building Area Total | 1697 |
| Lot Dimensions | 97 x 80 |
| Lot Size Acres | 0.1781 |
| Road Surface Type | Asphalt |
| Lot Size Source | Public Records |
| Road Frontage Type | City Street |
| Other Equipment | None |
| Horse Amenities | None |
Amenities
- Foreclosure
- Views
- Short Sale
- New Construction
- Adult 55+
- Lease To Own
- No HOA Fees
- Furnished
- Primary On Main
- Air Conditioning
- Seller Finance
- Green
- Fixer Upper
- Horse
- Golf
- Fireplace
- Deck
- Garage
- Basement
- Pool
Property vs Single Family Average in 30080
Statistics provided by Inside Real Estate
Price
Taxes
Year Built
In The Neighborhood
Just Listed
Monroe
$ 350,000
815 Sterling Place
Monroe, GA 30656
- Type
- Single Family
- Rooms
- 3 Beds + 2.5 Baths

Views
Milton
$ 1,300,000
1856 Heritage Pass
Milton, GA 30004
- Type
- Single Family
- Rooms
- 6 Beds + 5 Baths
Primary On Main
Macon
$ 194,500
739 Ivy Brook Way
Macon, GA 31210
- Type
- Single Family
- Size
- 1,317 SqFt
- Rooms
- 3 Beds + 2 Baths
Primary On Main
Rome
$ 499,000
5 Ellen Court Sw
Rome, GA 30165
- Type
- Single Family
- Size
- 2,500 SqFt
- Rooms
- 4 Beds + 3 Baths
Reduced
Rome
$ 274,000
17 Bryan Springs Road Sw
Rome, GA 30165
- Type
- Single Family
- Rooms
- 3 Beds + 2 Baths
Views
Clarkesville
$ 700,000
271 Highlands Dr
Clarkesville, GA 30523
- Type
- Single Family
- Rooms
- 3 Beds + 3 Baths
Views
Mineral Bluff
$ 725,000
350 Kensington Drive
Mineral Bluff, GA 30559
- Type
- Single Family
- Size
- 2,464 SqFt
- Rooms
- 3 Beds + 2.5 Baths
Primary On Main
Winterville
$ 410,000
296 Highlands Drive
Winterville, GA 30683
- Type
- Single Family
- Size
- 2,176 SqFt
- Rooms
- 4 Beds + 2.5 Baths
Reduced
Monroe
$ 339,990
1360 Waterford Lane
Monroe, GA 30656
- Type
- Single Family
- Size
- 1,966 SqFt
- Rooms
- 5 Beds + 3.5 Baths
Reduced
Mineral Bluff
$ 739,000
144 Highlands Gap
Mineral Bluff, GA 30559
- Type
- Single Family
- Rooms
- 3 Beds + 3.5 Baths
Views
Mineral Bluff
$ 936,000
9 Kensington Drive
Mineral Bluff, GA 30559
- Type
- Single Family
- Rooms
- 3 Beds + 2.5 Baths
 ©2026 Georgia Multiple Listing Service All information deemed reliable but not guaranteed. All properties are subject to prior sale, change or withdrawal. Neither listing broker(s) or information provider(s) shall be responsible for any typographical errors, misinformation, misprints and shall be held totally harmless. Listing(s) information is provided for consumer's personal, non-commercial use and may not be used for any purpose other than to identify prospective properties consumers may
