
Views - New Construction


Address
63 Mortimer Street, Atlanta, GA
Price
$ 899,900
Property Attributes
- MLS#7836102
- TypeSingle Family
- Listing Status Active
- CountyDekalb
- CityAtlanta
- NeighborhoodEdgewood
- Zip30317
- StyleContemporary
- Year Built2026
- Taxes$ 6882
- Price$ 899,900
- Bedrooms4
- Full Bathrooms4
- Half Bathrooms1
- Lot Size0.14 Acres
Data Source:
First Multiple Listing Services (FMLS)
Property Description
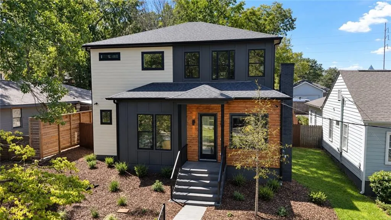
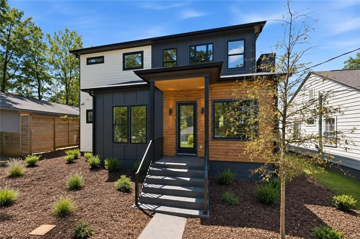
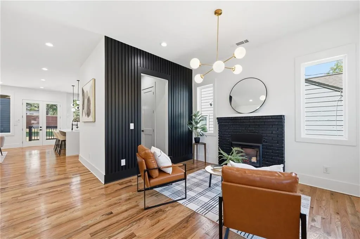
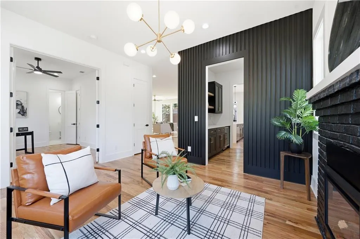
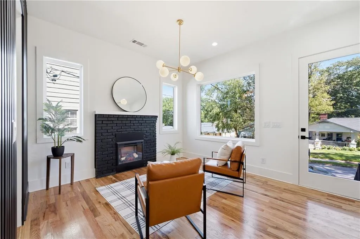
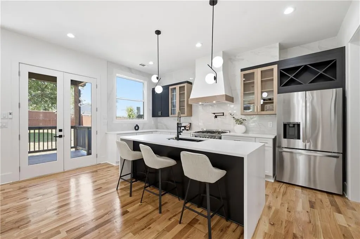
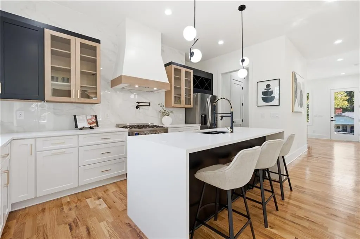
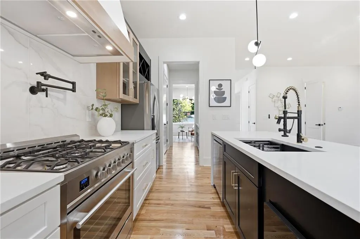
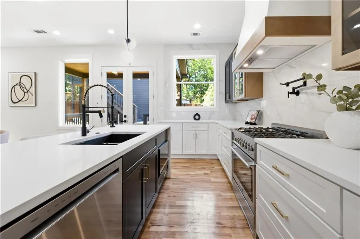
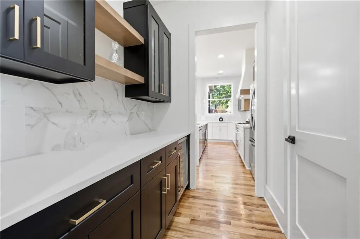
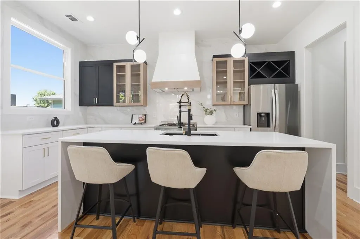
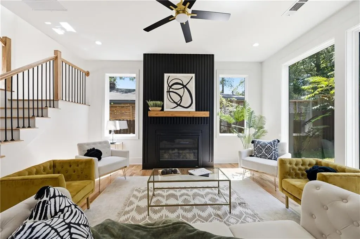
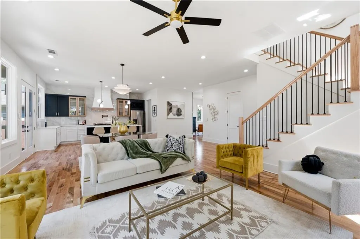
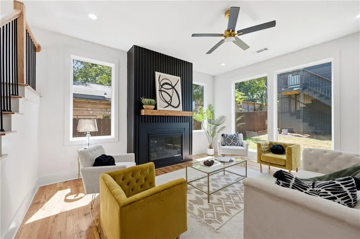
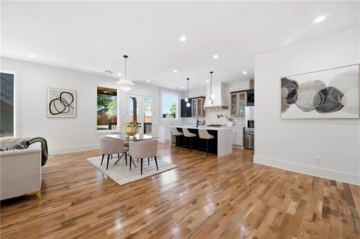
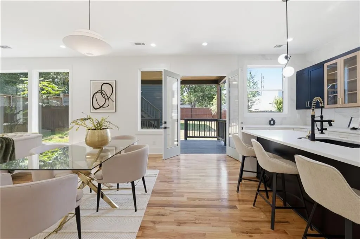
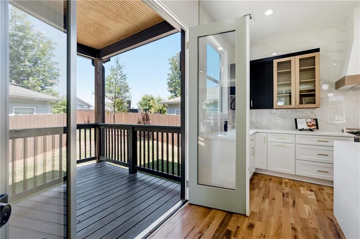
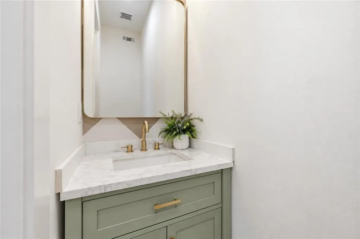
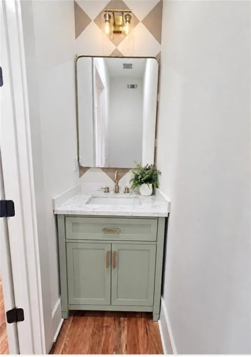
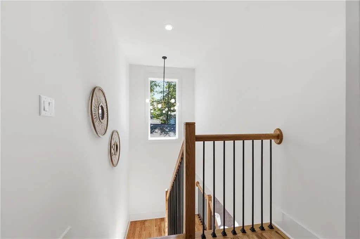
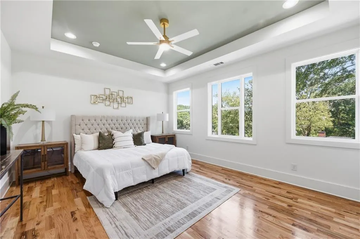
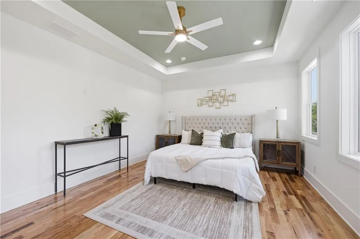
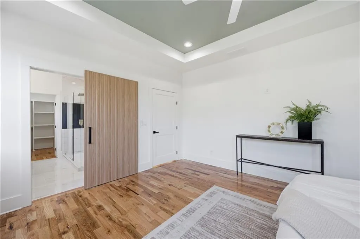
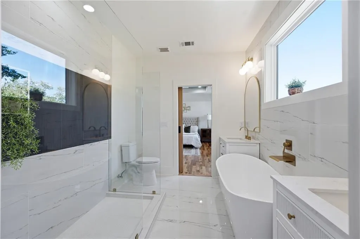
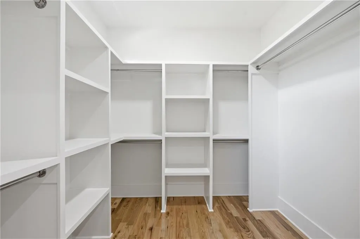
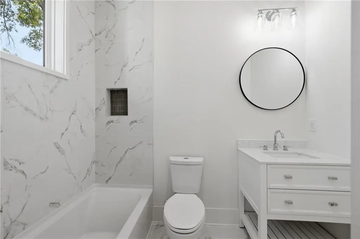
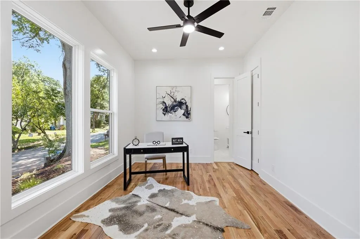
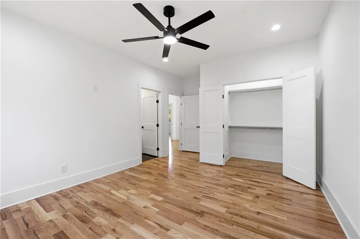
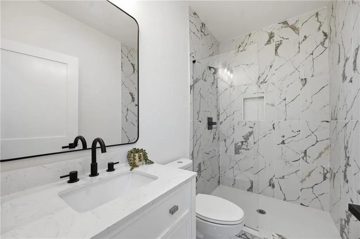
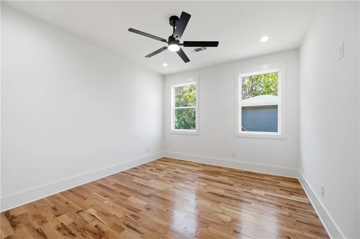
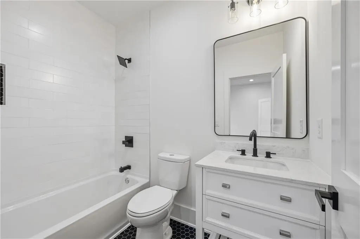
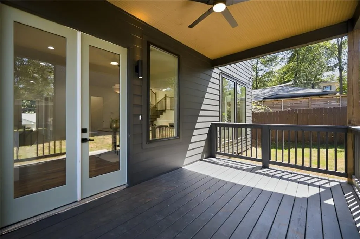
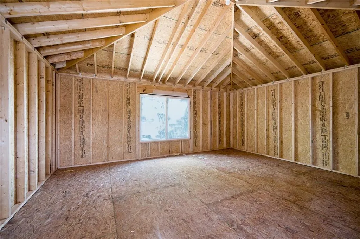
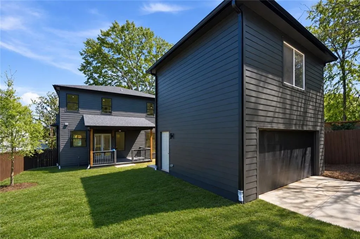
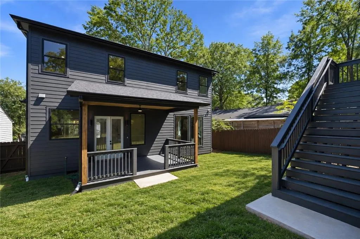
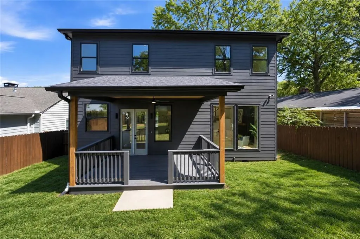
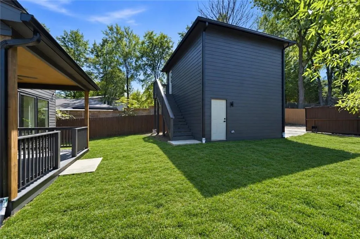
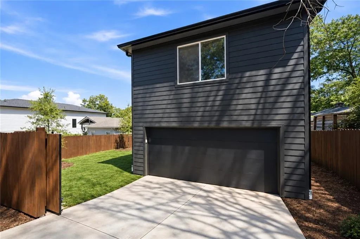
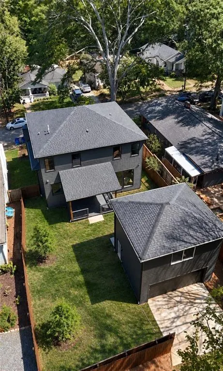
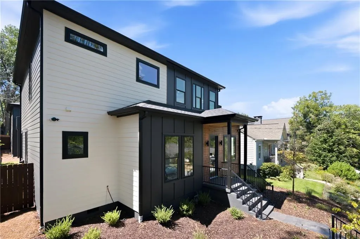
Experience Intown living just moments from the Atlanta BeltLine Eastside Trail, with restaurants, shopping and some of Atlanta's favorite destinations within easy reach. Little Five Points, Kirkwood, Reynoldstown, East Atlanta Village and Downtown Decatur are all nearby. Enjoy a walkable, sidewalk lined neighborhood with Downtown Atlanta just minutes away. Inside, 10 foot ceilings, oversized windows and an abundance of natural light set the tone. At the heart of the home, the chef's kitchen is designed for entertaining and flows into the spacious family room with a fireplace. A butler's pantry provides additional prep and storage space, while a second fireplace adds warmth and character. Each bedroom features its own private ensuite bath, offering comfort and privacy. The owner's suite feels like a private retreat, complete with a custom designed closet and spa inspired bath with a luxurious soaking tub, the perfect place to relax and unwind. Step outside to a covered rear porch overlooking the private, fenced backyard, creating another inviting space for entertaining or relaxing. An electric gate adds privacy and convenience. A detached two car garage with convenient rear alley access adds even more flexibility. Above the garage is an unfinished carriage house ready for the next owner to make their own. Finish it as additional living space, a private apartment, guest suite, home office, studio or gym. With thoughtfully designed living spaces, added flexibility and an Intown location close to the BeltLine, dining, shopping and some of Atlanta's most popular neighborhoods, this new construction home brings together the space, location and lifestyle that make Intown living so desirable.
| Elementary School | Middle School | High School |
|---|---|---|
| Fred A. Toomer Elementary School | Martin L. King Jr. Middle School | Maynard Jackson High School |
| Price History | |
|---|---|
| 9/11/2026 | Listed $899,900 |
General Features
| Sewer | Public Sewer |
|---|---|
| Heating | Central |
| Cooling | Ceiling Fan(s),Central Air |
| Utilities | Electricity Available,Natural Gas Available,Sewer Available,Water Available |
| Roof | Shingle |
| Appliances | Dishwasher,Disposal,Gas Range,Microwave,Range Hood,Refrigerator |
| Garage Spaces | 2 |
| Patio/Porch Features | Covered,Deck,Front Porch,Rear Porch |
| Architectural Style | Contemporary |
| Pool Features | None |
| Security Features | Carbon Monoxide Detector(s),Smoke Detector(s) |
| Construction Materials | HardiPlank Type |
| Year Built | 2026 |
| Electric | None |
| View | City |
| Levels | Two |
| Property Subtype | Single Family Residence |
| Tax Year | 2025 |
| Parcel Number | 15 208 04 150 |
| Waterfront Features | None |
| Community Features | Curbs,Near Beltline,Near Public Transport,Near Schools,Near Shopping,Near Trails/Greenway,Park,Sidewalks,Street Lights |
| Accessibility | None |
| County | Dekalb - GA |
| Property Type | Residential |
| HOA | false |
| Energy Efficient | None |
| Subdivision Name | Edgewood |
| Green Energy Generation | None |
| Other Structures | Carriage House |
| Full Baths | 4 |
| Status | Active |
| Directions | see GPS |
| High School | Maynard Jackson |
| City | Atlanta |
| Body of Water | None |
| Spa Features | None |
| Elementary School | Fred A. Toomer |
| Property Attached Y/N | false |
| Land Lease Y/N | false |
| Tax Annual Amount | 6882 |
| Home Warranty Y/N | false |
| Middle/Junior High School | Martin L. King Jr. |
| Property Condition | New Construction |
| Virtual Tour | https://domains.luxvt.com/mls/230766 |
| Standard Status | Active |
| Freehold | IDX |
| Corporate Owner | None |
Interior Features
| Interior Amenities | Double Vanity,High Ceilings 10 ft Main,High Ceilings 10 ft Upper,Low Flow Plumbing Fixtures,Recessed Lighting,Tray Ceiling(s),Walk-In Closet(s),Wet Bar |
|---|---|
| Basement | Crawl Space |
| Flooring | Hardwood,Tile |
| Total Fireplaces | 2 |
| Fireplace Features | Great Room,Living Room |
| Common Walls | No Common Walls |
| Window Features | None |
| Above Grade Finished Area | 2730 |
| Half Baths | 1 |
| Laundry Features | Electric Dryer Hookup,Gas Dryer Hookup,Laundry Room,Upper Level |
| Total Bedrooms | 4 |
| Room Type | Bathroom,Bedroom,Dining Room,Family Room,Kitchen,Laundry,Living Room,Master Bathroom,Master Bedroom |
| Main Level Bedrooms | 1 |
| Main Level Bathrooms | 1 |
| Kitchen Features | Breakfast Bar,Eat-in Kitchen,Kitchen Island,Pantry,Pantry Walk-In,View to Family Room,Wine Rack |
| Total Baths | 5 |
| RoomBedroomFeatures | In-Law Floorplan,Oversized Master,Roommate Floor Plan |
| Primary Bathroom Features | Double Vanity,Separate Tub/Shower,Soaking Tub,Vaulted Ceiling(s) |
| Dining Room Features | Butlers Pantry,Separate Dining Room |
Exterior Features
| Exterior Amenities | Private Entrance,Private Yard,Rain Gutters |
|---|---|
| Fencing | Back Yard,Fenced,Privacy |
| Parking Features | Garage,Garage Door Opener,Garage Faces Rear,Electric Vehicle Charging Station(s) |
| Lot Features | Back Yard,Front Yard,Private |
| Water Source | Public |
| Foundation Details | Brick/Mortar |
| Building Area Total | 2730 |
| Lot Dimensions | 125 x 50 |
| Lot Size Acres | 0.14 |
| Road Surface Type | Paved |
| Lot Size Source | Public Records |
| Road Frontage Type | City Street |
| Other Equipment | None |
| Horse Amenities | None |
Amenities
- Foreclosure
- Views
- Short Sale
- New Construction
- Adult 55+
- Lease To Own
- No HOA Fees
- Furnished
- Primary On Main
- Air Conditioning
- Seller Finance
- Green
- Fixer Upper
- Horse
- Golf
- Fireplace
- Deck
- Garage
- Basement
- Pool
Property vs Single Family Average in 30317
Statistics provided by Inside Real Estate
Price
Taxes
Year Built
In The Neighborhood
Just Listed
Atlanta
$ 899,999
62 Montgomery Street Ne
Atlanta, GA 30307
- Type
- Single Family
- Size
- 3,124 SqFt
- Rooms
- 4 Beds + 3.5 Baths
Just Listed
Atlanta
$ 599,900
1232 Memorial Drive Se
Atlanta, GA 30316
- Type
- Single Family
- Rooms
- 4 Beds + 2.5 Baths
Views
Atlanta
$ 575,000
1569 New Street Ne
Atlanta, GA 30307
- Type
- Single Family
- Rooms
- 3 Beds + 2 Baths

Views
Atlanta
$ 630,000
1353 Meridian Street Se
Atlanta, GA 30317
- Type
- Single Family
- Rooms
- 3 Beds + 2 Baths
Atlanta
$ 1,150,000
24 Hutchinson Street
Atlanta, GA 30307
- Type
- Single Family
- Rooms
- 5 Beds + 3.5 Baths
Views
Atlanta
$ 650,000
1213 Colmer Avenue Se
Atlanta, GA 30317
- Type
- Single Family
- Rooms
- 3 Beds + 2.5 Baths
Open House
Atlanta
$ 469,900
1238 Trenton Street Se
Atlanta, GA 30316
- Type
- Single Family
- Rooms
- 3 Beds + 2 Baths
Primary On Main
Atlanta
$ 530,000
8 Whitefoord Avenue Ne
Atlanta, GA 30307
- Type
- Single Family
- Rooms
- 3 Beds + 2 Baths
Views
Atlanta
$ 495,000
97 Mortimer Street Se
Atlanta, GA 30317
- Type
- Single Family
- Rooms
- 3 Beds + 2 Baths
Views
Atlanta
$ 900,000
252 Patterson Avenue Se
Atlanta, GA 30316
- Type
- Single Family
- Rooms
- 7 Beds + 5 Baths
Reduced
Atlanta
$ 475,000
265 Haas Avenue Se
Atlanta, GA 30316
- Type
- Single Family
- Rooms
- 3 Beds + 2 Baths
Views
Atlanta
$ 550,000
264 Haas Avenue Se
Atlanta, GA 30316
- Type
- Single Family
- Rooms
- 3 Beds + 3 Baths
Reduced
Atlanta
$ 600,000
1275 Trenton Street Se
Atlanta, GA 30316
- Type
- Single Family
- Rooms
- 4 Beds + 4 Baths
Eco Friendly
Atlanta
$ 650,000
199 Wesley Avenue Ne
Atlanta, GA 30307
- Type
- Single Family
- Rooms
- 3 Beds + 2.5 Baths
 ©2026 Georgia Multiple Listing Service All information deemed reliable but not guaranteed. All properties are subject to prior sale, change or withdrawal. Neither listing broker(s) or information provider(s) shall be responsible for any typographical errors, misinformation, misprints and shall be held totally harmless. Listing(s) information is provided for consumer's personal, non-commercial use and may not be used for any purpose other than to identify prospective properties consumers may
