
Views

Address
102 Chestnut Hill Drive, Canton, GA
Price
$ 579,900
Property Attributes
- MLS#7836108
- TypeSingle Family
- Listing Status Active
- CountyCherokee
- CityCanton
- NeighborhoodChestnut Hill
- Zip30114
- StyleTraditional
- Year Built2001
- Taxes$ 5377
- Price$ 579,900
- Bedrooms5
- Full Bathrooms4
- Half Bathrooms0
- Lot Size0.87 Acres
Data Source:
First Multiple Listing Services (FMLS)
Property Description
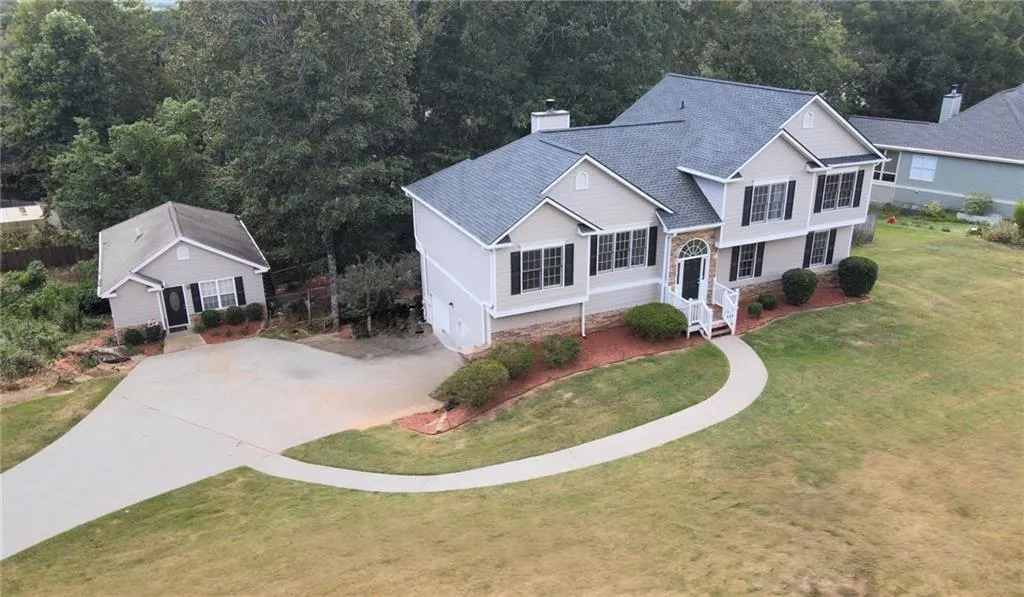
This large home sits high on almost a one-acre lot. The main home is three levels above grade sitting on a full unfinished basement with high ceilings. 4 bedrooms, 3 full baths, formal dining, breakfast room, vaulted ceiling great room with fireplace, the list goes on! This is one you must see just to realize its size. The property boasts a second free standing living unit, with kitchen, dining, bedroom, bathroom and a large panoramic den. The auxiliary unit has its own fenced yard and is separately metered for water, electricity, and communication services. Perfect for guest, in-laws or additional income. 3-D virtual tours for this property are available on the Matterport and Asteroom platform as well as full video on the Vimeo platform. For all of these links contact your real estate professional or use the QR code.
| Elementary School | Middle School | High School |
|---|---|---|
| Clayton Elementary School | Teasley Middle School | Cherokee High School |
| Price History | |
|---|---|
| 9/11/2026 | Listed $579,900 |
General Features
| Sewer | Septic Tank |
|---|---|
| Heating | Central,Electric,Forced Air,Zoned |
| Cooling | Central Air,Electric,Electric Air Filter,Multi Units,Zoned |
| Utilities | Cable Available,Electricity Available,Phone Available,Underground Utilities,Water Available |
| Roof | Asbestos Shingle |
| Appliances | Dishwasher,Electric Range,Electric Water Heater,Microwave,Refrigerator |
| Garage Spaces | 2 |
| Patio/Porch Features | Deck,Front Porch |
| Architectural Style | Traditional |
| Pool Features | None |
| Security Features | None |
| Construction Materials | Cement Siding,Fiber Cement,HardiPlank Type |
| Year Built | 2001 |
| Electric | 220 Volts |
| View | Neighborhood,Trees/Woods |
| Levels | Three Or More |
| Property Subtype | Single Family Residence |
| Tax Year | 2025 |
| Ownership | Fee Simple |
| Parcel Number | 14N15B 028 |
| Waterfront Features | None |
| Community Features | None |
| Accessibility | None |
| County | Cherokee - GA |
| Property Type | Residential |
| HOA | false |
| Energy Efficient | None |
| Subdivision Name | Chestnut Hill |
| Green Energy Generation | None |
| Other Structures | Guest House |
| Full Baths | 4 |
| Status | Active |
| Directions | North from Canton on Waleska Road,(becomes Reinhardt College Pkwy) next light past Publix and Great Sky, turn Right on Lower Burris Rd, next Right into Chestnut Hill Subdivision, Home on Right. |
| High School | Cherokee |
| City | Canton |
| Body of Water | None |
| Spa Features | None |
| Elementary School | Clayton |
| Property Attached Y/N | false |
| Land Lease Y/N | false |
| Tax Annual Amount | 5377 |
| Home Warranty Y/N | false |
| Middle/Junior High School | Teasley |
| Property Condition | Resale |
| Virtual Tour | https://www.asteroommls.com/pviewer?hideleadgen=1&token=qA-fCIWFSUSBSBv-0-f6OQ |
| Standard Status | Active |
| Freehold | IDX |
| Corporate Owner | None |
Interior Features
| Interior Amenities | Cathedral Ceiling(s),Crown Molding,Disappearing Attic Stairs,Double Vanity,Entrance Foyer 2 Story,High Ceilings 10 ft Main,High Speed Internet,His and Hers Closets,Tray Ceiling(s),Vaulted Ceiling(s),Walk-In Closet(s) |
|---|---|
| Basement | Bath/Stubbed,Daylight,Driveway Access,Exterior Entry,Full,Walk-Out Access |
| Flooring | Carpet,Hardwood |
| Total Fireplaces | 1 |
| Fireplace Features | Great Room,Raised Hearth |
| Common Walls | No Common Walls |
| Window Features | Double Pane Windows |
| Above Grade Finished Area | 3244 |
| Laundry Features | Electric Dryer Hookup,Laundry Room,Main Level |
| Total Bedrooms | 5 |
| Room Type | Great Room - 2 Story,Laundry,Master Bathroom,Master Bedroom,Media Room,Office,Wine Cellar |
| Main Level Bedrooms | 1 |
| Main Level Bathrooms | 1 |
| Kitchen Features | Breakfast Bar,Breakfast Room |
| Total Baths | 4 |
| RoomBedroomFeatures | In-Law Floorplan,Oversized Master,Roommate Floor Plan |
| Primary Bathroom Features | Double Vanity |
| Dining Room Features | Seats 12+,Separate Dining Room |
Exterior Features
| Exterior Amenities | Garden,Lighting,Private Yard,Rain Gutters,Storage |
|---|---|
| Fencing | Back Yard,Wood |
| Parking Features | Drive Under Main Level,Driveway,Garage,Garage Door Opener,Garage Faces Side |
| Lot Features | Back Yard,Front Yard,Landscaped,Private |
| Water Source | Public |
| Total Parking | 5 |
| Foundation Details | Concrete Perimeter |
| Building Area Total | 3124 |
| Lot Dimensions | 80x80x76x80x236x113x114 |
| Lot Size Acres | 0.87 |
| Road Surface Type | Asphalt,Paved |
| Lot Size Source | Public Records |
| Road Frontage Type | City Street |
| Other Equipment | Air Purifier |
| Horse Amenities | None |
Amenities
- Foreclosure
- Views
- Short Sale
- New Construction
- Adult 55+
- Lease To Own
- No HOA Fees
- Furnished
- Primary On Main
- Air Conditioning
- Seller Finance
- Green
- Fixer Upper
- Horse
- Golf
- Fireplace
- Deck
- Garage
- Basement
- Pool
Property vs Single Family Average in 30114
Statistics provided by Inside Real Estate
Price
Taxes
Year Built
In The Neighborhood
Acworth
$ 725,000
630 Mistflower Drive
Acworth, GA 30102
- Type
- Single Family
- Rooms
- 6 Beds + 3.5 Baths

Views
Acworth
$ 627,495
591 Delphinium Boulevard Nw
Acworth, GA 30102
- Type
- Single Family
- Rooms
- 5 Beds + 3.5 Baths
Views
Decatur
$ 379,000
3623 Broadview Court
Decatur, GA 30032
- Type
- Single Family
- Rooms
- 6 Beds + 2 Baths
Reduced
Acworth
$ 519,900
709 Larkspur Boulevard Nw
Acworth, GA 30102
- Type
- Single Family
- Rooms
- 4 Beds + 2.5 Baths
Acworth
$ 650,000
594 Delphinium Boulevard Nw
Acworth, GA 30102
- Type
- Single Family
- Rooms
- 6 Beds + 4 Baths
Waterfront
Acworth
$ 649,000
641 Phlox Way Nw
Acworth, GA 30102
- Type
- Single Family
- Rooms
- 6 Beds + 4 Baths
 ©2026 Georgia Multiple Listing Service All information deemed reliable but not guaranteed. All properties are subject to prior sale, change or withdrawal. Neither listing broker(s) or information provider(s) shall be responsible for any typographical errors, misinformation, misprints and shall be held totally harmless. Listing(s) information is provided for consumer's personal, non-commercial use and may not be used for any purpose other than to identify prospective properties consumers may
