





Address
5415 Taylor Road, Alpharetta, GA
Price
$ 539,000
Property Attributes
- MLS#7836147
- TypeSingle Family
- Listing Status Active
- CountyFulton
- CityAlpharetta
- NeighborhoodWaterford
- Zip30022
- StyleTraditional
- Year Built1993
- Taxes$ 2667
- Price$ 539,000
- Bedrooms4
- Full Bathrooms2
- Half Bathrooms1
- Lot Size0.26 Acres
Data Source:
First Multiple Listing Services (FMLS)
Property Description
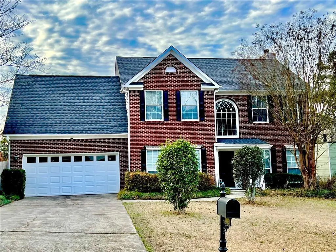
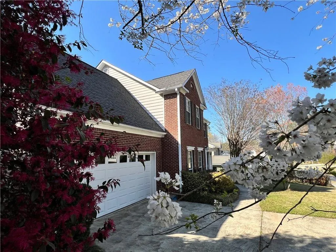
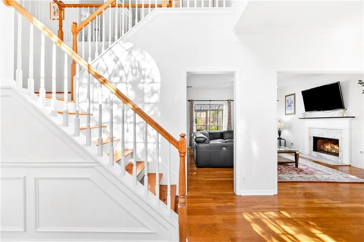
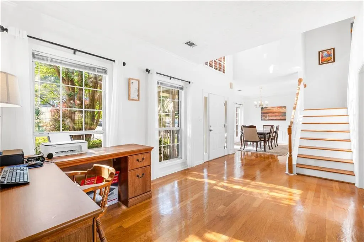
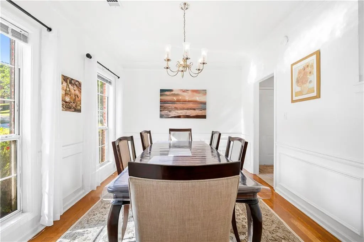
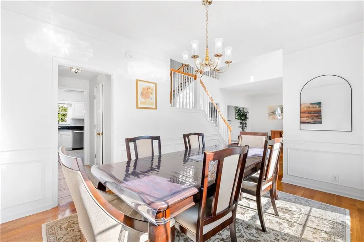
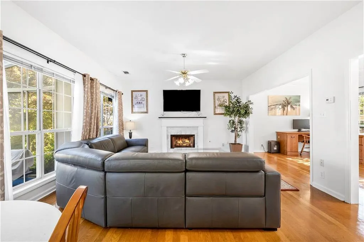
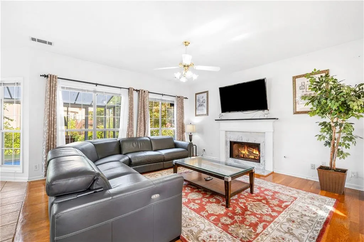
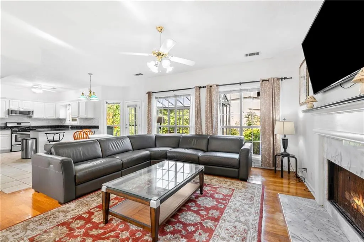
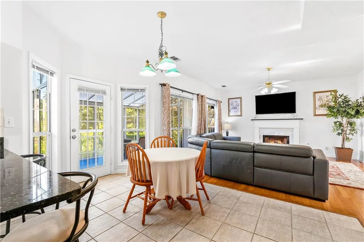
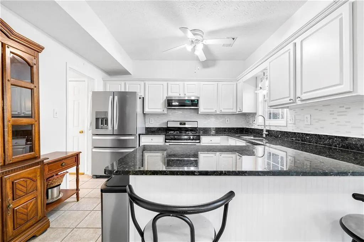
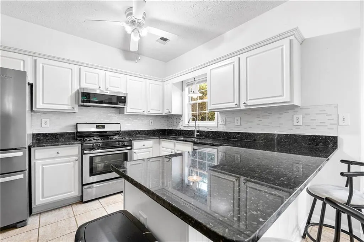
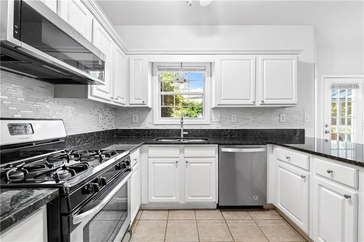
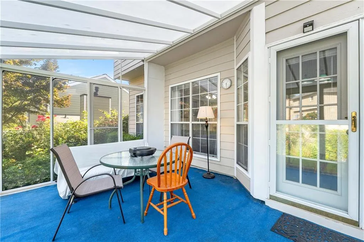
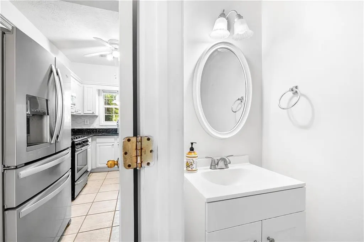
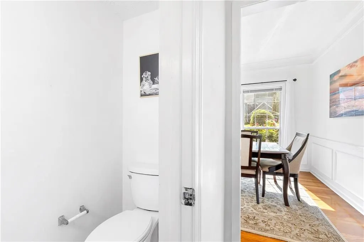
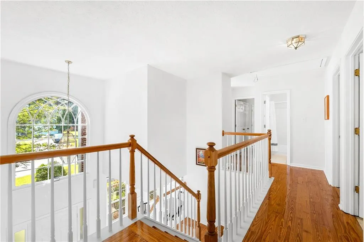
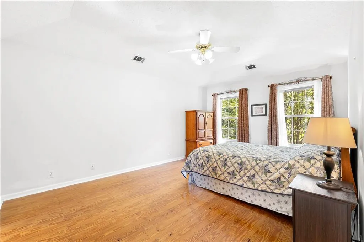
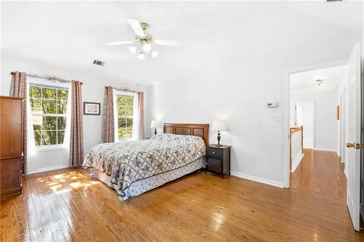
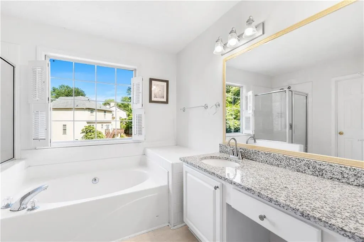
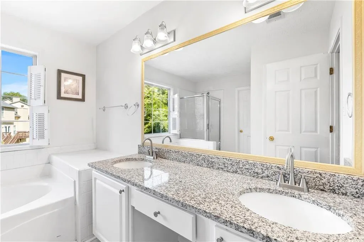
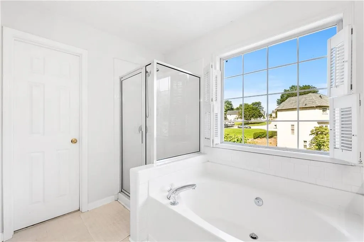
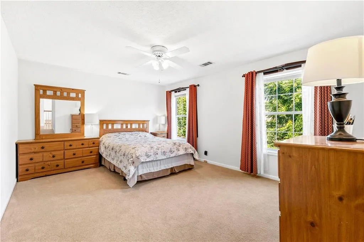
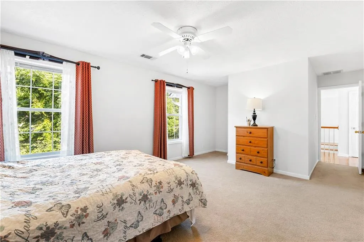
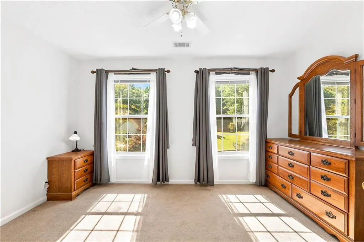
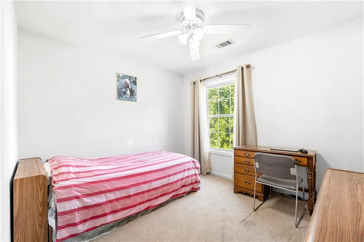
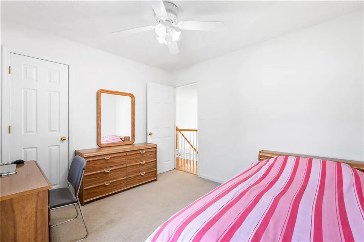
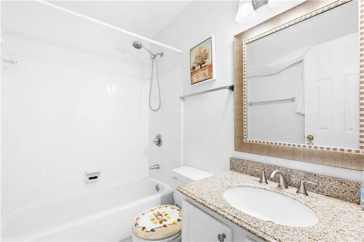
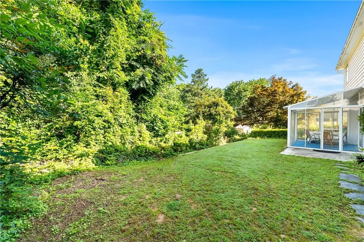
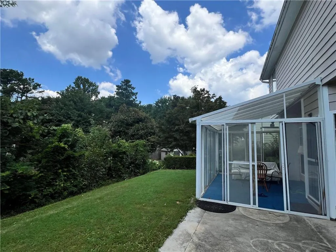
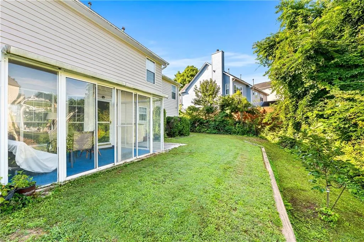
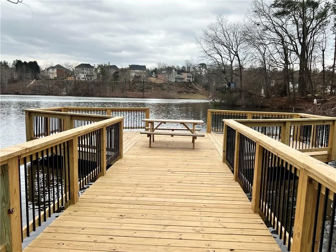
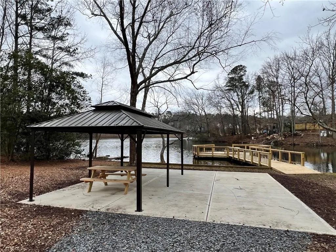
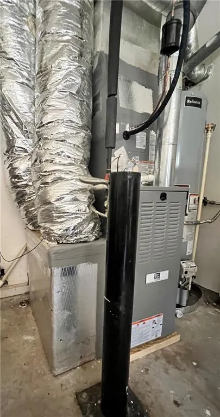
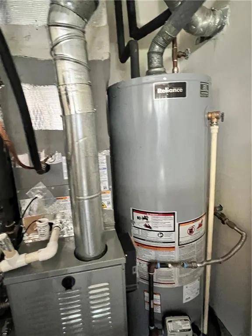
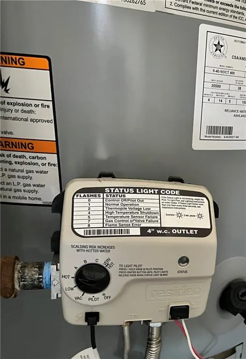
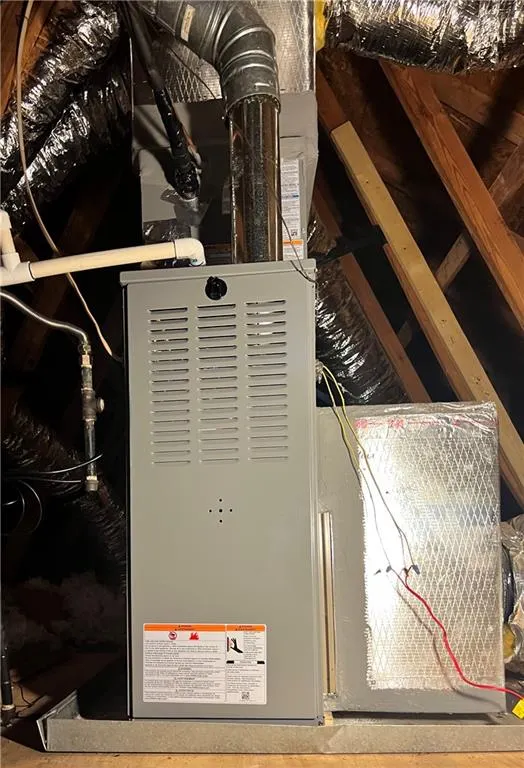
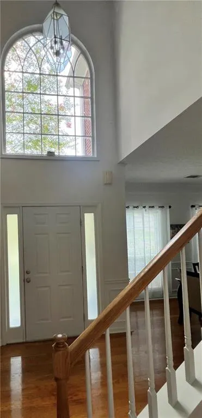
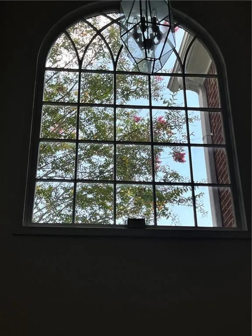
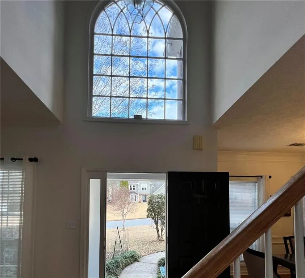
NEW HVAC SYSTEMS. NEW WATER HEATER. Installed in September 2026: TWO BRAND-NEW COMPLETE HVAC SYSTEMS, including heating and cooling, and a BRAND-NEW WATER HEATER. These major mechanical upgrades provide enhanced comfort, efficiency, reliability, and peace of mind for years to come. RARE WALK-TO-SCHOOL JOHNS CREEK HOME WITH MAJOR NEW UPGRADES! This beautifully maintained home is located in one of Johns Creek’s most sought-after school districts, just a 0.5-mile walk from Chattahoochee High School and Taylor Road Middle School. Enjoy a BRIGHT OPEN FLOOR PLAN filled with ABUNDANT NATURAL LIGHT and featuring EXTENDED LIVING SPACE with an ADDED SUNROOM and ADDED PORCH. Thoughtful improvements include an UPGRADED KITCHEN WITH GRANITE COUNTERTOPS AND BACKSPLASH, UPGRADED BATHROOMS, and hardwood flooring throughout most of the home. The fully fenced and beautifully landscaped backyard provides privacy and plenty of space for entertaining, gardening, or relaxing outdoors. The added sunroom and added porch further extend the home’s comfortable indoor-outdoor living space. Situated on a peaceful, QUIET, NO-OUTLET STREET with no through traffic. Residents also enjoy convenient access to the community lake for fishing, paddling, picnicking, and outdoor recreation. Conveniently located near GA-400, Avalon, Publix, Kroger, shopping, dining, parks, and everyday amenities. LOW HOA of only $25 per month. Exceptional value! The 2026 Fulton County tax-assessed value is $560,400, approximately $21,400 above the current list price of $539,000. Homes combining WALK-TO-SCHOOL CONVENIENCE, NEW HVAC SYSTEMS, a NEW WATER HEATER, a BRIGHT OPEN FLOOR PLAN, ABUNDANT NATURAL LIGHT, UPGRADED BATHROOMS, an ADDED SUNROOM, an ADDED PORCH, EXTENDED LIVING SPACE, an UPGRADED KITCHEN WITH GRANITE COUNTERTOPS AND BACKSPLASH, LOW HOA, and a QUIET, NO-OUTLET STREET rarely become available in this desirable Johns Creek location.
| Elementary School | Middle School | High School |
|---|---|---|
| State Bridge Crossing Elementary School | Taylor Road Middle School | Chattahoochee High School |
| Price History | |
|---|---|
| 9/11/2026 | Listed $539,000 |
General Features
| Sewer | Public Sewer |
|---|---|
| Heating | Natural Gas |
| Cooling | Ceiling Fan(s),Central Air,Electric |
| Utilities | Cable Available,Electricity Available,Natural Gas Available,Sewer Available,Underground Utilities,Water Available |
| Roof | Shingle |
| Appliances | Dishwasher,Dryer,Gas Range,Microwave,Refrigerator,Washer |
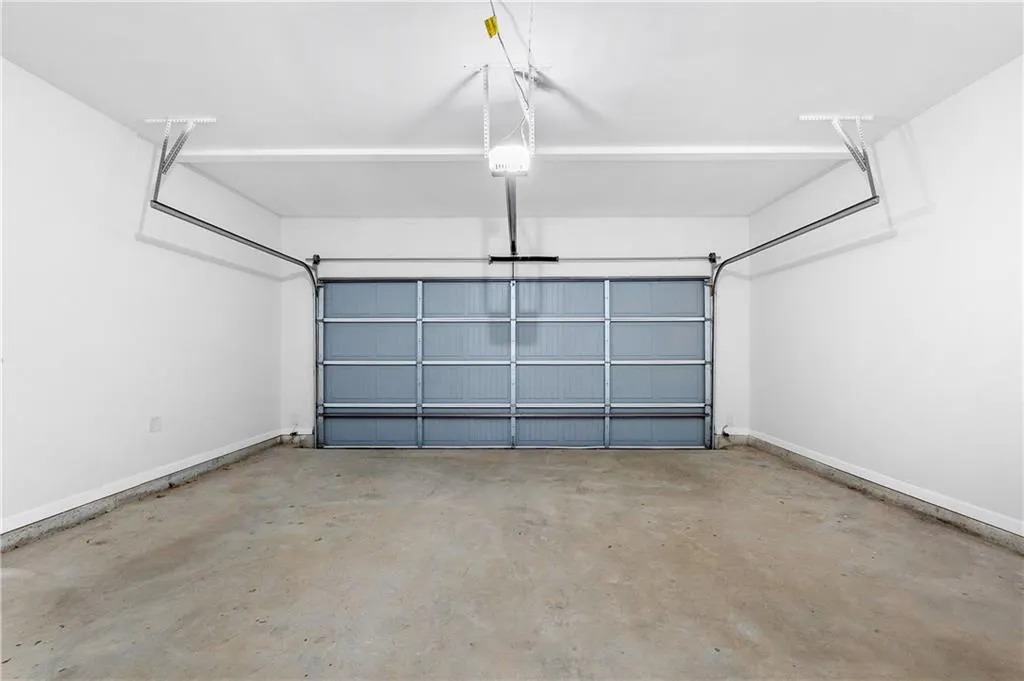
| Garage Spaces | 2 |
| Patio/Porch Features | Covered |
| Architectural Style | Traditional |
| Pool Features | None |
| Security Features | Carbon Monoxide Detector(s),Fire Alarm,Smoke Detector(s) |
| Construction Materials | Brick Front,Cement Siding |
| Year Built | 1993 |
| Electric | 110 Volts |
| View | Neighborhood |
| Levels | Two |
| Property Subtype | Single Family Residence |
| Tax Year | 2025 |
| Parcel Number | 11 057502401703 |
| Waterfront Features | None |
| Community Features | Barbecue,Boating,Community Dock,Fishing,Lake,Near Schools,Near Shopping |
| Accessibility | None |
| County | Fulton - GA |
| Property Type | Residential |
| HOA | true |
| Energy Efficient | None |
| Subdivision Name | Waterford |
| Green Energy Generation | None |
| Other Structures | None |
| Full Baths | 2 |
| Status | Active |
| Directions | From GA-400, take Exit 10 onto Old Milton Pkwy, continue to Jones Bridge Rd, then turn right onto Taylor Rd. Take the first right — home is on the right at 5415 Taylor Rd. |
| High School | Chattahoochee |
| City | Alpharetta |
| Body of Water | None |
| Spa Features | None |
| Elementary School | State Bridge Crossing |
| Property Attached Y/N | false |
| Land Lease Y/N | false |
| Tax Annual Amount | 2667 |
| Home Warranty Y/N | false |
| Body Type | Other |
| Middle/Junior High School | Taylor Road |
| Property Condition | Resale |
| Standard Status | Active |
| Freehold | IDX |
| Corporate Owner | None |
Interior Features
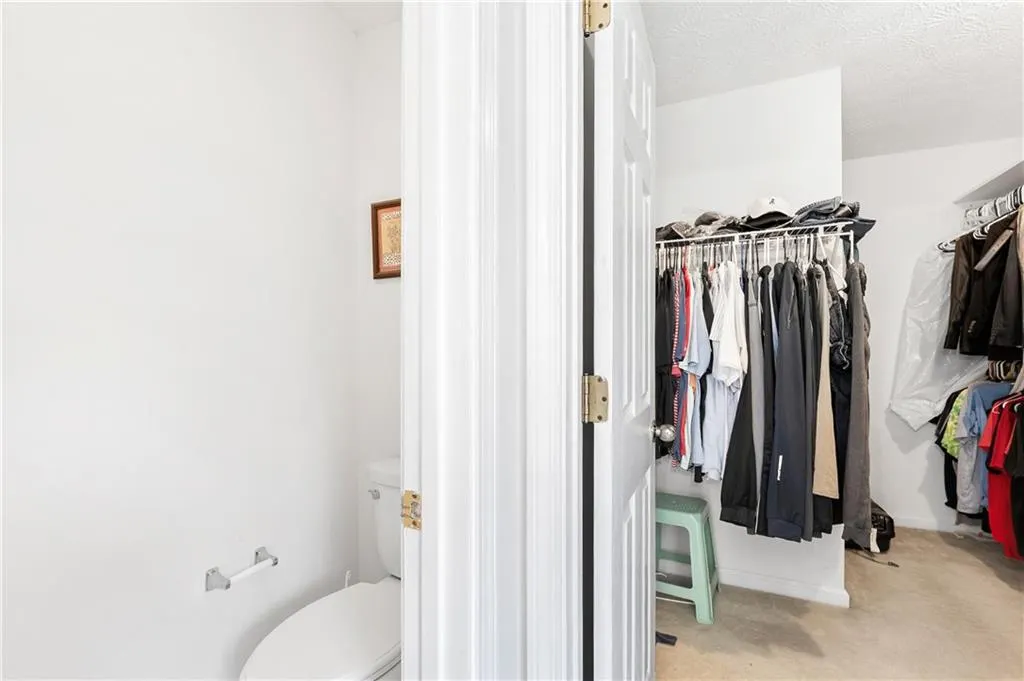
| Interior Amenities | Disappearing Attic Stairs,Double Vanity,Entrance Foyer,Entrance Foyer 2 Story,High Ceilings 9 ft Main,High Ceilings 9 ft Upper,Tray Ceiling(s),Vaulted Ceiling(s),Walk-In Closet(s) |
|---|---|
| Basement | None |
| Flooring | Carpet,Hardwood,Stone,Tile |
| Total Fireplaces | 1 |
| Fireplace Features | Family Room |
| Common Walls | No Common Walls |
| Window Features | None |
| Half Baths | 1 |
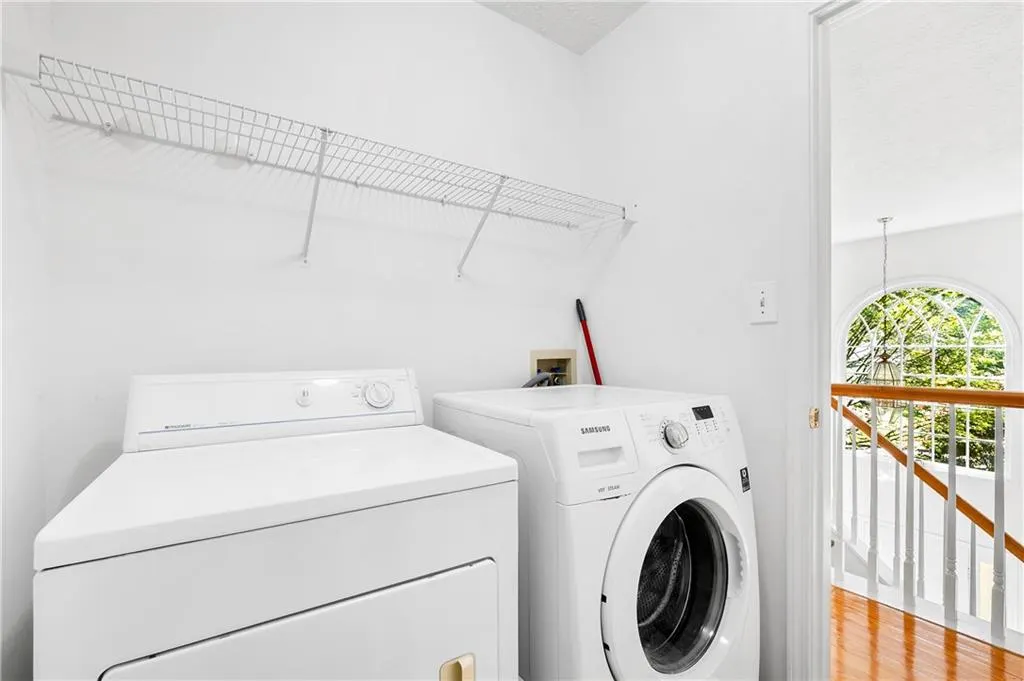
| Laundry Features | Laundry Room,Upper Level |
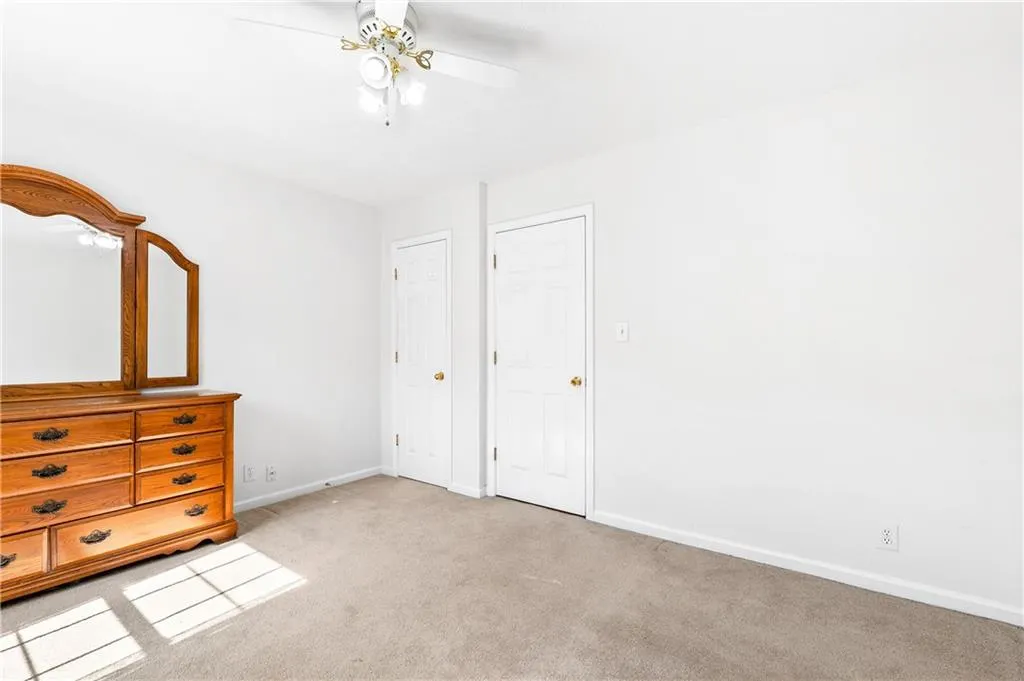
| Total Bedrooms | 4 |
| Room Type | Family Room,Living Room,Sun Room |
| Kitchen Features | Cabinets White,Kitchen Island,Other Surface Counters,View to Family Room |
| Total Baths | 3 |
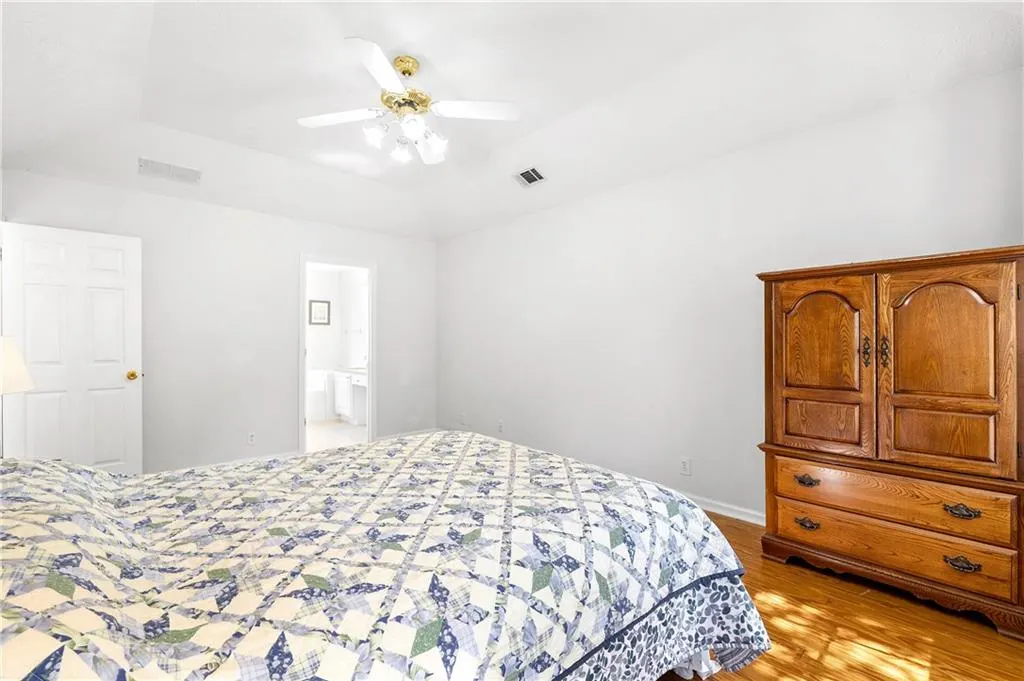
| RoomBedroomFeatures | Oversized Master |
| Primary Bathroom Features | Separate His/Hers,Separate Tub/Shower |
| Dining Room Features | Separate Dining Room |
Exterior Features
| Exterior Amenities | Private Yard |
|---|---|
| Fencing | Back Yard,Fenced,Wood |
| Parking Features | Attached,Driveway,Garage,Garage Door Opener,Garage Faces Front,Kitchen Level,Level Driveway |
| Lot Features | Back Yard |
| Water Source | Public |
| Foundation Details | Slab |
| Building Area Total | 2219 |
| Lot Dimensions | x |
| Lot Size Acres | 0.26 |
| Road Surface Type | Asphalt,Paved |
| Lot Size Source | Public Records |
| Road Frontage Type | County Road,State Road |
| Other Equipment | None |
| Horse Amenities | None |
Amenities
- Foreclosure
- Views
- Short Sale
- New Construction
- Adult 55+
- Lease To Own
- No HOA Fees
- Furnished
- Primary On Main
- Air Conditioning
- Seller Finance
- Green
- Fixer Upper
- Horse
- Golf
- Fireplace
- Deck
- Garage
- Basement
- Pool
Property vs Single Family Average in 30022
Statistics provided by Inside Real Estate
Price
Taxes
Year Built
In The Neighborhood
Eco Friendly
Woodstock
$ 535,000
2041 Castlemaine Circle
Woodstock, GA 30189
- Type
- Single Family
- Rooms
- 3 Beds + 3 Baths

Valley
$ 290,500
2415 Lismore Drive
Valley, AL 36854
- Type
- Single Family
- Size
- 1,938 SqFt
- Rooms
- 3 Beds + 2 Baths
Primary On Main
Mcdonough
$ 714,900
615 Kristen Court
Mcdonough, GA 30252
- Type
- Single Family
- Rooms
- 6 Beds + 4.5 Baths
Reduced
Woodstock
$ 502,500
213 Powers Court
Woodstock, GA 30189
- Type
- Single Family
- Rooms
- 5 Beds + 3.5 Baths
Reduced
Cornelia
$ 430,885
318 Waterford Circle
Cornelia, GA 30531
- Type
- Single Family
- Rooms
- 5 Beds + 4 Baths
Viewed
Alpharetta
$ 520,000
5560 Taylor Road
Alpharetta, GA 30022
- Type
- Single Family
- Size
- 2,368 SqFt
- Rooms
- 4 Beds + 2.5 Baths
Reduced
Tyrone
$ 429,900
135 Tramore Trace
Tyrone, GA 30290
- Type
- Single Family
- Size
- 1,717 SqFt
- Rooms
- 3 Beds + 2 Baths
Reduced
Sandy Springs
$ 1,699,000
10 Quarry Lake Court
Sandy Springs, GA 30342
- Type
- Single Family
- Rooms
- 5 Beds + 5.5 Baths
 ©2026 Georgia Multiple Listing Service All information deemed reliable but not guaranteed. All properties are subject to prior sale, change or withdrawal. Neither listing broker(s) or information provider(s) shall be responsible for any typographical errors, misinformation, misprints and shall be held totally harmless. Listing(s) information is provided for consumer's personal, non-commercial use and may not be used for any purpose other than to identify prospective properties consumers may
