

Address
3160 Gem Ives Court Ne, Buford, GA
Price
$ 467,900
Property Attributes
- MLS#7836262
- TypeSingle Family
- Listing Status Active
- CountyGwinnett
- CityBuford
- NeighborhoodDuncan Park
- Zip30519
- StyleTraditional
- Year Built2002
- Taxes$ 5347
- Price$ 467,900
- Bedrooms5
- Full Bathrooms3
- Half Bathrooms1
- Lot Size0.31 Acres
Data Source:
First Multiple Listing Services (FMLS)
Property Description
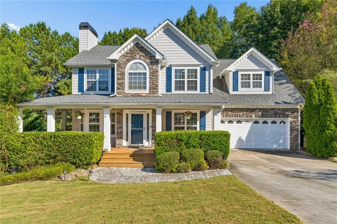
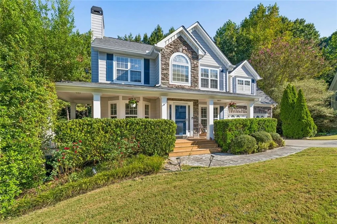
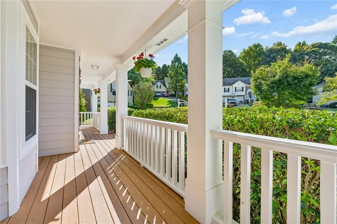
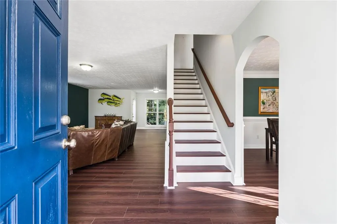
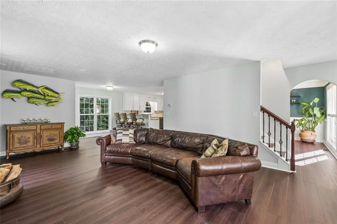
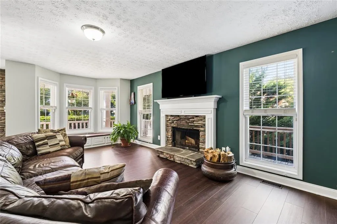
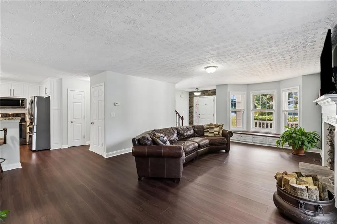
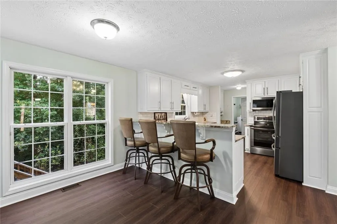
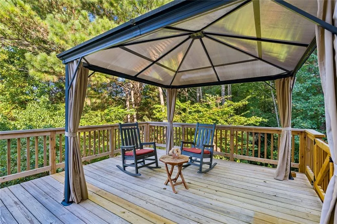
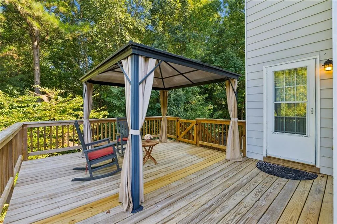
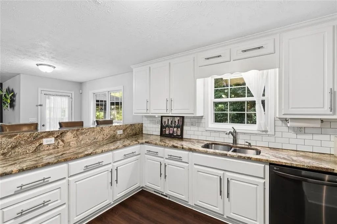
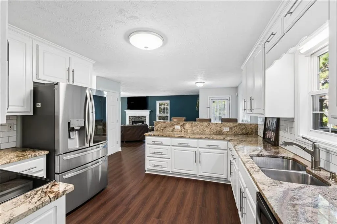
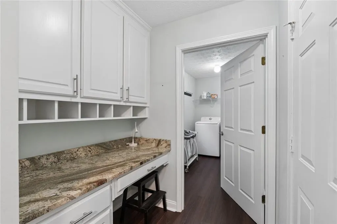
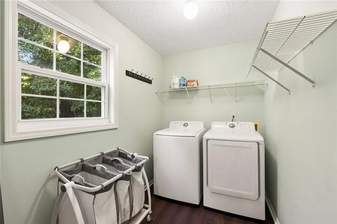
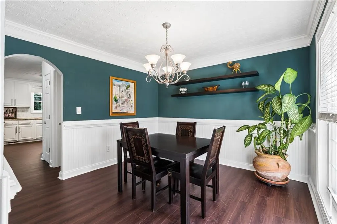
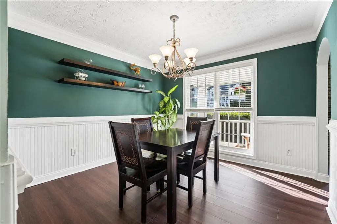
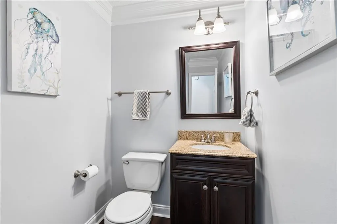
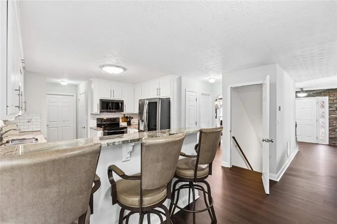
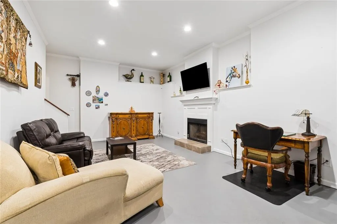
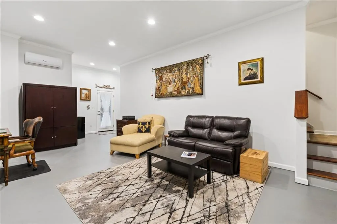
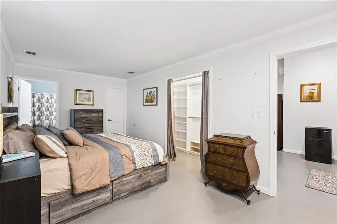
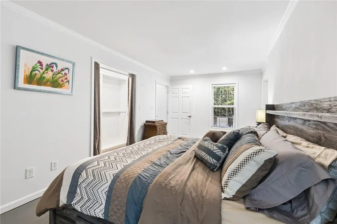
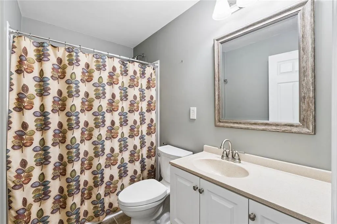
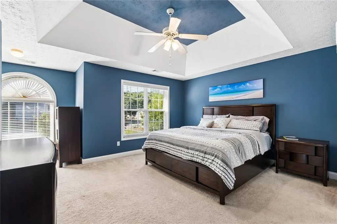
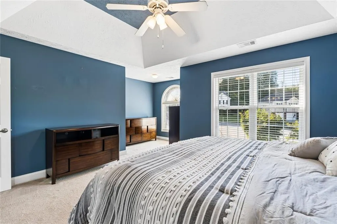
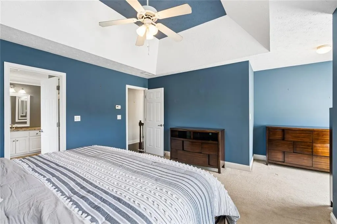
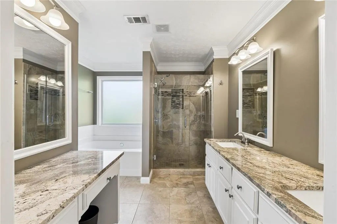
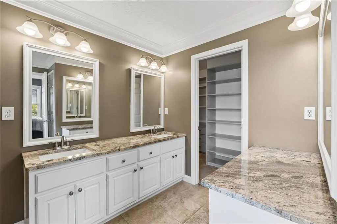
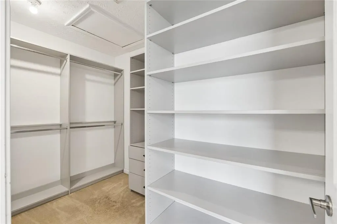
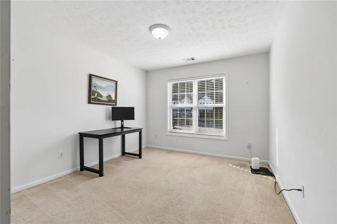
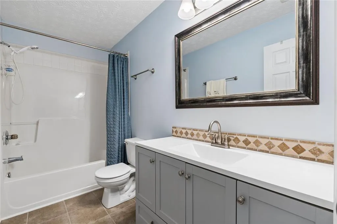
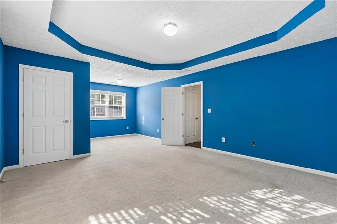
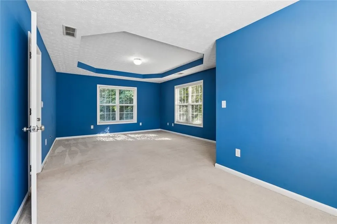
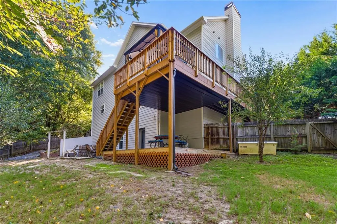
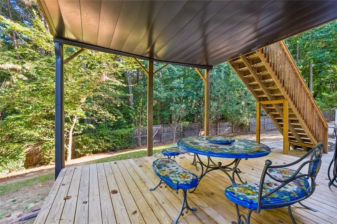
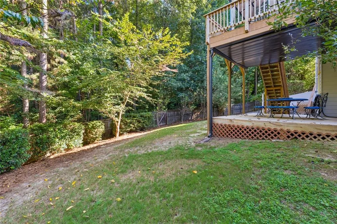
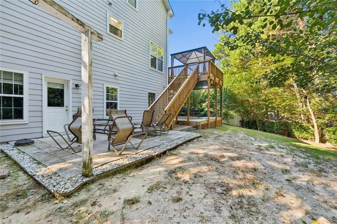
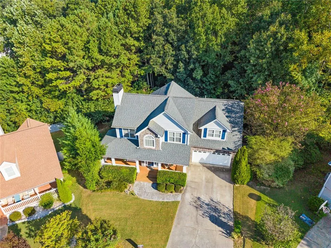
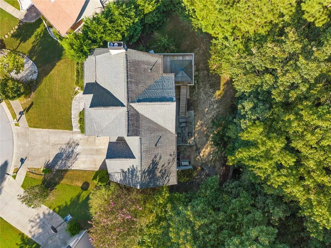
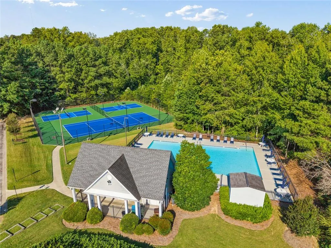
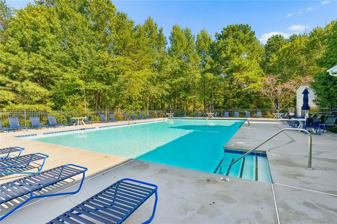
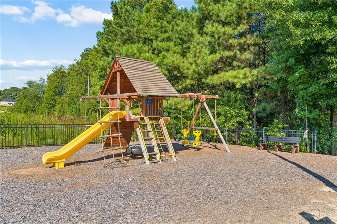
This 5-bedroom, 3.5-bath home in Duncan Park gives you real space to spread out, inside and out. New flooring runs throughout the main level, giving the whole house a fresh, cohesive feel the moment you walk in. Layout works for everyday living and entertaining alike. The primary bedroom is oversized, with an ensuite bath that's been updated. Double vanities give couples their own space to get ready in the morning, and the walk-in closet comes fitted with a custom closet system. Upstairs, a large bonus bedroom works well as a playroom, home office, or second family room. The finished basement functions almost like a private apartment: a den with a fireplace, high ceilings that avoid that boxed-in basement feel, a bedroom, a full bath, extra storage closets and direct access to the patio. Whether it's family or long-term guests, this space gives everyone privacy without giving up connection to the rest of the house. The wraparound porch is the kind of spot you'll actually use, morning coffee or evening wind-down. Up top, the double deck is built for grilling and entertaining. Underdecking keeps the patio below dry and usable rain or shine, so you get a covered lounge area underneath even when the weather doesn't cooperate. Community amenities include a pool, tennis courts and playground. Top-rated school district: Ivy Creek, Jones and Seckinger. I-85 is a quick drive away. The Mall of Georgia and downtown Buford's restaurants and shops are minutes out. Lake Lanier and Coolray Field round things out for weekend plans. Enjoy your privacy while still having easy access to all Gwinnett has to offer!
| Elementary School | Middle School | High School |
|---|---|---|
| Ivy Creek Elementary School | Jones Middle School | Mill Creek High School |
| Price History | |
|---|---|
| 9/11/2026 | Listed $467,900 |
General Features
| Sewer | Public Sewer |
|---|---|
| Heating | Forced Air |
| Cooling | Central Air |
| Utilities | Cable Available,Electricity Available,Natural Gas Available,Phone Available,Underground Utilities,Water Available |
| Roof | Composition |
| Appliances | Electric Range,Disposal,Dishwasher,Microwave |
| HOA Fee | 675 |
| Garage Spaces | 2 |
| Association Fee Includes | Tennis,Swim |
| Patio/Porch Features | Front Porch,Deck,Wrap Around |
| Architectural Style | Traditional |
| Pool Features | None |
| Security Features | Smoke Detector(s) |
| Construction Materials | Vinyl Siding |
| Year Built | 2002 |
| Electric | 220 Volts in Laundry |
| View | Other |
| Levels | Three Or More |
| Property Subtype | Single Family Residence |
| Tax Year | 2025 |
| Parcel Number | R1002 583 |
| Waterfront Features | None |
| Community Features | Homeowners Assoc,Near Shopping,Near Public Transport,Pool,Tennis Court(s),Sidewalks,Near Schools |
| Accessibility | None |
| Assoc Fee Paid Per | Annually |
| County | Gwinnett - GA |
| Property Type | Residential |
| HOA | true |
| Energy Efficient | None |
| Subdivision Name | Duncan Park |
| Green Energy Generation | None |
| Other Structures | None |
| Full Baths | 3 |
| Status | Active |
| Directions | Take exit 120 for Hamilton Mill Rd. Turn right onto Sardis Church Road. At the traffic circle, continue straight onto Sardis Church. Turn left onto Duncan Ives Drive. Turn right onto Gem Ives Ct NE. |
| High School | Mill Creek |
| City | Buford |
| Body of Water | None |
| Spa Features | None |
| Elementary School | Ivy Creek |
| Property Attached Y/N | false |
| Land Lease Y/N | false |
| Tax Annual Amount | 5347 |
| Home Warranty Y/N | false |
| Middle/Junior High School | Jones |
| Property Condition | Resale |
| Standard Status | Active |
| Tax Lot | 35 |
| Freehold | IDX |
| Corporate Owner | None |
Interior Features
| Interior Amenities | Double Vanity,High Ceilings 10 ft Lower,Walk-In Closet(s),Other |
|---|---|
| Basement | Finished,Finished Bath,Exterior Entry,Daylight,Full |
| Flooring | Luxury Vinyl,Carpet,Other |
| Total Fireplaces | 2 |
| Fireplace Features | Masonry |
| Common Walls | No Common Walls |
| Window Features | Double Pane Windows |
| Above Grade Finished Area | 2214 |
| Half Baths | 1 |
| Laundry Features | Laundry Room,Main Level,Other |
| Total Bedrooms | 5 |
| Below Grade Finished Area | 968 |
| Room Type | Basement,Den,Dining Room,Laundry,Kitchen,Master Bathroom,Master Bedroom,Other,Living Room |
| Kitchen Features | Breakfast Bar,Cabinets White,Stone Counters,View to Family Room,Other |
| Total Baths | 4 |
| RoomBedroomFeatures | Oversized Master,In-Law Floorplan |
| Primary Bathroom Features | Double Vanity,Separate Tub/Shower,Soaking Tub,Other |
| Dining Room Features | Separate Dining Room,Other |
Exterior Features
| Exterior Amenities | Private Yard,Other |
|---|---|
| Fencing | Fenced |
| Parking Features | Garage,Garage Faces Front,Kitchen Level,Attached |
| Lot Features | Cul-De-Sac |
| Water Source | Public |
| Total Parking | 4 |
| Foundation Details | Concrete Perimeter |
| Building Area Total | 3182 |
| Lot Dimensions | x |
| Lot Size Acres | 0.31 |
| Road Surface Type | Asphalt |
| Lot Size Source | Public Records |
| Road Frontage Type | Other |
| Other Equipment | None |
| Horse Amenities | None |
Amenities
- Foreclosure
- Views
- Short Sale
- New Construction
- Adult 55+
- Lease To Own
- No HOA Fees
- Furnished
- Primary On Main
- Air Conditioning
- Seller Finance
- Green
- Fixer Upper
- Horse
- Golf
- Fireplace
- Deck
- Garage
- Basement
- Pool
Property vs Single Family Average in 30519
Statistics provided by Inside Real Estate
Price
Taxes
Year Built
In The Neighborhood
Primary On Main
Buford
$ 449,999
3149 Gem Ives Court
Buford, GA 30519
- Type
- Single Family
- Size
- 2,550 SqFt
- Rooms
- 5 Beds + 3 Baths
Views
Buford
$ 420,000
3161 Keenly Ives Court
Buford, GA 30519
- Type
- Single Family
- Rooms
- 4 Beds + 3 Baths

Open House
Buford
$ 420,000
3222 Keenly Ives Court
Buford, GA 30519
- Type
- Single Family
- Rooms
- 5 Beds + 3 Baths
 ©2026 Georgia Multiple Listing Service All information deemed reliable but not guaranteed. All properties are subject to prior sale, change or withdrawal. Neither listing broker(s) or information provider(s) shall be responsible for any typographical errors, misinformation, misprints and shall be held totally harmless. Listing(s) information is provided for consumer's personal, non-commercial use and may not be used for any purpose other than to identify prospective properties consumers may
