
Address
414 9th Street Ne, Atlanta, GA
Price
$ 1,295,000
Property Attributes
- MLS#7836280
- TypeSingle Family
- Listing Status Active
- CountyFulton
- CityAtlanta
- NeighborhoodMidtown
- Zip30309
- StyleA-Frame, Contemporary, Modern
- Year Built1925
- Taxes$ 19631
- Price$ 1,295,000
- Bedrooms3
- Full Bathrooms3
- Half Bathrooms1
- Lot Size0.1465 Acres
Data Source:
First Multiple Listing Services (FMLS)
Property Description
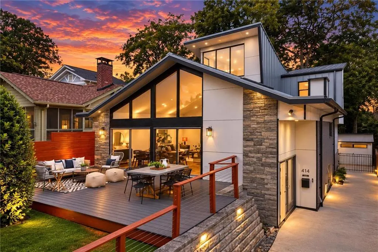
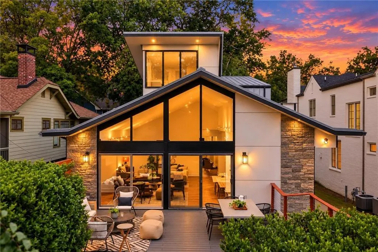
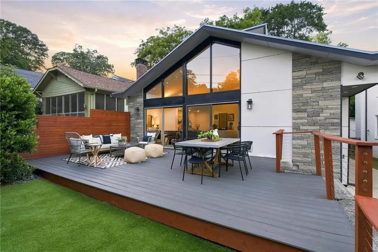
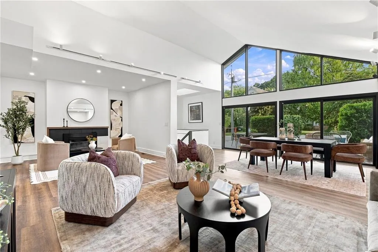
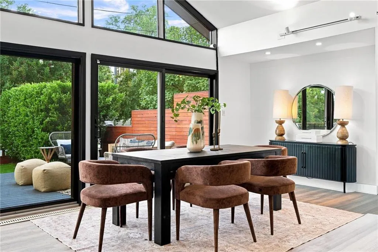
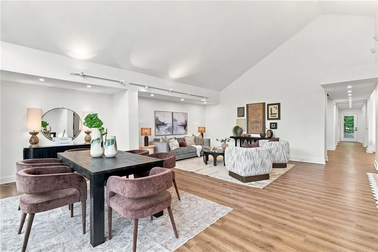
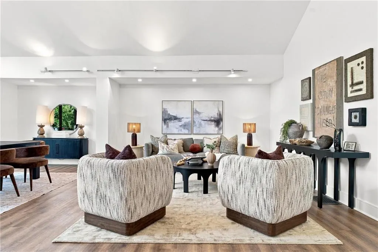
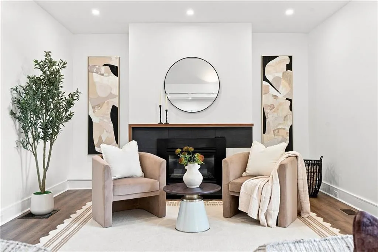
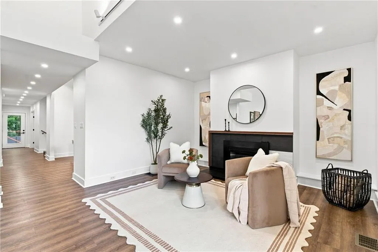
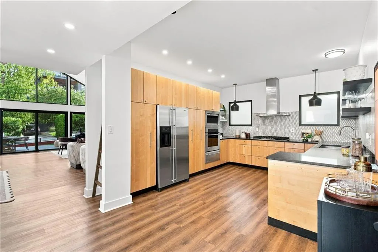
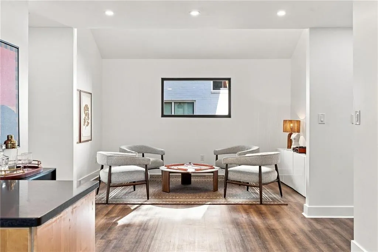
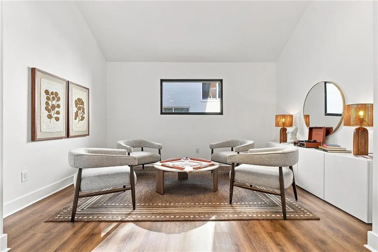
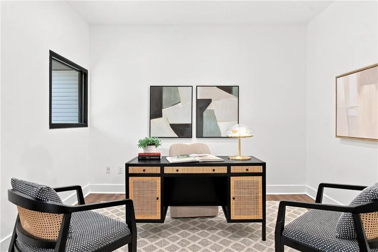
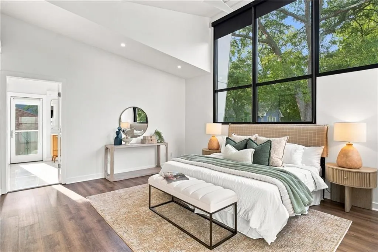
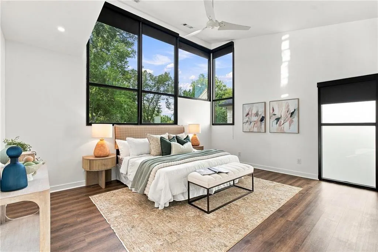
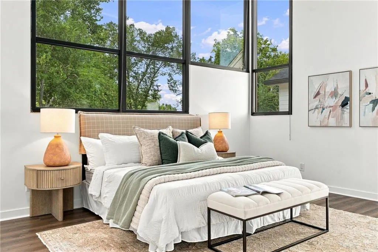
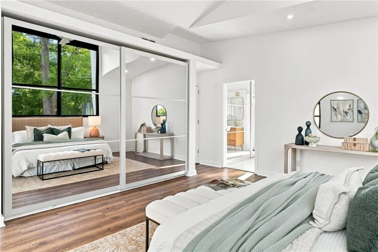
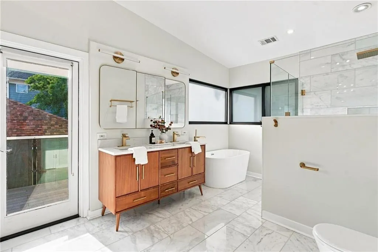
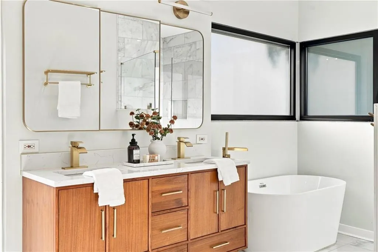
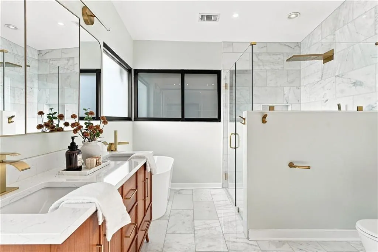
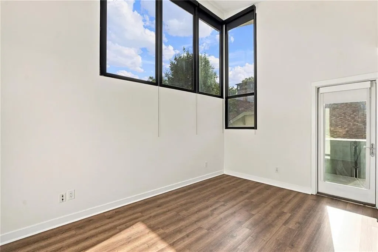
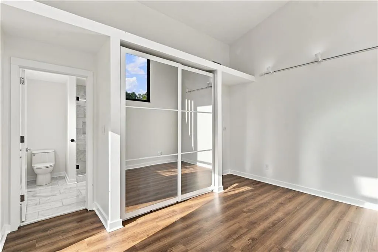
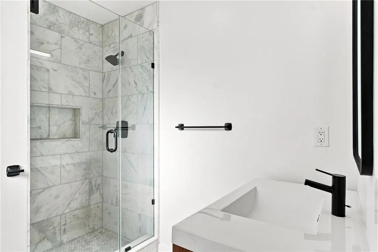
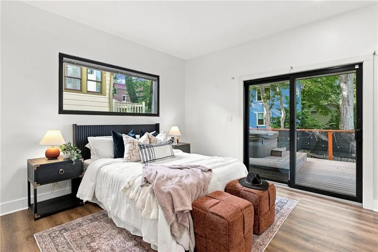
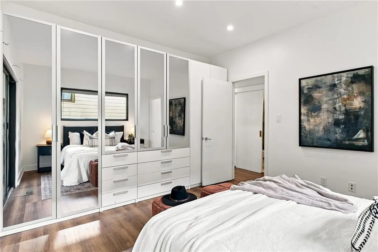
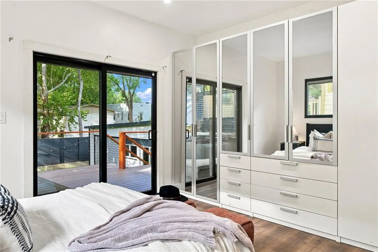
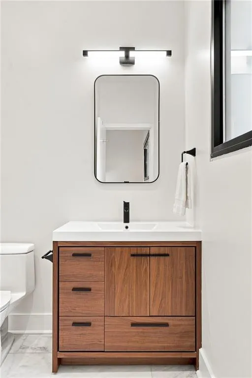
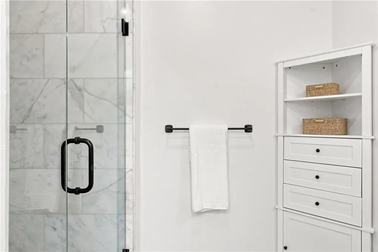
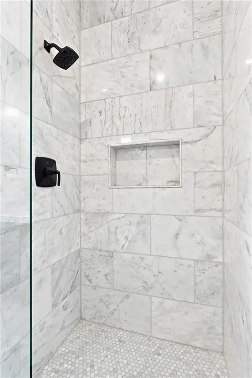
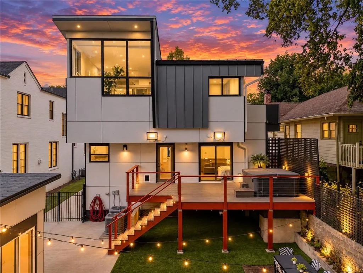
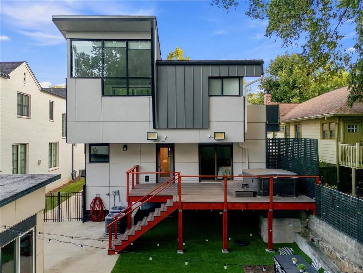
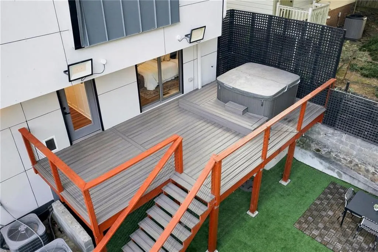
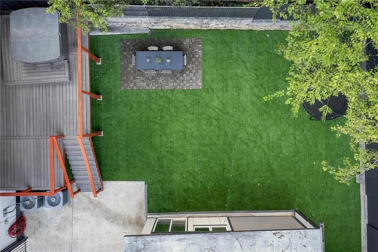
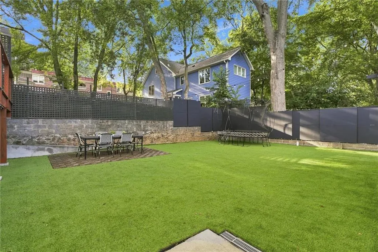
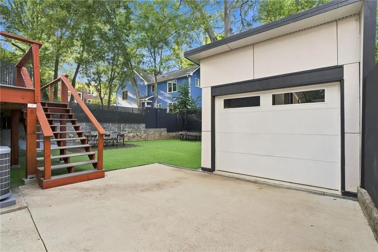
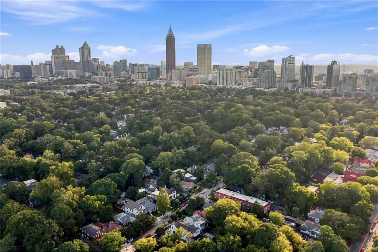
Tucked beneath the mature tree canopy of Midtown’s historic Garden District, 414 9th Street offers a rare combination: striking modern architecture, exceptional convenience and the feeling of a private retreat in the heart of the city. Set along a quite residential stretch of 9th Street just one block from Midtown High School and entrance to Piedmont Park, this is a home that puts schools, parks, neighborhood restaurants, retail, the BeltLine and some of Atlanta’s best-loved destinations within easy reach—all while feeling remarkably removed once you arrive home. Designed by Bryan Russell of Dencity, the home is defined by dramatic scale, abundant natural light and an effortless connection between its indoor and outdoor spaces. Soaring ceilings and expansive steel-frame windows fill the interiors with sunlight and frame views of the surrounding greenery, while the open floor plan creates an ideal backdrop for both everyday living and entertaining. Architectural nooks and intimate gathering spaces bring warmth to the openness, giving the home that rare ability to feel both expansive and inviting. The elevated front porch functions as an outdoor living room of its own—an ideal setting for dinner al fresco with mature landscaping and elevation from the street providing a wonderful sense of privacy. Inside, multiple living and conversation areas flow naturally into the kitchen and dining spaces, creating a home designed for gathering. Upstairs, the bedrooms take on an almost treehouse-like quality, surrounded by natural light. The primary suite offers a serene shower and separate soaking tub along with a private balcony to enjoy your morning coffee. The main floor provides another bedroom plus flexible office space, and the partially finished basement offers additional room for flex space and substantial storage. Out back, a flat, low-maintenance turf yard, entertaining deck and hot tub create another private outdoor retreat. Additional storage in the detached garage makes the home as functional as it is distinctive. Recent system upgrades include a new HVAC system on the main level and a new furnace, while the standing seam metal roof offers more than 30 years of remaining life expectancy. Zoned for Virginia-Highland Elementary and located just a block from Midtown High School, this home delivers a truly convenient Intown lifestyle. Piedmont Park is just moments away, with Ponce City Market, the BeltLine, and the retail and dining of Midtown, Old Forth Ward and Virginia-Highland all within easy reach. It is a home that captures what makes this pocket of Atlanta so special: mature trees, neighborhood streets and a true sense of community, with the energy and convenience of the city just beyond your front door.
| Elementary School | Middle School | High School |
|---|---|---|
| Virginia-Highland Elementary School | David T Howard Middle School | Midtown High School |
| Price History | |
|---|---|
| 9/11/2026 | Listed $1,295,000 |
General Features
| Sewer | Public Sewer |
|---|---|
| Heating | Central,Natural Gas |
| Cooling | Central Air |
| Utilities | Cable Available,Electricity Available,Natural Gas Available,Phone Available,Sewer Available,Underground Utilities,Water Available |
| Roof | Metal |
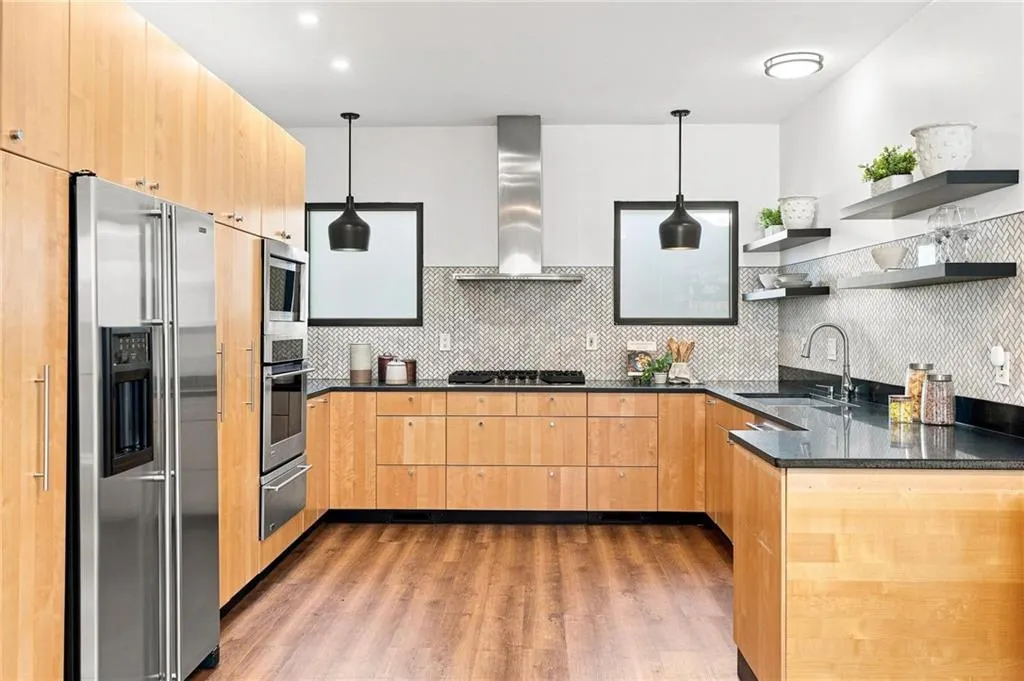
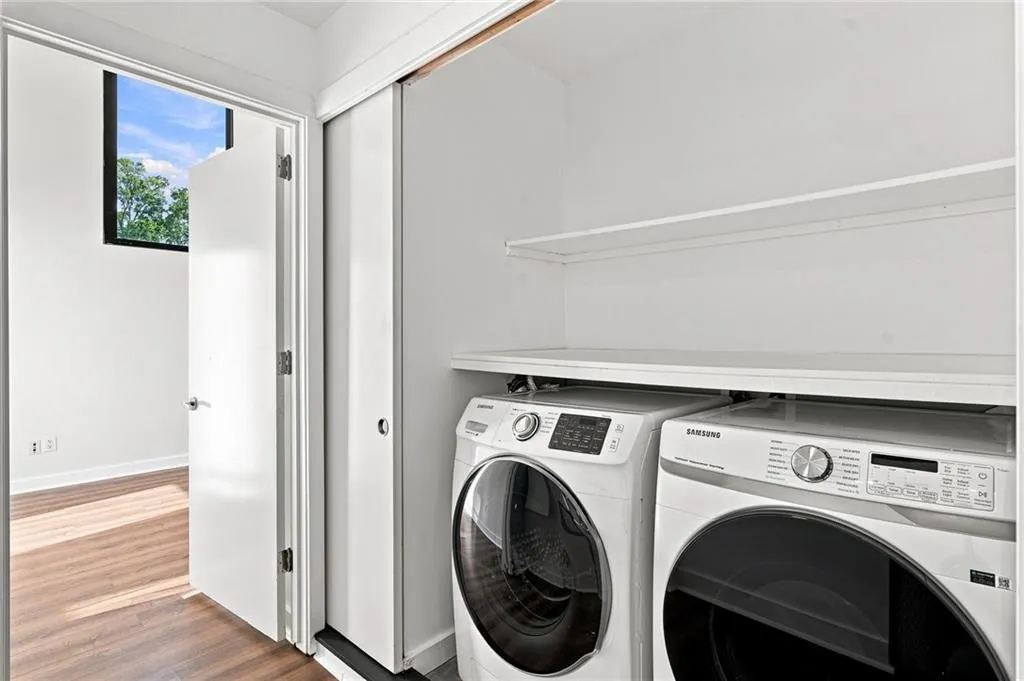
| Appliances | Dishwasher,Disposal,Dryer,Gas Cooktop,Microwave,Range Hood,Refrigerator,Washer |
| Garage Spaces | 1 |
| Patio/Porch Features | Deck,Front Porch,Rear Porch,Side Porch |
| Architectural Style | A-Frame,Contemporary,Modern |
| Pool Features | None |
| Security Features | Closed Circuit Camera(s),Secured Garage/Parking,Security Gate,Smoke Detector(s) |
| Construction Materials | Fiber Cement,Frame,Stone |
| Year Built | 1925 |
| Electric | 110 Volts |
| View | Neighborhood |
| Levels | Two |
| Property Subtype | Single Family Residence |
| Tax Year | 2025 |
| Parcel Number | 17 005400050095 |
| Waterfront Features | None |
| Community Features | None |
| Accessibility | None |
| County | Fulton - GA |
| Property Type | Residential |
| HOA | false |
| Energy Efficient | None |
| Subdivision Name | Midtown |
| Green Energy Generation | None |
| Other Structures | Garage(s) |
| Full Baths | 3 |
| Status | Active |
| Directions | From 10th Street, between Piedmont Ave and Monroe Dr., turn south on Charles Allen Dr, right on 9th Street. Off street parking. Street parking until 5pm. |
| High School | Midtown |
| City | Atlanta |
| Body of Water | None |
| Spa Features | None |
| Elementary School | Virginia-Highland |
| Property Attached Y/N | false |
| Land Lease Y/N | false |
| Tax Annual Amount | 19631 |
| Home Warranty Y/N | false |
| Middle/Junior High School | David T Howard |
| Property Condition | Resale |
| Standard Status | Active |
| Freehold | IDX |
| Corporate Owner | None |
Interior Features
| Interior Amenities | Bookcases,High Ceilings 10 ft Main,High Ceilings 10 ft Upper,Recessed Lighting,Track Lighting,Vaulted Ceiling(s) |
|---|---|
| Basement | Finished,Partial |
| Flooring | None |
| Total Fireplaces | 1 |
| Fireplace Features | Gas Log,Gas Starter,Glass Doors,Living Room |
| Common Walls | No Common Walls |
| Window Features | Double Pane Windows |
| Half Baths | 1 |
| Laundry Features | In Hall,Upper Level |
| Total Bedrooms | 3 |
| Room Type | Basement,Dining Room,Family Room,Kitchen |
| Main Level Bedrooms | 1 |
| Main Level Bathrooms | 1 |
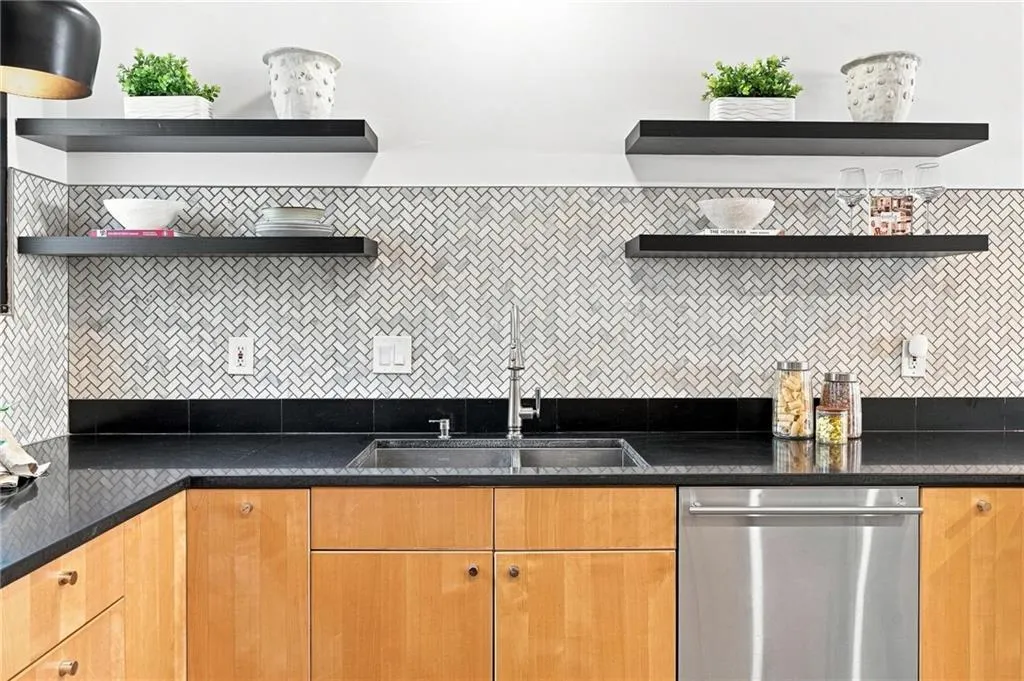
| Kitchen Features | Cabinets Stain,Solid Surface Counters |
| Total Baths | 4 |
| RoomBedroomFeatures | None |
| Primary Bathroom Features | Double Vanity,Separate Tub/Shower,Soaking Tub,Vaulted Ceiling(s) |
| Dining Room Features | Open Concept,Separate Dining Room |
Exterior Features
| Exterior Amenities | Private Entrance,Private Yard,Rear Stairs,Storage |
|---|---|
| Fencing | Back Yard,Fenced,Front Yard,Privacy |
| Parking Features | Driveway,Garage,Garage Faces Front,Level Driveway,See Remarks |
| Lot Features | Back Yard,Cleared,Front Yard,Level,Open Lot,Private |
| Water Source | Public |
| Foundation Details | Concrete Perimeter,Pillar/Post/Pier |
| Building Area Total | 3260 |
| Lot Dimensions | x |
| Lot Size Acres | 0.1465 |
| Road Surface Type | Asphalt |
| Lot Size Source | Public Records |
| Road Frontage Type | City Street |
| Other Equipment | None |
| Horse Amenities | None |
Amenities
- Foreclosure
- Views
- Short Sale
- New Construction
- Adult 55+
- Lease To Own
- No HOA Fees
- Furnished
- Primary On Main
- Air Conditioning
- Seller Finance
- Green
- Fixer Upper
- Horse
- Golf
- Fireplace
- Deck
- Garage
- Basement
- Pool
Property vs Single Family Average in 30309
Statistics provided by Inside Real Estate
Price
Taxes
Year Built
In The Neighborhood
Just Listed
Atlanta
$ 1,050,000
342 5th Street Ne
Atlanta, GA 30308
- Type
- Single Family
- Rooms
- 4 Beds + 4 Baths

Views
Atlanta
$ 1,279,000
700 Penn Avenue Ne
Atlanta, GA 30308
- Type
- Single Family
- Rooms
- 3 Beds + 2.5 Baths
Views
Atlanta
$ 850,000
371 5th Street Ne
Atlanta, GA 30308
- Type
- Single Family
- Rooms
- 3 Beds + 2.5 Baths
Views
Atlanta
$ 1,045,000
795 Monroe Drive Ne
Atlanta, GA 30308
- Type
- Single Family
- Rooms
- 3 Beds + 2 Baths
Views
Atlanta
$ 1,399,900
692 Myrtle Street
Atlanta, GA 30308
- Type
- Single Family
- Rooms
- 5 Beds + 4.5 Baths
Atlanta
$ 1,275,000
863 Argonne Avenue Ne
Atlanta, GA 30308
- Type
- Single Family
- Rooms
- 5 Beds + 5 Baths
Reduced
Atlanta
$ 850,000
355 8th Street Ne
Atlanta, GA 30309
- Type
- Single Family
- Rooms
- 2 Beds + 2 Baths
Views
Atlanta
$ 1,449,000
909 Myrtle Street Ne
Atlanta, GA 30309
- Type
- Single Family
- Rooms
- 3 Beds + 3 Baths
Views
Atlanta
$ 849,000
930 Charles Allen Drive Ne
Atlanta, GA 30309
- Type
- Single Family
- Rooms
- 3 Beds + 2.5 Baths
Views
Atlanta
$ 1,598,000
810 Vedado Way
Atlanta, GA 30308
- Type
- Single Family
- Rooms
- 4 Beds + 4 Baths
 ©2026 Georgia Multiple Listing Service All information deemed reliable but not guaranteed. All properties are subject to prior sale, change or withdrawal. Neither listing broker(s) or information provider(s) shall be responsible for any typographical errors, misinformation, misprints and shall be held totally harmless. Listing(s) information is provided for consumer's personal, non-commercial use and may not be used for any purpose other than to identify prospective properties consumers may
