
Primary on Main - Eco Friendly
Address
7660 Donington Park Drive, Cumming, GA
Price
$ 589,000
Property Attributes
- MLS#7836321
- TypeSingle Family
- Listing Status Active
- CountyForsyth
- CityCumming
- NeighborhoodTHE ENCLAVE
- Zip30040
- StyleTraditional
- Year Built1999
- Taxes$ 512
- Price$ 589,000
- Bedrooms3
- Full Bathrooms2
- Half Bathrooms0
- Lot Size0.6 Acres
Data Source:
First Multiple Listing Services (FMLS)
Property Description
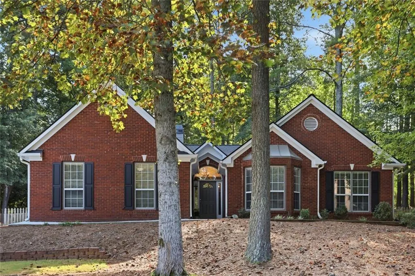
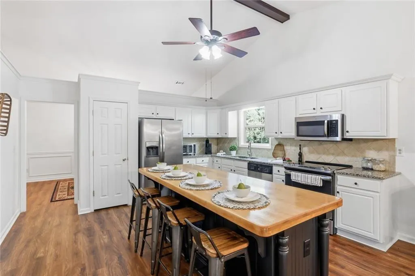
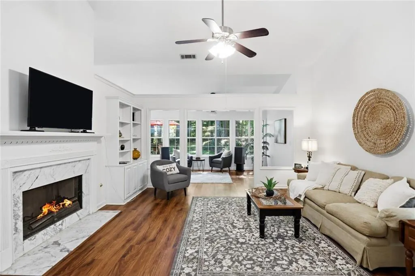
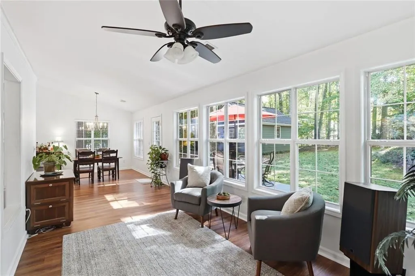
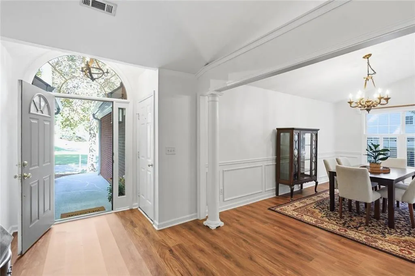
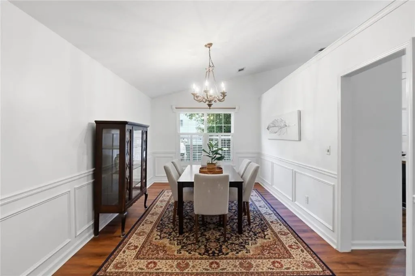
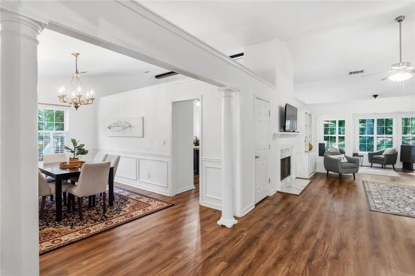
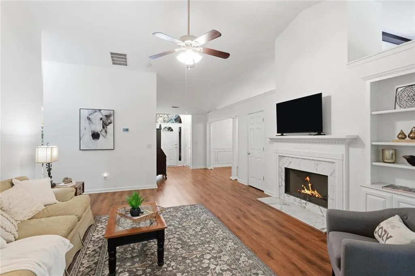
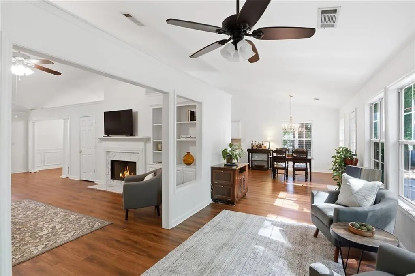
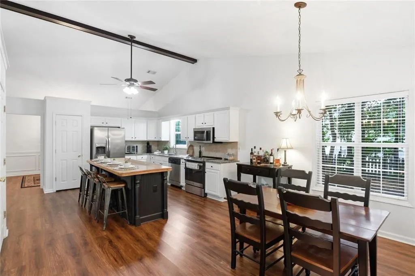
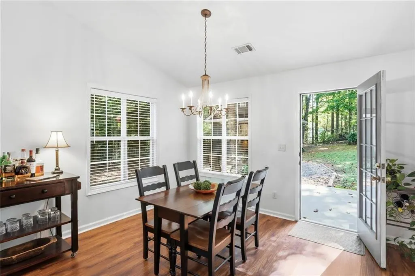
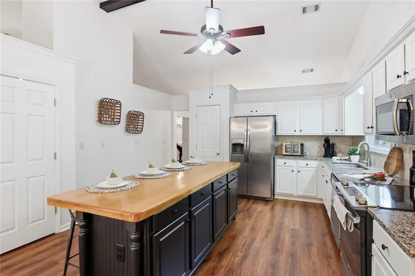
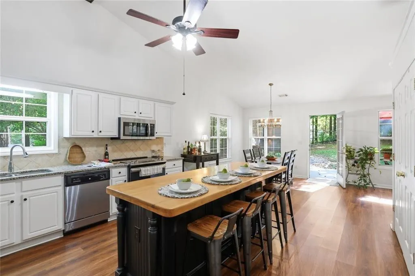
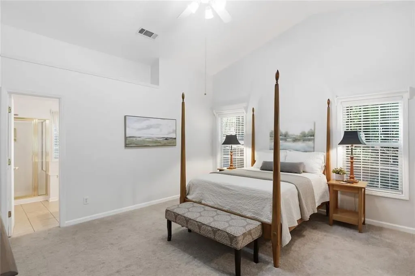
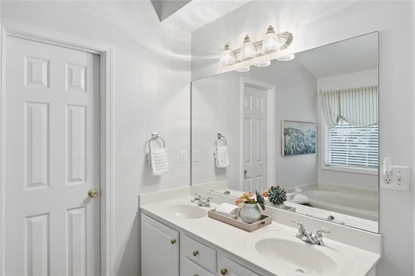
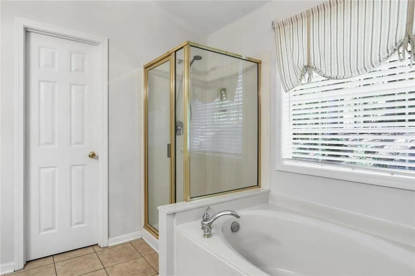
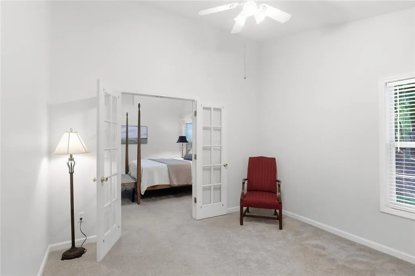
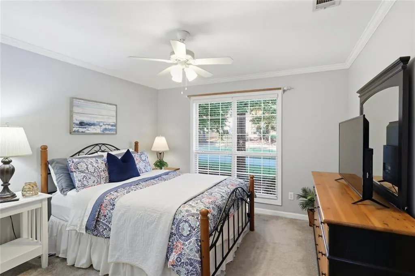
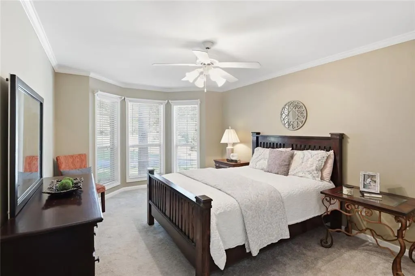
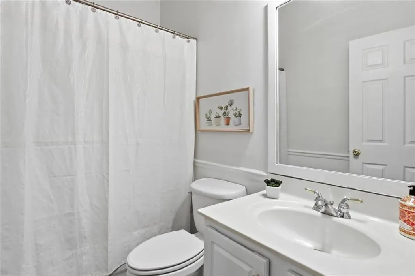
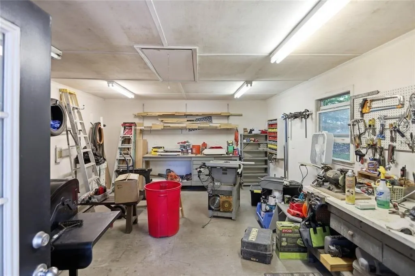
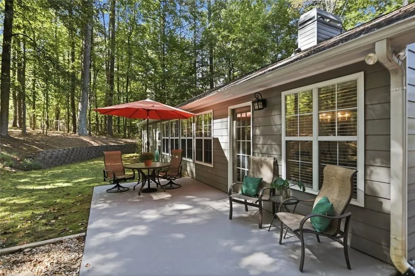
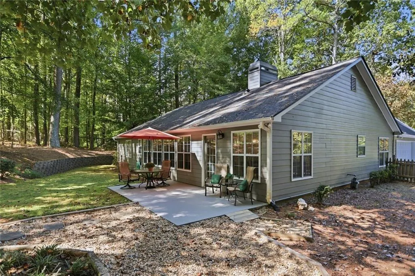
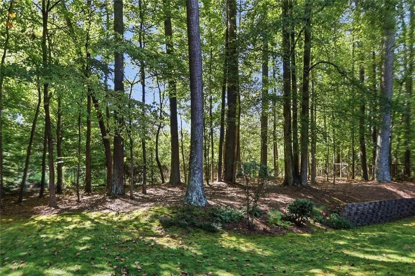
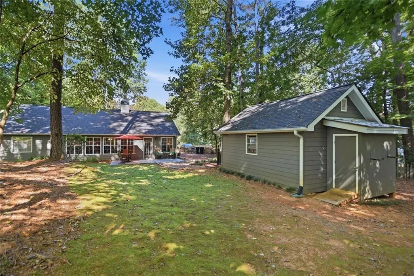
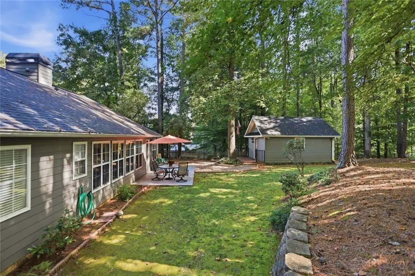
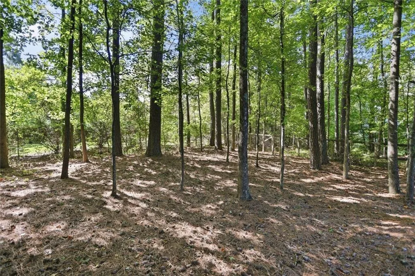
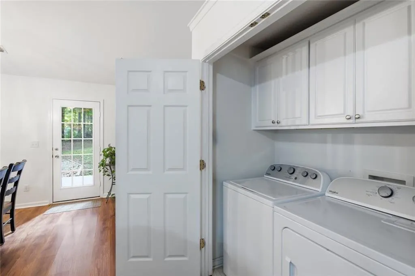
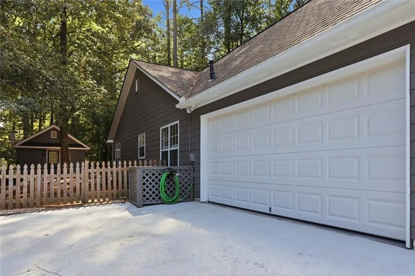
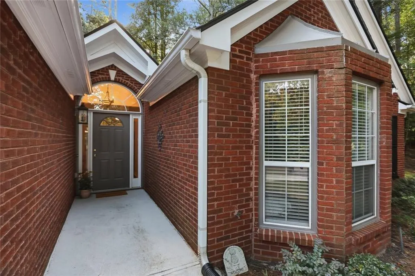
Charming Ranch home on large private wooded lot. Spacious light filled, living areas with wood floors. Living room anchored by fireplace with marble surround and gas starter. Sunroom is cozy spot for sipping your coffee in the morning or relaxing in the evening. Kitchen with white cabinets, granite counters and large island with beautiful wooden top. Stainless Steel appliances in the kitchen. The island fits 4 barstools and will be the place to hang out in the kitchen. Corner breakfast room overlooks back yard. Formal dining room will allow you to entertain the whole family. Primary bedroom with ensuite bath with double vanity and separate tub and shower and a large walk in closet. From primary bedroom there are glass French doors opening into a room that would be the perfect home office or nursery. Two additional bedrooms share the second full bath. Patio across the back of the home. The wooded back yard is fully fenced. There is a 14x 18 workshop or artist studio in the back yard with electricity. The roof is only 2 years old. The Enclave is a small community with 36 homes built on large lots.
| Elementary School | Middle School | High School |
|---|---|---|
| Midway - Forsyth Elementary School | Vickery Creek Middle School | West Forsyth High School |
| Price History | |
|---|---|
| 9/11/2026 | Listed $589,000 |
General Features
| Sewer | Septic Tank |
|---|---|
| Heating | Forced Air,Natural Gas |
| Cooling | Central Air |
| Utilities | Electricity Available,Water Available,Underground Utilities,Natural Gas Available |
| Roof | Shingle,Composition |
| Appliances | Dishwasher,Electric Range,Microwave,Refrigerator,Self Cleaning Oven,Gas Water Heater |
| Garage Spaces | 2 |
| Association Fee Includes | Maintenance Grounds |
| Patio/Porch Features | Patio |
| Architectural Style | Traditional |
| Pool Features | None |
| Security Features | None |
| Construction Materials | Brick,Brick Front,Cement Siding |
| Year Built | 1999 |
| Electric | 220 Volts in Laundry |
| View | Neighborhood |
| Levels | One |
| Property Subtype | Single Family Residence |
| Tax Year | 2025 |
| Parcel Number | 013 170 |
| Waterfront Features | None |
| Community Features | None |
| Accessibility | None |
| County | Forsyth - GA |
| Property Type | Residential |
| HOA | false |
| Energy Efficient | Windows |
| Subdivision Name | THE ENCLAVE |
| Green Energy Generation | None |
| Other Structures | Workshop |
| Full Baths | 2 |
| Status | Active |
| Directions | Turn on Campground Rd go 3.4 miles. Then turn right onto Donington Park Dr at the entrance to the neighborhood, The Enclave. Property is on the right. |
| High School | West Forsyth |
| City | Cumming |
| Body of Water | None |
| Spa Features | None |
| Elementary School | Midway - Forsyth |
| Property Attached Y/N | false |
| Land Lease Y/N | false |
| Tax Annual Amount | 512 |
| Home Warranty Y/N | false |
| Middle/Junior High School | Vickery Creek |
| Property Condition | Resale |
| Virtual Tour | https://www.photos.ambient3.com/tour/MLS/7265ThornhillLaneNortheast_Atlanta_GA_30328_1539_452164.html |
| Standard Status | Active |
| Tax Lot | 31 |
| Freehold | IDX |
| Corporate Owner | Estate Owned |
Interior Features
| Interior Amenities | Bookcases,Double Vanity,Entrance Foyer,High Speed Internet,Vaulted Ceiling(s),Walk-In Closet(s) |
|---|---|
| Basement | None |
| Flooring | Wood,Tile,Carpet |
| Total Fireplaces | 1 |
| Fireplace Features | Factory Built,Gas Starter,Living Room |
| Common Walls | No Common Walls |
| Window Features | Plantation Shutters,Window Treatments |
| Above Grade Finished Area | 2337 |
| Laundry Features | In Kitchen,Laundry Room,Main Level |
| Total Bedrooms | 3 |
| Room Type | Attic,Kitchen,Laundry,Living Room,Master Bathroom,Sun Room,Workshop,Office,Master Bedroom |
| Main Level Bedrooms | 3 |
| Main Level Bathrooms | 2 |
| Kitchen Features | Breakfast Bar,Breakfast Room,Cabinets White,Eat-in Kitchen,Kitchen Island,Pantry,Stone Counters |
| Total Baths | 2 |
| RoomBedroomFeatures | Master on Main,Oversized Master,Sitting Room |
| Primary Bathroom Features | Double Vanity,Separate Tub/Shower |
| Dining Room Features | Seats 12+,Separate Dining Room |
Exterior Features
| Exterior Amenities | Private Yard,Private Entrance,Rain Gutters,Garden,Storage |
|---|---|
| Fencing | Fenced,Back Yard |
| Parking Features | Garage |
| Lot Features | Back Yard,Front Yard,Landscaped,Level |
| Water Source | Public |
| Total Parking | 2 |
| Foundation Details | Slab |
| Building Area Total | 2337 |
| Lot Dimensions | 114x156x179x217 |
| Lot Size Acres | 0.6 |
| Road Surface Type | Paved |
| Lot Size Source | Owner |
| Road Frontage Type | Other |
| Other Equipment | None |
| Horse Amenities | None |
Amenities
- Foreclosure
- Views
- Short Sale
- New Construction
- Adult 55+
- Lease To Own
- No HOA Fees
- Furnished
- Primary On Main
- Air Conditioning
- Seller Finance
- Green
- Fixer Upper
- Horse
- Golf
- Fireplace
- Deck
- Garage
- Basement
- Pool
Property vs Single Family Average in 30040
Statistics provided by Inside Real Estate
Price
Taxes
Year Built
In The Neighborhood
Reduced
Dacula
$ 915,000
2180 Enclave Mill Drive
Dacula, GA 30019
- Type
- Single Family
- Rooms
- 6 Beds + 5.5 Baths

Reduced
Savannah
$ 425,000
23 Misty Marsh Drive
Savannah, GA 31419
- Type
- Single Family
- Size
- 2,428 SqFt
- Rooms
- 3 Beds + 2.5 Baths
Primary On Main
Savannah
$ 598,000
14 Lazy Hammock Court
Savannah, GA 31419
- Type
- Single Family
- Size
- 3,492 SqFt
- Rooms
- 4 Beds + 3 Baths
Primary On Main
Morganton
$ 540,000
206 Winding Brook Trail
Morganton, GA 30560
- Type
- Single Family
- Size
- 1,164 SqFt
- Rooms
- 2 Beds + 2 Baths
 ©2026 Georgia Multiple Listing Service All information deemed reliable but not guaranteed. All properties are subject to prior sale, change or withdrawal. Neither listing broker(s) or information provider(s) shall be responsible for any typographical errors, misinformation, misprints and shall be held totally harmless. Listing(s) information is provided for consumer's personal, non-commercial use and may not be used for any purpose other than to identify prospective properties consumers may
