
Views - New Construction - Primary on Main

Address
3566 Cantrell Road Ne, Atlanta, GA
Price
$ 3,900,000
Property Attributes
- MLS#7836437
- TypeSingle Family
- Listing Status Active
- CountyFulton
- CityAtlanta
- NeighborhoodBuckhead
- Zip30326
- StyleCraftsman, Modern
- Year Built2025
- Taxes$ 22718
- Price$ 3,900,000
- Bedrooms6
- Full Bathrooms6
- Half Bathrooms1
- Lot Size0.4611 Acres
Data Source:
First Multiple Listing Services (FMLS)
Property Description
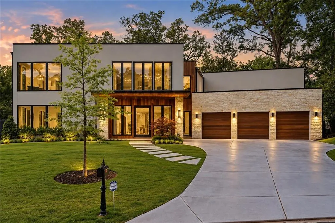
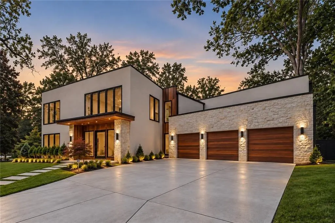
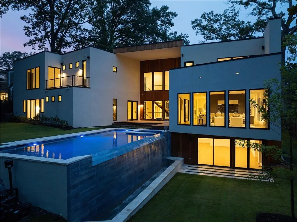
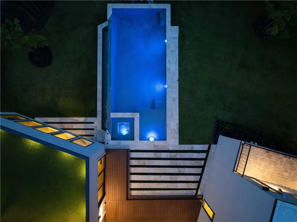
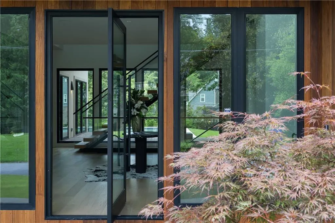
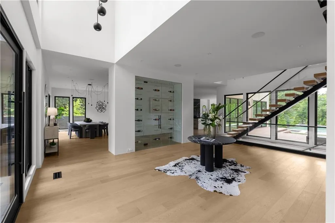
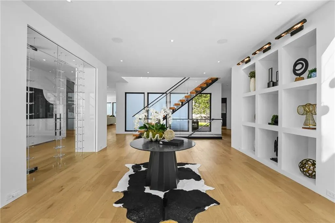
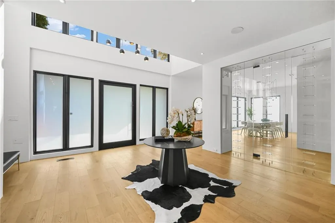
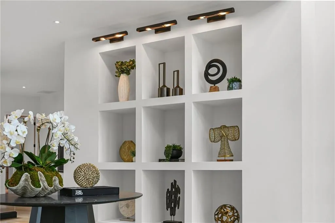
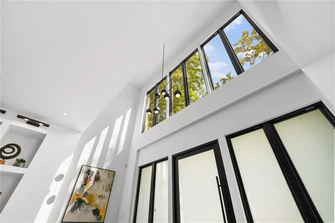
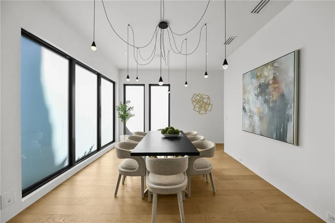
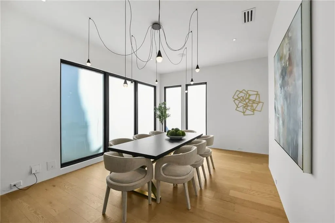
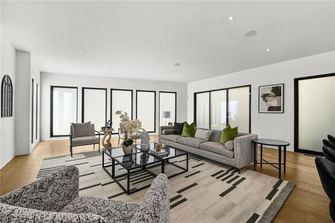
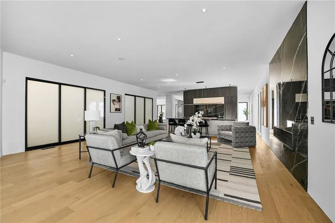
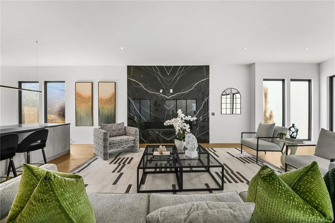
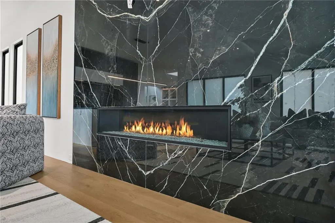
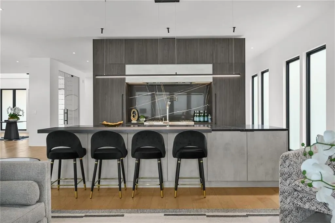
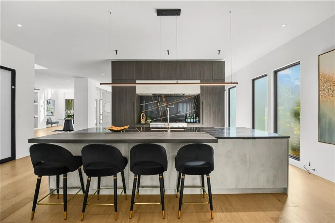
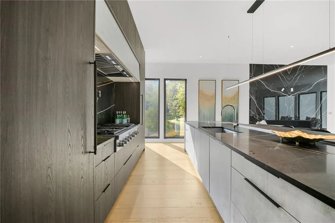
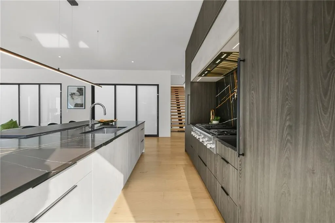
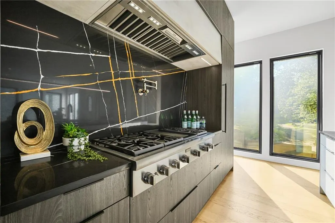
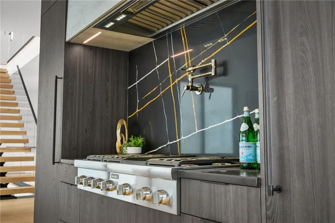
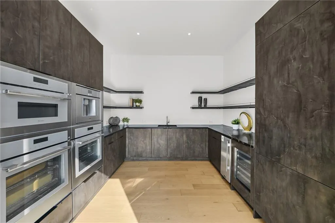
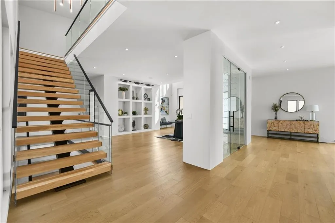
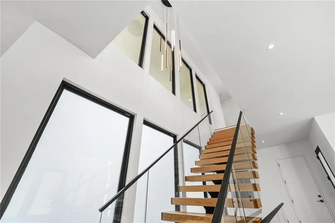
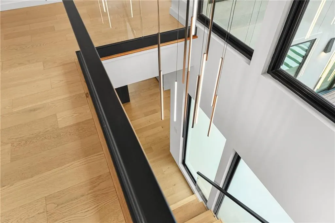
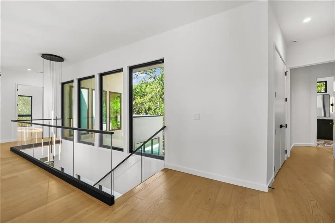
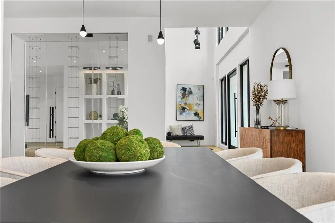
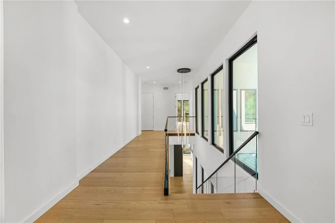
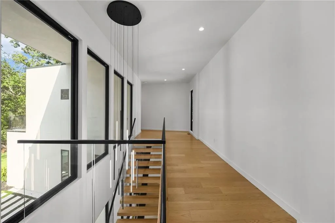
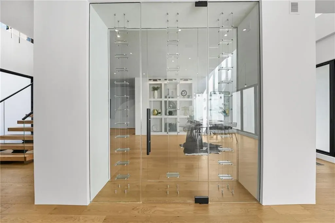
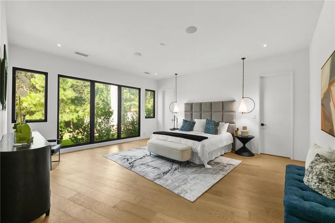
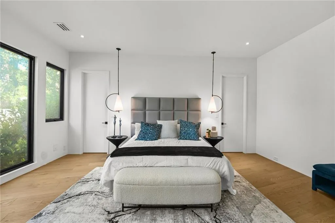
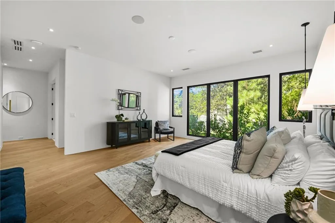
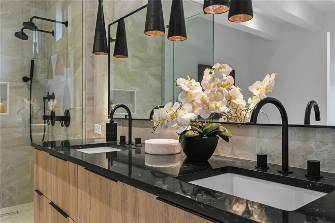
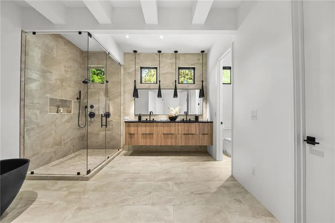
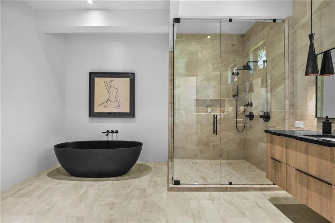
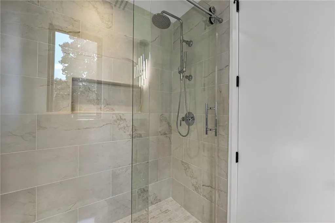
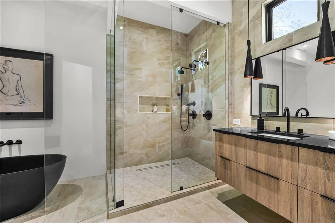
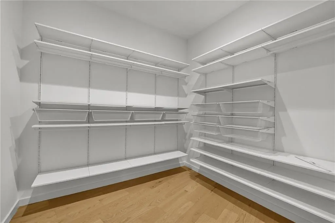
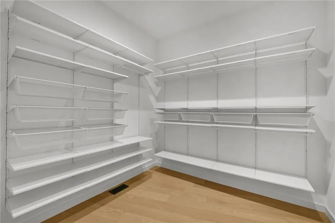
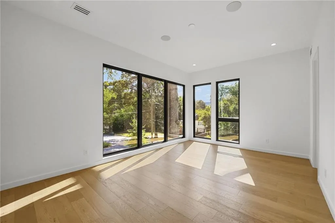
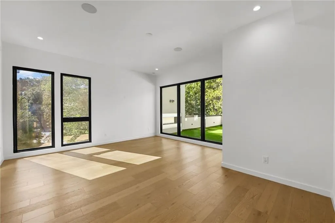
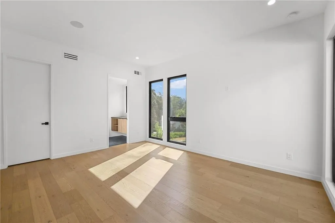
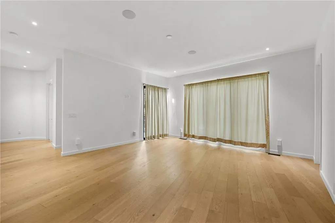
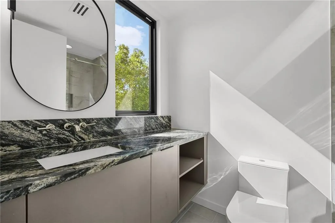
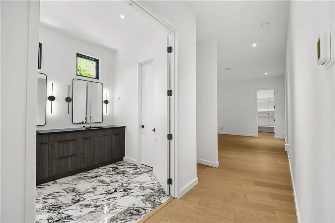
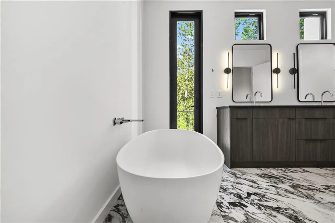
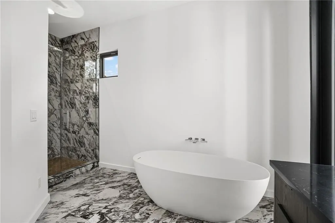
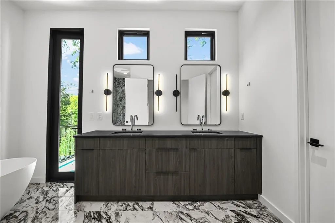
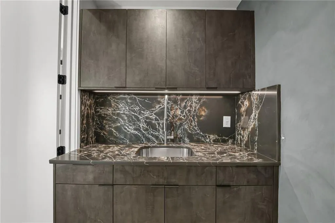
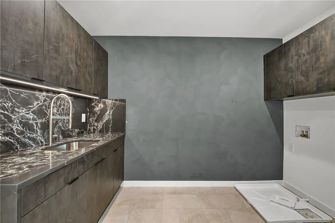
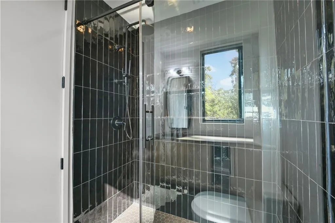
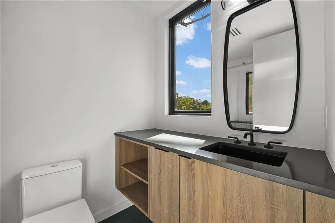
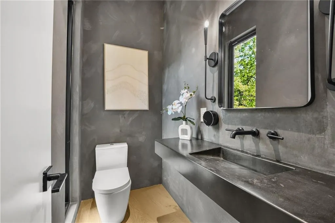
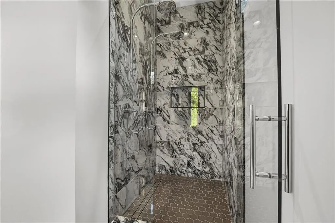
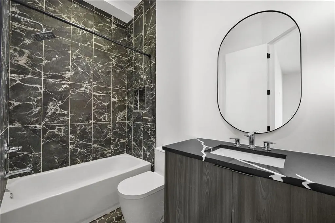
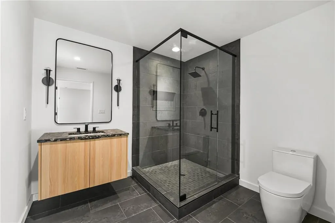
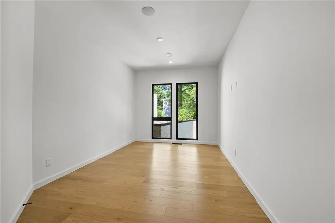
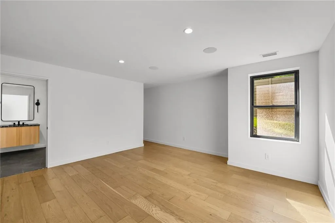
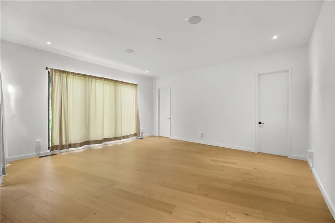
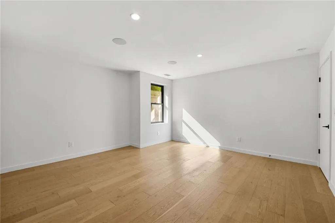
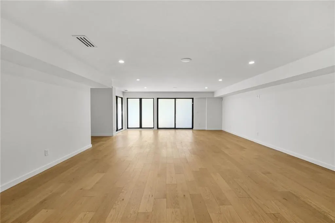
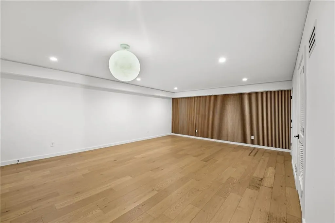
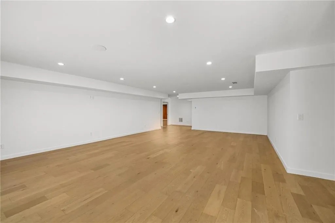
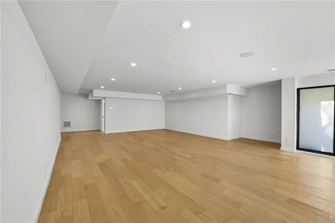
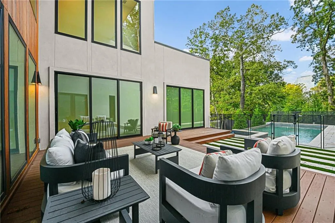
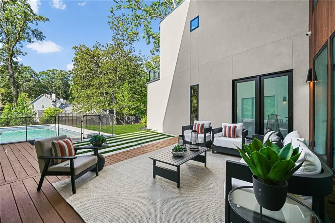
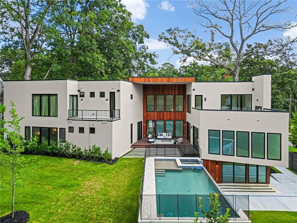
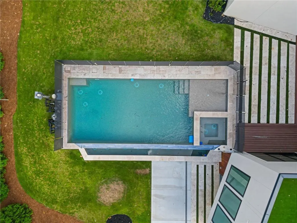
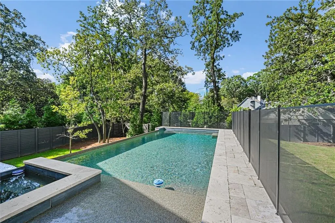
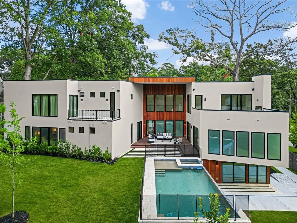
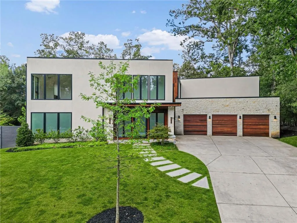
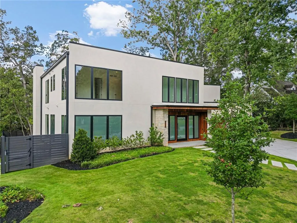
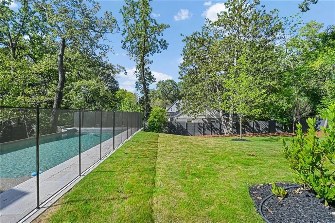
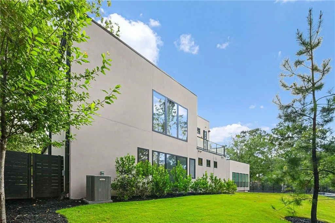
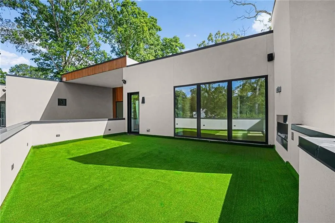
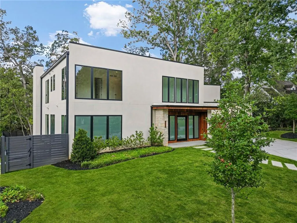
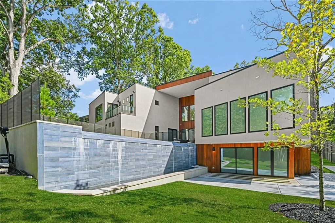
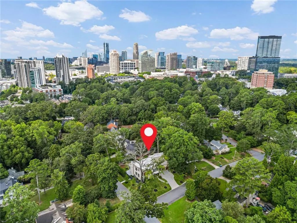
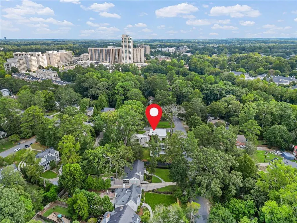
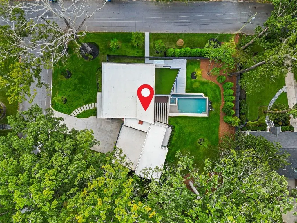
A commanding modern estate in one of Buckhead’s most coveted residential settings, 3566 Cantrell Road NE is designed to impress. Bold architectural lines, expansive glass, warm natural materials, and resort-level amenities create a residence that feels equally sophisticated and livable. A soaring two-story foyer sets the tone with expansive picture windows, designer lighting, fine hardwood floors, and a suspended glass staircase. Newly installed remote-controlled electronic switchable privacy glass offers a sleek alternative to traditional window treatments, providing privacy at the touch of a button, transitioning your windows from frosted to crystal clear at the touch of a button while preserving the natural light and clean architectural lines that define the home. At the center of the residence, the chef’s kitchen is both sophisticated and highly functional, featuring custom European millwork, an oversized quartz island with concealed cabinetry, a six-burner Thermador cooktop, and custom-paneled Thermador refrigeration. A fully equipped prep kitchen takes entertaining further with three Wolf ovens, built-in espresso maker, additional dishwasher, wine refrigerator, ice maker, and refrigerator. The kitchen opens seamlessly to the dramatic living space, where soaring ceilings, a statement fireplace, walls of glass, and extended sliding doors connect the interiors to a private outdoor retreat. The expansive deck overlooks a heated pool with sun shelf, waterfall edge, and spa, creating a true resort experience at home. Privately positioned on the main level, the Owner’s Suite features dual walk-in closets and a spa-inspired bath with a striking black soaking tub and dual vanities. Upstairs, each secondary bedroom offers an en-suite bath and walk-in closet, while a separate Junior Owner’s Suite provides dual closets, dual vanities, and its own soaking tub. A rooftop terrace with a fireplace overlooks the private backyard and pool. The fully finished terrace level expands the lifestyle offering with a media room, game area, fitness space, and guest suite. A three-car garage, smart-home technology, multiple entertaining spaces, and elevated finishes throughout complete the residence. Minutes from Buckhead’s premier shopping, dining, schools, and major corridors, 3566 Cantrell delivers something increasingly difficult to find: bold modern architecture, exceptional amenities, privacy, and true in-town convenience, all in one fully completed estate.
| Elementary School | Middle School | High School |
|---|---|---|
| Sara Rawson Smith Elementary School | Willis A. Sutton Middle School | North Atlanta High School |
| Price History | |
|---|---|
| 9/11/2026 | Listed $3,900,000 |
General Features
| Sewer | Public Sewer |
|---|---|
| Heating | Central,Electric |
| Cooling | Central Air |
| Utilities | Cable Available,Natural Gas Available,Phone Available,Sewer Available,Underground Utilities,Water Available |
| Roof | Composition |
| Appliances | Dishwasher,Double Oven,Gas Range,Microwave,Refrigerator |
| Garage Spaces | 3 |
| Patio/Porch Features | Patio,Rooftop |
| Architectural Style | Craftsman,Modern |
| Pool Features | Heated |
| Security Features | None |
| Construction Materials | Brick Front |
| Year Built | 2025 |
| Electric | Other |
| View | City |
| Levels | Three Or More |
| Property Subtype | Single Family Residence |
| Tax Year | 2024 |
| Parcel Number | 17 000900010632 |
| Waterfront Features | None |
| Community Features | None |
| Accessibility | None |
| County | Fulton - GA |
| Property Type | Residential |
| HOA | false |
| Energy Efficient | None |
| Subdivision Name | Buckhead |
| Green Energy Generation | None |
| Other Structures | None |
| Full Baths | 6 |
| Status | Active |
| Directions | From Atlanta, GA, you’ll be heading to 3566 Cantrell Road NE, Atlanta, GA 30319, in the Buckhead/Ridgedale Park area. One listing gives these local directions: head north on Peachtree Road toward Brookhaven, turn right onto Cantrell Road, and 3566 is the last house on the right at Kingsboro Road. |
| High School | North Atlanta |
| City | Atlanta |
| Body of Water | None |
| Spa Features | None |
| Elementary School | Sara Rawson Smith |
| Property Attached Y/N | false |
| Land Lease Y/N | false |
| Tax Annual Amount | 22718 |
| Home Warranty Y/N | false |
| Middle/Junior High School | Willis A. Sutton |
| Property Condition | New Construction |
| Standard Status | Active |
| Freehold | IDX |
| Corporate Owner | None |
Interior Features
| Interior Amenities | Elevator,Entrance Foyer,High Ceilings 10 ft Lower,High Ceilings 10 ft Main,High Ceilings 10 ft Upper,His and Hers Closets,Walk-In Closet(s) |
|---|---|
| Basement | Exterior Entry,Finished,Interior Entry |
| Flooring | Ceramic Tile,Hardwood,Other |
| Total Fireplaces | 2 |
| Fireplace Features | Decorative,Family Room |
| Common Walls | No Common Walls |
| Window Features | Insulated Windows |
| Above Grade Finished Area | 5220 |
| Half Baths | 1 |
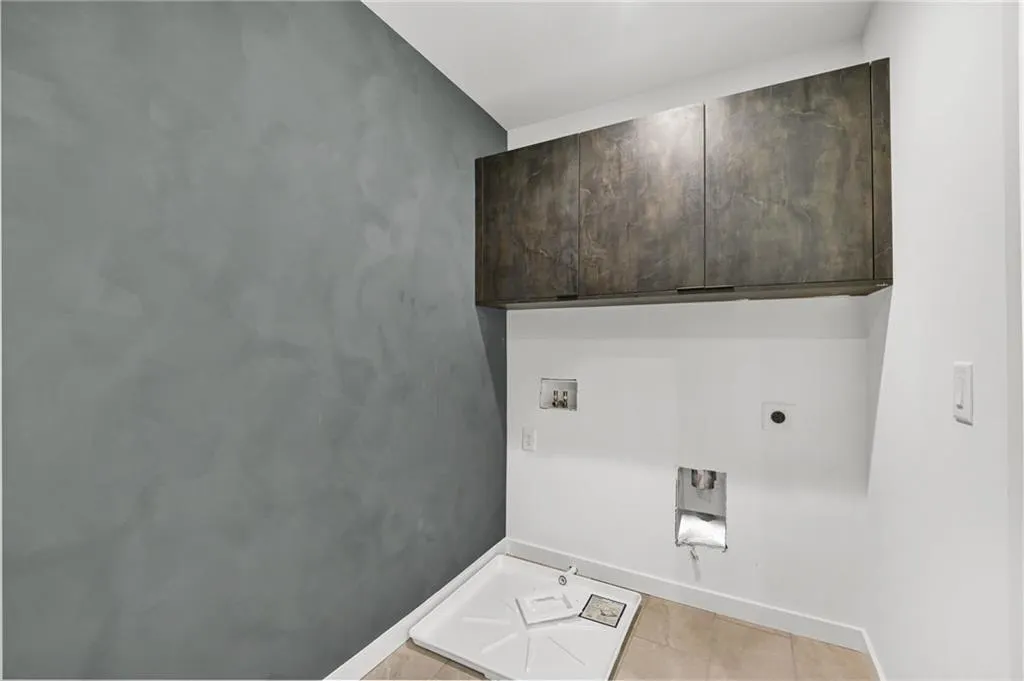
| Laundry Features | Lower Level,Main Level,Mud Room |
| Total Bedrooms | 6 |
| Below Grade Finished Area | 1828 |
| Room Type | Basement,Den,Family Room |
| Main Level Bedrooms | 1 |
| Main Level Bathrooms | 1 |
| Kitchen Features | Cabinets Other,Eat-in Kitchen,Kitchen Island,Pantry Walk-In,Second Kitchen,Stone Counters,View to Family Room,Wine Rack |
| Total Baths | 7 |
| RoomBedroomFeatures | Master on Main,Oversized Master,Other |
| Primary Bathroom Features | Double Vanity,Separate Tub/Shower,Soaking Tub |
| Dining Room Features | Open Concept,Seats 12+ |
Exterior Features
| Exterior Amenities | Awning(s),Balcony |
|---|---|
| Fencing | None |
| Parking Features | Driveway,Garage,Garage Door Opener,Garage Faces Front |
| Lot Features | Back Yard,Corner Lot,Front Yard |
| Water Source | Private |
| Foundation Details | Slab |
| Building Area Total | 7048 |
| Lot Dimensions | x |
| Lot Size Acres | 0.4611 |
| Road Surface Type | Asphalt,Concrete |
| Lot Size Source | Public Records |
| Road Frontage Type | Other |
| Other Equipment | None |
| Horse Amenities | None |
Amenities
- Foreclosure
- Views
- Short Sale
- New Construction
- Adult 55+
- Lease To Own
- No HOA Fees
- Furnished
- Primary On Main
- Air Conditioning
- Seller Finance
- Green
- Fixer Upper
- Horse
- Golf
- Fireplace
- Deck
- Garage
- Basement
- Pool
Property vs Single Family Average in 30326
Statistics provided by Inside Real Estate
Price
Taxes
Year Built
In The Neighborhood
Just Listed
Atlanta
$ 1,595,000
4037 Conway Valley Road Nw
Atlanta, GA 30327
- Type
- Single Family
- Rooms
- 4 Beds + 3 Baths

Just Listed
Atlanta
$ 2,395,000
4207 Glengary Drive Ne
Atlanta, GA 30342
- Type
- Single Family
- Rooms
- 5 Beds + 6 Baths
Views
Atlanta
$ 1,950,000
1510 Peachtree Battle Avenue Nw
Atlanta, GA 30327
- Type
- Single Family
- Rooms
- 3 Beds + 2 Baths
Views
Atlanta
$ 4,250,000
4338 Harris Trail Nw
Atlanta, GA 30327
- Type
- Single Family
- Rooms
- 7 Beds + 8 Baths
Views
Atlanta
$ 1,150,000
2321 Bohler Road Nw
Atlanta, GA 30327
- Type
- Single Family
- Rooms
- 5 Beds + 4.5 Baths
Views
Atlanta
$ 1,095,000
1403 Moores Mill Road Nw
Atlanta, GA 30327
- Type
- Single Family
- Rooms
- 4 Beds + 3 Baths
Reduced
Atlanta
$ 825,000
4351 Peachtree Dunwoody Road Ne
Atlanta, GA 30342
- Type
- Single Family
- Rooms
- 4 Beds + 3 Baths
Views
Atlanta
$ 2,195,000
1466 Peachtree Battle Avenue Nw
Atlanta, GA 30327
- Type
- Single Family
- Rooms
- 4 Beds + 4.5 Baths
Primary On Main
Atlanta
$ 1,795,000
4189 Harrogate Drive Nw
Atlanta, GA 30327
- Type
- Single Family
- Rooms
- 4 Beds + 4.5 Baths
Open House
Atlanta
$ 1,800,000
3125 Wood Valley Road Nw
Atlanta, GA 30327
- Type
- Single Family
- Rooms
- 4 Beds + 3 Baths
Views
Atlanta
$ 3,150,000
4036 Conway Valley Road
Atlanta, GA 30327
- Type
- Single Family
- Rooms
- 7 Beds + 8 Baths
Reduced
Atlanta
$ 5,195,000
3946 Paces Ferry Road Nw
Atlanta, GA 30327
- Type
- Single Family
- Rooms
- 5 Beds + 9 Baths
Eco Friendly
Sandy Springs
$ 2,600,000
400 Windship Place
Sandy Springs, GA 30327
- Type
- Single Family
- Rooms
- 7 Beds + 8.5 Baths
Eco Friendly
Atlanta
$ 2,495,000
3230 W Andrews Dr
Atlanta, GA 30305
- Type
- Single Family
- Rooms
- 6 Beds + 5.5 Baths
 ©2026 Georgia Multiple Listing Service All information deemed reliable but not guaranteed. All properties are subject to prior sale, change or withdrawal. Neither listing broker(s) or information provider(s) shall be responsible for any typographical errors, misinformation, misprints and shall be held totally harmless. Listing(s) information is provided for consumer's personal, non-commercial use and may not be used for any purpose other than to identify prospective properties consumers may
