
Views - Primary on Main

Address
59 Lake Haven Drive, Cartersville, GA
Price
$ 485,000
Property Attributes
- MLS#7836442
- TypeSingle Family
- Listing Status Active
- CountyBartow
- CityCartersville
- NeighborhoodGROVE PARK
- Zip30120
- StyleRanch
- Year Built2005
- Taxes$ 4155
- Price$ 485,000
- Bedrooms4
- Full Bathrooms2
- Half Bathrooms1
- Lot Size0.25 Acres
Data Source:
First Multiple Listing Services (FMLS)
Property Description
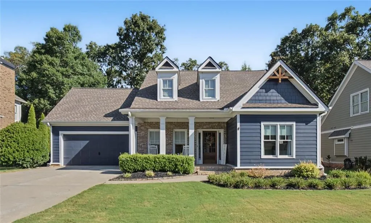
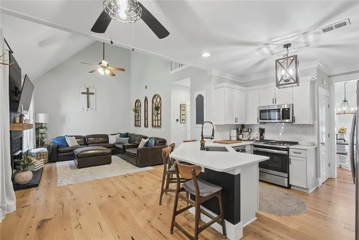
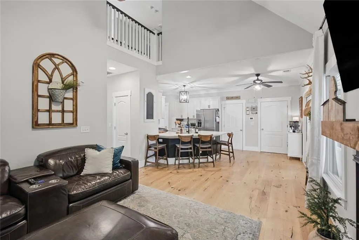
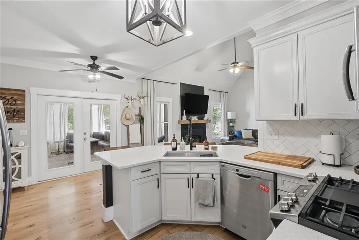
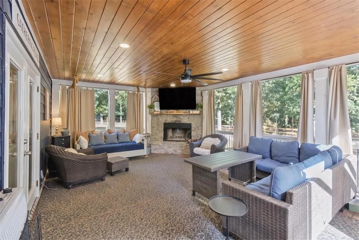
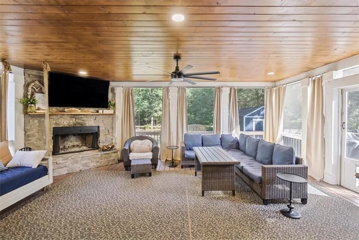
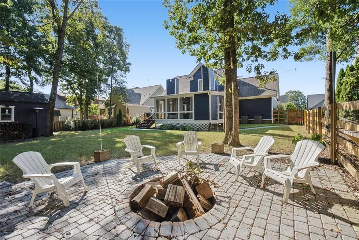
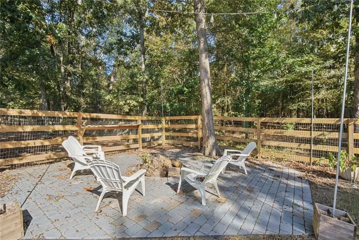
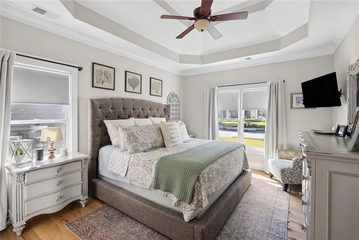
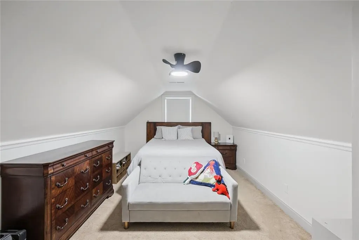
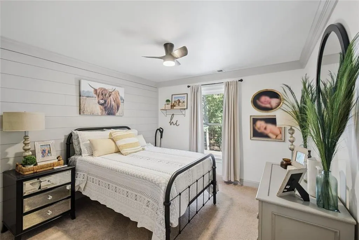
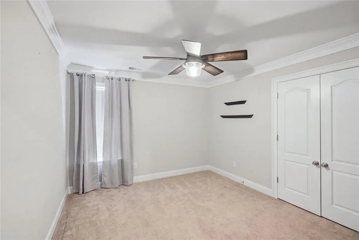
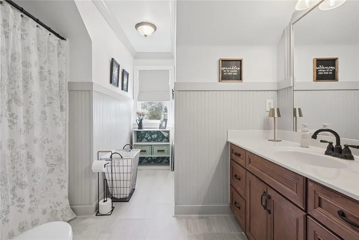
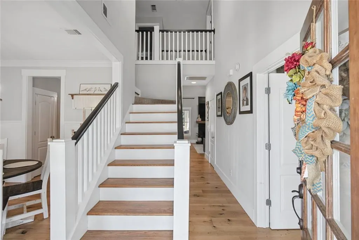
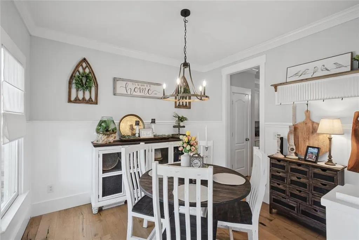
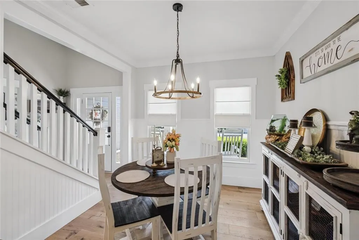
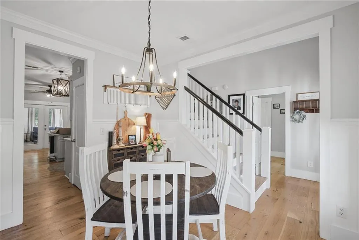
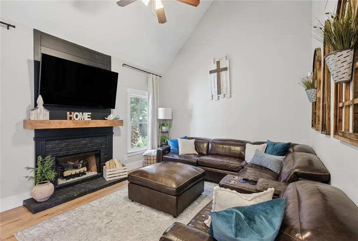
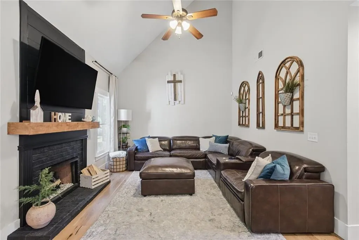
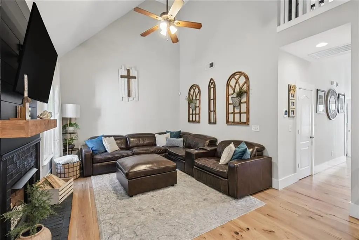
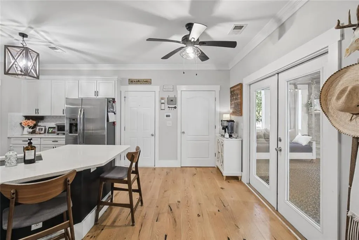
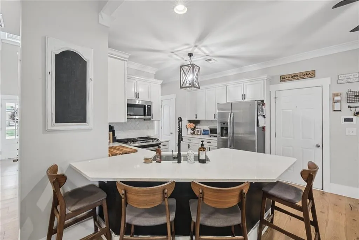
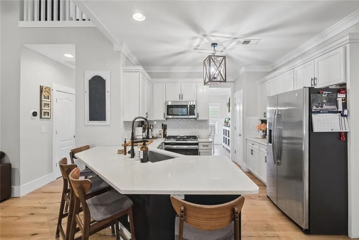
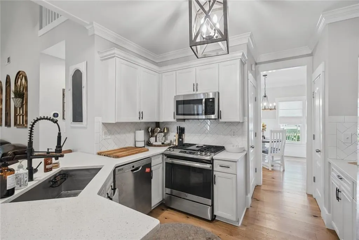
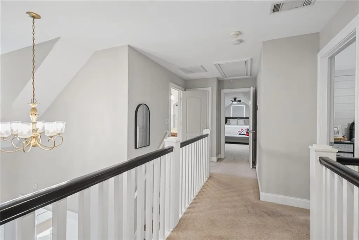
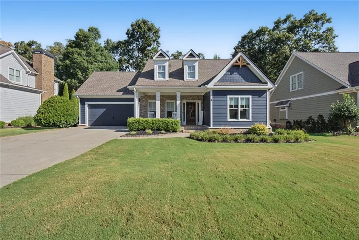
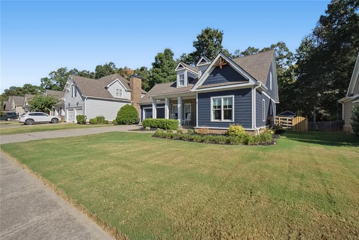
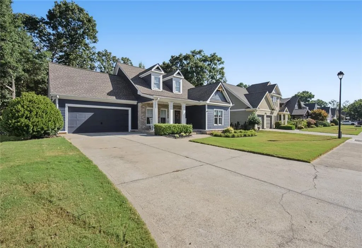
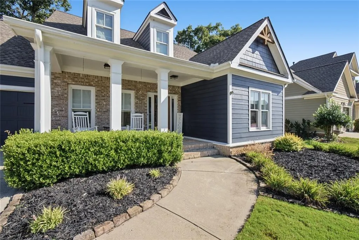
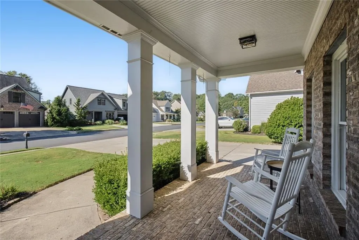
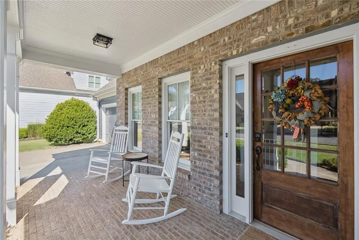
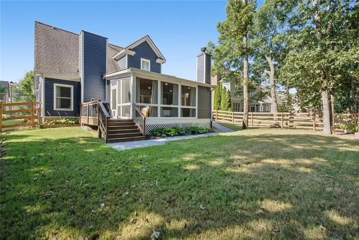
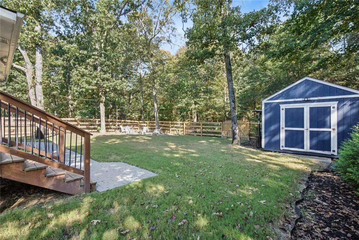
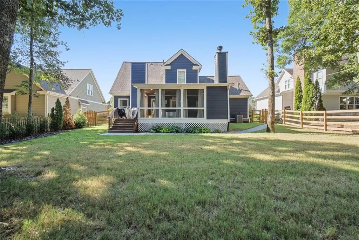
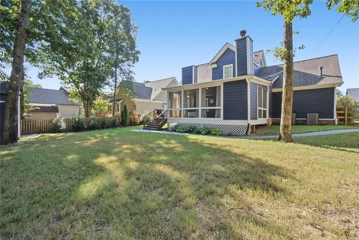
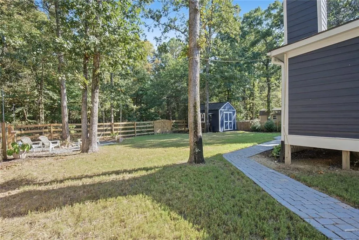
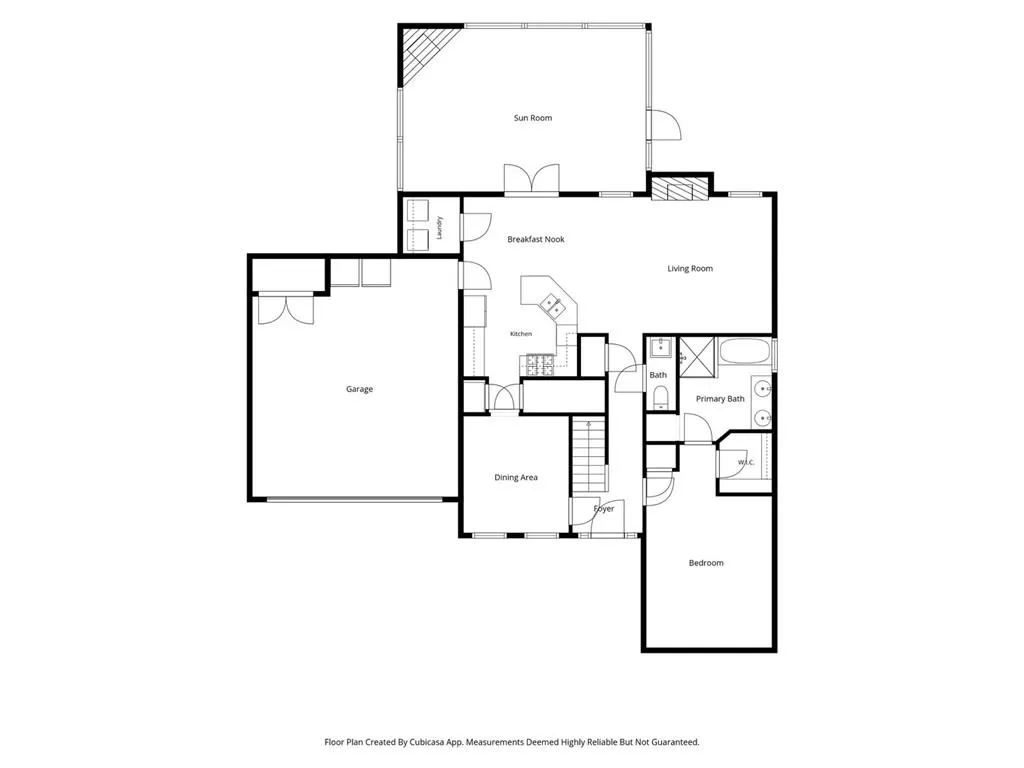
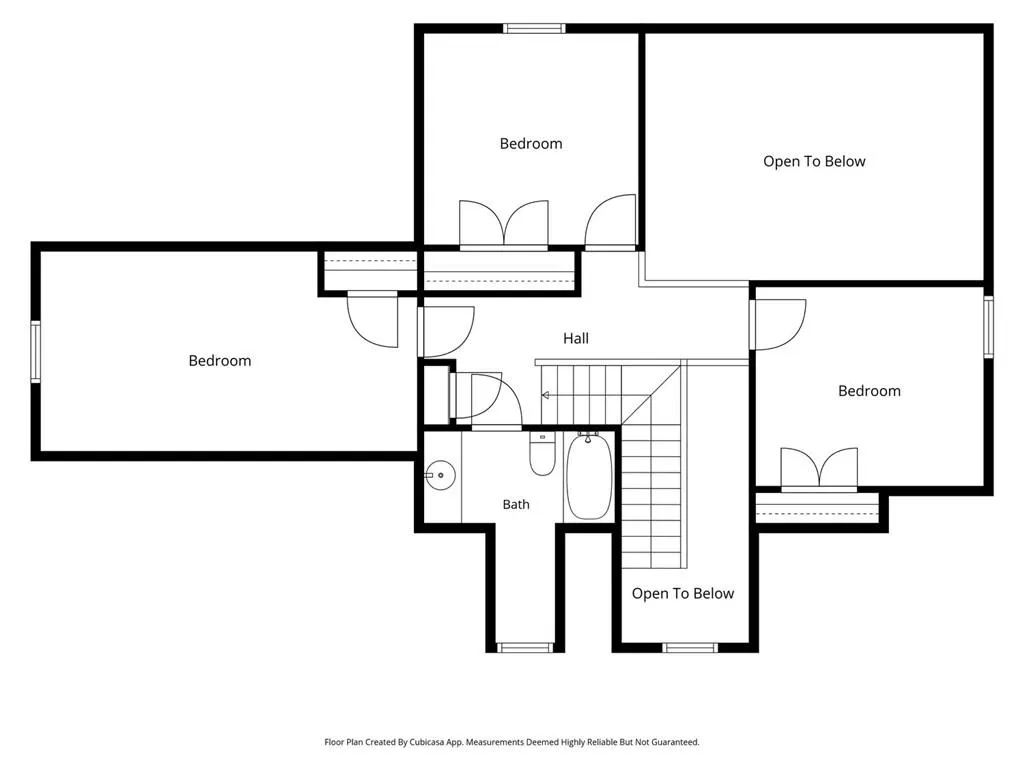
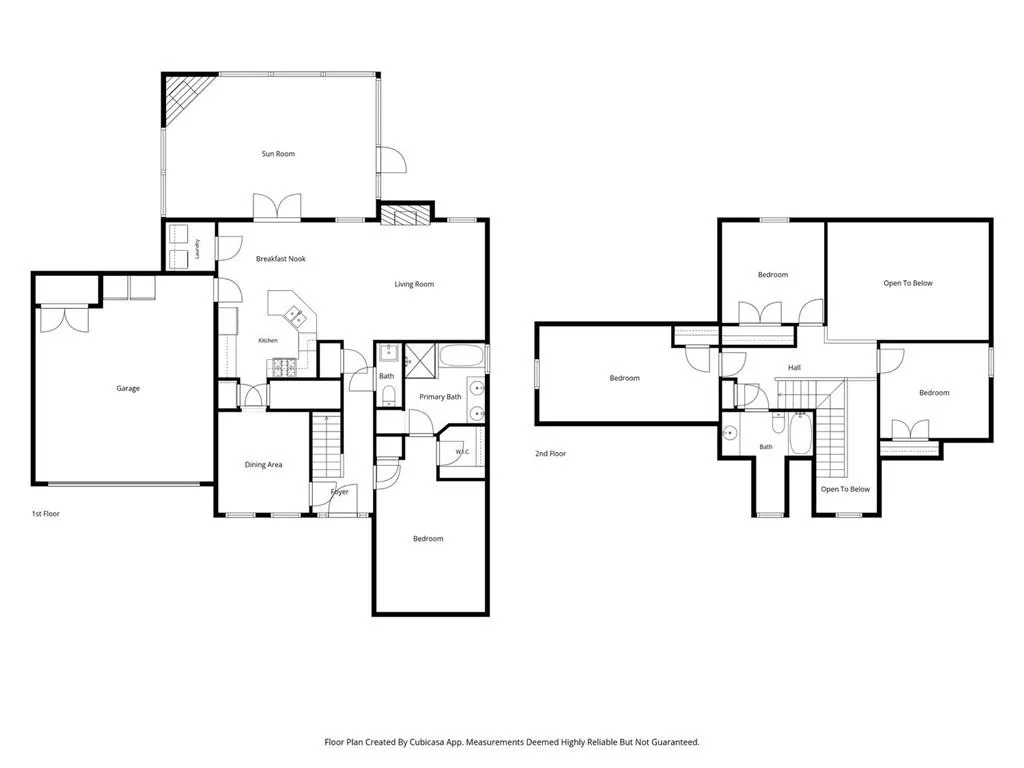
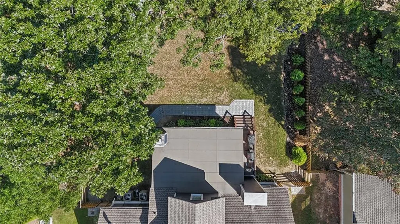
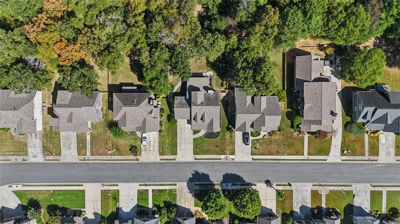
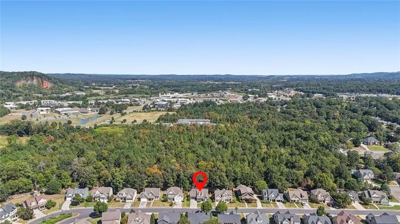
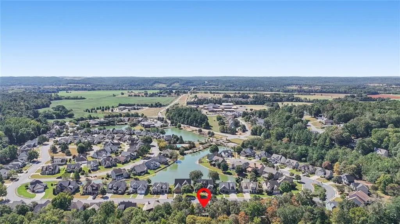
Welcome to 59 Lake Haven Drive—where the best part of home may be how you live in it. From the inviting covered front porch to the open, light-filled interior, this Cartersville home feels comfortable from the moment you walk through the door. At the heart of the home is a beautifully updated kitchen designed for more than just cooking. White cabinetry, stainless appliances, stylish backsplash, generous counter space and an oversized island with seating create the perfect gathering spot for morning coffee, weeknight dinners or entertaining friends. The kitchen flows seamlessly into the spacious great room, where soaring ceilings, hardwood floors and a fireplace create a warm, welcoming place to relax. The open layout keeps everyone connected while still giving each space its own character. But the lifestyle doesn't stop inside. Step through the doors to the screened-in outdoor living area—an extension of the home made for slow mornings, afternoon naps, watching the game or enjoying dinner outside without giving up the comfort of a covered space. From there, head into the backyard and gather around the firepit as the sun goes down. It's the kind of backyard that makes you want to stay home on the weekends. With 4 bedrooms, 2.5 baths, 1,999 square feet and a 2-car garage, this home combines character, comfortable everyday living and spaces made for entertaining. Located in the Grove Park community and convenient to Cartersville shopping, dining and recreation all within an easy walk or golf cart ride. 59 Lake Haven Drive isn't just a place to live—it's a place to enjoy being home.
| Elementary School | Middle School | High School |
|---|---|---|
| Cartersville Elementary School | Cartersville Middle School | Cartersville High School |
| Price History | |
|---|---|
| 9/11/2026 | Listed $485,000 |
General Features
| Sewer | Public Sewer |
|---|---|
| Heating | Central |
| Cooling | Central Air,Ceiling Fan(s) |
| Utilities | Cable Available,Electricity Available,Natural Gas Available,Sewer Available,Water Available,Underground Utilities,Phone Available |
| Roof | Composition |
| Appliances | Dishwasher,Disposal,Gas Cooktop,Microwave,Range Hood,Refrigerator |
| Garage Spaces | 2 |
| Association Fee Includes | Maintenance Grounds,Maintenance Structure,Swim,Tennis |
| Patio/Porch Features | Deck,Enclosed,Front Porch,Screened |
| Architectural Style | Ranch |
| Pool Features | None |
| Security Features | None |
| Construction Materials | Cement Siding,Concrete,HardiPlank Type |
| Year Built | 2005 |
| Electric | 220 Volts in Garage |
| View | Other,City |
| Levels | Two |
| Property Subtype | Single Family Residence |
| Tax Year | 2025 |
| Parcel Number | C113 0003 031 |
| Waterfront Features | None |
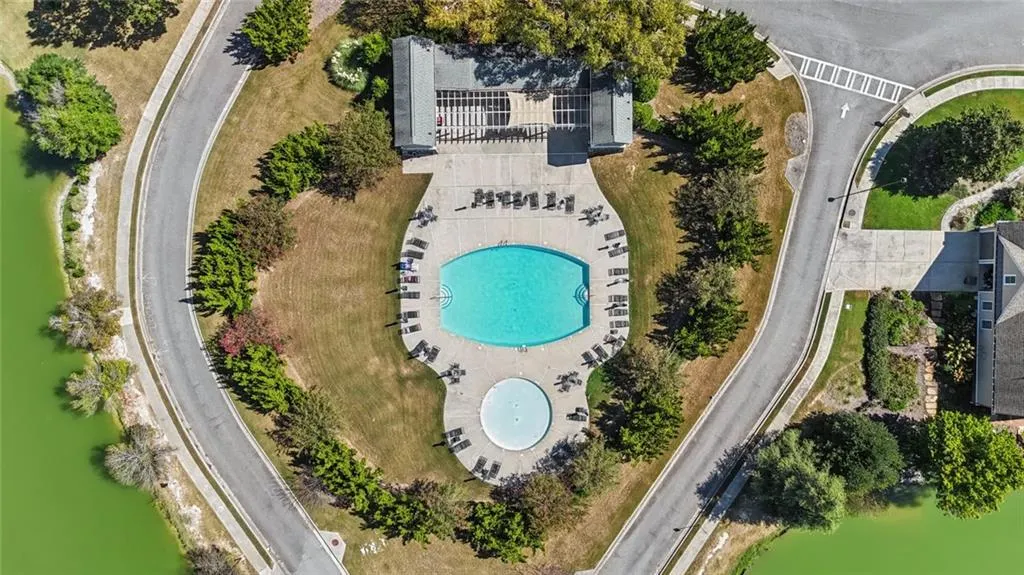
| Community Features | Clubhouse,Pool,Pickleball,Tennis Court(s) |
| Accessibility | None |
| County | Bartow - GA |
| Property Type | Residential |
| HOA | true |
| Energy Efficient | None |
| Subdivision Name | GROVE PARK |
| Green Energy Generation | None |
| Other Structures | Outbuilding |
| Full Baths | 2 |
| Status | Active |
| Directions | GPS accurate |
| High School | Cartersville |
| City | Cartersville |
| Body of Water | Allatoona |
| Spa Features | None |
| Elementary School | Cartersville |
| Property Attached Y/N | false |
| Land Lease Y/N | false |
| Tax Annual Amount | 4155 |
| Home Warranty Y/N | false |
| Middle/Junior High School | Cartersville |
| Property Condition | Updated/Remodeled |
| Standard Status | Active |
| Tax Lot | 31 |
| Freehold | IDX |
| Corporate Owner | None |
Interior Features
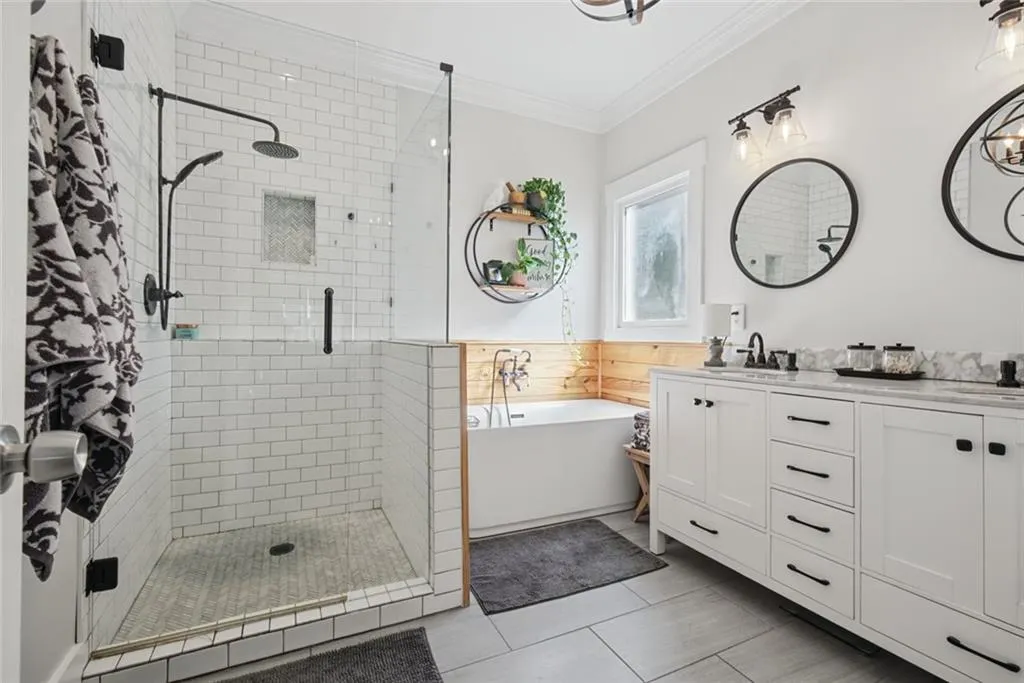
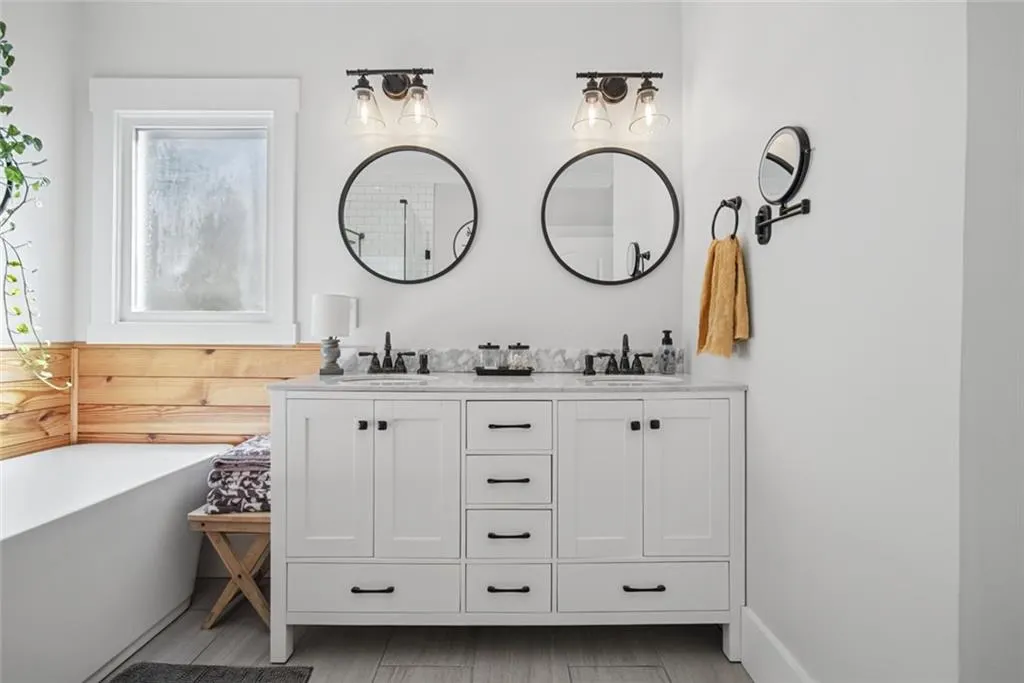
| Interior Amenities | Crown Molding,Double Vanity,High Ceilings 10 ft Lower |
|---|---|
| Basement | None |
| Flooring | Luxury Vinyl,Carpet,Ceramic Tile,Other |
| Total Fireplaces | 2 |
| Fireplace Features | Brick,Family Room,Fire Pit,Other Room |
| Common Walls | No Common Walls |
| Window Features | Shutters |
| Above Grade Finished Area | 1999 |
| Half Baths | 1 |
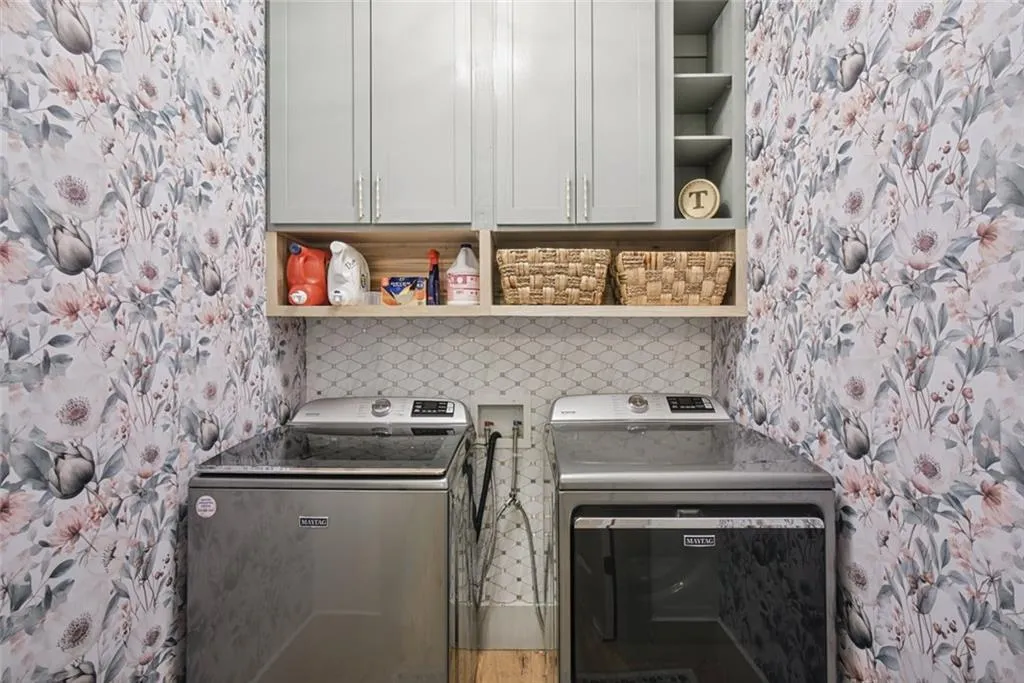
| Laundry Features | Laundry Room,Main Level,Other |
| Total Bedrooms | 4 |
| Room Type | Other |
| Main Level Bedrooms | 1 |
| Main Level Bathrooms | 1 |
| Kitchen Features | Pantry Walk-In,Solid Surface Counters,View to Family Room |
| Total Baths | 3 |
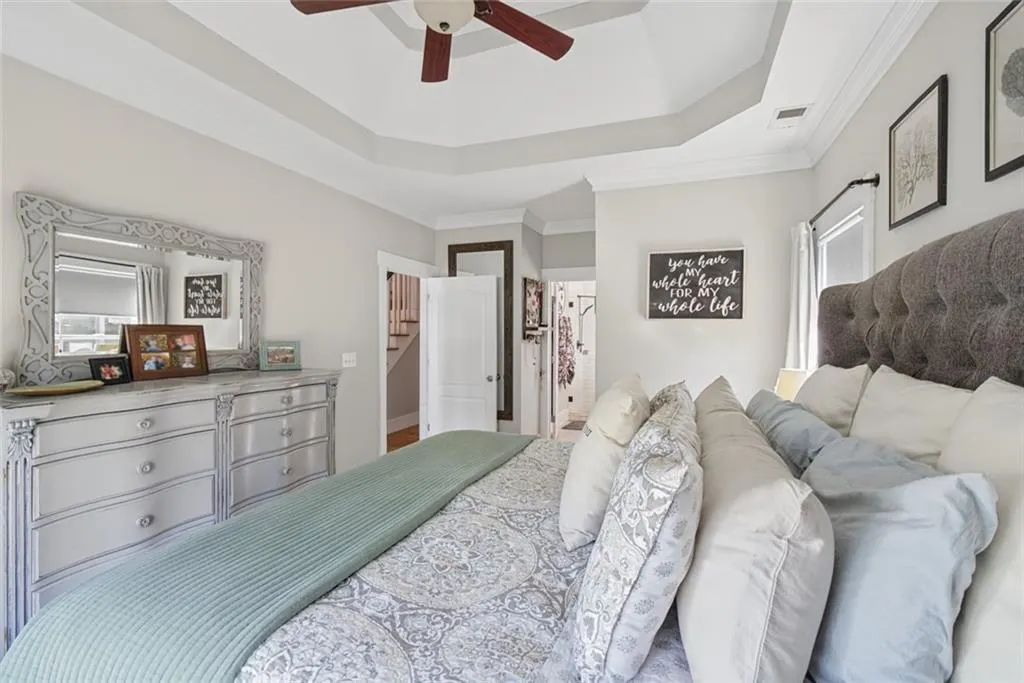
| RoomBedroomFeatures | Master on Main,Oversized Master |
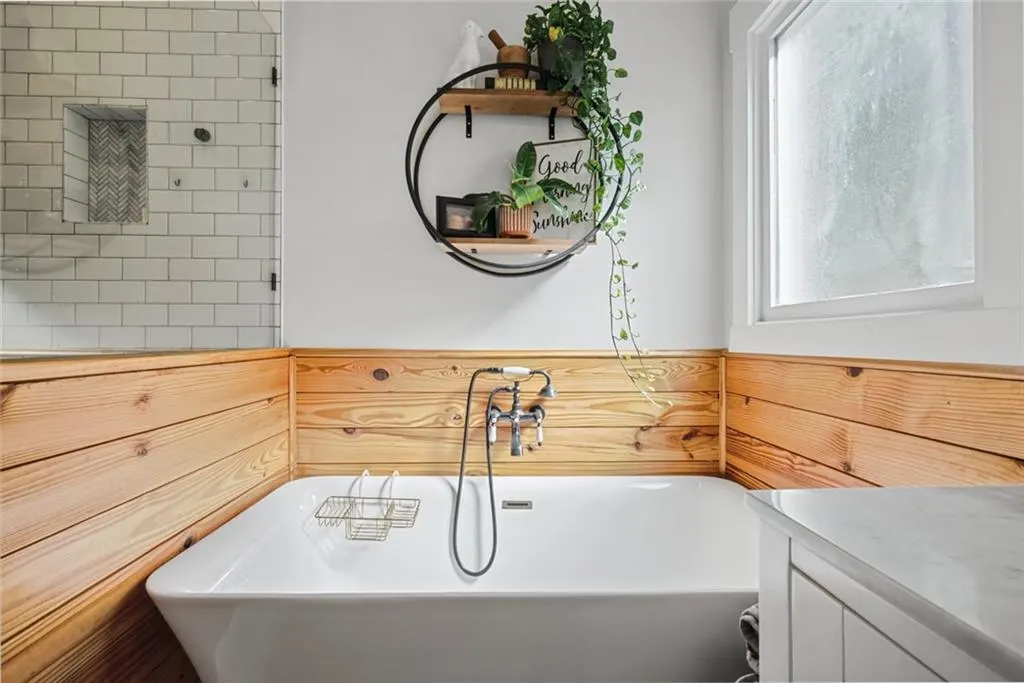
| Primary Bathroom Features | Separate Tub/Shower,Soaking Tub |
| Dining Room Features | Open Concept |
Exterior Features
| Exterior Amenities | Private Yard,Rain Gutters,Storage,Other |
|---|---|
| Fencing | Fenced |
| Parking Features | Garage |
| Lot Features | Back Yard,Landscaped,Private |
| Water Source | Public |
| Total Parking | 2 |
| Foundation Details | Slab |
| Building Area Total | 2897 |
| Lot Dimensions | 0x0 |
| Lot Size Acres | 0.25 |
| Road Surface Type | Asphalt |
| Lot Size Source | Public Records |
| Road Frontage Type | City Street |
| Other Equipment | Irrigation Equipment |
| Horse Amenities | None |
Amenities
- Foreclosure
- Views
- Short Sale
- New Construction
- Adult 55+
- Lease To Own
- No HOA Fees
- Furnished
- Primary On Main
- Air Conditioning
- Seller Finance
- Green
- Fixer Upper
- Horse
- Golf
- Fireplace
- Deck
- Garage
- Basement
- Pool
Property vs Single Family Average in 30120
Statistics provided by Inside Real Estate
Price
Taxes
Year Built
In The Neighborhood
Just Listed
Atlanta
$ 289,000
366 Illinois Avenue Nw
Atlanta, GA 30314
- Type
- Single Family
- Rooms
- 3 Beds + 2 Baths

Just Listed
Duluth
$ 389,000
3279 Benthollow Lane
Duluth, GA 30096
- Type
- Single Family
- Size
- 1,646 SqFt
- Rooms
- 3 Beds + 2.5 Baths
Suwanee
$ 459,900
2315 Walnut Grove Way
Suwanee, GA 30024
- Type
- Single Family
- Rooms
- 3 Beds + 2.5 Baths
Primary On Main
Atlanta
$ 120,000
403 Holly Street Nw
Atlanta, GA 30318
- Type
- Single Family
- Rooms
- 2 Beds + 1 Baths
Views
Atlanta
$ 270,000
195 W Lake Drive Nw
Atlanta, GA 30314
- Type
- Single Family
- Rooms
- 5 Beds + 3 Baths
Fixer Upper
Atlanta
$ 99,900
984 Sims Avenue Nw
Atlanta, GA 30318
- Type
- Single Family
- Rooms
- 3 Beds + 1.5 Baths
Waterfront
Cartersville
$ 550,000
38 Grove Park Circle
Cartersville, GA 30120
- Type
- Single Family
- Rooms
- 5 Beds + 2.5 Baths
Reduced
Duluth
$ 399,900
3339 Benthollow Lane
Duluth, GA 30096
- Type
- Single Family
- Rooms
- 3 Beds + 2.5 Baths
Fayetteville
$ 525,000
90 Sylvan Loop
Fayetteville, GA 30214
- Type
- Single Family
- Rooms
- 5 Beds + 3 Baths
Primary On Main
Atlanta
$ 245,000
1945 Nw Baker Road
Atlanta, GA 30318
- Type
- Single Family
- Rooms
- 2 Beds + 2 Baths
Eco Friendly
Duluth
$ 415,000
3642 Park Bluff Way
Duluth, GA 30096
- Type
- Single Family
- Rooms
- 3 Beds + 2.5 Baths
New Construction
Senoia
$ 780,555
393 Grove Park
Senoia, GA 30276
- Type
- Single Family
- Size
- 3,702 SqFt
- Rooms
- 4 Beds + 3.5 Baths
 ©2026 Georgia Multiple Listing Service All information deemed reliable but not guaranteed. All properties are subject to prior sale, change or withdrawal. Neither listing broker(s) or information provider(s) shall be responsible for any typographical errors, misinformation, misprints and shall be held totally harmless. Listing(s) information is provided for consumer's personal, non-commercial use and may not be used for any purpose other than to identify prospective properties consumers may
