
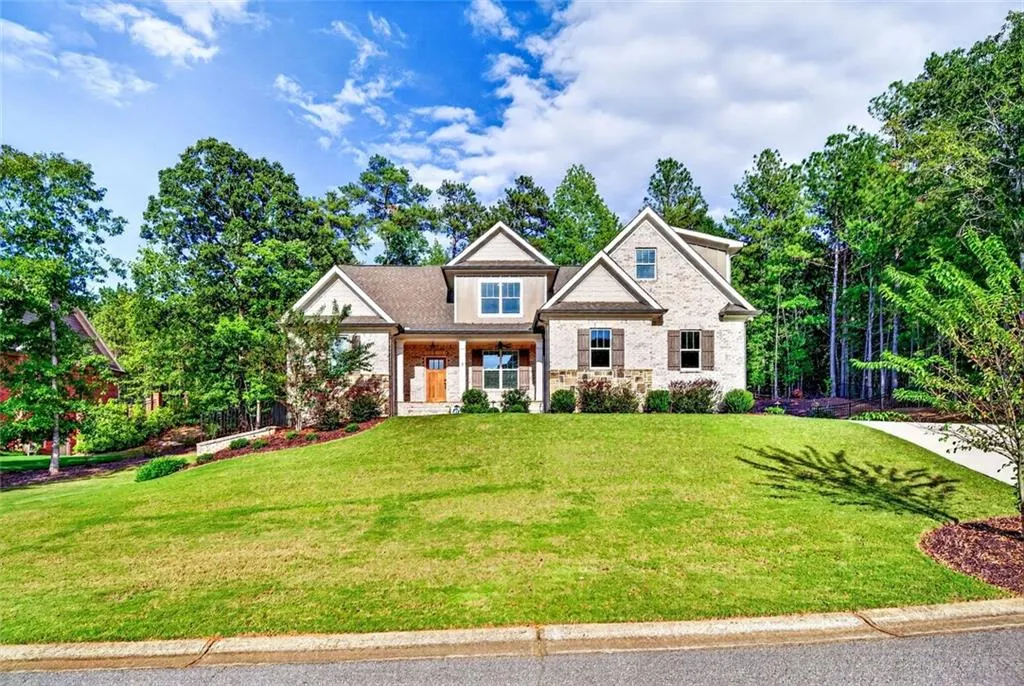
New Construction - Primary on Main


Address
1188 Boulder Springs Drive, Bishop, GA
Price
$ 899,000
Property Attributes
- MLS#7836539
- TypeSingle Family
- Listing Status Active
- CountyOconee
- CityBishop
- NeighborhoodBOULDER SPRINGS
- Zip30621
- StyleTraditional
- Year Built2024
- Taxes$ 6186
- Price$ 899,000
- Bedrooms4
- Full Bathrooms3
- Half Bathrooms1
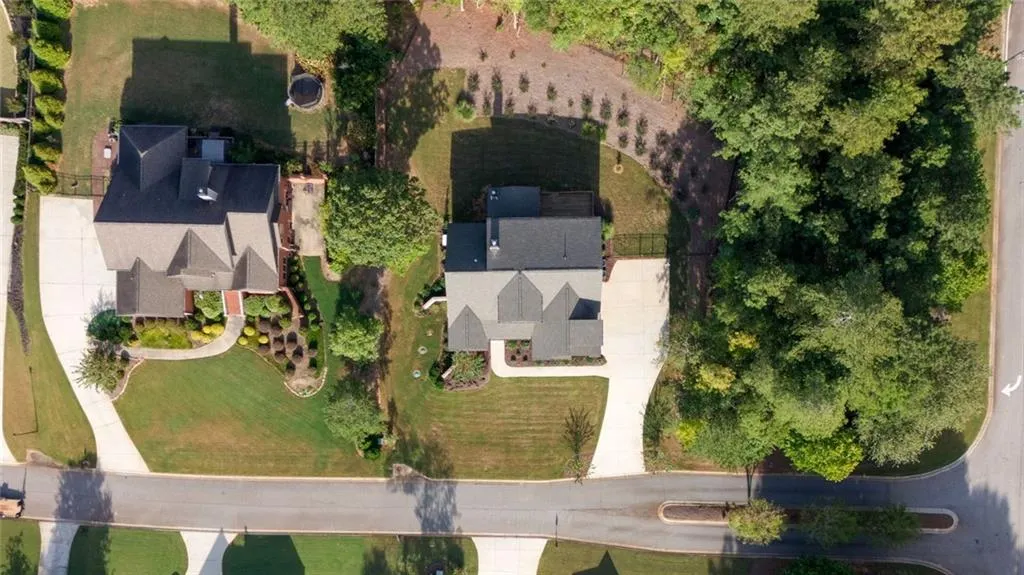
- Lot Size0.76 Acres
Data Source:
First Multiple Listing Services (FMLS)
Property Description
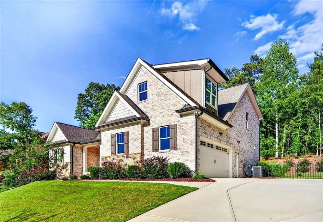
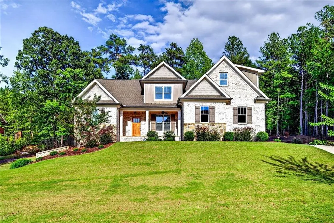
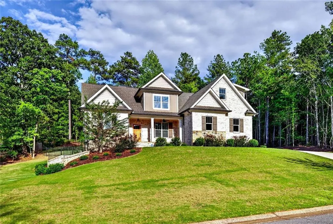
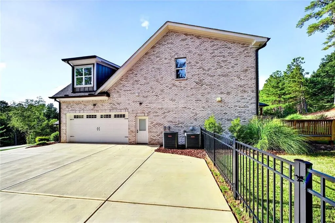
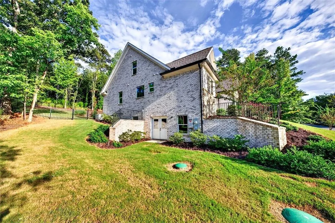
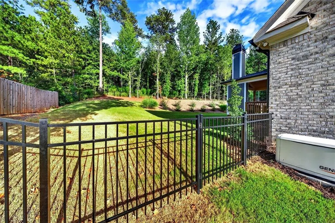
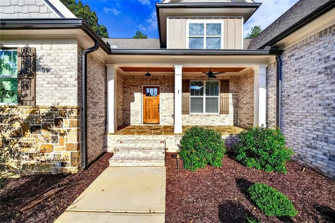
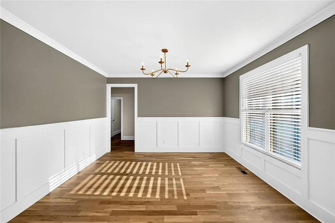
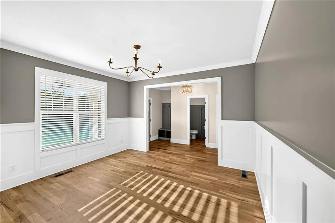
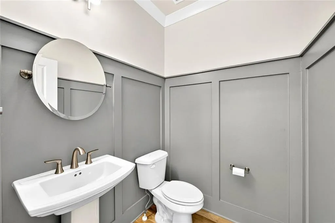
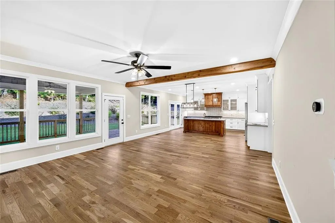
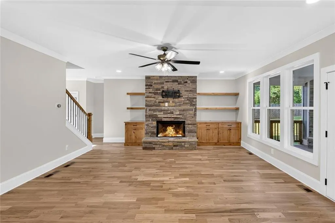
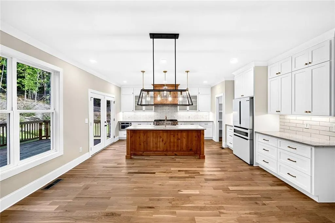
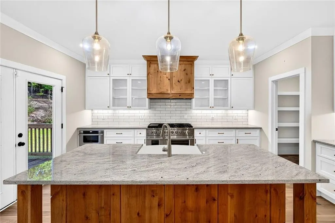
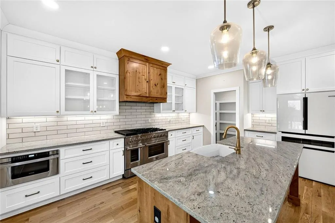
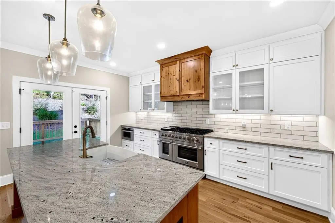
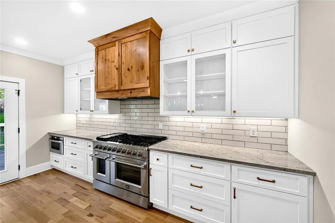
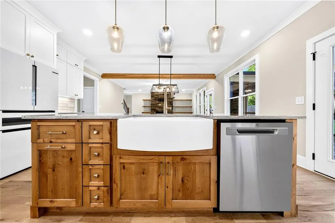
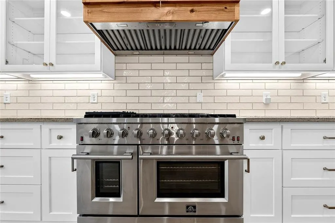
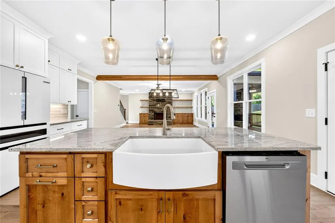
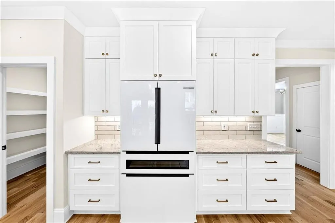
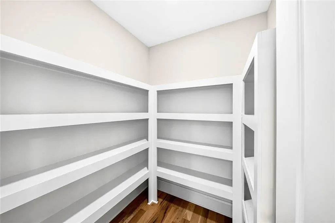
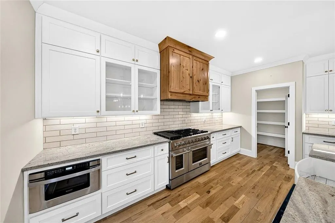
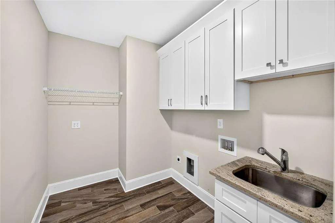
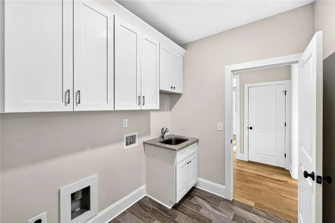
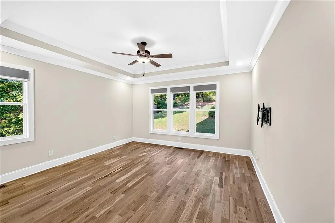
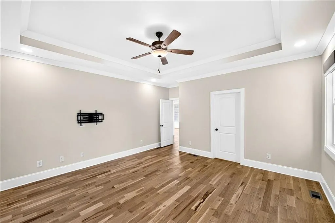
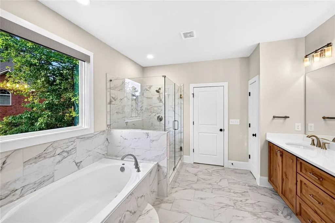
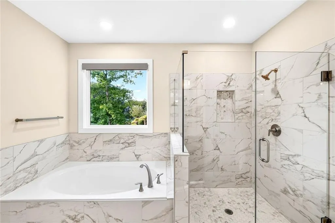
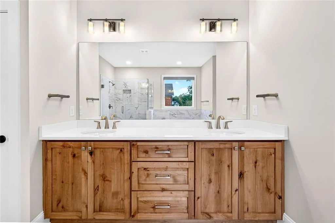
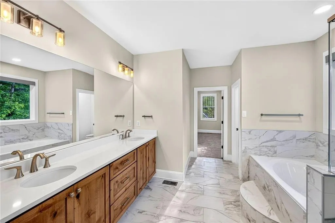
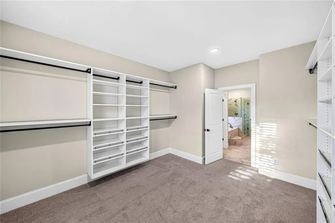
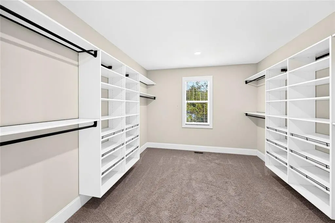
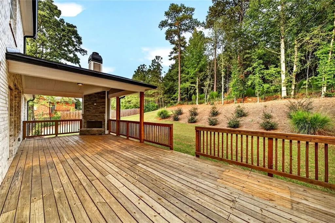
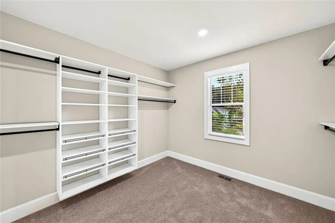
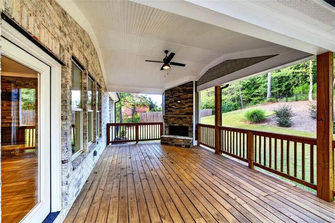
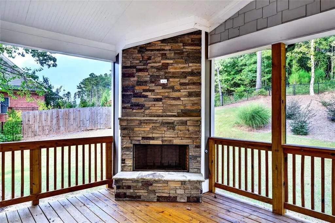
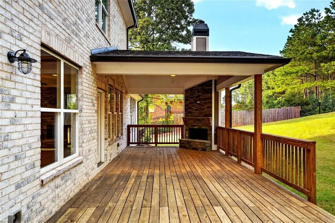
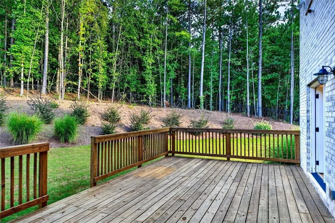
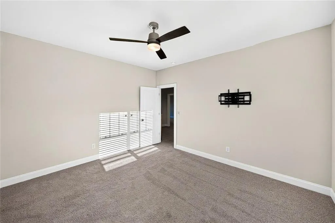
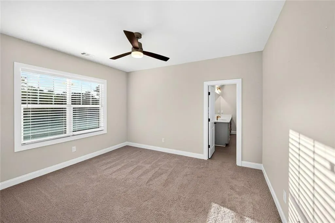
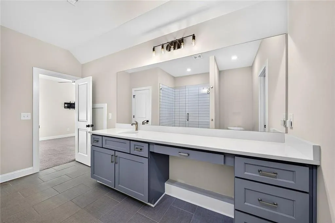
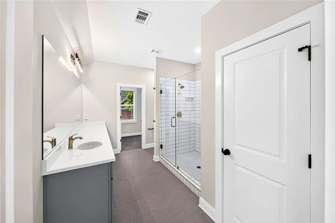
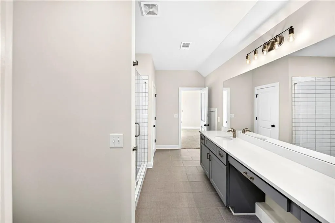
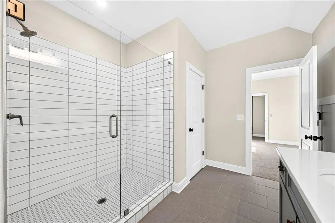
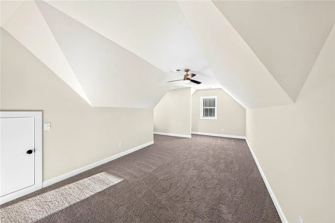
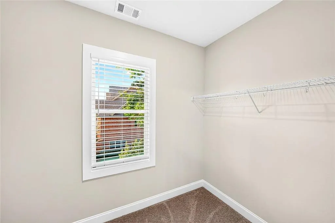
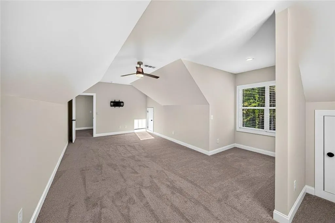
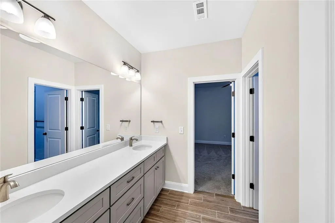
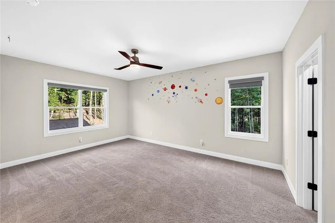
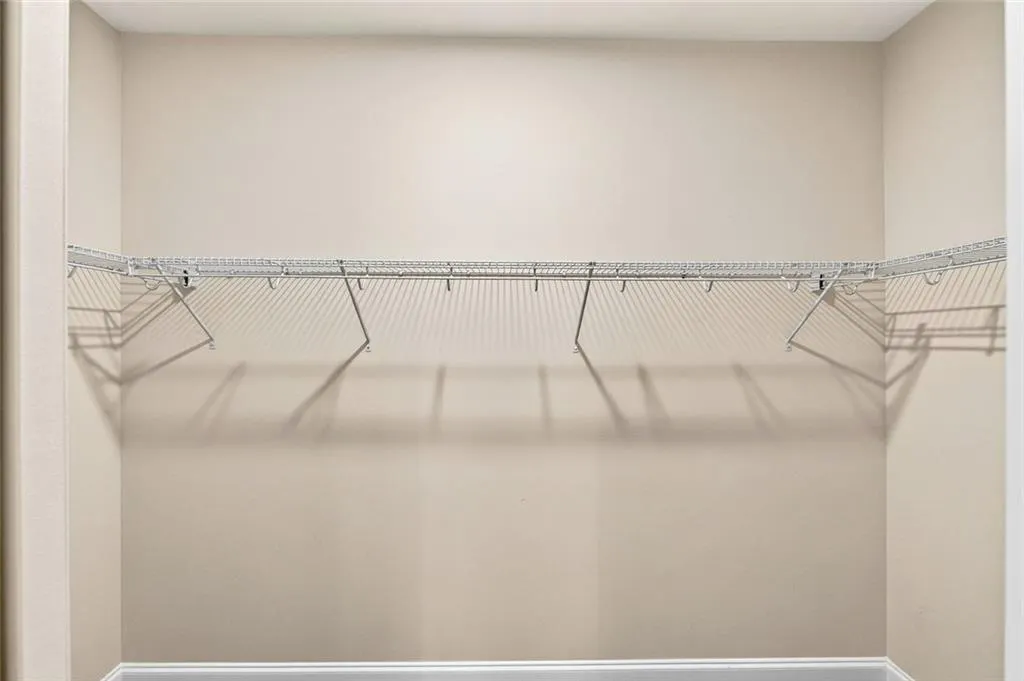
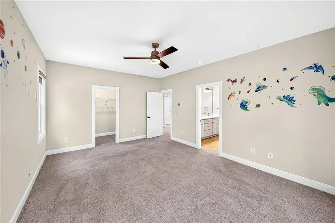
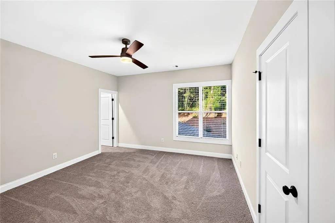
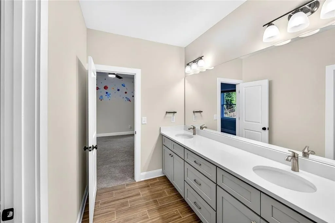
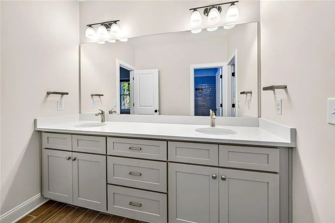
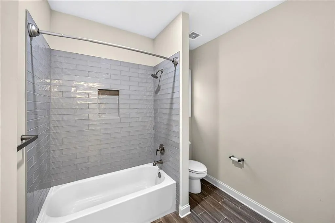
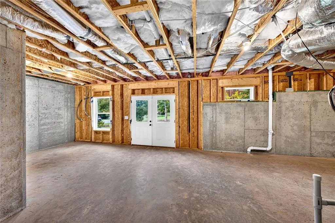
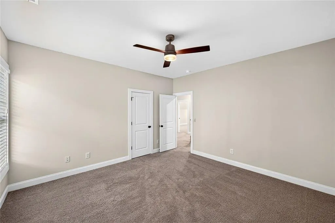
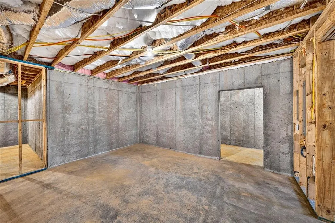
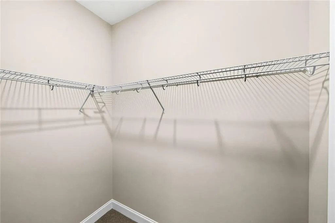
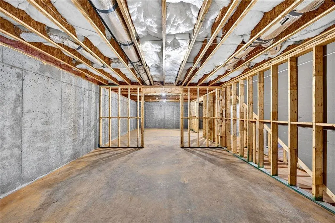
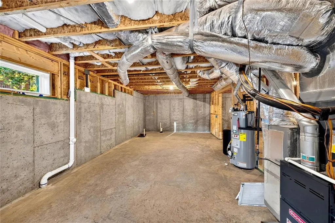
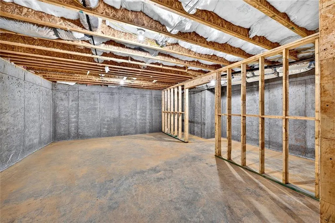
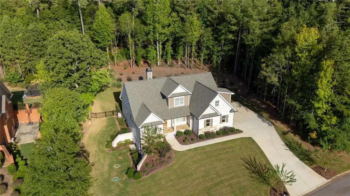
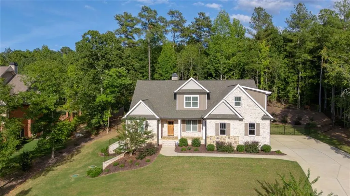
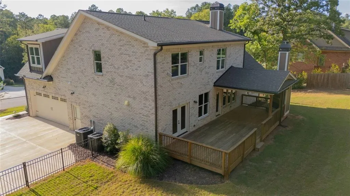
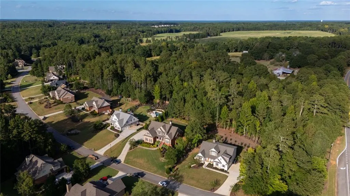
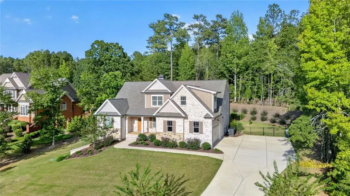
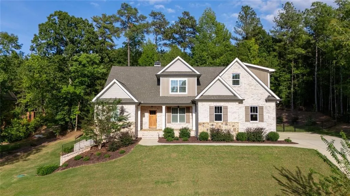
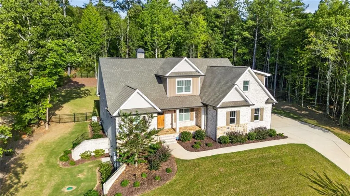
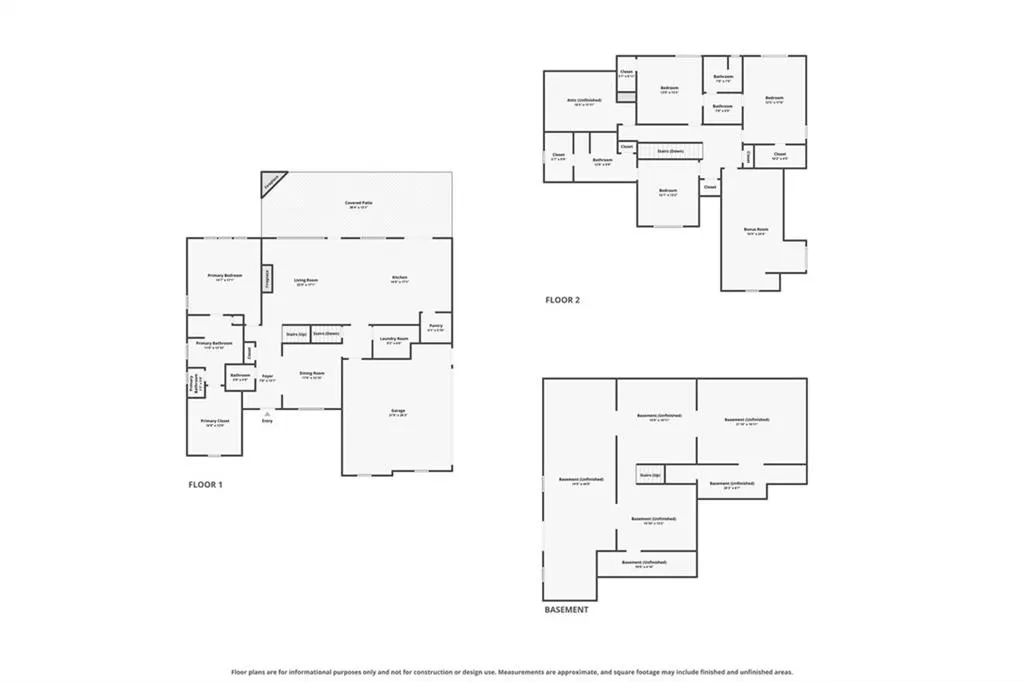
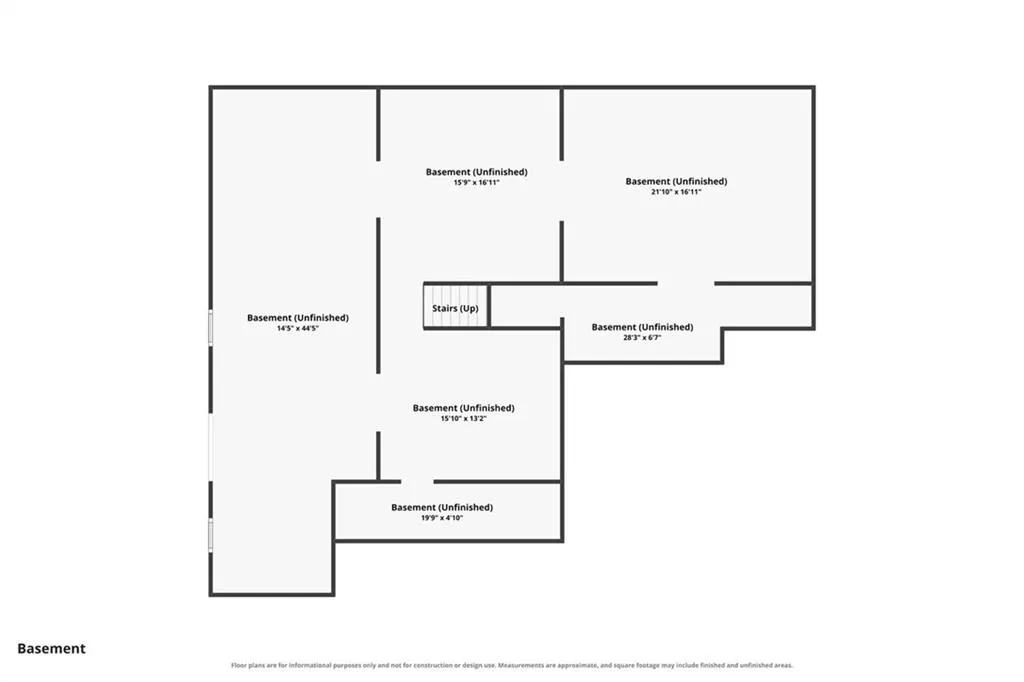
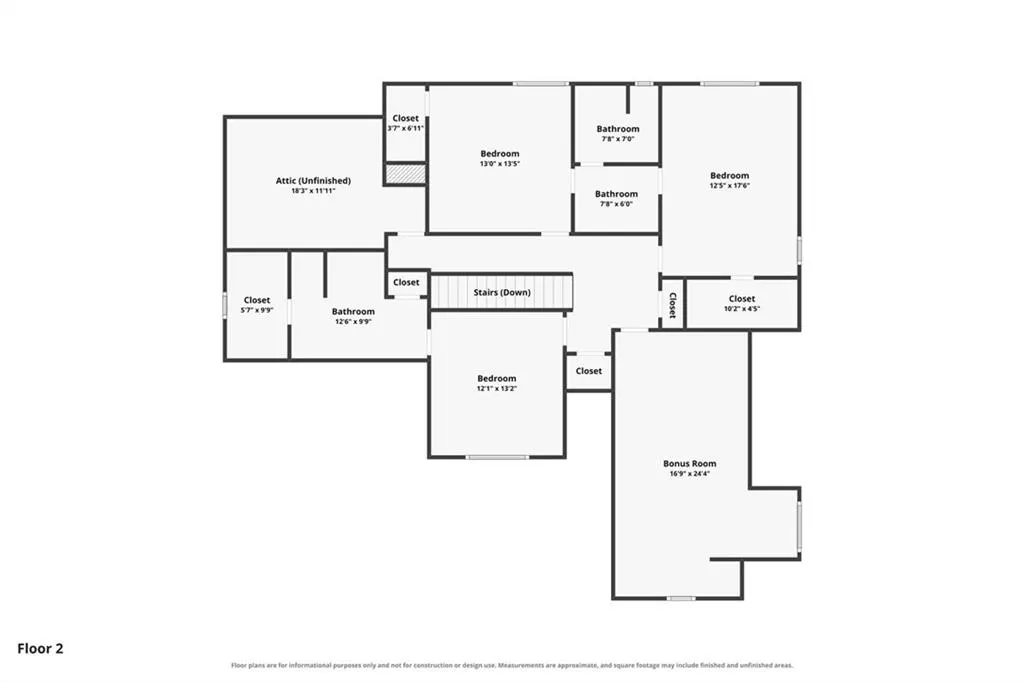
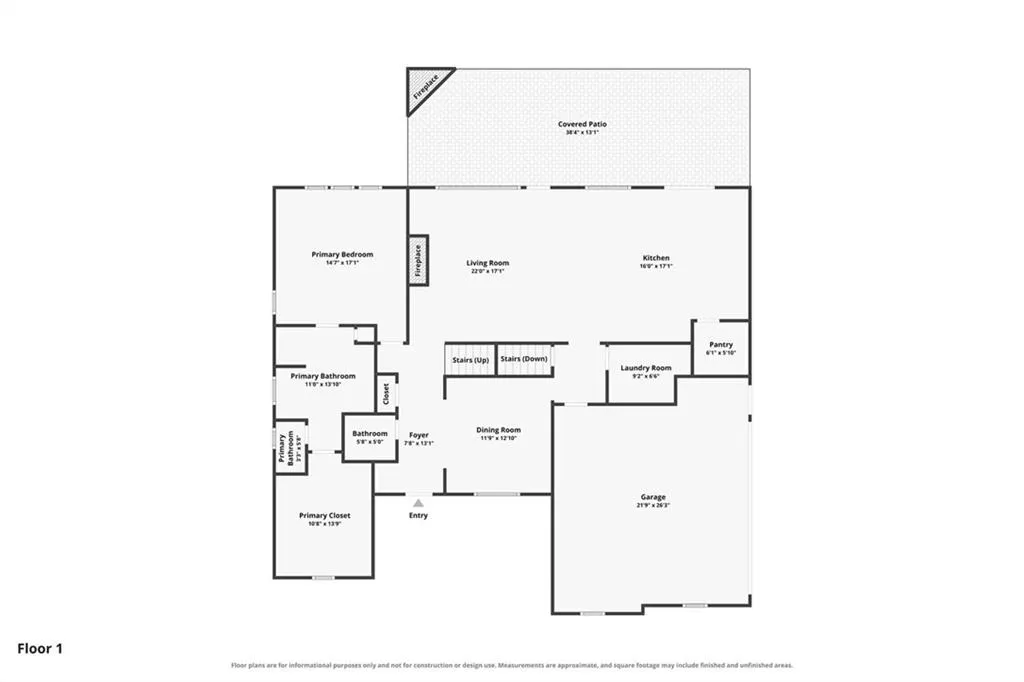
Inside, the bright, open floor plan features beautiful hardwood flooring throughout the main living areas. The welcoming foyer includes a built-in storage bench with coat hooks, providing a practical and organized everyday entry. Just off the foyer, a versatile flex room can serve as a home office, study, or formal dining room, while a conveniently located half bath accommodates guests. Designed for effortless daily living and entertaining, the spacious great room features a cozy fireplace and a wall of windows that fills the space with natural light while overlooking the covered back porch and deck. The impressive kitchen offers a large center island with a farmhouse sink, abundant cabinetry, a walk-in pantry, and a gas cooktop. The main-level owner’s suite provides a private retreat complete with a beautifully appointed en-suite bath and spacious walk-in closet. Upstairs, three additional bedrooms each feature walk-in closets. One bedroom includes a private en-suite bath, while the remaining two share a Jack-and-Jill bath. A generous bonus room offers additional flexibility as a fifth bedroom, media room, playroom, or home office. The unfinished basement provides more than 1,700 square feet of potential for future living space, recreation, a home gym, or additional storage. Other thoughtful features include a spacious laundry room conveniently located off the garage, offering extra storage and space for a second refrigerator or freezer. Extensive upgrades include a whole-home generator, water-filtration system, landscape lighting, security cameras, and a Moen smart leak-detection system. With its flexible layout, quality finishes, nearly new condition, and impressive upgrades, this exceptional Boulder Springs home is truly move-in ready.
| Elementary School | Middle School | High School |
|---|---|---|
| High Shoals - Oconee Elementary School | Oconee County Middle School | Oconee County High School |
| Price History | |
|---|---|
| 9/11/2026 | Listed $899,000 |
General Features
| Sewer | Septic Tank |
|---|---|
| Heating | Central |
| Cooling | Electric |
| Utilities | Cable Available,Underground Utilities,Electricity Available,Natural Gas Available,Water Available |
| Roof | Composition |
| Appliances | Dishwasher,Double Oven,Gas Range,Microwave,Refrigerator |
| Garage Spaces | 2 |
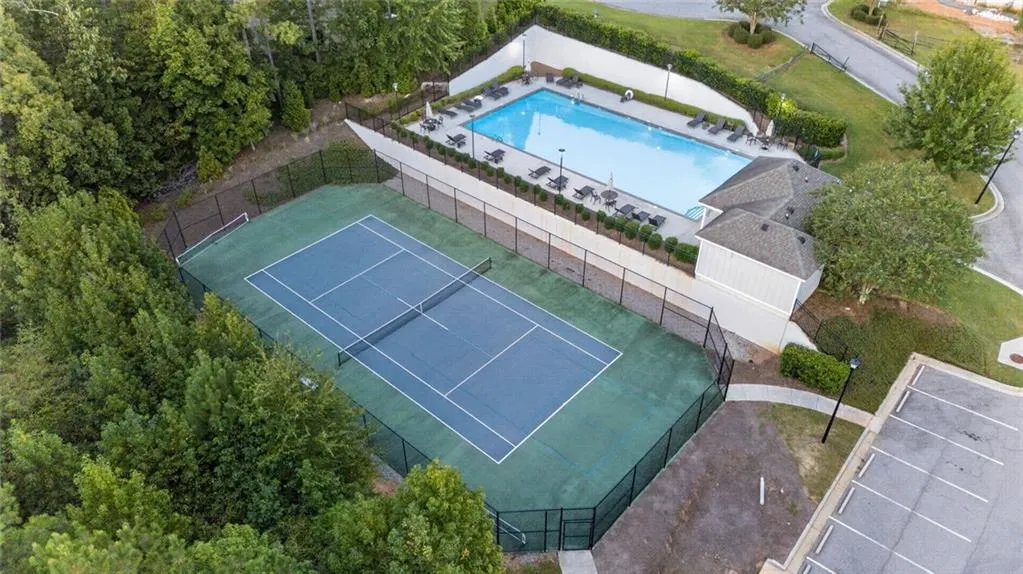
| Association Fee Includes | Tennis,Swim |
| Patio/Porch Features | Deck,Front Porch |
| Architectural Style | Traditional |
| Pool Features | None |
| Security Features | Smoke Detector(s),Security System Owned |
| Construction Materials | Brick,Concrete |
| Year Built | 2024 |
| Electric | 220 Volts |
| View | Neighborhood |
| Levels | Three Or More |
| Property Subtype | Single Family Residence |
| Tax Year | 2025 |
| Waterfront Features | None |
| Community Features | Street Lights |
| Accessibility | None |
| County | Oconee - GA |
| Property Type | Residential |
| HOA | true |
| Energy Efficient | None |
| Subdivision Name | BOULDER SPRINGS |
| Green Energy Generation | None |
| Other Structures | None |
| Full Baths | 3 |
| Status | Active |
| Directions | GPS friendly |
| High School | Oconee County |
| City | Bishop |
| Body of Water | None |
| Spa Features | None |
| Elementary School | High Shoals - Oconee |
| Property Attached Y/N | false |
| Land Lease Y/N | false |
| Tax Annual Amount | 6186 |
| Home Warranty Y/N | false |
| Middle/Junior High School | Oconee County |
| Property Condition | New Construction |
| Virtual Tour | https://www.zillow.com/view-imx/d5f0a321-2ba5-4d85-bb25-1c65c994d9aa?setAttribution=mls&wl=true&initialViewType=pano&utm_source=dashboard |
| Standard Status | Active |
| Tax Lot | 1 |
| Freehold | IDX |
| Corporate Owner | Corporate Owner |
Interior Features
| Interior Amenities | Entrance Foyer,Double Vanity,Walk-In Closet(s) |
|---|---|
| Basement | Unfinished |
| Flooring | Hardwood |
| Total Fireplaces | 1 |
| Fireplace Features | Outside |
| Common Walls | No Common Walls |
| Window Features | Double Pane Windows |
| Above Grade Finished Area | 3601 |
| Half Baths | 1 |
| Laundry Features | Laundry Room,Other |
| Total Bedrooms | 4 |
| Room Type | Basement,Laundry |
| Main Level Bedrooms | 1 |
| Main Level Bathrooms | 1 |
| Kitchen Features | Breakfast Bar,Cabinets Stain,Cabinets White,Eat-in Kitchen,Kitchen Island,Pantry Walk-In,Stone Counters |
| Total Baths | 4 |
| RoomBedroomFeatures | Master on Main,Oversized Master |
| Primary Bathroom Features | Separate Tub/Shower,Soaking Tub |
| Dining Room Features | Separate Dining Room,Seats 12+ |
Exterior Features
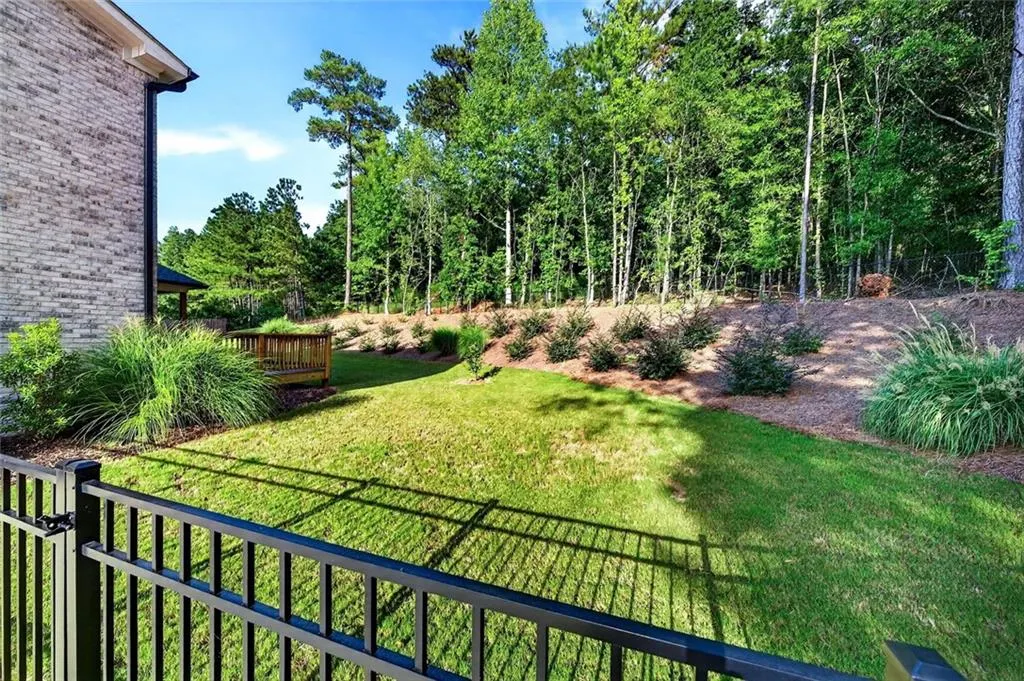
| Exterior Amenities | Private Yard |
|---|---|
| Fencing | Back Yard |
| Parking Features | Garage |
| Lot Features | Level |
| Water Source | Public |
| Total Parking | 2 |
| Foundation Details | Concrete Perimeter,Block |
| Building Area Total | 5362 |
| Lot Dimensions | 100x60x100x60 |
| Lot Size Acres | 0.76 |
| Road Surface Type | Asphalt |
| Lot Size Source | Public Records |
| Road Frontage Type | County Road |
| Other Equipment | None |
| Horse Amenities | None |
Amenities
- Foreclosure
- Views
- Short Sale
- New Construction
- Adult 55+
- Lease To Own
- No HOA Fees
- Furnished
- Primary On Main
- Air Conditioning
- Seller Finance
- Green
- Fixer Upper
- Horse
- Golf
- Fireplace
- Deck
- Garage
- Basement
- Pool
Property vs Single Family Average in 30621
Statistics provided by Inside Real Estate
Price
Taxes
Year Built
In The Neighborhood
New Construction
Bishop
$ 929,900
1836 Shoal Creek Way
Bishop, GA 30621
- Type
- Single Family
- Size
- 3,938 SqFt
- Rooms
- 4 Beds + 4 Baths
Primary On Main
Bishop
$ 775,000
1051 Spring Creek Drive
Bishop, GA 30621
- Type
- Single Family
- Size
- 2,870 SqFt
- Rooms
- 4 Beds + 3.5 Baths
Primary On Main
Bishop
$ 795,000
1030 Spring Lake Drive
Bishop, GA 30621
- Type
- Single Family
- Size
- 3,268 SqFt
- Rooms
- 5 Beds + 5 Baths
Primary On Main
Bishop
$ 749,000
1041 Spring Lake Drive
Bishop, GA 30621
- Type
- Single Family
- Size
- 2,873 SqFt
- Rooms
- 4 Beds + 3.5 Baths
Reduced
Bishop
$ 724,900
1774 Bridge Water Creek
Bishop, GA 30621
- Type
- Single Family
- Size
- 3,941 SqFt
- Rooms
- 4 Beds + 4.5 Baths
Reduced
Ellenwood
$ 203,000
2323 Boulder Springs Drive
Ellenwood, GA 30294
- Type
- Single Family
- Rooms
- 4 Beds + 3 Baths
New Construction
Bishop
$ 929,900
2037 Boulder Ridge Lane
Bishop, GA 30621
- Type
- Single Family
- Size
- 3,938 SqFt
- Rooms
- 5 Beds + 4 Baths
New Construction
Bishop
$ 949,900
1698 Shoal Creek Way
Bishop, GA 30621
- Type
- Single Family
- Size
- 3,385 SqFt
- Rooms
- 4 Beds + 3.5 Baths
 ©2026 Georgia Multiple Listing Service All information deemed reliable but not guaranteed. All properties are subject to prior sale, change or withdrawal. Neither listing broker(s) or information provider(s) shall be responsible for any typographical errors, misinformation, misprints and shall be held totally harmless. Listing(s) information is provided for consumer's personal, non-commercial use and may not be used for any purpose other than to identify prospective properties consumers may
 Listings identified with the FMLS IDX logo come from FMLS and are held by brokerage firms other than the owner of this website. The listing brokerage is identified in any listing details. Information is deemed reliable but is not guaranteed. If you believe any FMLS listing contains material that infringes your copyrighted work please