
Views








































Address
970 Garner Spring Lane, Sugar Hill, GA
Price
$ 399,900
Property Attributes
- MLS#7836591
- TypeSingle Family
- Listing Status Active
- CountyGwinnett
- CitySugar Hill
- NeighborhoodThe Springs
- Zip30518
- StyleTraditional
- Year Built1992
- Taxes$ 5857
- Price$ 399,900
- Bedrooms4
- Full Bathrooms2
- Half Bathrooms1
- Lot Size0.24 Acres
Data Source:
First Multiple Listing Services (FMLS)
Property Description
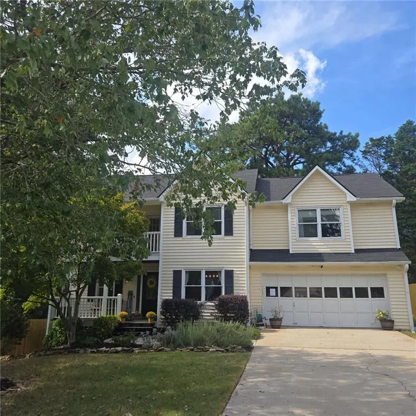
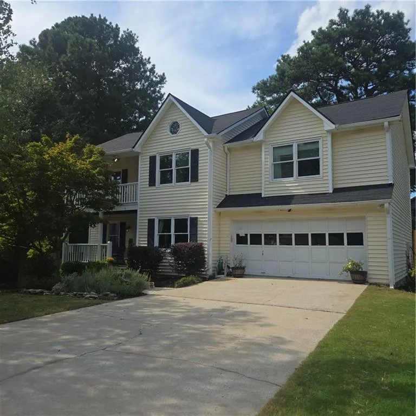
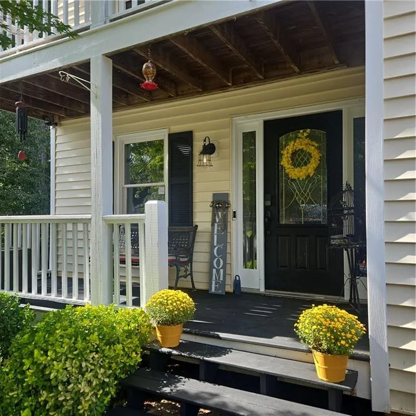
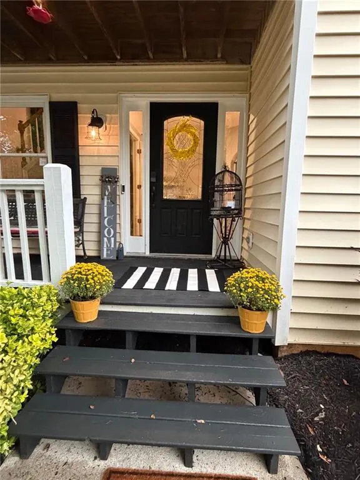
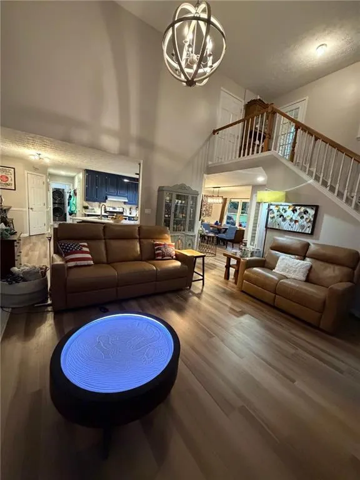
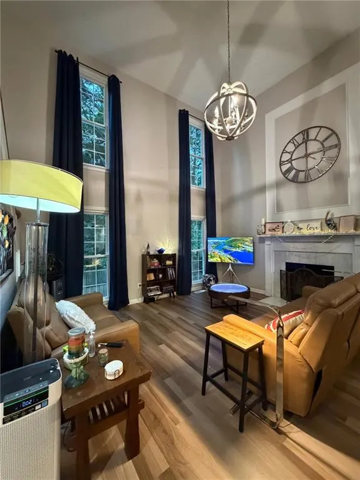
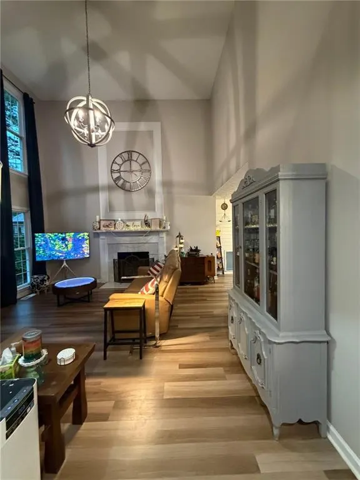
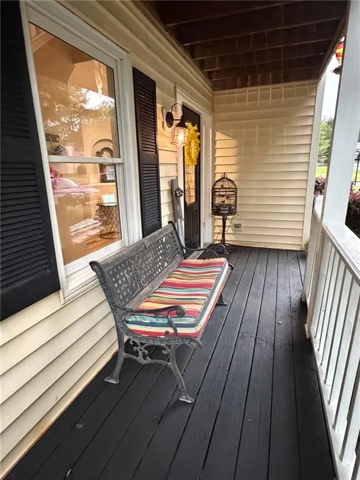
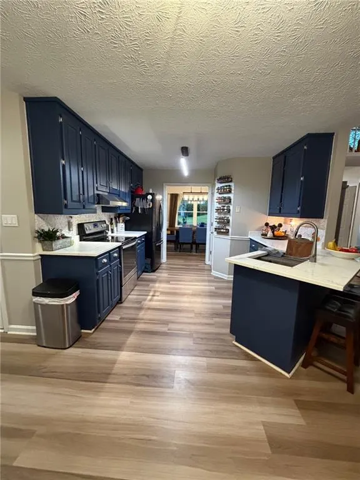
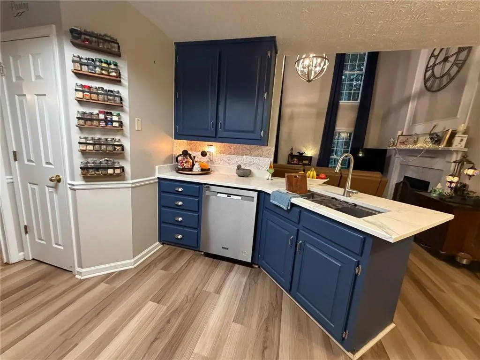
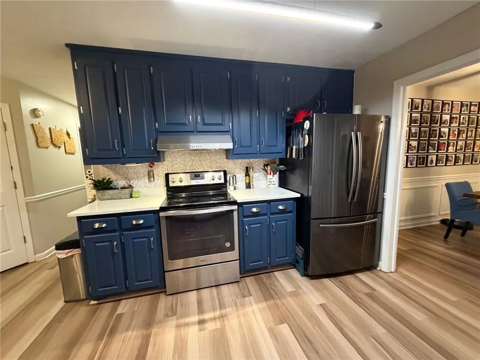
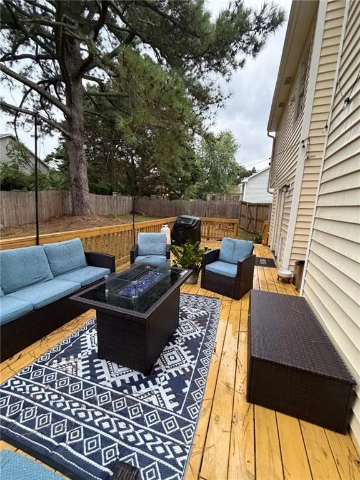
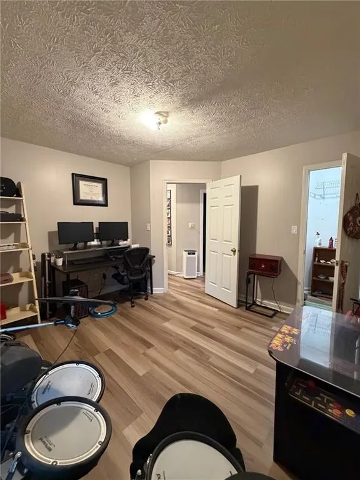
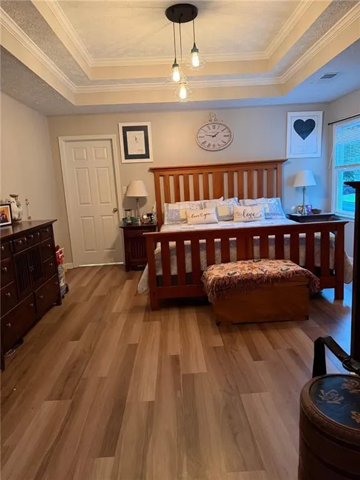
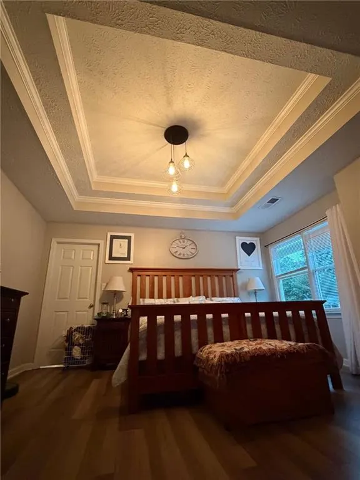
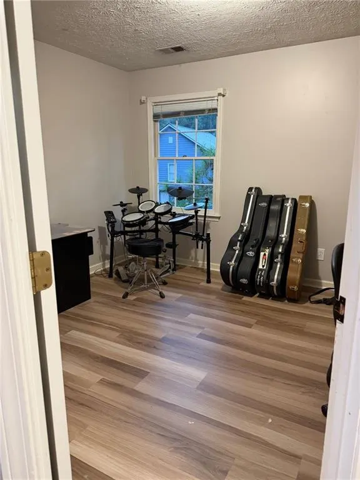
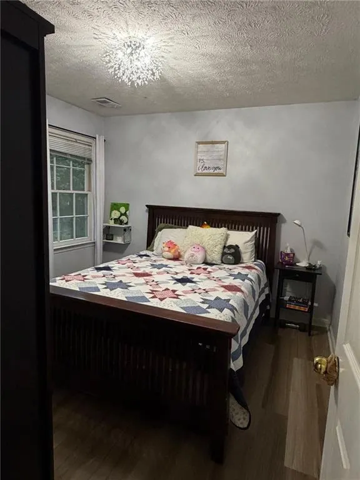
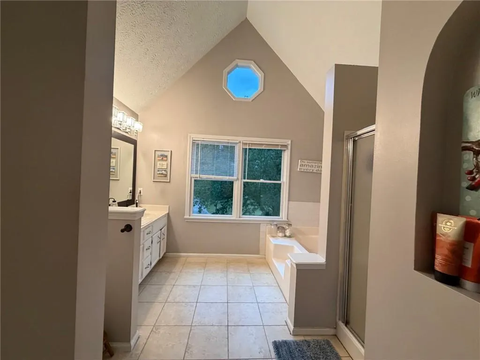
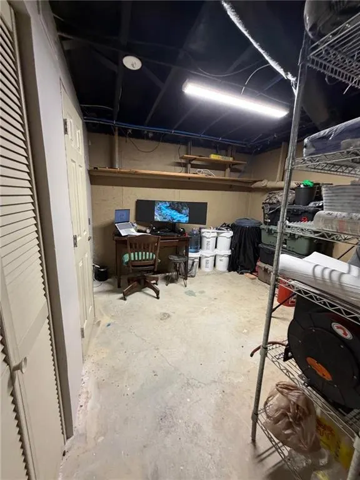
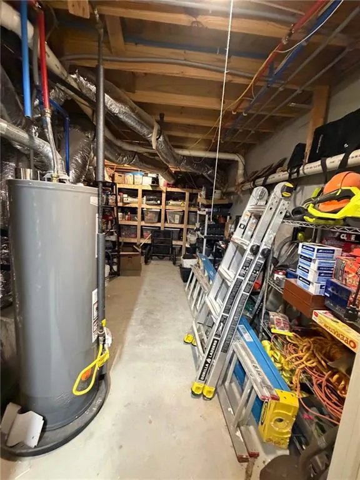
This beautiful exceptional home exemplifies comfort living at its best and is designed for enjoyment and entertaining. Imagine coming home to this extraordinary residence with an open bright floor plan and a dramatic two story family room with soaring ceilings, custom window treatments and a large impressive fireplace. From the moment you walk through the front door, you will be amazed at how each room has been thoughtfully detailed and customized with features and upgrades. The formal dining room invites you into the open bright kitchen with double pantries and cabinets galore. Enjoy the upgraded stainless steel appliances and quartz counter-tops ready for your family gatherings. The sunny breakfast area overlooks the landscaped backyard and garden area. The open staircase leads you to a huge unbelievable owner suite with trey ceiling, walk-in closet, garden tub, and double vanities. The upstairs hallway host two spacious guest bedrooms and a full custom bathroom. The upstairs balcony with rocking chairs provides a view of the pristine yard. The front porch will greet your guests and provide a relaxing sitting area. In the backyard, you can enjoy the spacious oversized deck that demonstrates outdoor living. The backyard is completely fenced and has double gates. As you enter the basement, you will see a fourth bedroom and a designed office area. Tons of storage space and built-in shelves. Two car garage and driveway for parking. This home is larger than it looks and provides tremendous space and elegant comfortable living with great curb-appeal. Prime Sugar Hill location near parks, recreation, schools, shopping, restaurants, and entertainment.Walking distance to Sugar Hill events, festivals, and concerts.
| Elementary School | Middle School | High School |
|---|---|---|
| Sycamore Elementary School | Lanier Middle School | Lanier High School |
| Price History | |
|---|---|
| 9/11/2026 | Listed $399,900 |
General Features
| Sewer | Public Sewer |
|---|---|
| Heating | Central |
| Cooling | Ceiling Fan(s) |
| Utilities | Cable Available,Electricity Available,Natural Gas Available,Phone Available,Sewer Available,Water Available |
| Roof | Composition |
| Appliances | Dishwasher,Electric Range,Gas Water Heater,Microwave,Range Hood,Refrigerator |
| Garage Spaces | 2 |
| Patio/Porch Features | Deck,Front Porch |
| Architectural Style | Traditional |
| Pool Features | None |
| Security Features | Smoke Detector(s) |
| Construction Materials | Vinyl Siding |
| Year Built | 1992 |
| Electric | 110 Volts |
| View | Trees/Woods |
| Levels | Two |
| Property Subtype | Single Family Residence |
| Tax Year | 2025 |
| Ownership | Fee Simple |
| Parcel Number | R7306 158 |
| Waterfront Features | None |
| Community Features | None |
| Accessibility | None |
| Assoc Fee Paid Per | Annually |
| County | Gwinnett - GA |
| Property Type | Residential |
| HOA | false |
| Energy Efficient | None |
| Subdivision Name | The Springs |
| Green Energy Generation | None |
| Other Structures | None |
| Full Baths | 2 |
| Status | Active |
| Directions | I-85 North to Mall of Georgia Exit 115 Turn right towards Buford/Sugar Hill on Hwy 20. Cross over Buford Highway and Peachtree Industrial. Turn right on Garner Spring Lane. House down on left side and sign in yard. |
| High School | Lanier |
| City | Sugar Hill |
| Body of Water | None |
| Spa Features | None |
| HOA Fee 2 Frequency | Annually |
| Elementary School | Sycamore |
| Property Attached Y/N | false |
| Land Lease Y/N | false |
| Tax Annual Amount | 5857 |
| Home Warranty Y/N | false |
| Body Type | Other |
| Middle/Junior High School | Lanier |
| Property Condition | Resale |
| Virtual Tour | https://homescenes.com/tours/idx.cfm?PropertyID=85989&S=FMLS |
| Standard Status | Active |
| Freehold | IDX |
| Corporate Owner | None |
Interior Features
| Interior Amenities | Disappearing Attic Stairs,Double Vanity,High Speed Internet,Walk-In Closet(s) |
|---|---|
| Basement | Daylight,Exterior Entry,Finished,Full,Interior Entry,Walk-Out Access |
| Flooring | Luxury Vinyl,Tile |
| Total Fireplaces | 1 |
| Fireplace Features | Family Room |
| Common Walls | No Common Walls |
| Window Features | Insulated Windows,Window Treatments |
| Half Baths | 1 |
| Laundry Features | Laundry Room |
| Total Bedrooms | 4 |
| Room Type | Basement |
| Kitchen Features | Breakfast Room,Cabinets Other,Eat-in Kitchen,Pantry Walk-In,Solid Surface Counters,View to Family Room |
| Total Baths | 3 |
| RoomBedroomFeatures | Oversized Master |
| Primary Bathroom Features | Double Vanity,Separate Tub/Shower |
| Dining Room Features | Separate Dining Room |
Exterior Features
| Exterior Amenities | Balcony,Garden,Private Entrance,Private Yard |
|---|---|
| Fencing | Back Yard,Fenced,Wood |
| Parking Features | Driveway,Garage,Garage Door Opener,Garage Faces Front,Kitchen Level,Level Driveway |
| Lot Features | Back Yard |
| Water Source | Public |
| Foundation Details | Concrete Perimeter |
| Building Area Total | 2188 |
| Lot Dimensions | 24 |
| Lot Size Acres | 0.24 |
| Road Surface Type | Paved |
| Lot Size Source | Owner |
| Road Frontage Type | County Road |
| Other Equipment | None |
| Horse Amenities | None |
Amenities
- Foreclosure
- Views
- Short Sale
- New Construction
- Adult 55+
- Lease To Own
- No HOA Fees
- Furnished
- Primary On Main
- Air Conditioning
- Seller Finance
- Green
- Fixer Upper
- Horse
- Golf
- Fireplace
- Deck
- Garage
- Basement
- Pool
Property vs Single Family Average in 30518
Statistics provided by Inside Real Estate
Price
Taxes
Year Built
In The Neighborhood
Sugar Hill
$ 410,000
5410 Windswept Trace
Sugar Hill, GA 30518
- Type
- Single Family
- Size
- 2,450 SqFt
- Rooms
- 4 Beds + 2.5 Baths
Jonesboro
$ 265,000
9562 Briar Creek Court
Jonesboro, GA 30238
- Type
- Single Family
- Rooms
- 4 Beds + 2 Baths

Reduced
Jonesboro
$ 259,000
9587 Winding Way Lane
Jonesboro, GA 30238
- Type
- Single Family
- Rooms
- 3 Beds + 2.5 Baths
 ©2026 Georgia Multiple Listing Service All information deemed reliable but not guaranteed. All properties are subject to prior sale, change or withdrawal. Neither listing broker(s) or information provider(s) shall be responsible for any typographical errors, misinformation, misprints and shall be held totally harmless. Listing(s) information is provided for consumer's personal, non-commercial use and may not be used for any purpose other than to identify prospective properties consumers may
